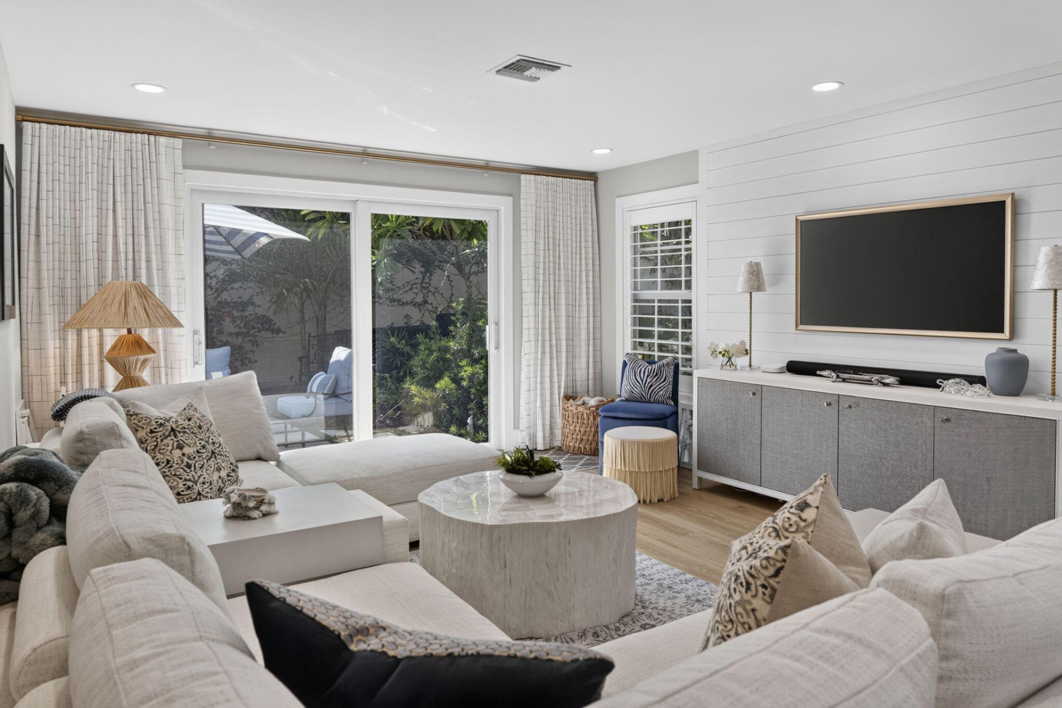
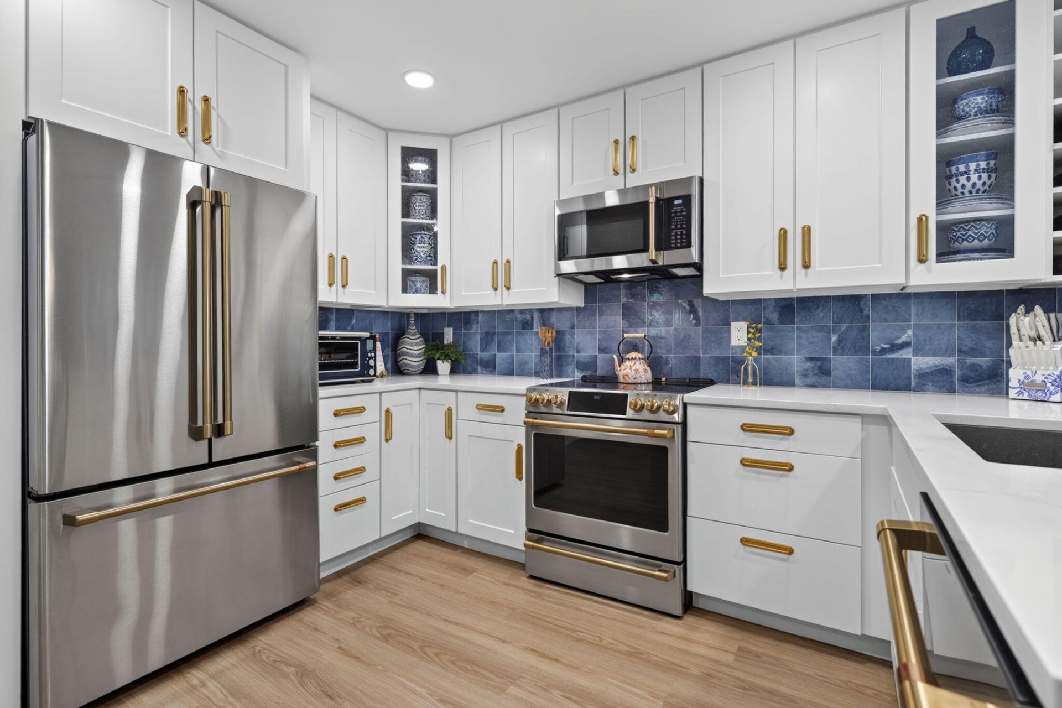
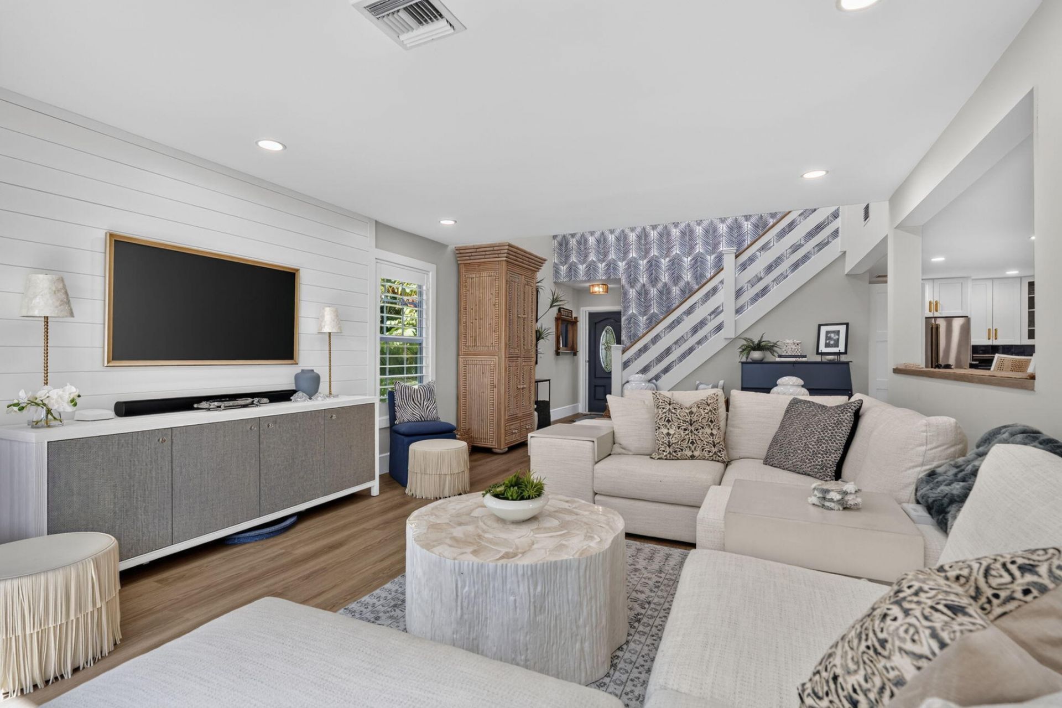
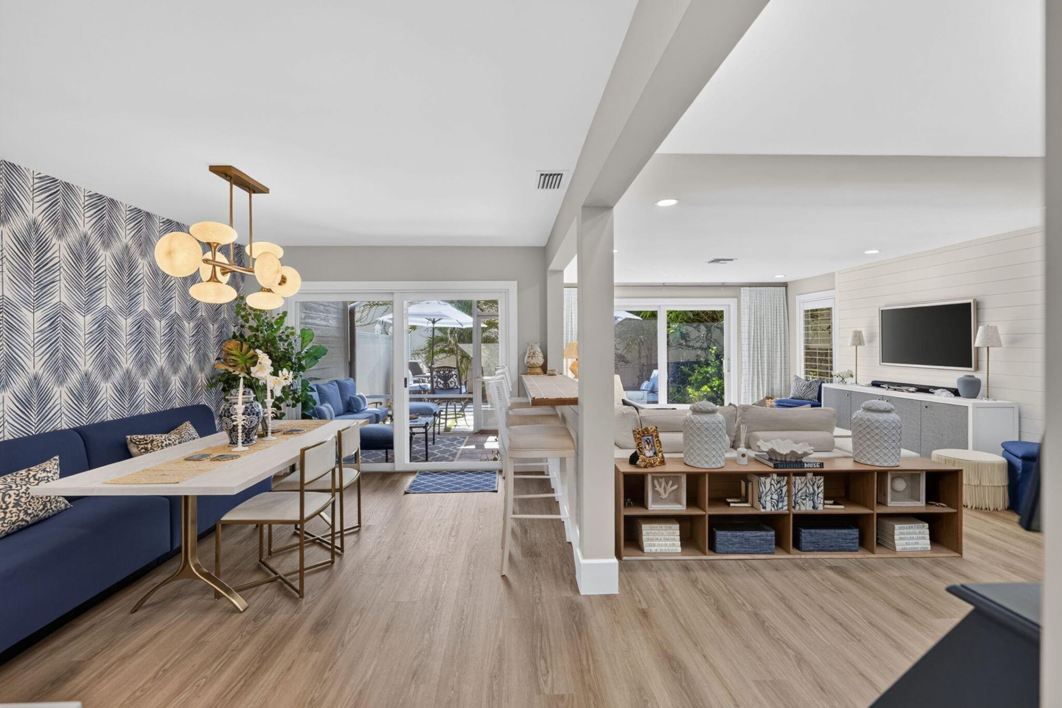
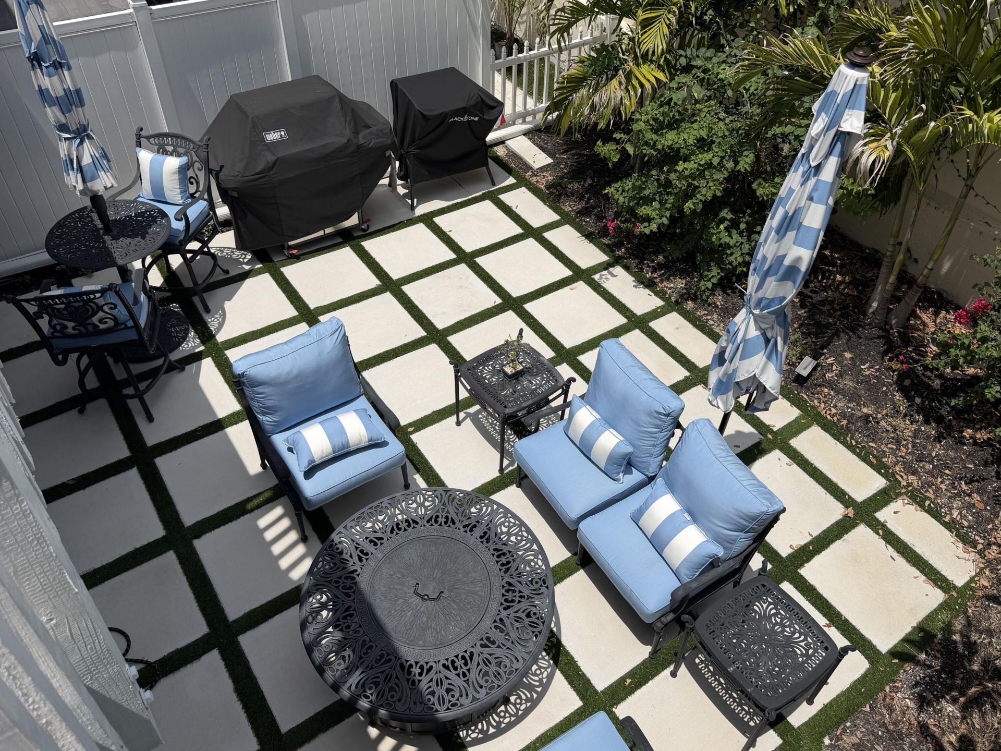
121 Ocean Dunes Circle, Jupiter, FL 33477 Photo
New
Coming Soon
Open House 7/18 | 12-2 PM
121 Ocean Dunes Circle, Jupiter, FL 33477 Photo
New
Coming Soon
Open House 7/18 | 12-2 PM
121 Ocean Dunes Circle, Jupiter, FL 33477 Photo

13 Total Photos [Click to View All]

121 Ocean Dunes Circle Jupiter, FL 33477
$899,995
  • Beds
    4
  • Baths
    3 full
  • Total Square Feet
    2,273
  • Lot Size
    0.04 acre(s)

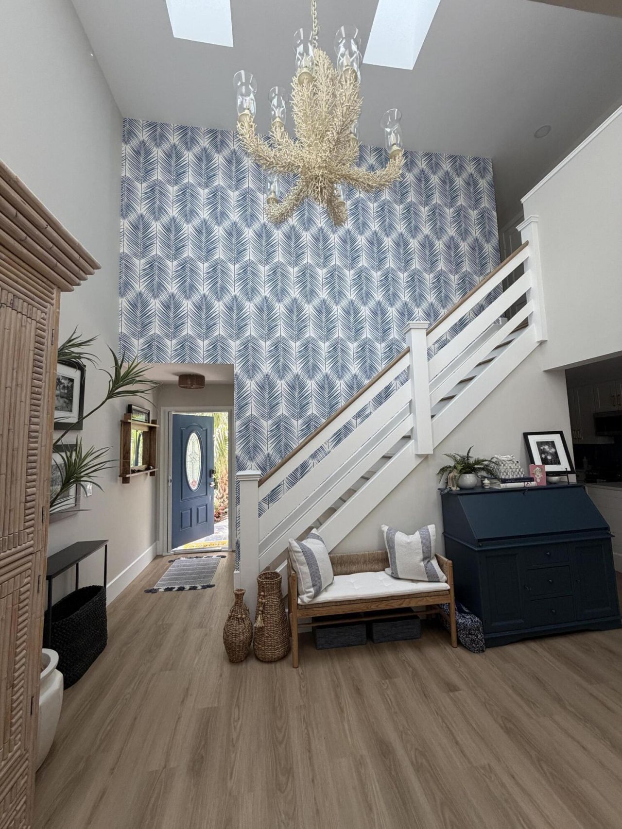
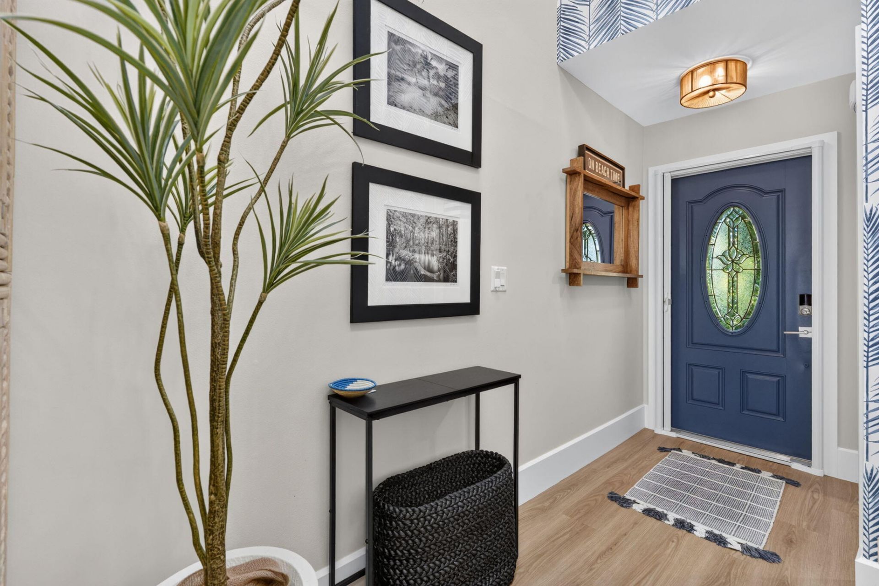
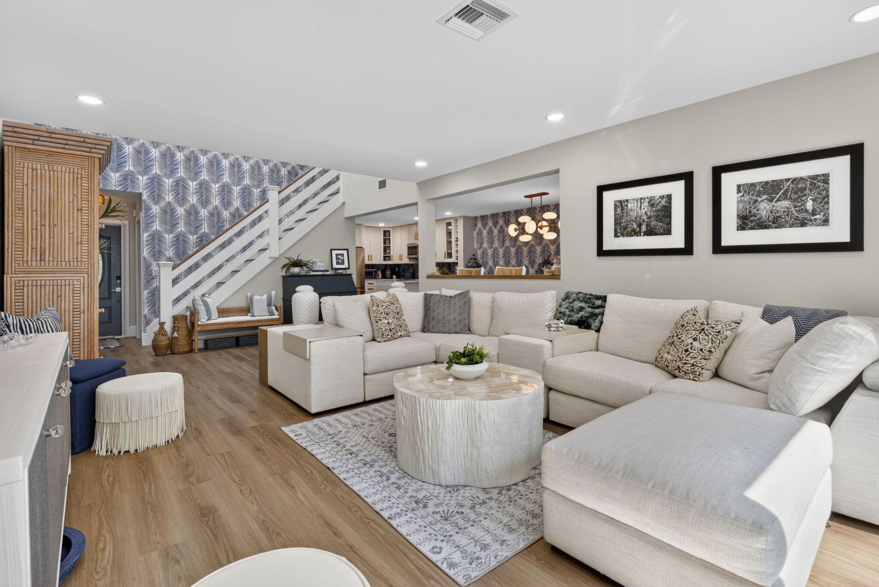
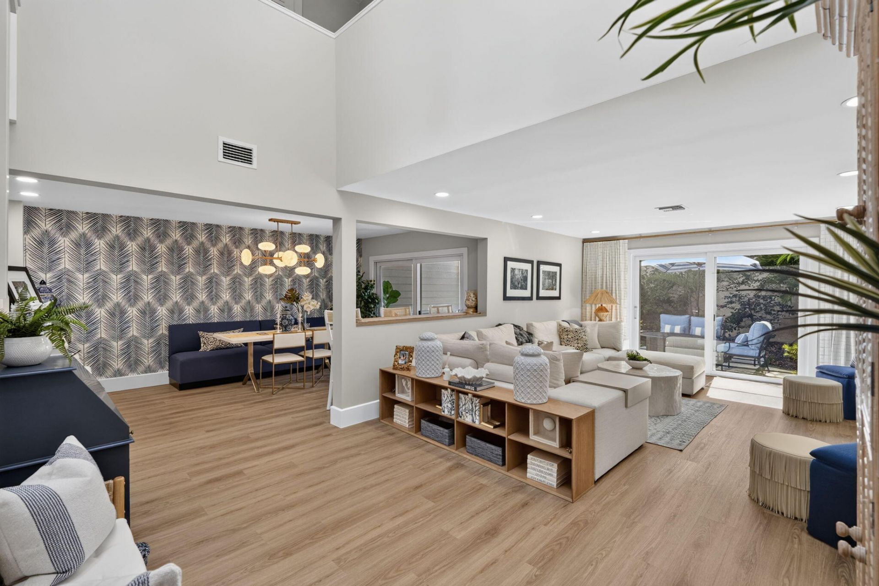
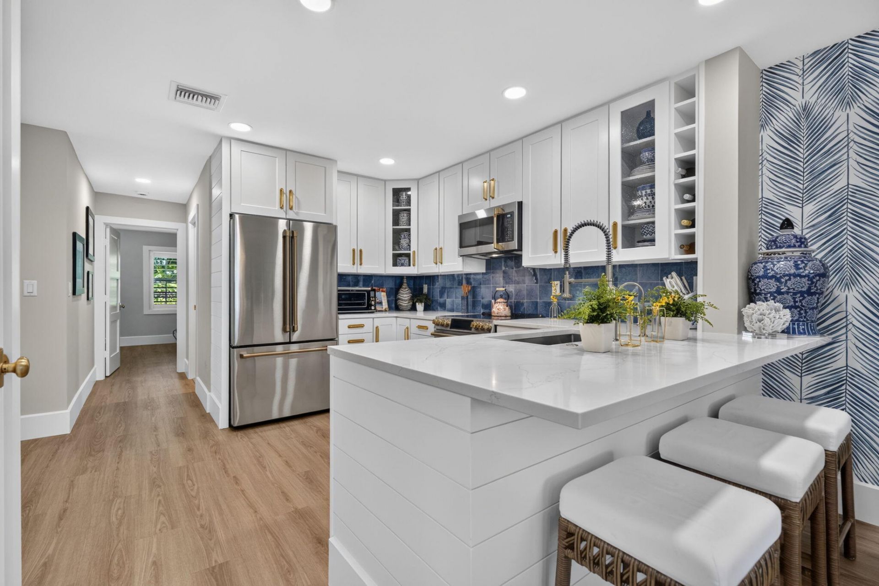
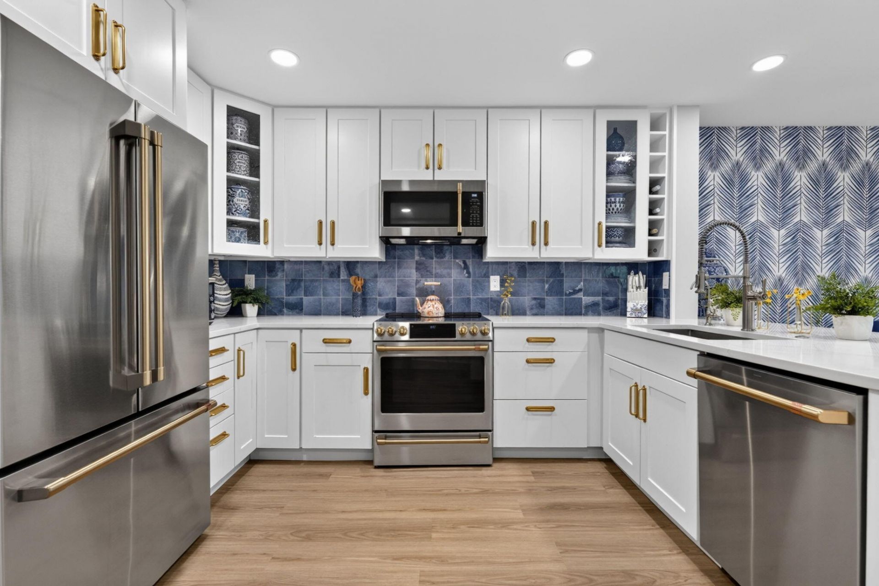
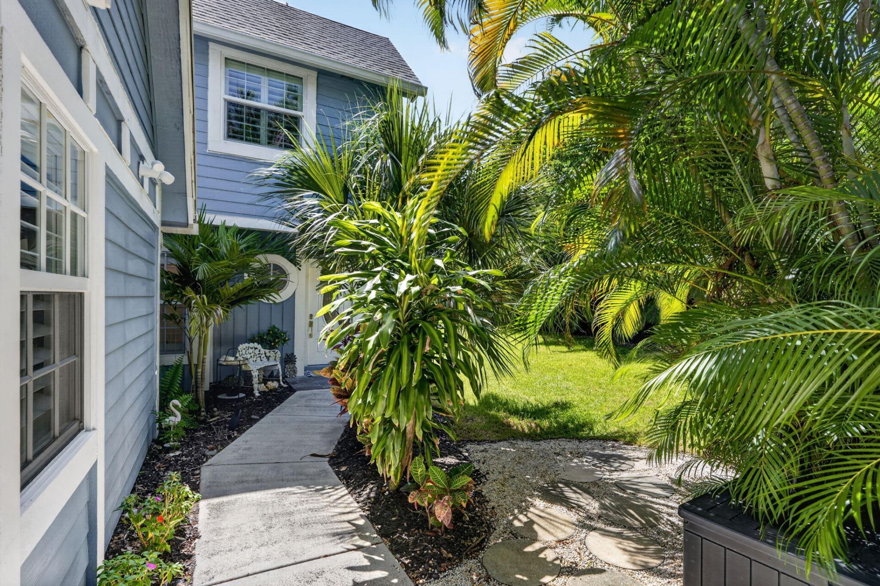
Jupiter beach living, perfected. Some homes are renovated-this one has been reimagined. This Ocean Dunes corner end unit is, for all practical purposes, a brand-new residence: over $200,000 in improvements down to the last designer finish. Four full bedrooms. Three full baths. Three outdoor living spaces and a private side yard that lets this townhome live like a single-family retreat. And the beach? A five-minute stroll, with both Jupiter and Juno Beach at your doorstep. Mornings begin with cof...

View More

Upcoming Open Houses

Open House Saturday July 18th, 12:00pm - 2:00pm

Property Summary

MLS Number: B26049985
Status: Coming Soon
Days on Market: 4
Subdivision: VILLAS OF OCEAN DUNES
County: Palm Beach
Bedrooms: 4
Total Square Feet: 2,273
Price Per Sq. Ft.: $396
Style: Key West
New Constuction: No
Waterfront: No
Property Type: Residential - Townhouse
Cooling: Central Air, Ceiling Fan(s), Electric
Heating: Central, Electric
Lot Size: 0.04 Acres
Roof Type: Composition, Shingle
Stories: 2.0
Taxes: $10,462
Year Built: 1984
HOA Fee: $730/ Monthly

Featured Amenities

Built-in Features
Cathedral Ceiling(s)
High Ceilings
Kitchen Island
Pantry
Vaulted Ceiling(s)
Walk-In Closet(s)
Bedroom Layout - Split
Closet Cabinetry
Basketball Court
Hot Water
Management
Parking
Pool
Spa/Hot Tub
Tennis Court(s)
Manager On Site
Community Room
Handball
Heated Pool
Internet Included
Maintained Community
Pickleball Court(s)
Street Lights
Security
Maintenance
Recreation Facilities

Property Details

Appliances: Electric Water Heater, Dryer, Disposal, Dishwasher, Ice Maker, Microwave, Refrigerator, Water Heater, Washer
Association: Villas Of Ocean Dunes Association
Association Fee Includes: Cable TV, Insurance, Maintenance Grounds, Pest Control, Security, Trash, Common Areas, Recreation Facility,
Balcony: Balcony - Open
Days on Site: 4
Exterior: Frame, Fiber Cement
Outdoor Features: Balcony
Flooring: Ceramic Tile, Tile, Vinyl, Engineered Wood
Furnished: Unfurnished
Home Style: Key West
Hot Tub: Yes
Laundry: Inside, Laundry Room
Parcel#: 30434120050030070
Parking: Asphalt, Assigned, Common, Guest
Parking Notes: Asphalt, Assigned, Common, Guest
Patio/Porch: Patio - Open, Porch - Screened, Patio, Porch
Pets Allowed: Yes, Number Limit
Restrictions: Parking - No Boat, Parking - No Commercial Vehicles, Parking - No Motorcycle, Parking - No RV, Parking -
Security: Security Gate
Sewer: Public Sewer
Special View Info: Garden
SQFT Living: 1904
Structure Type: Townhouse
Total Rooms: 4
Utilities: Cable Available, Electricity Connected, Sewer Available, Water Available
Water: Public
Waterfront Features: None
Windows: Blinds, Plantation Shutters, Sliding, Skylight(s)
Construction: Frame,Fiber Cement

Room Sizes

Living Room: 14 X 20 Level First
Kitchen: 12 X 15 Level First
Primary Bedroom: 10 X 25 Level Second

Local Schools

High School: William T. Dwyer
Middle School: Independence
Elementary School: Beacon Cove Intermediate

Neighborhood Information

Neighborhood Map

Neighborhood Hero

Neighborhood Highlights

Neighborhood Characteristics

Neighborhood Market Trend

Neighborhood Schools

Courtesy of

Agency Name: Illustrated Properties LLC (Co
Agent Name: Cheryl Dewland
Agent Phone: 843.301.3278

agent picture

Presented by

Agent Name: Illustrated Properties Jupiter
Agent Phone: 561.746.0008
Request Info

Illustrated Properties Jupiter
ipre.com

Mortgage Calculator

%
years/fixed
yearly
yearly (est.)

Estimated Payment

$ 5,553.43 Principal & Interest $4,419.10 Property Tax $871.83 Homeowner's Insurance $262.50
Mortgage Logo

Make every decision feel good

Want to work with us?

Step 1 / 2
Step 2 / 2 Previous

Login to My Illustrated Account

Pixel

THANK YOU FOR
YOUR INTEREST!

Complete the fields below to receive additional details.

Add to Calendar

Reserve A Time

Cancel Your Appointment?

Registration Successful

You are now registered to view virtual open houses for the listings.