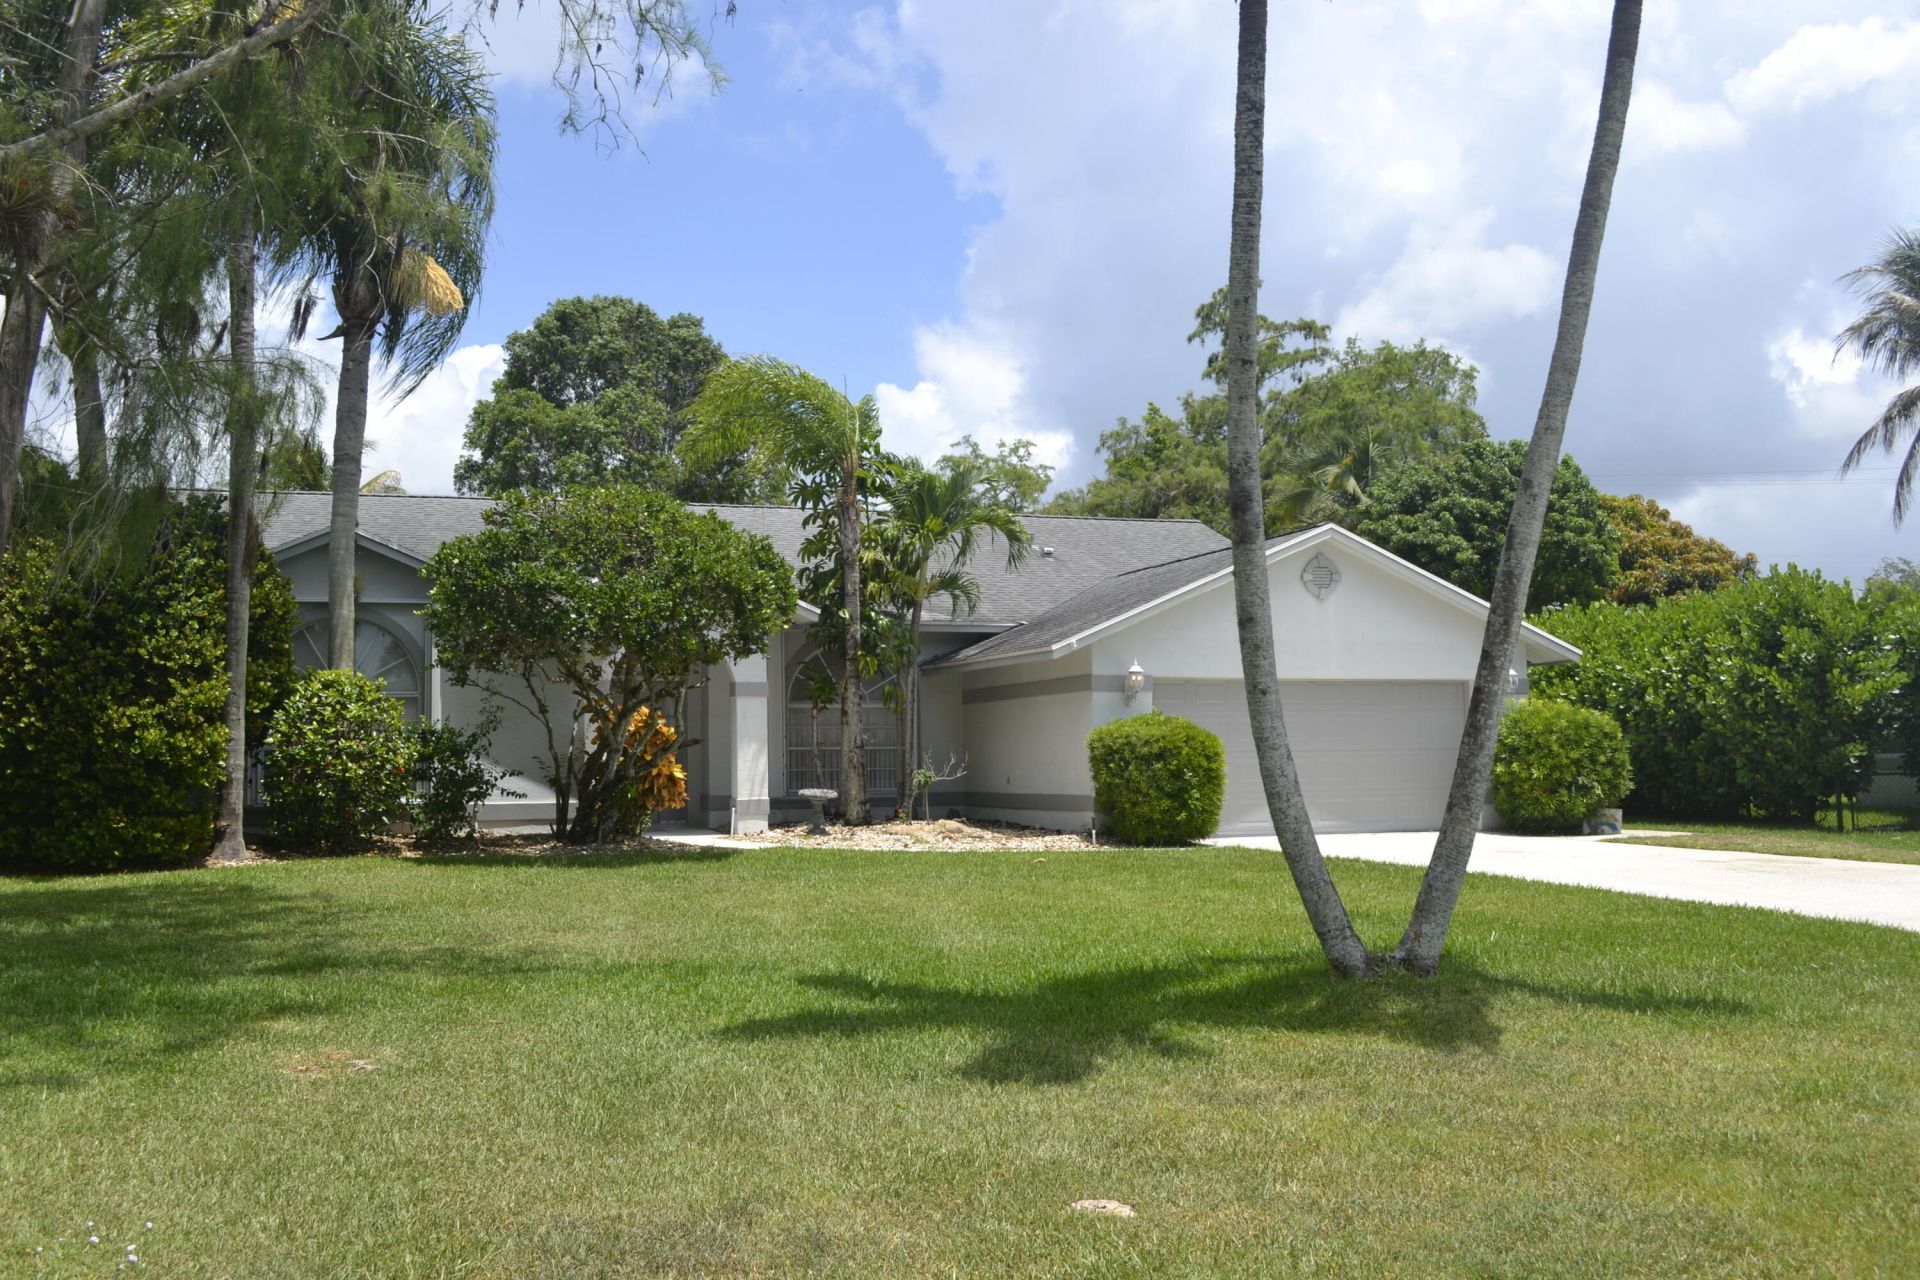
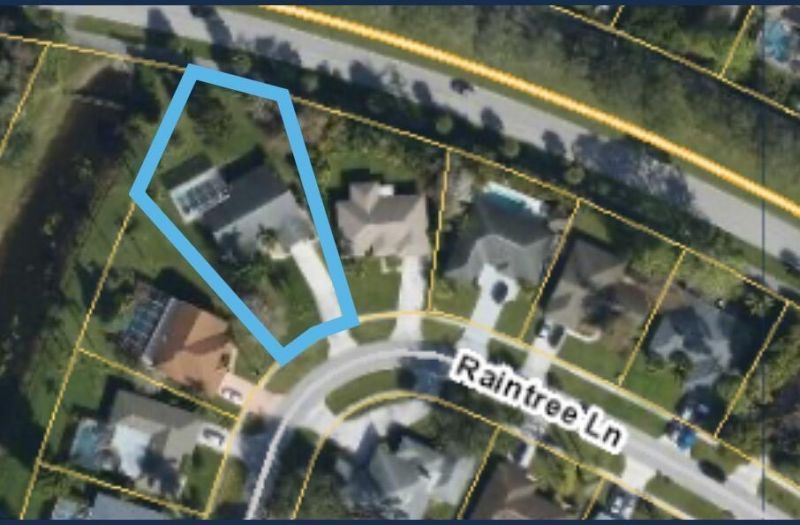
1104 Raintree Lane, Wellington, FL 33414 Photo
New - 6 Hours Ago
1104 Raintree Lane, Wellington, FL 33414 Photo
New - 6 Hours Ago
1104 Raintree Lane, Wellington, FL 33414 Photo

30 Total Photos [Click to View All]

1104 Raintree Lane Wellington, FL 33414
$650,000
  • Beds
    3
  • Baths
    2 full 1 partial
  • Total Square Feet
    2,850
  • Lot Size
    0.39 acre(s)

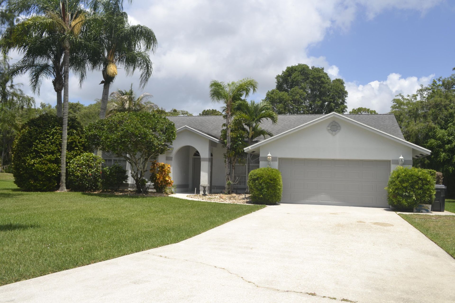
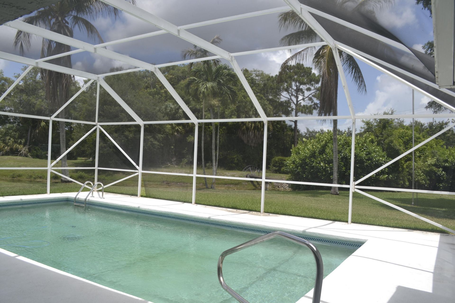
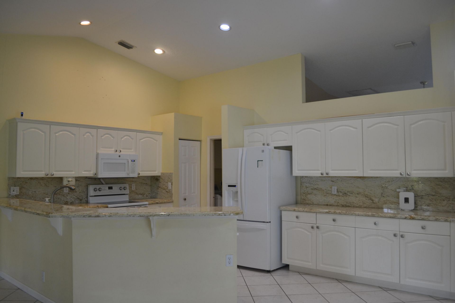
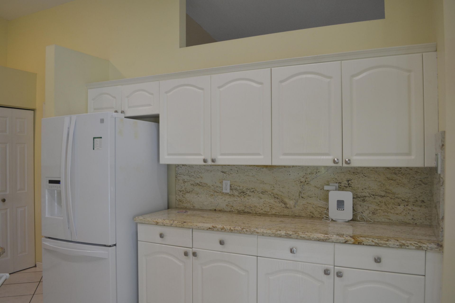
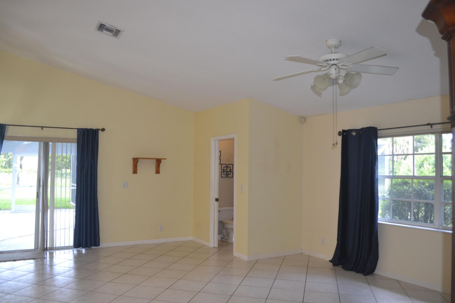
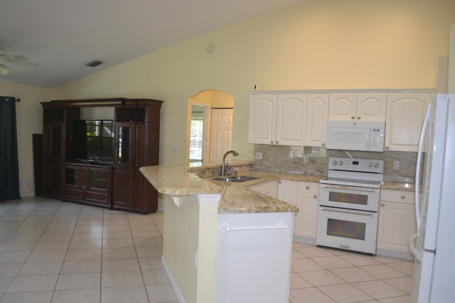
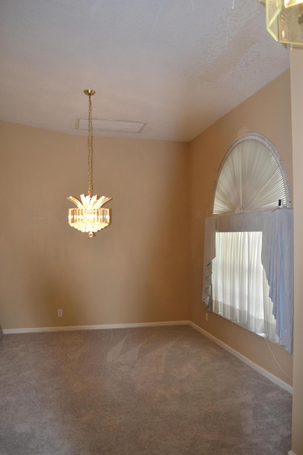
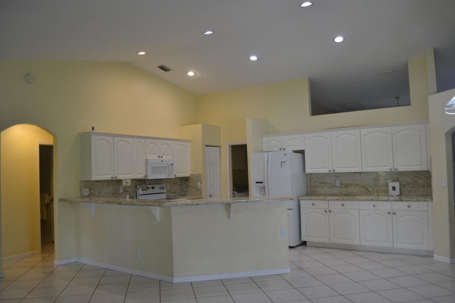
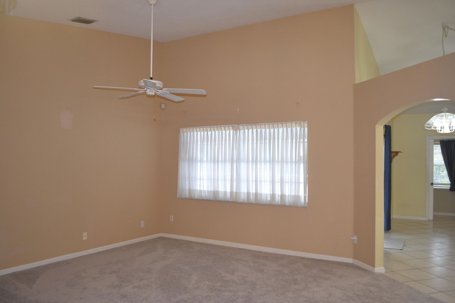
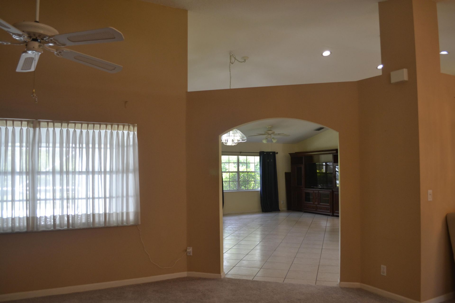
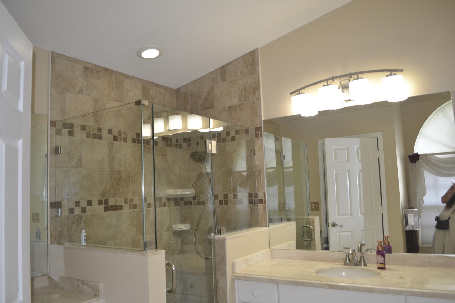
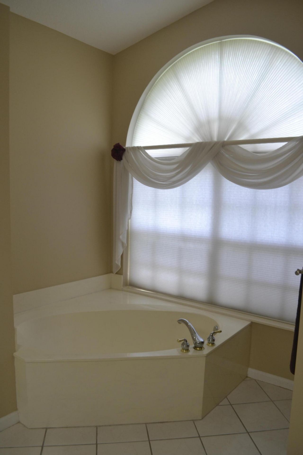
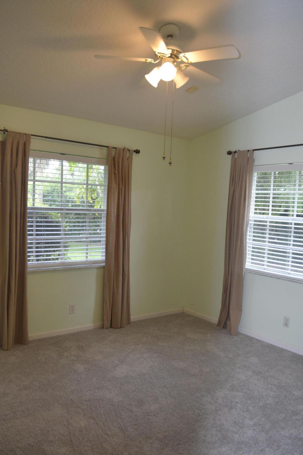
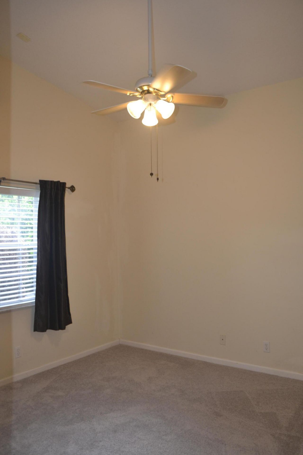
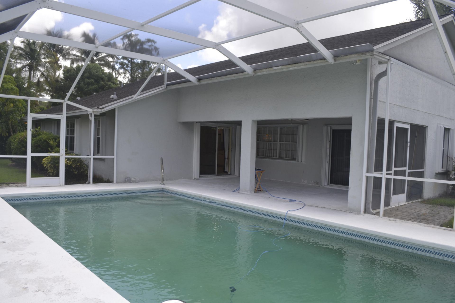
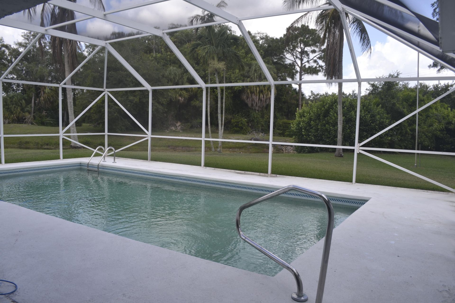
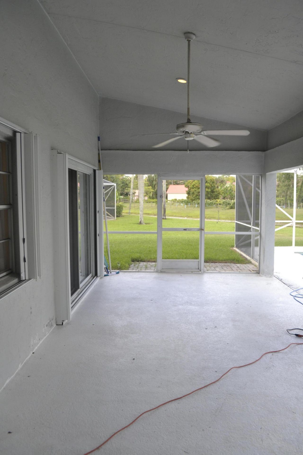
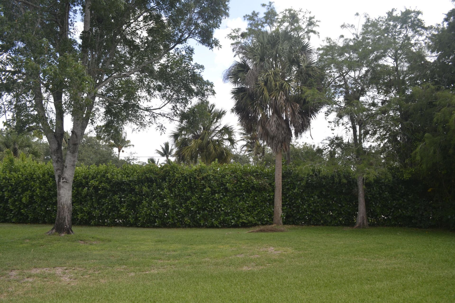
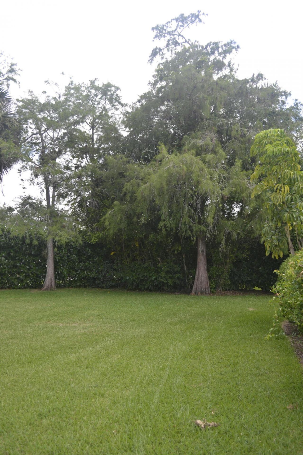
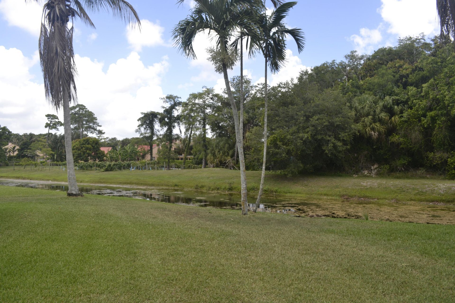
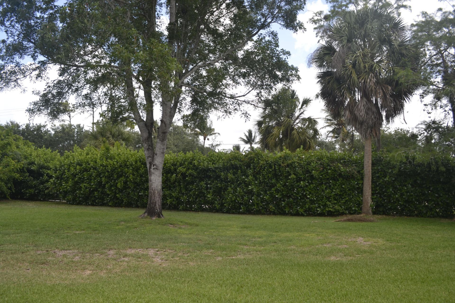
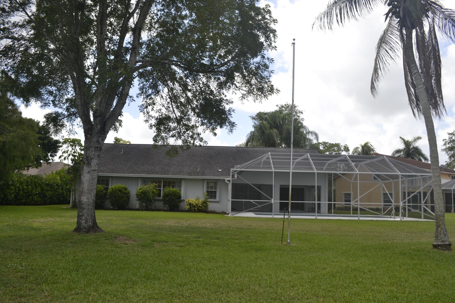
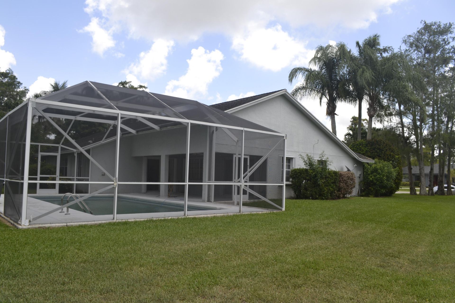
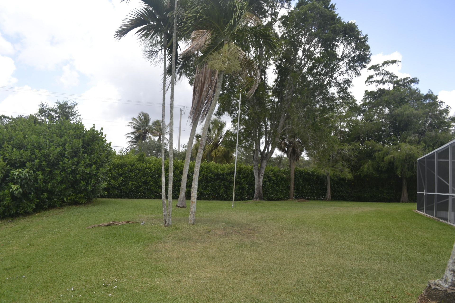
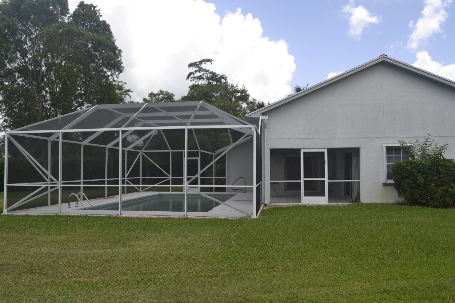
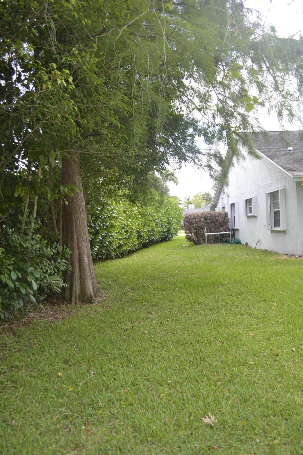
POOL Home CBS on .39 Acre 3 Bed 2 1/2 Bath 2 Car Garage. Great open & Airy floorplan cathedral ceilings, Formal living and Dining rooms, Kitchen with GRANITE counters open to Family room & brfst Nook area, 1/2 Bath Pedestal sink, split bedroom plan, Updated Master shower, roman tub & Dbl sinks, laundry room a/basin sink washer & Dryer,2 sliding doors covered patio overlooking inground Pool screen enclosed privacy back yard on 100 ft. canal frontage no back neighbors, sprinkler system from canal...

View More

Property Summary

MLS Number: B26033231
Status: Active
Subdivision: SUGAR POND MANOR OF WELLINGTON
County: Palm Beach
Bedrooms: 3
Total Square Feet: 2,850
Price Per Sq. Ft.: $228
New Constuction: No
Waterfront: Yes
Property Type: Residential - Single Family
Cooling: Central Air
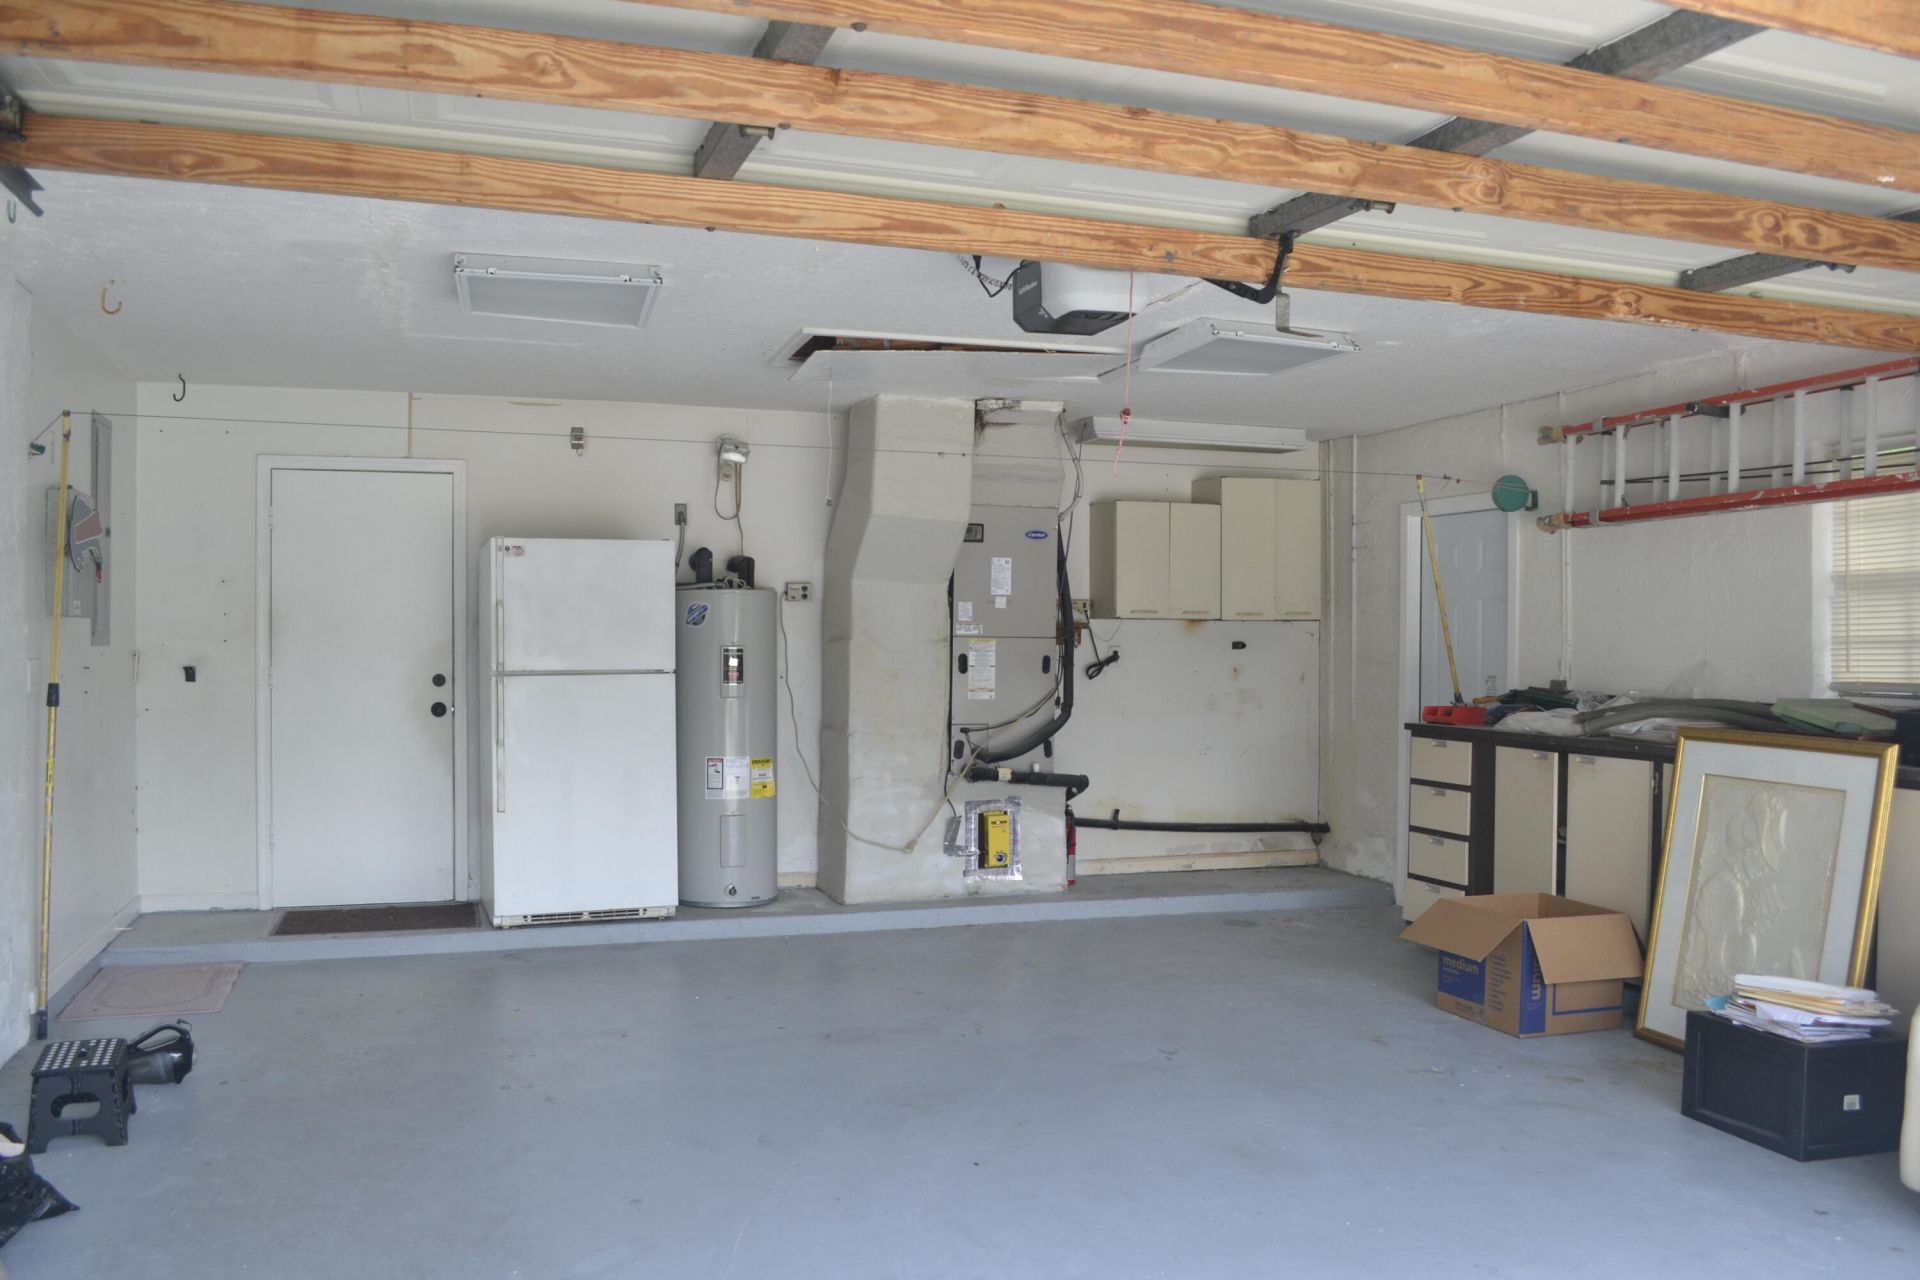
Garage: 2 car attached
Heating: Central, Electric
Lot Size: 0.39 Acres
Roof Type: Shingle
Stories: 1.0
Taxes: $4,012
Year Built: 1994

Featured Amenities

Cathedral Ceiling(s)
Bedroom Layout - Split
Roman Tub

Property Details

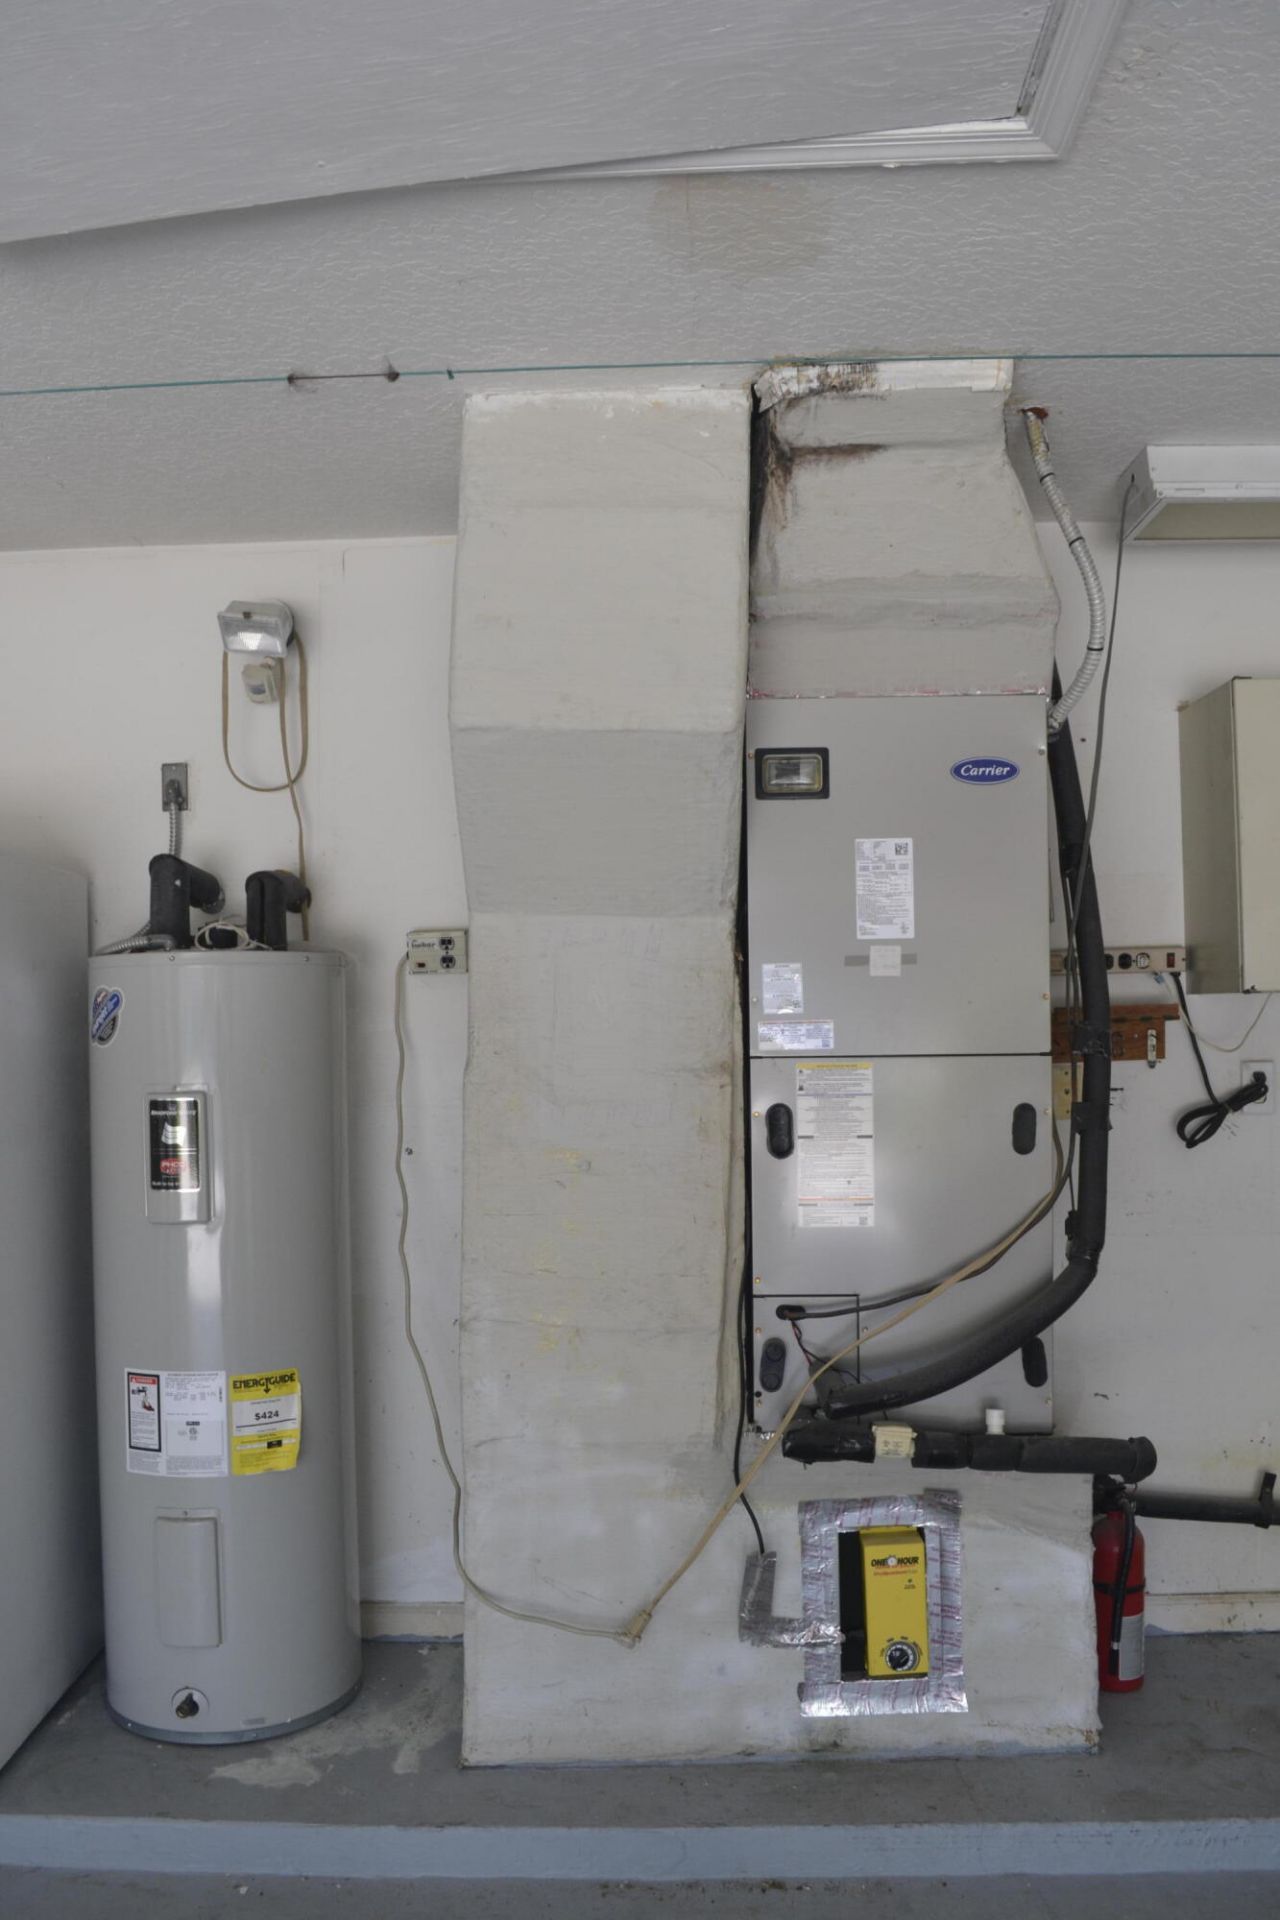
Appliances: Electric Water Heater, Dryer, Dishwasher, Electric Range, Microwave, Refrigerator, Water Heater, Washer
Exterior: CBS
Flooring: Carpet, Ceramic Tile
Furnished: Unfurnished
Guest House Y/N: No
Laundry: Inside, Sink
Lot: Irregular Lot, Oversized Lot
Lot Dimensions: 166 x 100 pie shape
Parcel#: 73414404010560550
Parking: Concrete, Driveway, Garage Door Opener, Garage, Attached Garage
Parking Notes: Concrete, Driveway, Garage Door Opener, Garage, Attach
Patio/Porch: Patio - Covered, Patio - Screened, Patio
Pets Allowed: Yes, No Restrictions
Pool: Gunite, Screen Enclosure
Restrictions: No Restrictions
Sewer: Public Sewer
Special View Info: Pool, Water, Canal
Sprinkler: Auto Sprinkler, Other Sprinkler, Zoned Sprinkler
SQFT Living: 2050
Structure Type: House
Swimming Pool: Yes
Total Rooms: 9
Utilities: Cable Available, Electricity Available, Phone Available, Sewer Connected, Water Connected
Water: Public
Water Frontage: 100
Waterfront Features: Canal Front, Canal Width 1-80 Feet
Windows: Arched, Single Hung Metal
Construction: CBS

Room Sizes

Kitchen: 12 X 13 Level First
Living Room: 17 X 18 Level First
Primary Bedroom: 125 X 26 Level First
Bedroom 2: 12 X 12 Level First
Bedroom 3: 12 X 12 Level First
Dining Room: 115 X 12 Level First
Laundry: 5 X 6 Level First
Family Room: 22 X 24 Level First
Other: 12 X 24 Level First

Local Schools

High School: Wellington
Middle School: Wellington Landings
Elementary School: Binks Forest

Neighborhood Information

Neighborhood Map

Neighborhood Hero

Neighborhood Highlights

Neighborhood Characteristics

Neighborhood Market Trend

Neighborhood Schools

Courtesy of

Agency Name: RE/MAX Direct
Agent Name: Michele L Robbins
Agency Phone: 561-784-3000

agent picture

Presented by

Agent Name: Illustrated Properties Jupiter
Agent Phone: 561.746.0008
Agency Title: Illustrated Properties
Request Info

IDX logo

Illustrated Properties Jupiter
ipre.com

Mortgage Calculator

%
years/fixed
yearly
yearly (est.)

Estimated Payment

$ 3,715.51 Principal & Interest $3,191.59 Property Tax $334.33 Homeowner's Insurance $189.58
Mortgage Logo

Make every decision feel good

Want to work with us?

Step 1 / 2
Step 2 / 2 Previous

Login to My Illustrated Account

Pixel


