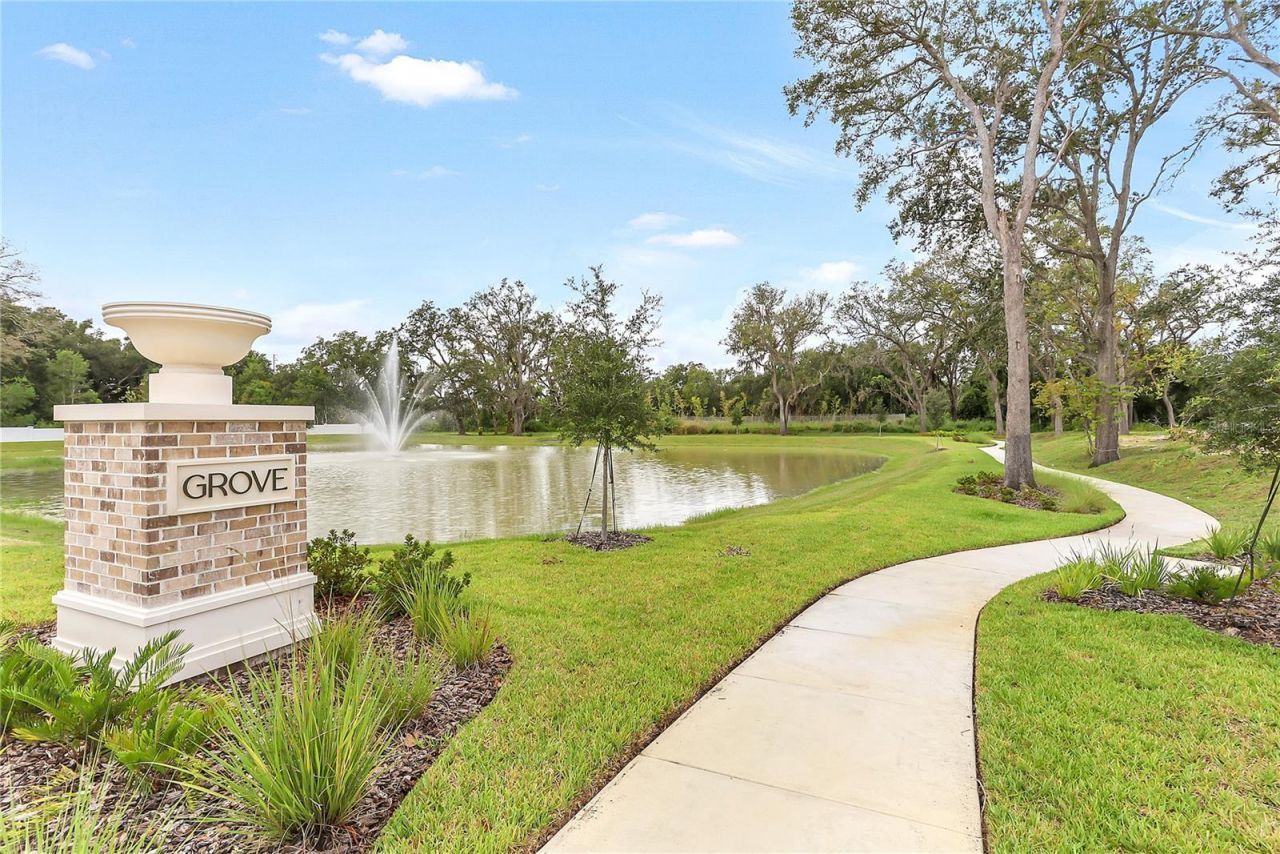
1204 Water Maple Drive, Oakland, FL 34760 Photo
New - 45 Hours Ago
Pending
1204 Water Maple Drive, Oakland, FL 34760 Photo
New - 45 Hours Ago
Pending
1204 Water Maple Drive, Oakland, FL 34760 Photo

5 Total Photos [Click to View All]

1204 Water Maple Drive Oakland, FL 34760
$2,353,078
  • Beds
    4
  • Baths
    4 full 2 partial
  • Total Square Feet
    3,902
  • Lot Size
    0.25 acre(s)

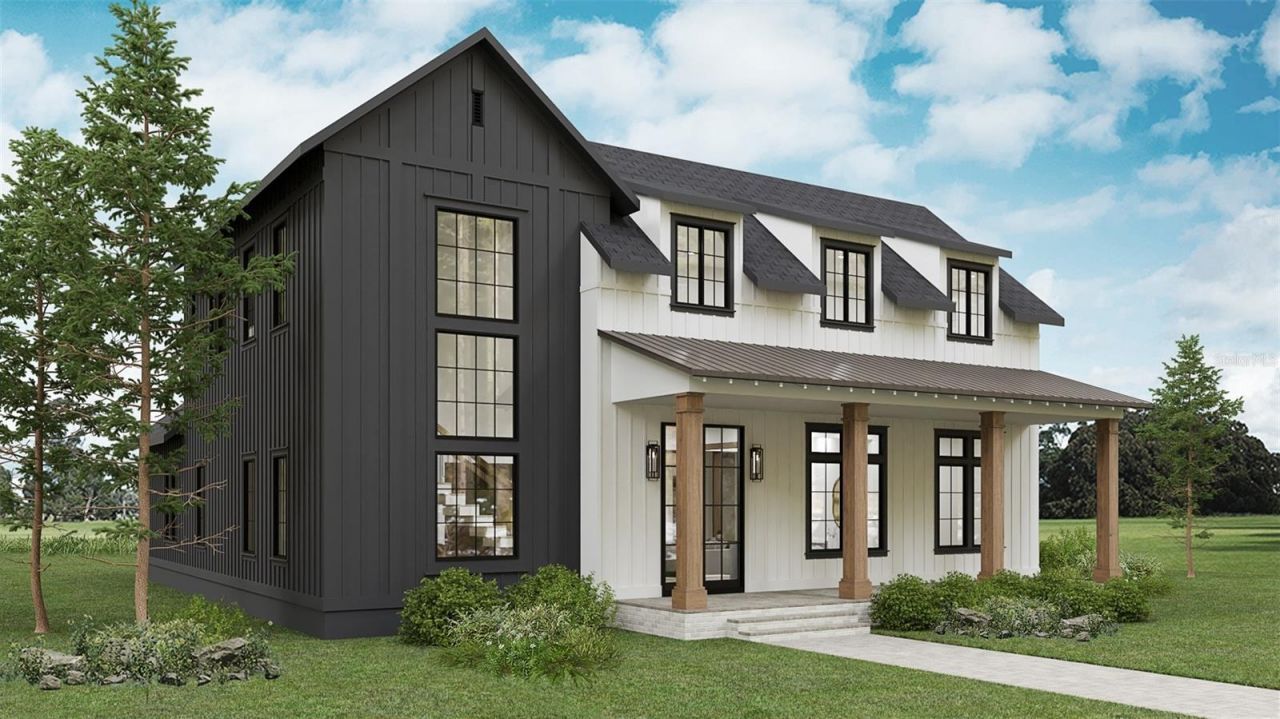
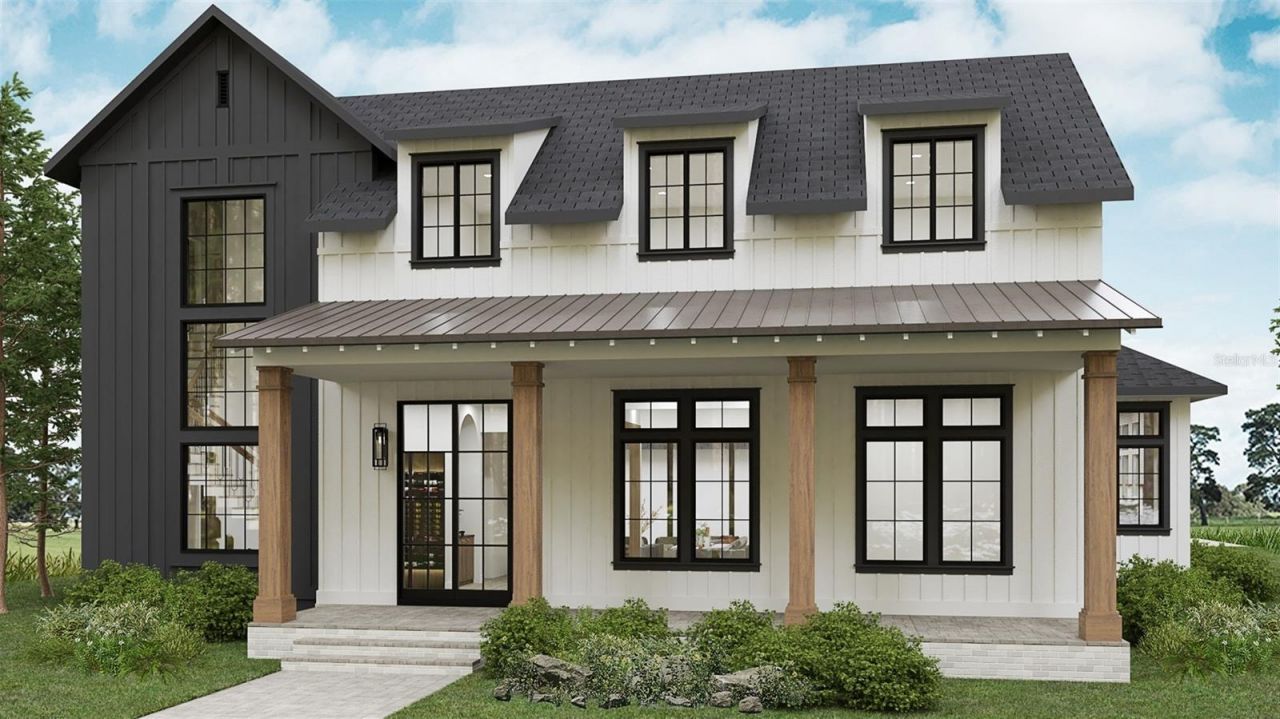
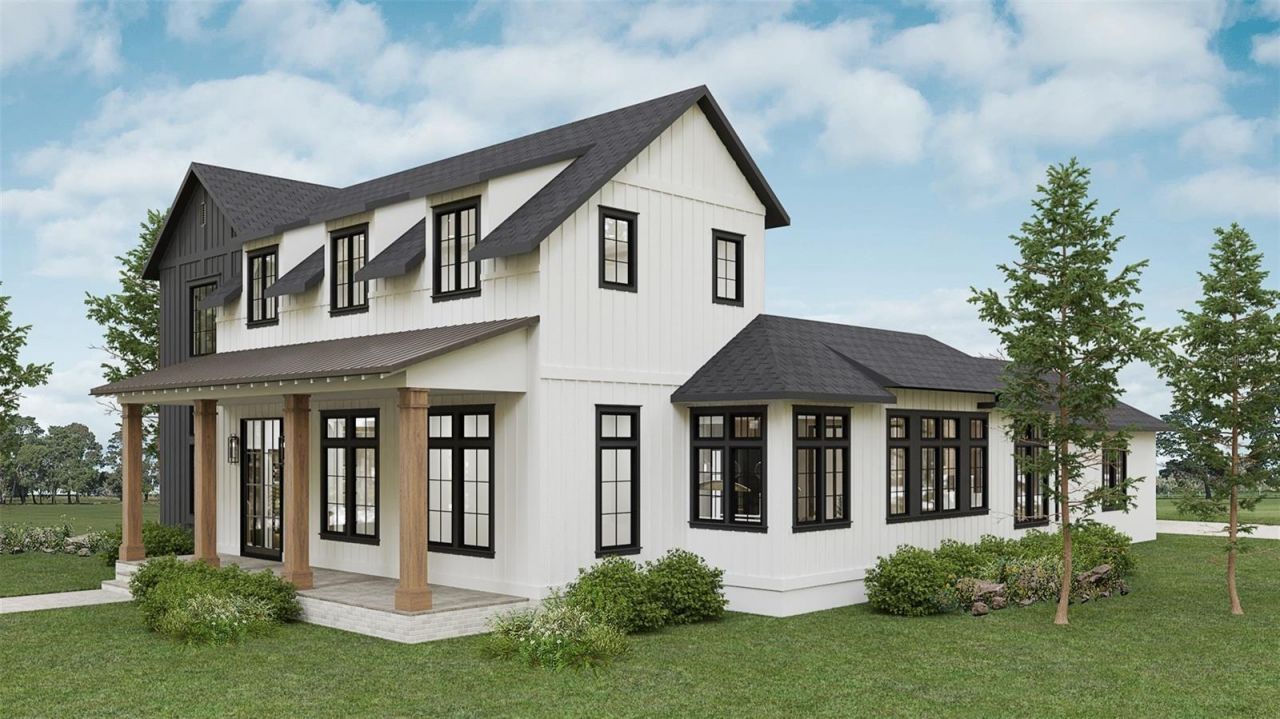
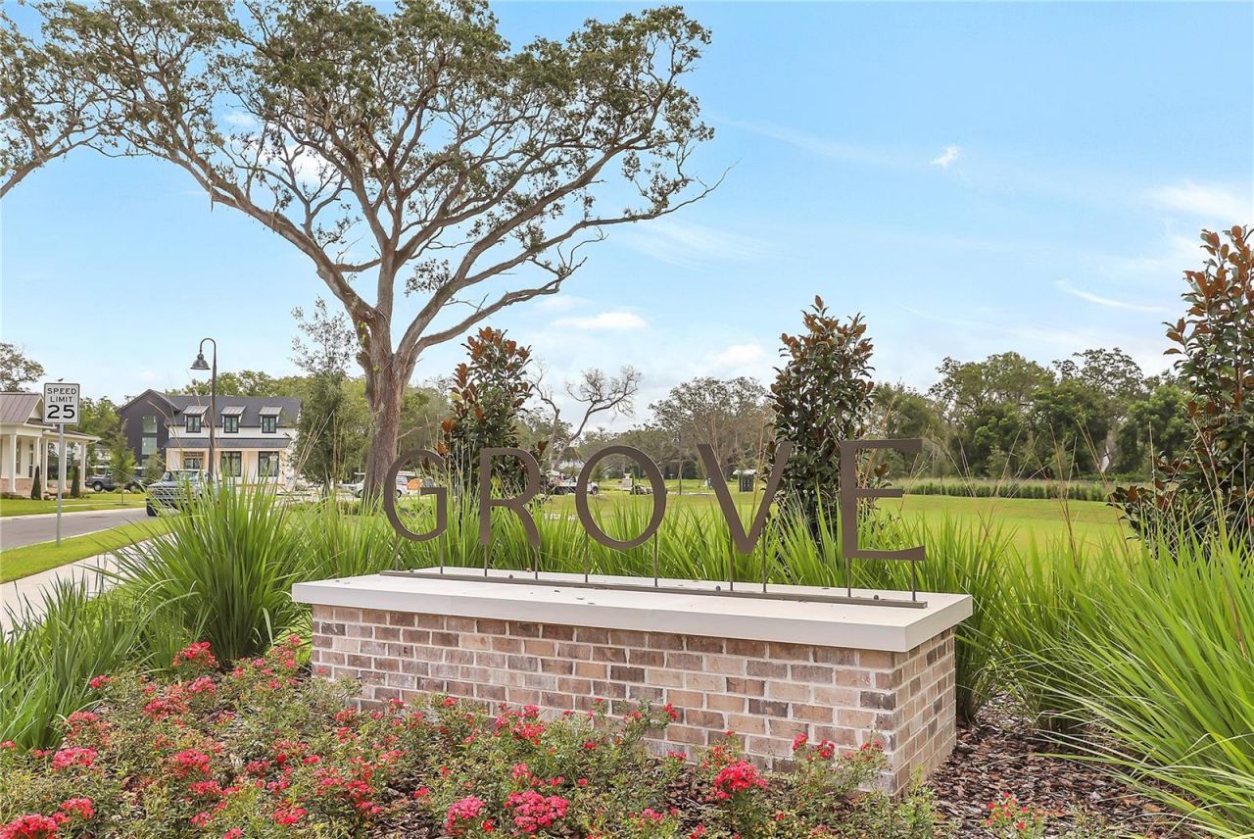
Pre-Construction. To be built. Welcome to La Cascina - a stunning semi-custom home by Pioneer Builders nestled among century-old oaks in The Grove at The Harvest District. This 4-bedroom, 4-bath, 2-half-bath home with a dedicated office impresses from the moment you step inside, with soaring vaulted ceilings, a dramatic floating staircase, and a natural gas fireplace that anchors the main living space with warmth and elegance.The thoughtfully designed layout flows from a formal dining room into ...

View More

Property Summary

MLS Number: O6407615
Status: Pending
Days on Market: 1
Subdivision: GROVE AT THE HARVEST DISTRICT
County: Orange
Bedrooms: 4
Total Square Feet: 3,902
Price Per Sq. Ft.: $603
New Constuction: Yes
Waterfront: No
Property Type: Residential - Single Family
Cooling: Central Air
Garage: 3 car attached
Heating: Central
Lot Size: 0.25 Acres
Roof Type: Metal, Shingle
Stories: 2.0
Taxes: $399
Year Built: 2026
HOA Y/N: Yes

Featured Amenities

Cathedral Ceiling(s)
Ceiling Fans(s)
Central Vaccum
Eat-in Kitchen
High Ceilings
Kitchen/Family Room Combo
Living Room/Dining Room Combo
Open Floorplan
Primary Bedroom Main Floor
Sauna
Smart Home
Solid Wood Cabinets
Stone Counters
Thermostat
Vaulted Ceiling(s)
Walk-In Closet(s)
Wet Bar

Property Details

Additional Rooms: Den/Library/Office, Formal Dining Room Separate
Appliances: Bar Fridge, Dishwasher, Disposal, Exhaust Fan, Freezer, Gas Water Heater, Microwave, Range, Range Hood, Refrigerator, Tankless Water Heater, Wine Refrigerator
Builder: Pioneer Builders
Days on Site: 1
Directions: Take the Florida Turnpike to Exit 272 (SR 50 / Clermont / Winter Garden)Merge onto SR 50 East toward Winter GardenContinue on SR 50 East approximately 5 milesTurn left onto Tubb RoadTurn left onto Oakland Avenue (SR 438)Continue on Oakland Avenue into the
Exterior: HardiPlank Type, Stucco
Outdoor Features: French Doors, Outdoor Grill, Outdoor Kitchen, Outdoor Shower, Private Yard, Rain Gutters, Sidewalk, Sliding Doors, Sprinkler Metered
Fireplace: Gas, Living Room, Ventless
Fireplace Y/N: Yes
Flood Zone Code: X
Flooring: Ceramic Tile, Hardwood
Foundation: Slab
Home Warranty Y/N: No
Listing Terms: Cash, Conventional
Lot: Landscaped, Sidewalk, Paved
Lot Dimensions: 0.25
Model: Cascina Floorplan
Other Equipment: Irrigation Equipment, Private Yard
Ownership: Fee Simple
Parking: Driveway, Garage Door Opener, Garage Faces Rear, Garage Faces Side
Parking Notes: Driveway, Garage Door Opener, Garage Faces Rear, Gara
Patio/Porch: Front Porch, Rear Porch, Screened
Pets Allowed: Yes
Pool: Heated, In Ground, Lighting, Outside Bath Access, Pool Alarm, Screen Enclosure
Property Attached Y/N: No
Property Sub-Type: Single Family Residence
Sauna: Yes
Security: Smoke Detector(s)
Sewer: Public Sewer
Showing Instructions: 24 Hour Notice, Appointment Only
Spa: Heated, In Ground
Special Sale Provisions: None
Swimming Pool: Yes
Utilities: BB/HS Internet Available, Electricity Connected, Natural Gas Connected, Sewer Connected, Sprinkler Meter, Underground Utilities, Water Connected
Water: Public
Water Access Y/N: No
Windows: Low-Emissivity Windows
Zoning: R-1A
Construction: HardiPlank Type,Stucco

Room Sizes

Kitchen: 28x16
Living Room: 20x24
Primary Bedroom: 16x18.8
Office: 11.8x12.4
Bedroom 3: 12x16
Bathroom 4: 14.1x14
Laundry: 5x7

Local Schools

High School: West Orange High
Middle School: Lakeview Middle
Elementary School: Tildenville Elem

Neighborhood Information

Neighborhood Map

Neighborhood Hero

Neighborhood Highlights

Neighborhood Characteristics

Neighborhood Market Trend

Neighborhood Schools

Courtesy of

Agency Name: REGENCY REAL ESTATE LLC
Agency Contact: 407-469-5021
Agent Name: Alexis Anderson

agent picture

Presented by

Agent Name: Illustrated Properties Jupiter
Agent Phone: 561.746.0008
Agency Title: Illustrated Properties
Request Info

IDX logo

Illustrated Properties Jupiter
ipre.com

Mortgage Calculator

%
years/fixed
yearly
yearly (est.)

Estimated Payment

$ 12,273.51 Principal & Interest $11,553.94 Property Tax $33.25 Homeowner's Insurance $686.31
Mortgage Logo

Make every decision feel good

Want to work with us?

Step 1 / 2
Step 2 / 2 Previous

Login to My Illustrated Account

Pixel


