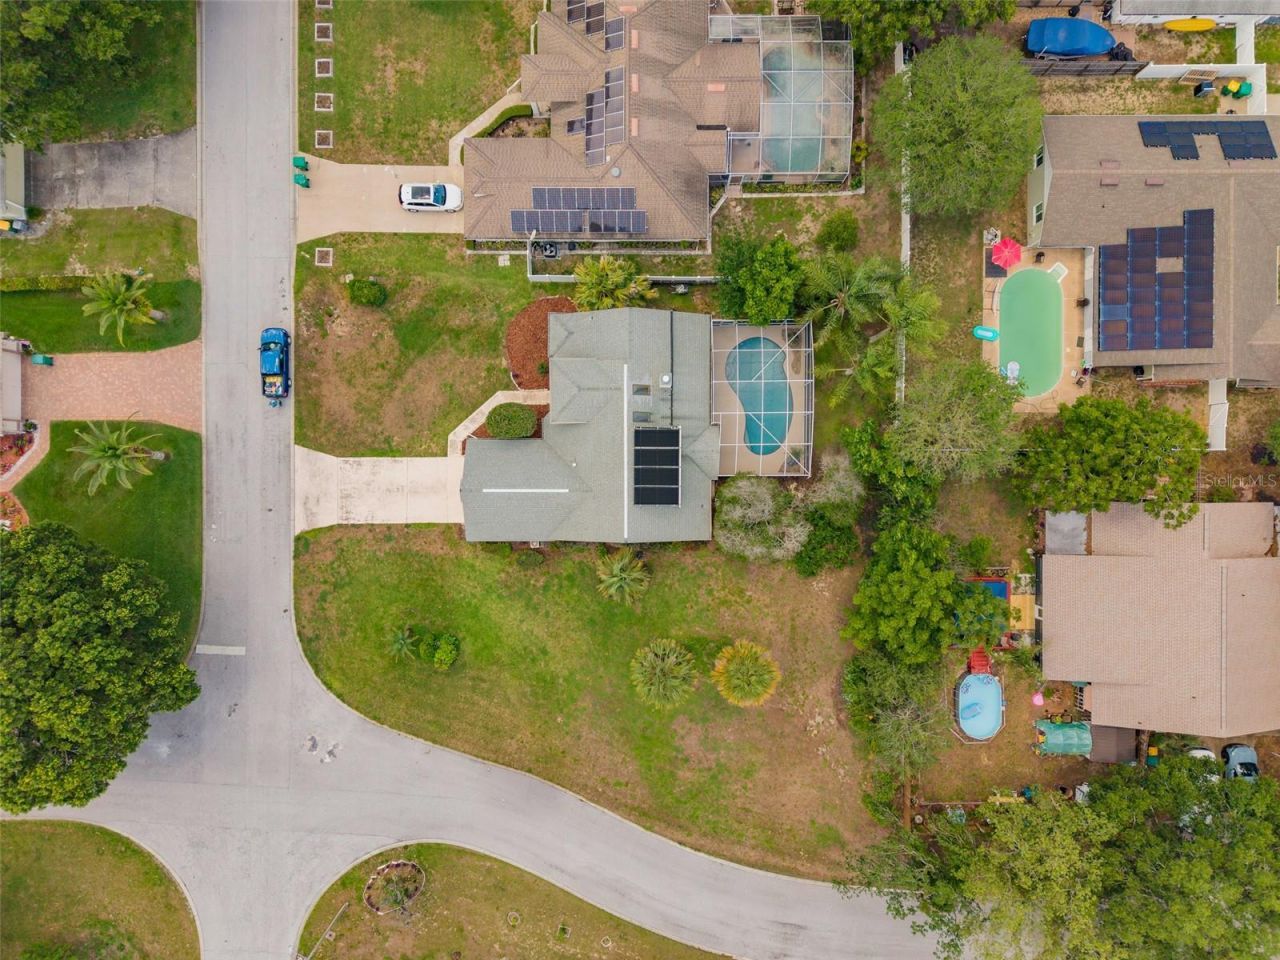
137 Madrona Drive , Eustis, FL 32726 Photo
New - 4 Hours Ago
137 Madrona Drive , Eustis, FL 32726 Photo
New - 4 Hours Ago
137 Madrona Drive , Eustis, FL 32726 Photo

25 Total Photos [Click to View All]

137 Madrona Drive Eustis, FL 32726
$320,000
  • Beds
    3
  • Baths
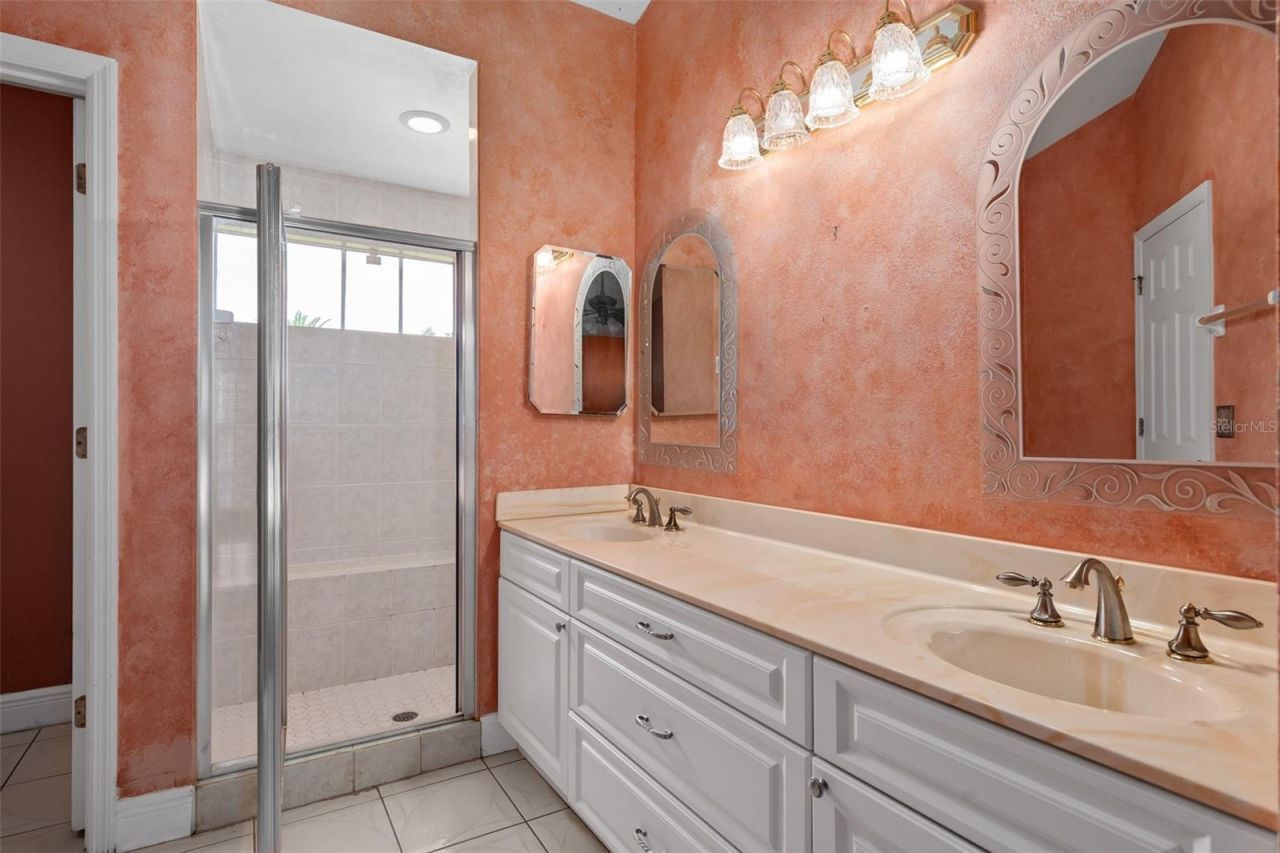
    2 full
  • Total Square Feet
    1,532
  • Lot Size
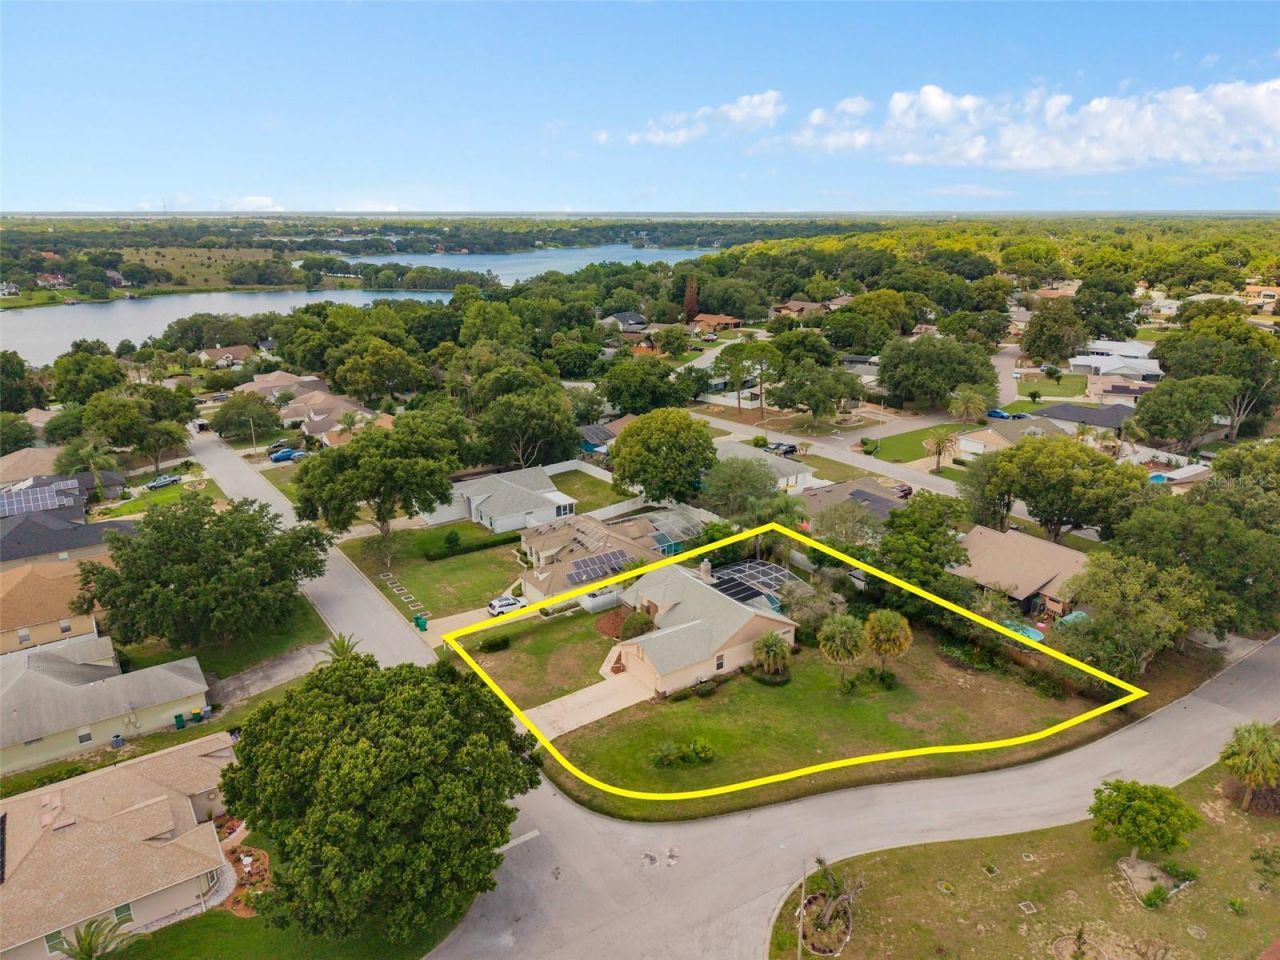
    0.33 acre(s)

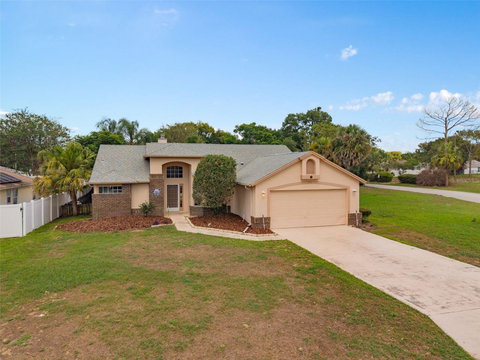
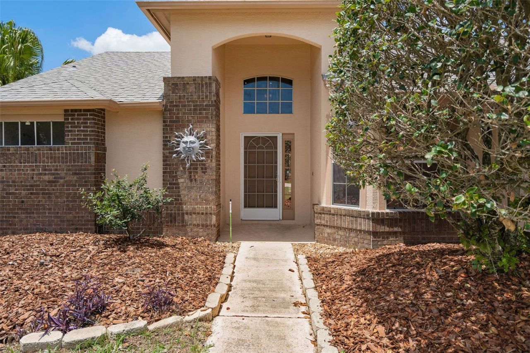
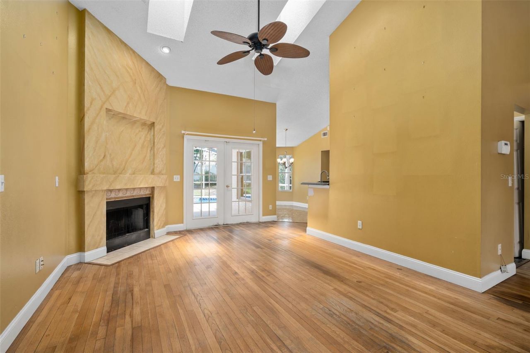
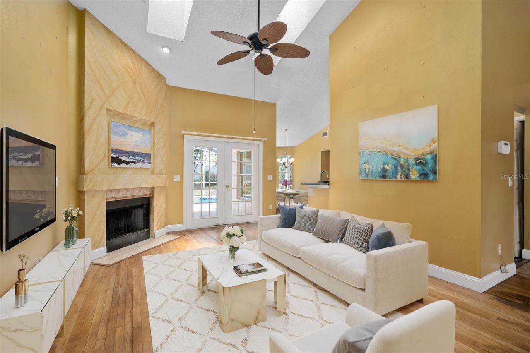
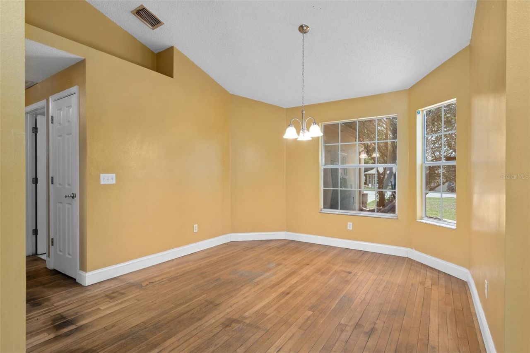
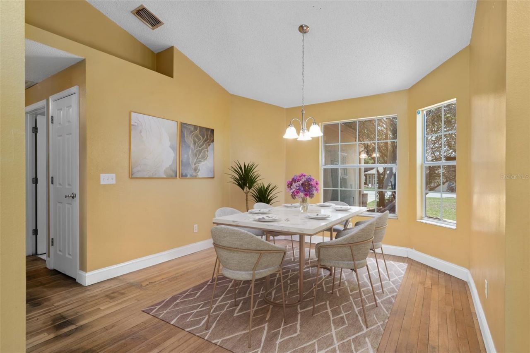
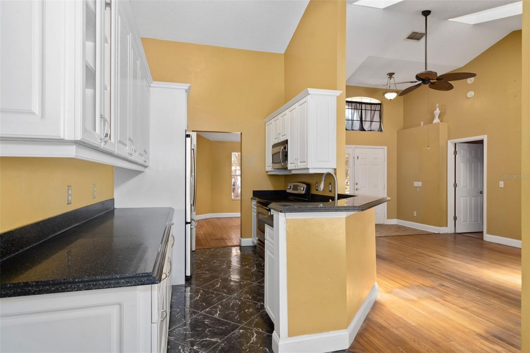
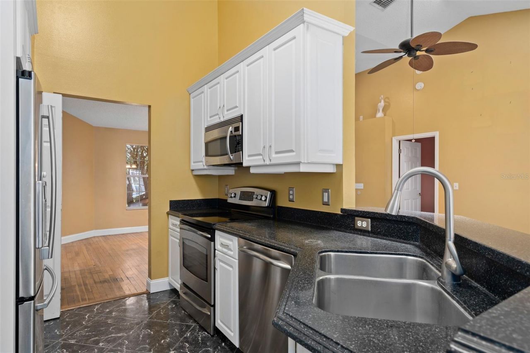
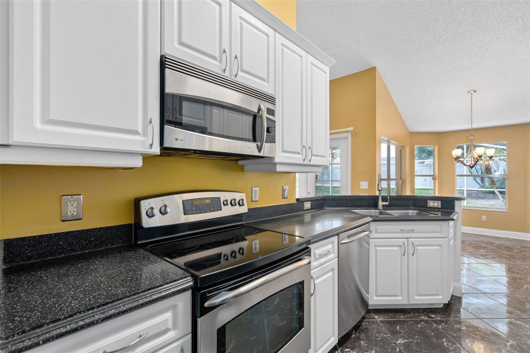
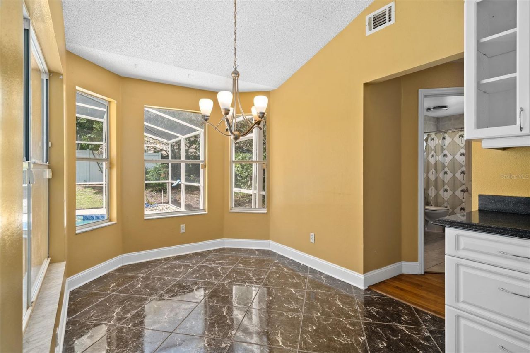
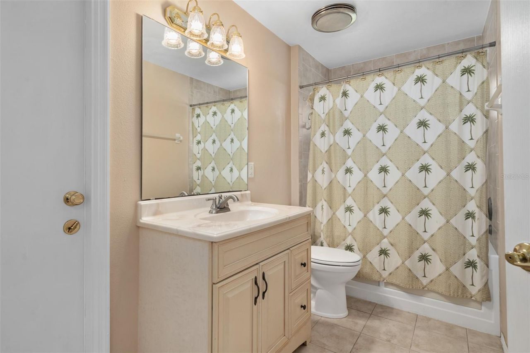
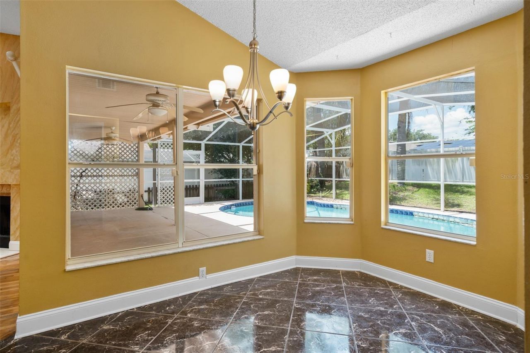
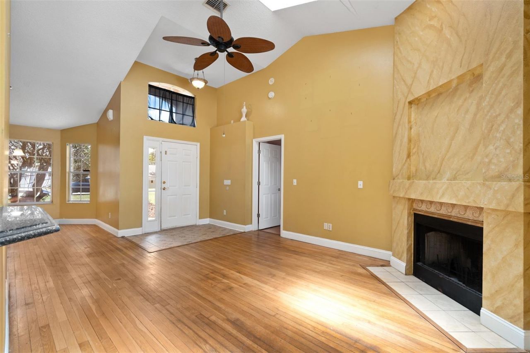
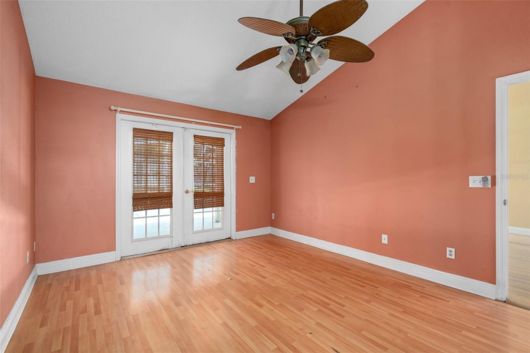
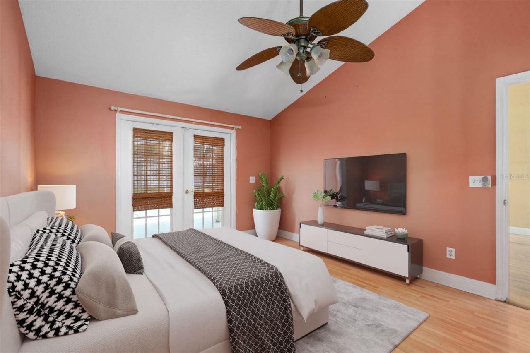
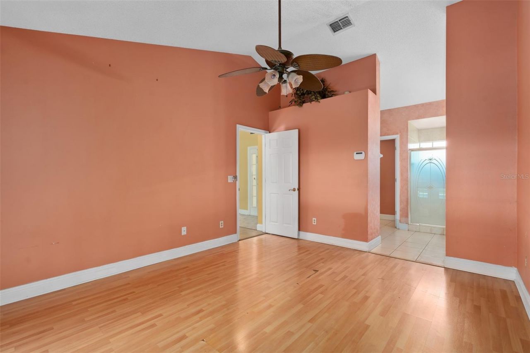
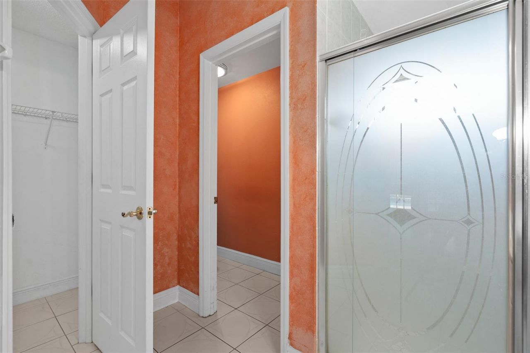
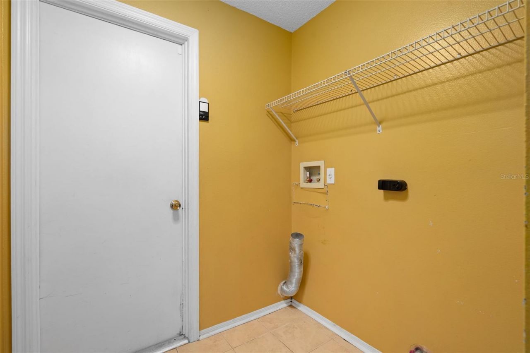
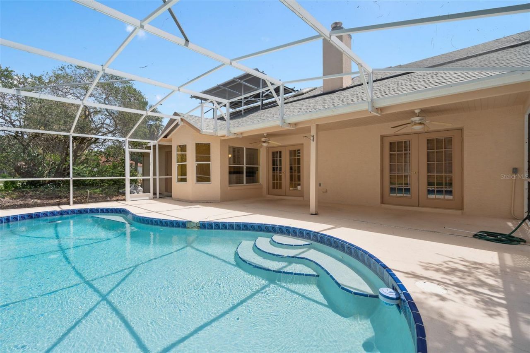
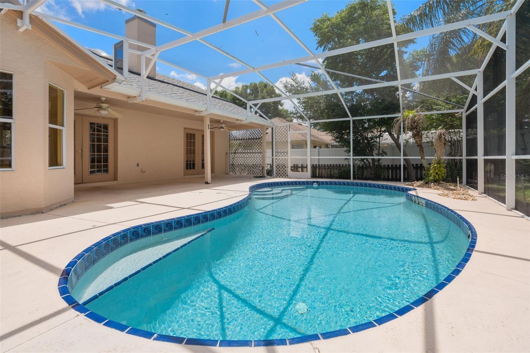
One or more photo(s) has been virtually staged. Welcome to this 3-bedroom, 2-bath pool home located in the East Crooked Lake Ridge community. Vaulted ceilings and large windows bring natural light into the main living areas, creating an open feel throughout the home.The floor plan includes a living room with a wood-burning fireplace, dining area, eat-in kitchen, and primary suite featuring a walk-in shower with built-in bench. All three bedrooms include walk-in closets, providing ample storage t...

View More

Property Summary

MLS Number: G5112945
Status: Active
Subdivision: EUSTIS CROOKED LAKE RIDGE
County: Lake
Bedrooms: 3
Total Square Feet: 1,532
Price Per Sq. Ft.: $209
Style: Traditional
New Constuction: No
Waterfront: No
Property Type: Residential - Single Family
Cooling: Central Air
Garage: 2 car attached
Heating: Electric
Lot Size: 0.33 Acres
Roof Type: Shingle
Stories: 1.0
Taxes: $1,977
Year Built: 1992
HOA Y/N: Yes

Featured Amenities

Ceiling Fans(s)
High Ceilings
Walk-In Closet(s)

Property Details

Additional Rooms: Attic
Appliances: Dishwasher, Disposal, Microwave, Range, Refrigerator
Directions: From SR 44 in Eustis, turn north onto Crooked Lake Ridge Drive. Turn right onto Madrona Drive. Property will be on the left at the corner of Madrona Drive and Crooked Lake Ridge Drive.
Exterior: Block, Stucco
Outdoor Features: French Doors
Fireplace: Wood Burning
Fireplace Y/N: Yes
Flood Zone Code: X
Flooring: Laminate, Tile, Wood
Foundation: Slab
Garage Dimensions: 20x21
Home Style: Traditional
Home Warranty Y/N: No
Listing Terms: Cash, Conventional, Owner Financing
Lot: Corner Lot
Lot Dimensions: 0.33
Other Equipment: Irrigation Equipment
Ownership: Fee Simple
Patio/Porch: Covered, Deck, Enclosed, Screened
Pets Allowed: Yes
Pool: Gunite, In Ground, Screen Enclosure, Solar Heat
Property Attached Y/N: No
Property Sub-Type: Single Family Residence
Sewer: Septic Tank
Showing Instructions: Supra Lock Box
Special Sale Provisions: None
Swimming Pool: Yes
Utilities: Public
Water: Public
Water Access Y/N: No
Zoning: SR
Construction: Block,Stucco

Room Sizes

Primary Bedroom: 14x11.8
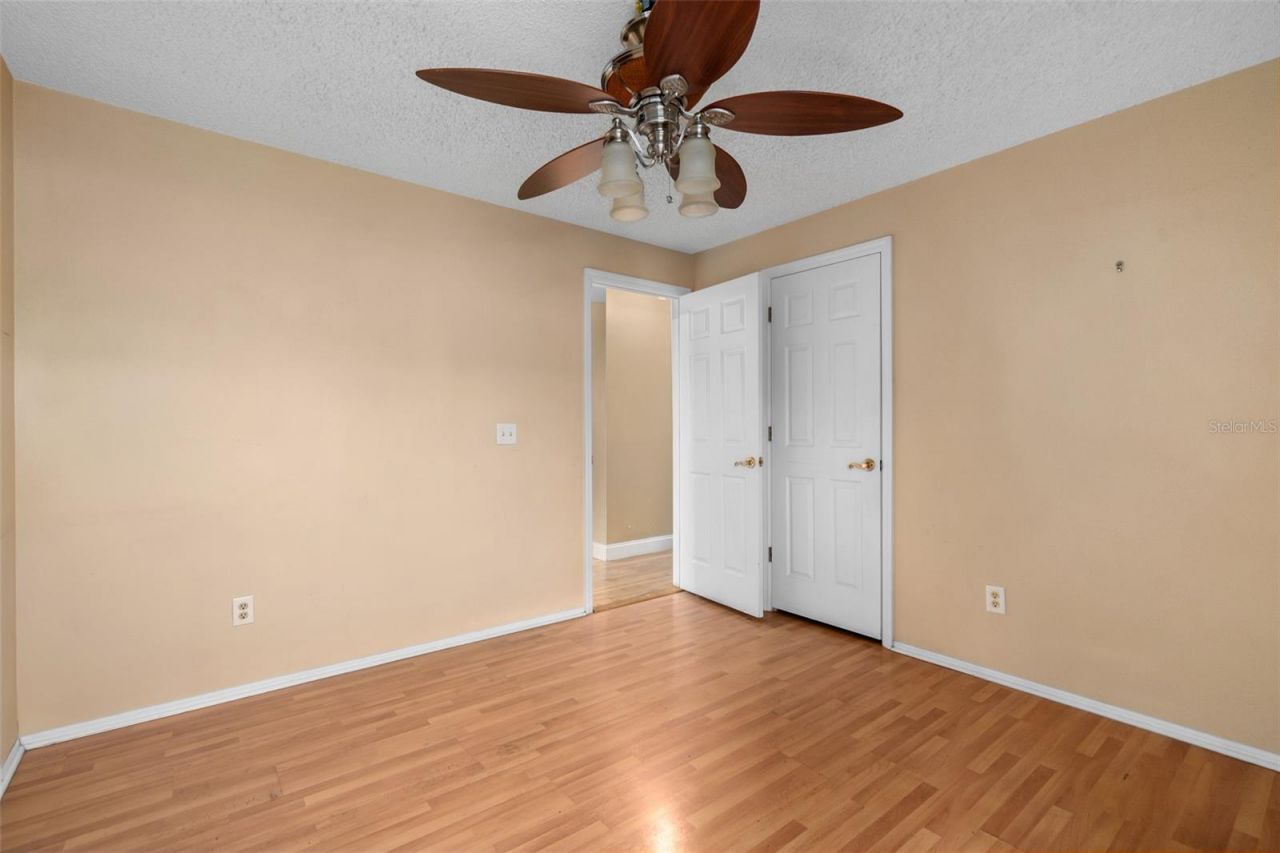
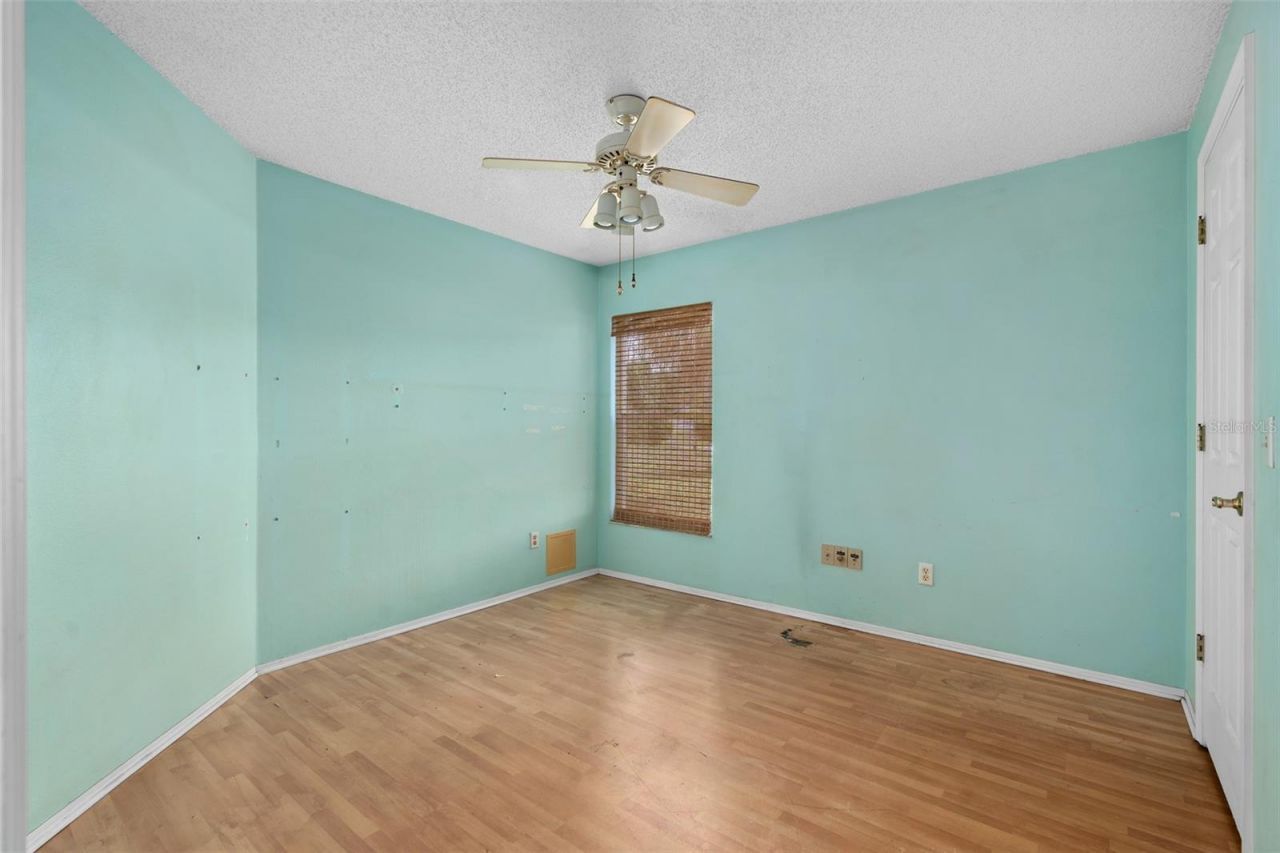
Bedroom 2: 10.8x10.1
Bedroom 3: 10.9x10.9
Dining Room: 10.1x12.11
Living Room: 12.8x14

Neighborhood Information

Neighborhood Map

Neighborhood Hero

Neighborhood Highlights

Neighborhood Characteristics

Neighborhood Market Trend

Neighborhood Schools

Courtesy of

Agency Name: YOUNG REAL ESTATE
Agency Contact: 407-904-0069
Agent Name: Melissa Mcdonald

agent picture

Presented by

Agent Name: Illustrated Properties Jupiter
Agent Phone: 561.746.0008
Agency Title: Illustrated Properties
Request Info

IDX logo

Illustrated Properties Jupiter
ipre.com

Mortgage Calculator

%
years/fixed
yearly
yearly (est.)

Estimated Payment

$ 1,829.33 Principal & Interest $1,571.24 Property Tax $164.75 Homeowner's Insurance $93.33
Mortgage Logo

Make every decision feel good

Want to work with us?

Step 1 / 2
Step 2 / 2 Previous

Login to My Illustrated Account

Pixel


