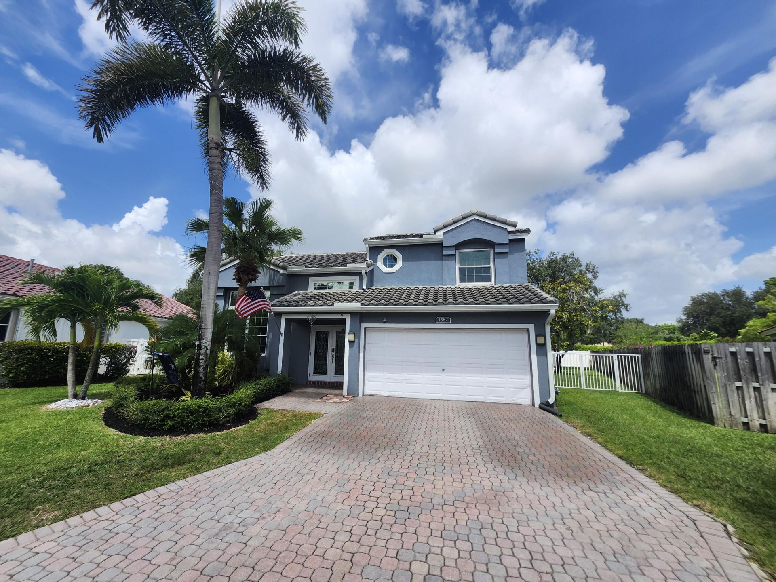
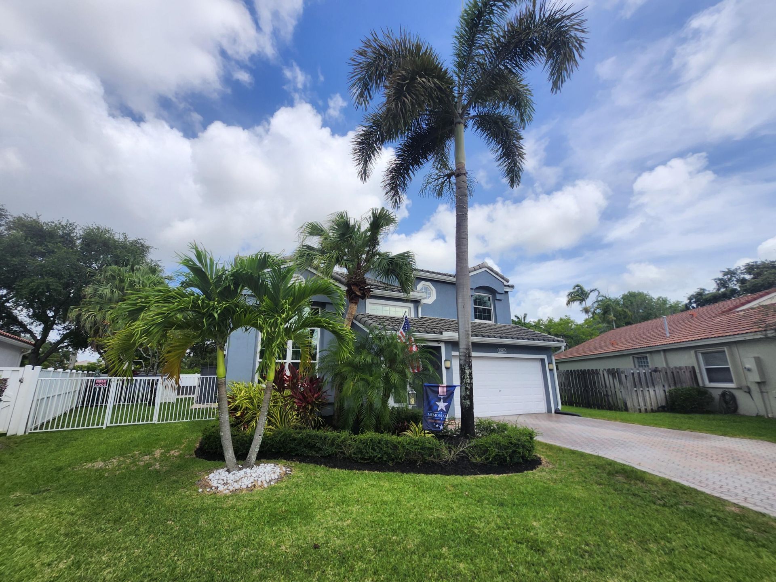
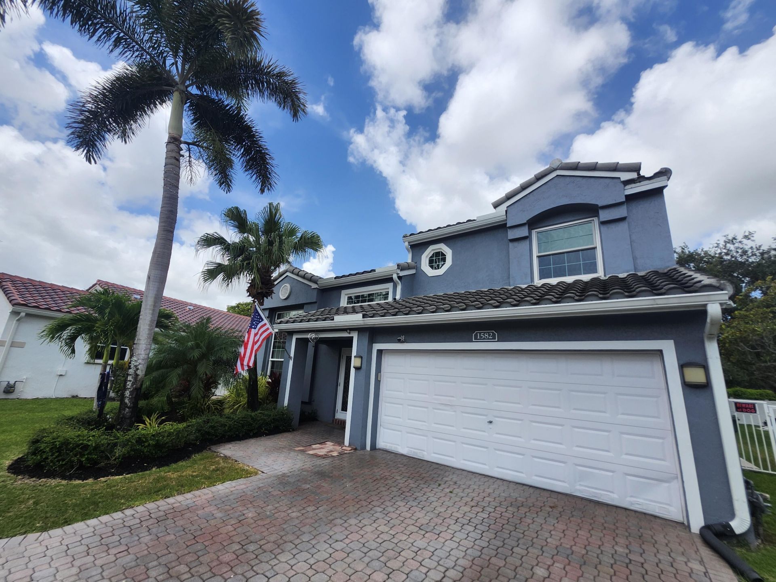
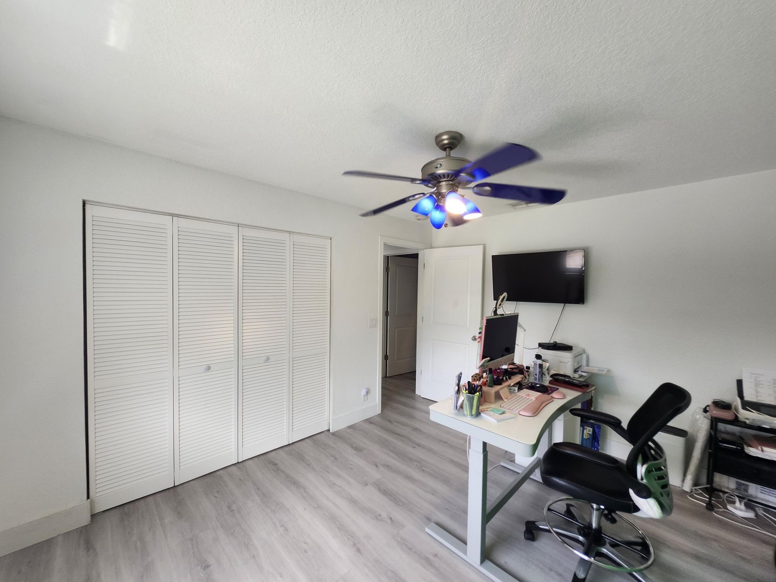
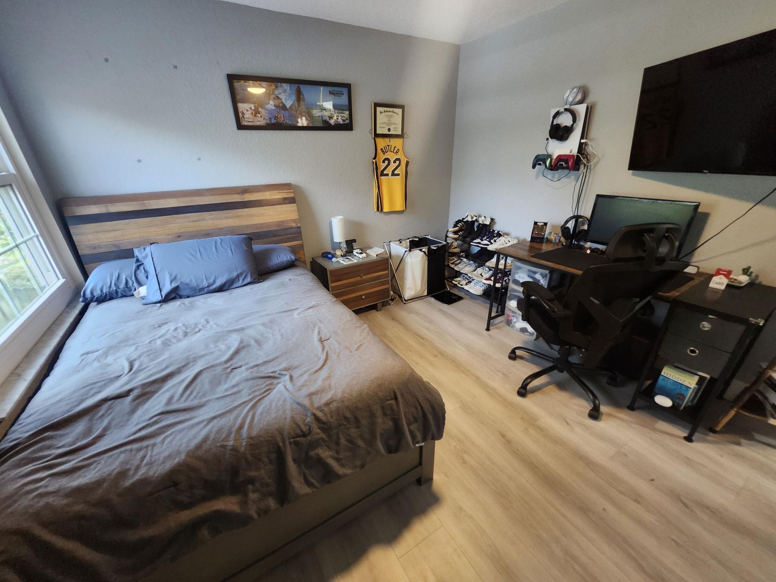
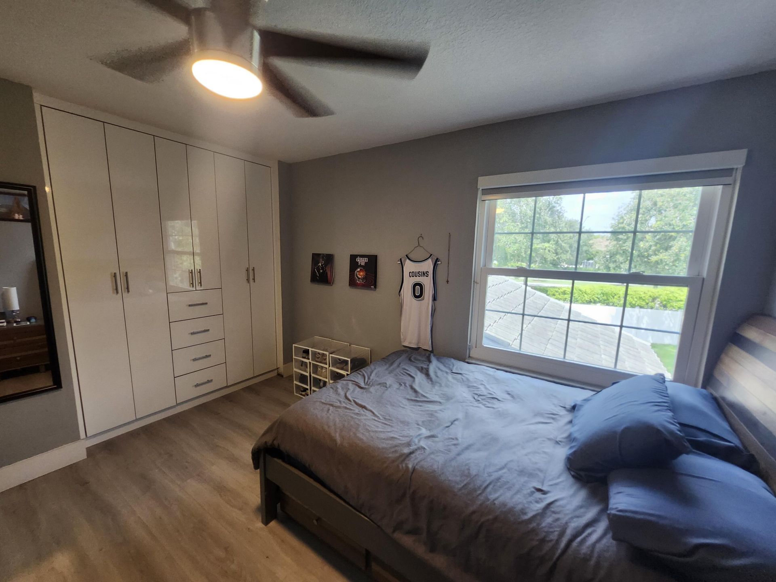
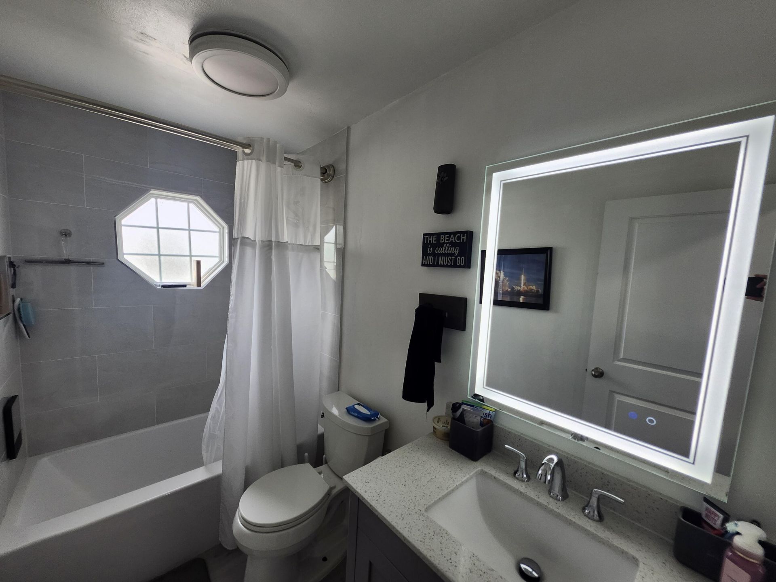

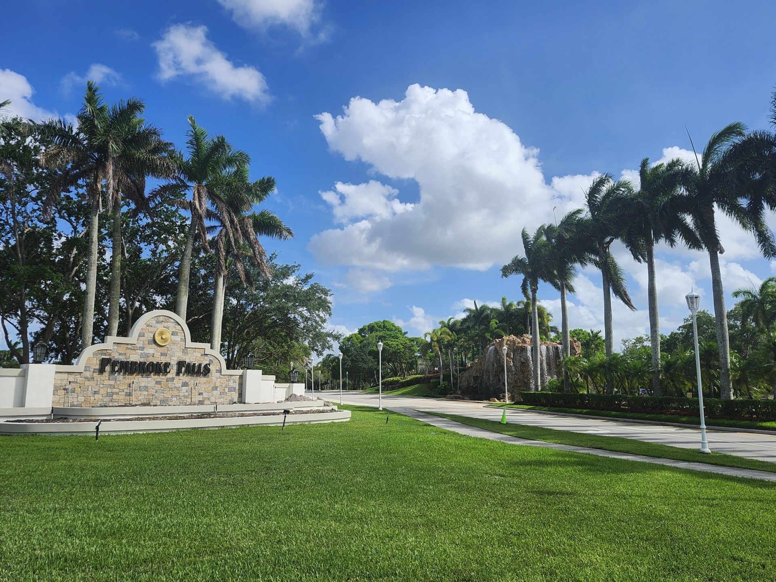
1582 NW 135th Avenue, Pembroke Pines, FL 33028 Photo
New - 35 Hours Ago
1582 NW 135th Avenue, Pembroke Pines, FL 33028 Photo
New - 35 Hours Ago
1582 NW 135th Avenue, Pembroke Pines, FL 33028 Photo

46 Total Photos [Click to View All]

1582 NW 135th Avenue Pembroke Pines, FL 33028
$809,999
  • Beds
    3
  • Baths
    2 full 1 partial
  • Total Square Feet
    2,550
  • Lot Size
    0.22 acre(s)

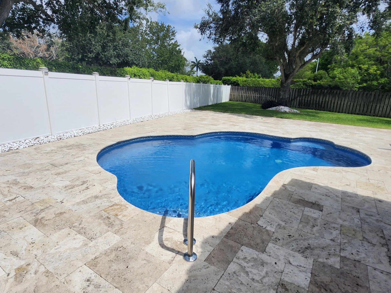
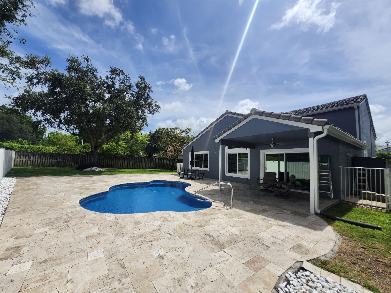
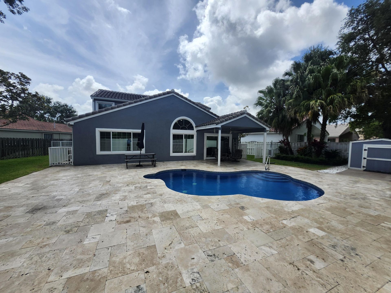
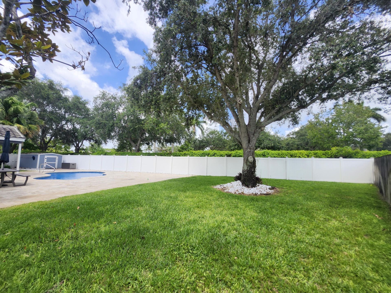
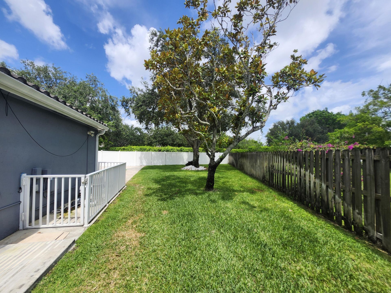
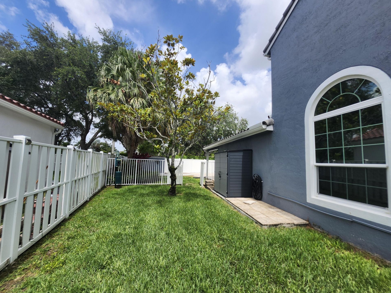
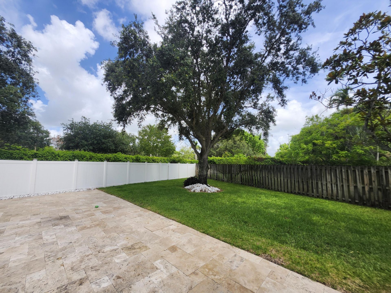
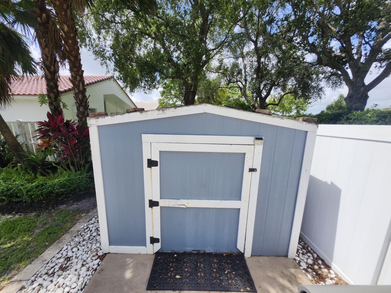
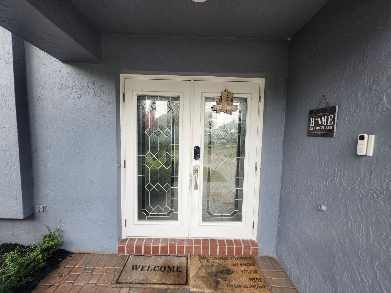
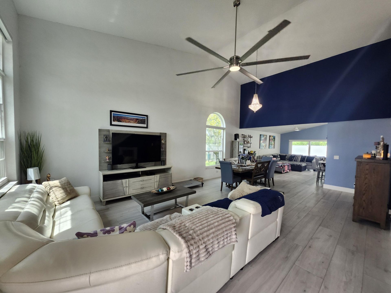
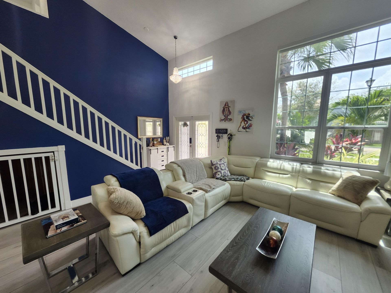
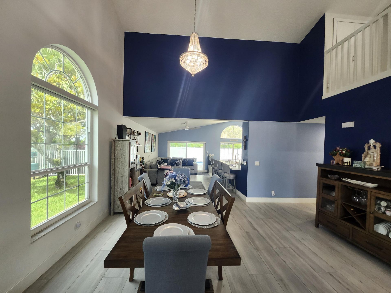
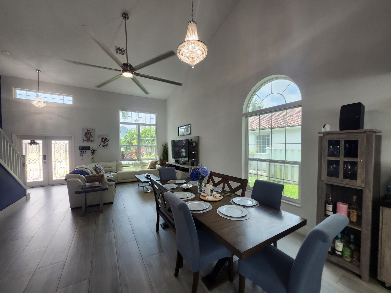
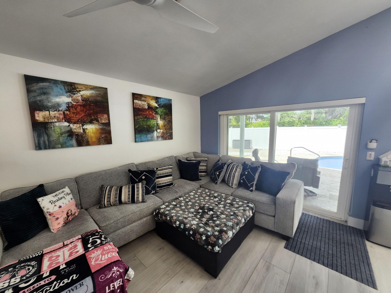
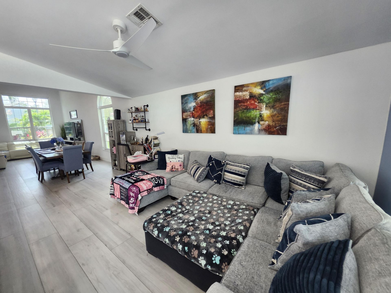
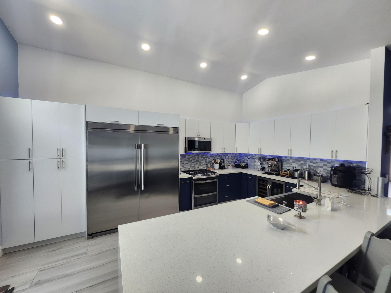
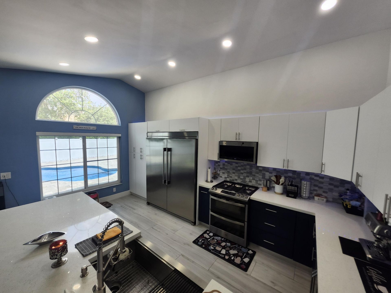
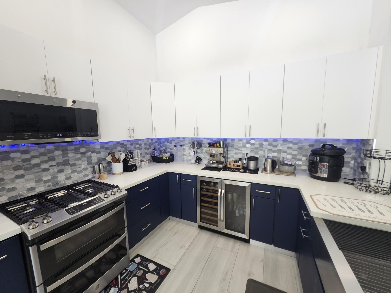
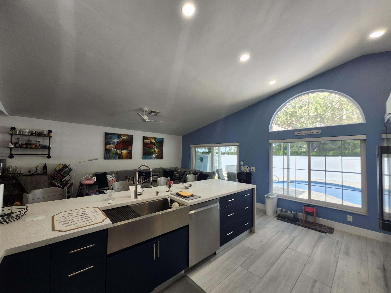
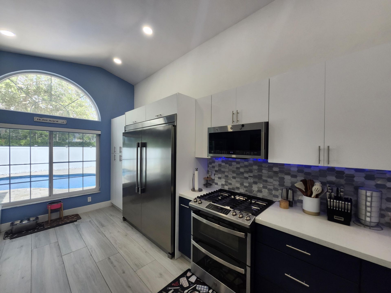
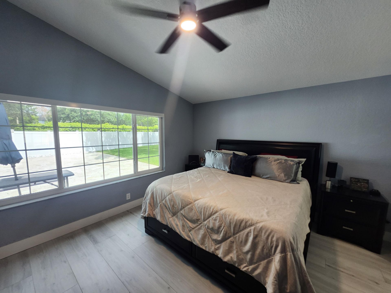
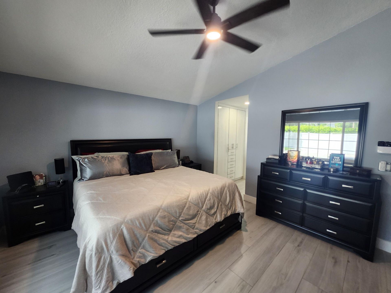
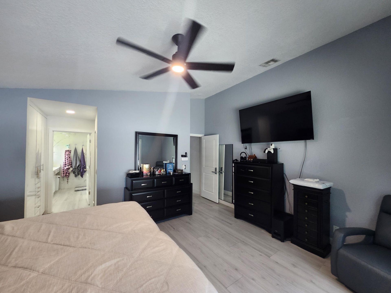
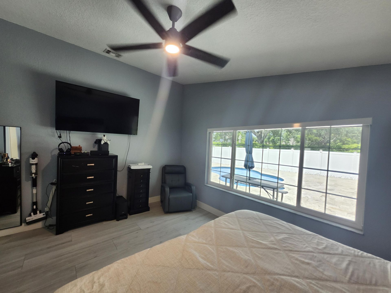
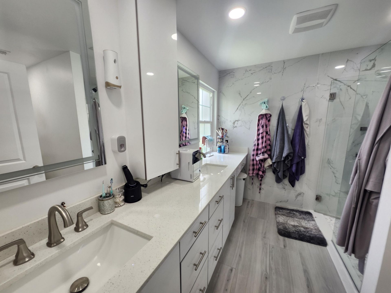
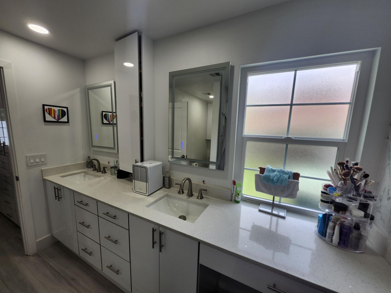
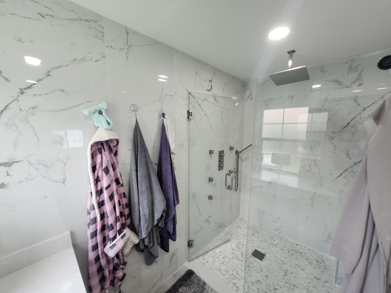
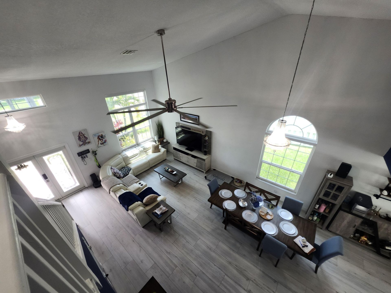
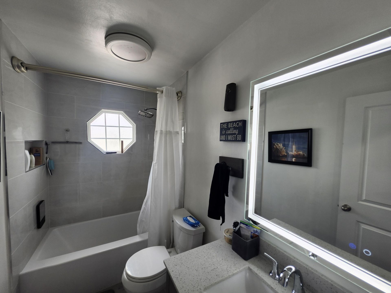
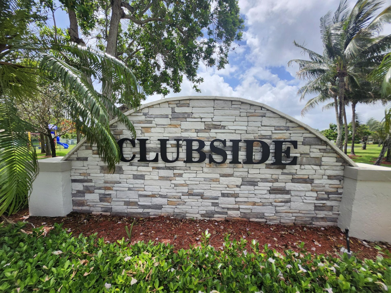
CLUBSIDE @ PEMBROKE FALLS----DONT MISS THIS SPECTACULAR POOL HOME--24 HR GUARD GATED--2 STORY --3 BEDROOMS---MASTER ON 1ST FLOOR-----2.5 BATHS------2 CAR GARAGE------OVERSIZED FENCED LOT ----WITH EXTENSIVE UPGRADES----NEW ROOF 2021--------NEW RHEEM AC 2025------HURRICANE IMPACT DOORS AND WINDOWS----REMODELED GOURMET CHEF KITCHEN-----MASTER BEDROOM REMODELED-----SALT WATER POOL RESURFACED WITH NEW EQUIPMENT------EXPANDED PATIO (49X40) ----LEAF FILTER GUTTERS WITH LIFETIME WARRANTY----CUSTOM BUIL...

View More

Property Summary

MLS Number: B26034126
Status: Active
Days on Market: 1
Subdivision: PEMBROKE FALLS PHASE 2
County: Broward
Bedrooms: 3
Total Square Feet: 2,550
Price Per Sq. Ft.: $318
Style: Contemporary
New Constuction: No
Waterfront: No
Property Type: Residential - Single Family
Cooling: Central Air, Ceiling Fan(s), Electric, Paddle Fan(s)
Fenced: Yes
Garage: 2 car attached
Heating: Central, Electric
Lot Size: 0.22 Acres
Roof Type: Barrel
Stories: 2.0
Taxes: $0
Year Built: 1997
HOA Fee: $384/ Monthly

Featured Amenities

Built-in Features
Other
Pantry
Vaulted Ceiling(s)
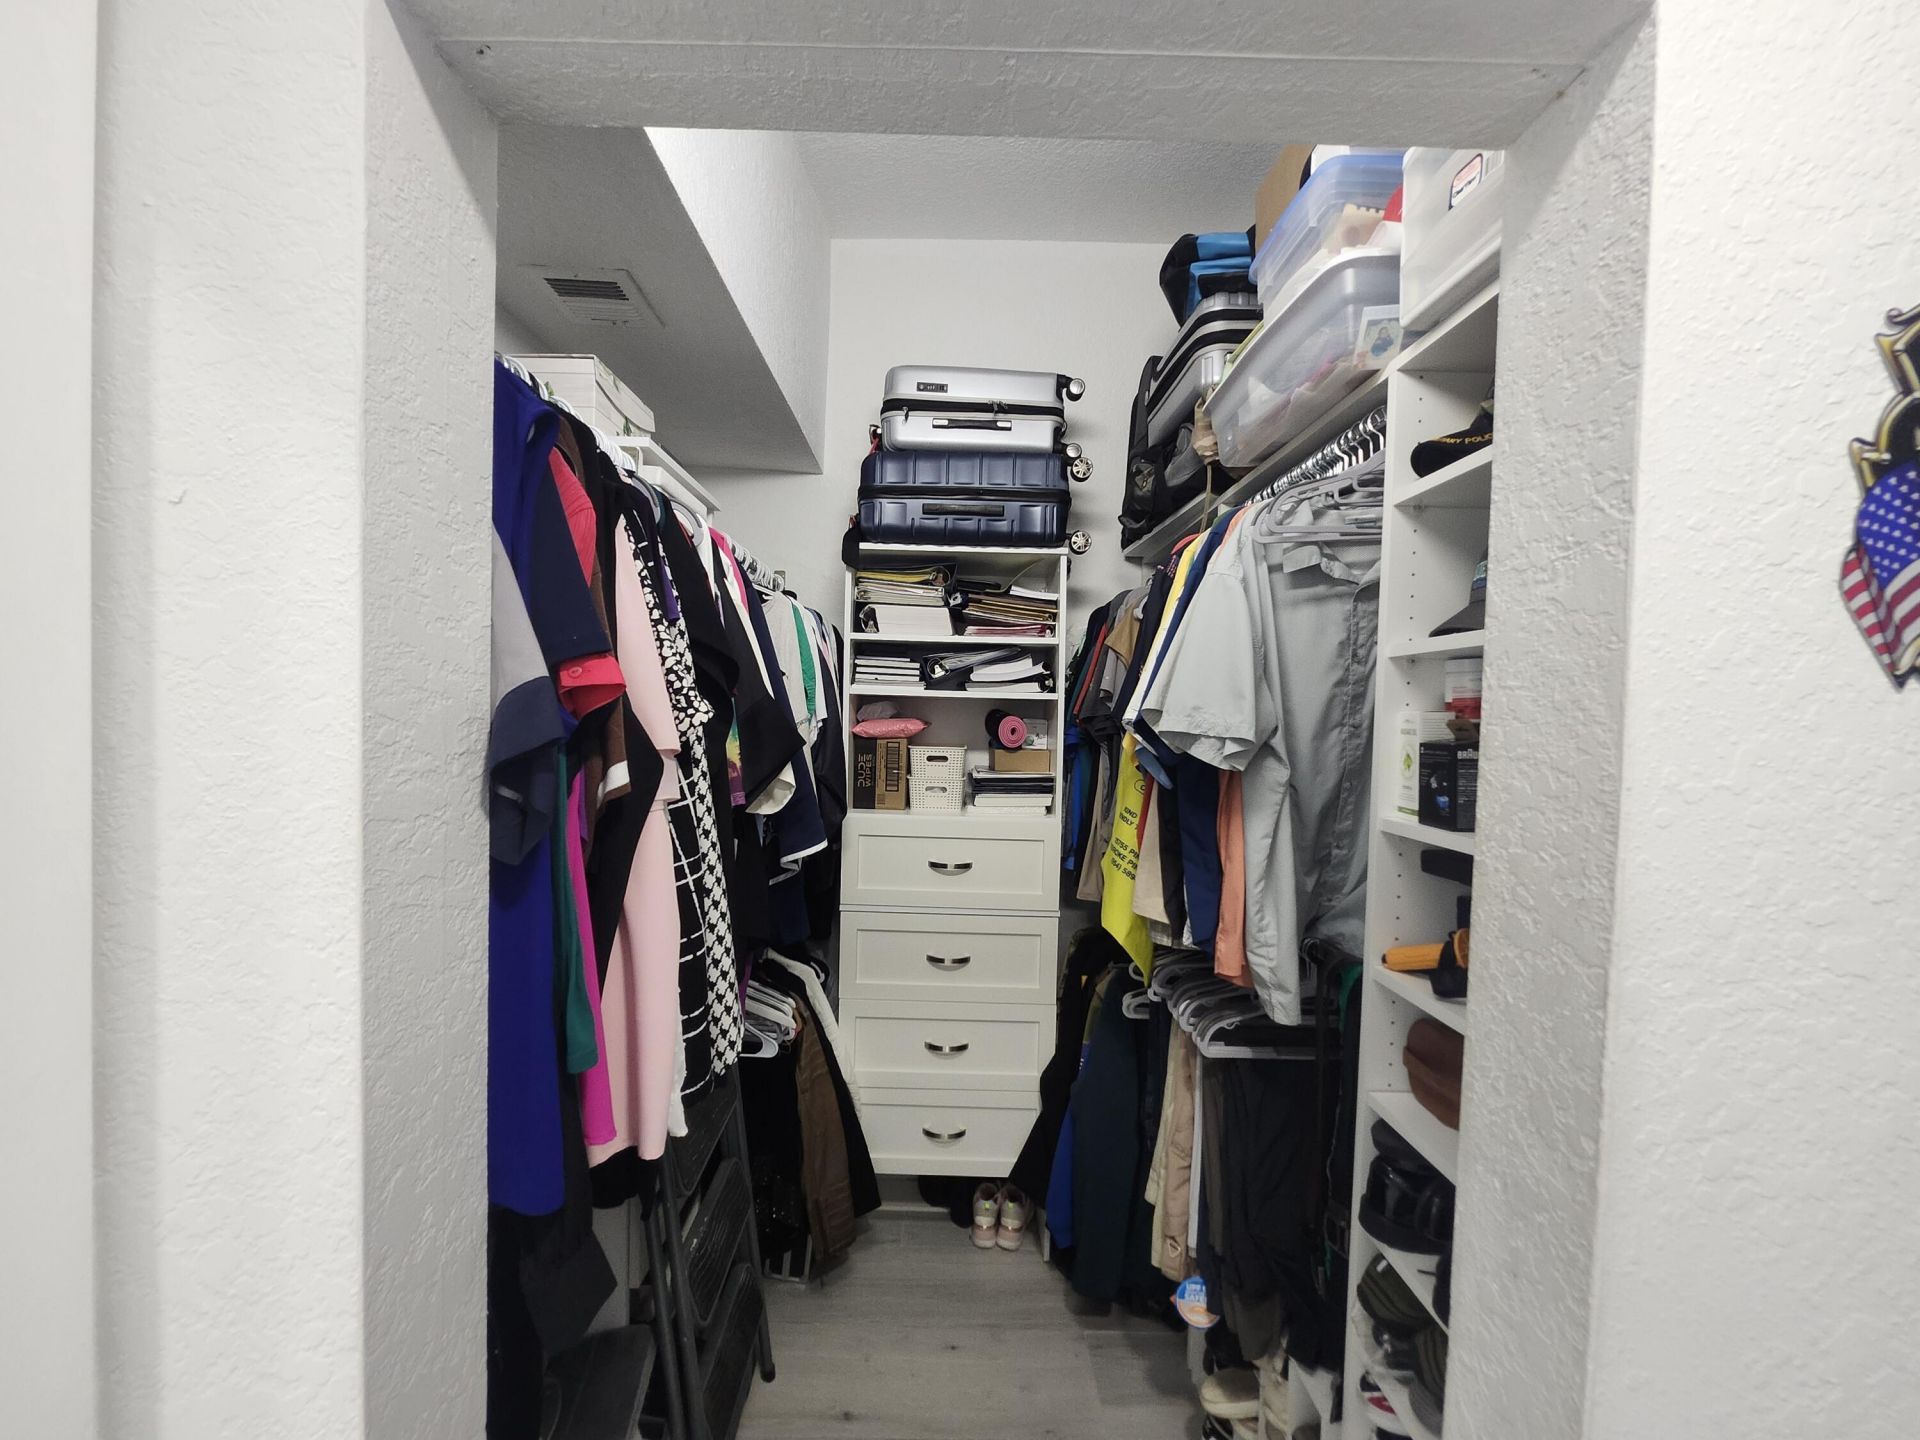
Walk-In Closet(s)
Closet Cabinetry
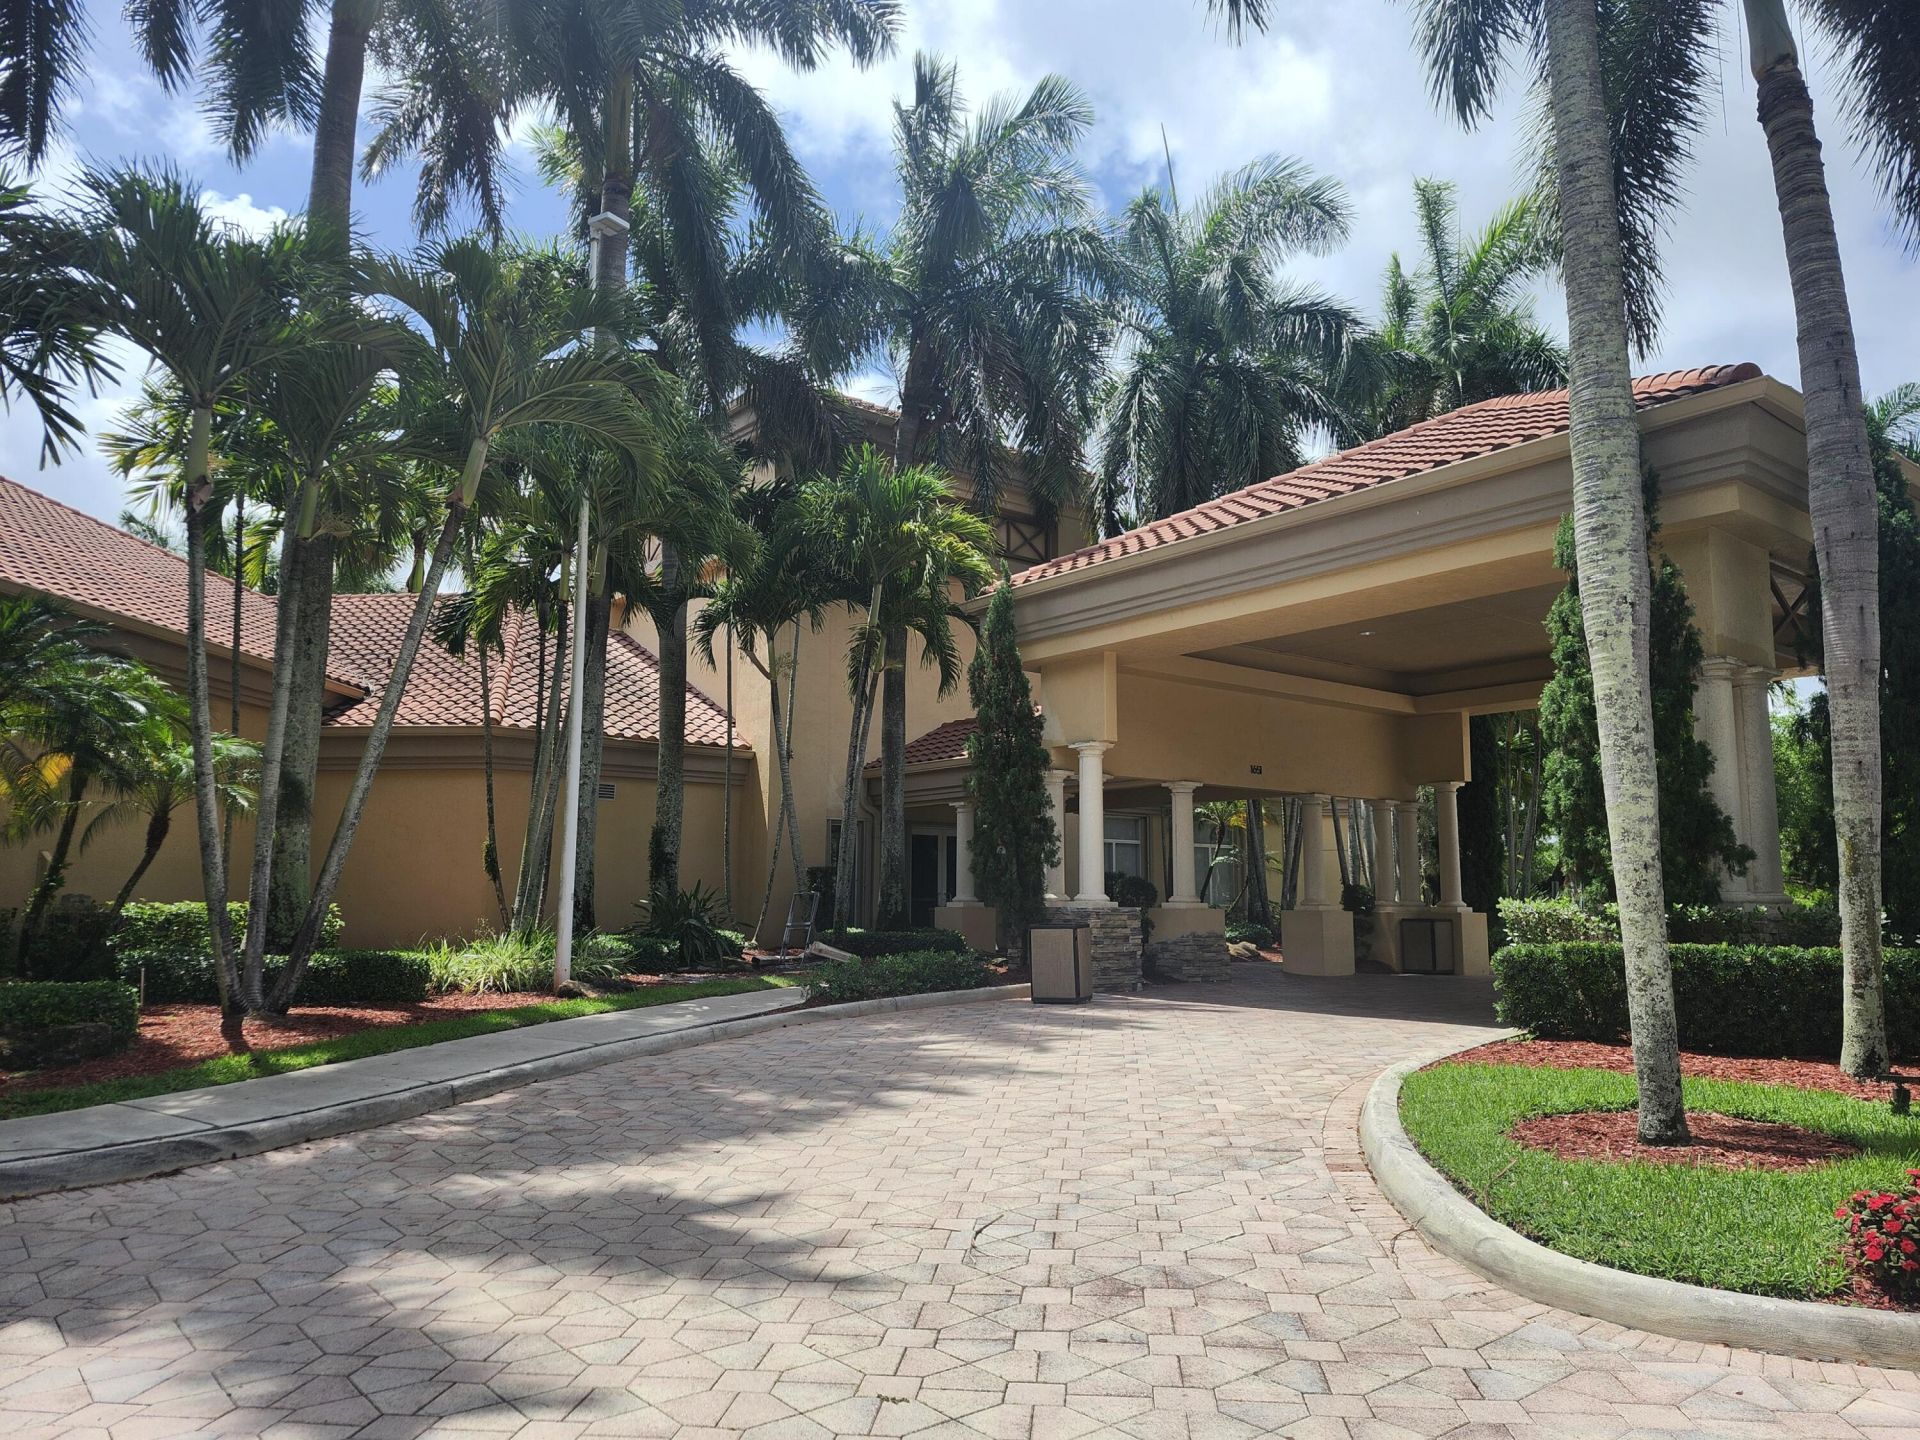
Clubhouse
Management
Other
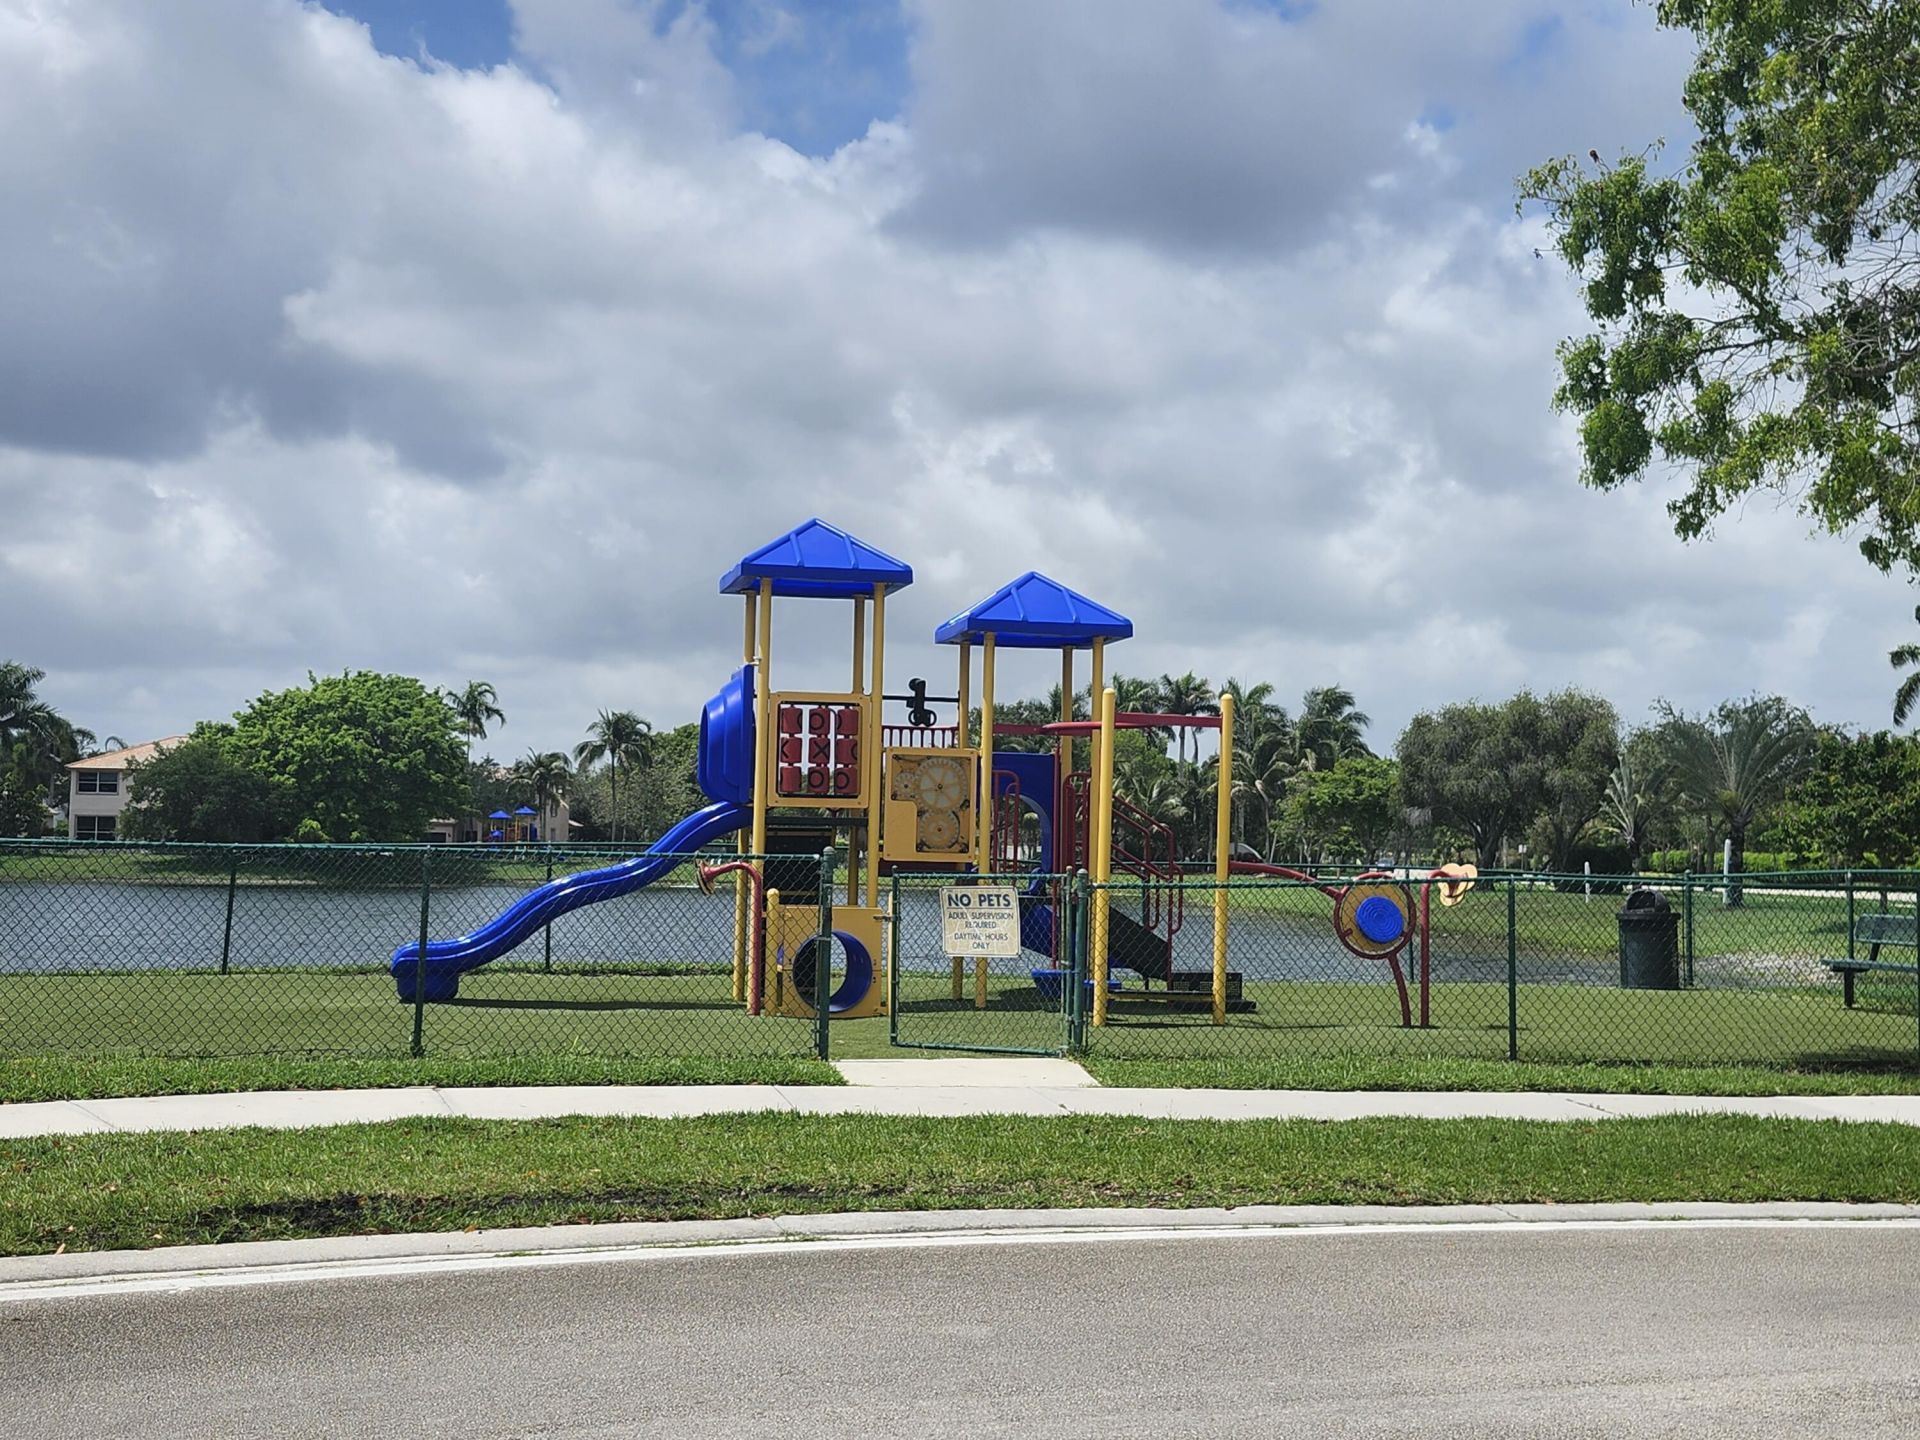
Playground
Pool
Tennis Court(s)
Manager On Site
Community Room
Maintained Community
Sidewalks
Street Lights
Gated
Security
Recreation Facilities

Property Details

Appliances: Gas Water Heater, Tankless Water Heater, Dryer, Disposal, Dishwasher, Gas Range, Ice Maker, Microwave, Oven, Refrigerator, Water Heater, Washer, Wine Refrigerator
Association: PEMBROKE FALLS HOA INC
Association Fee Includes: Maintenance Grounds, Security, Common Areas, Legal/Accounting, Recreation Facility
Days on Site: 1
Exterior: CBS
Outdoor Features: Lighting, Other, Storage, Custom Lighting
Fencing: Fenced, Full, Gate, See Remarks
Flooring: Tile
Furnished: Unfurnished
Guest House Y/N: No
Home Style: Contemporary
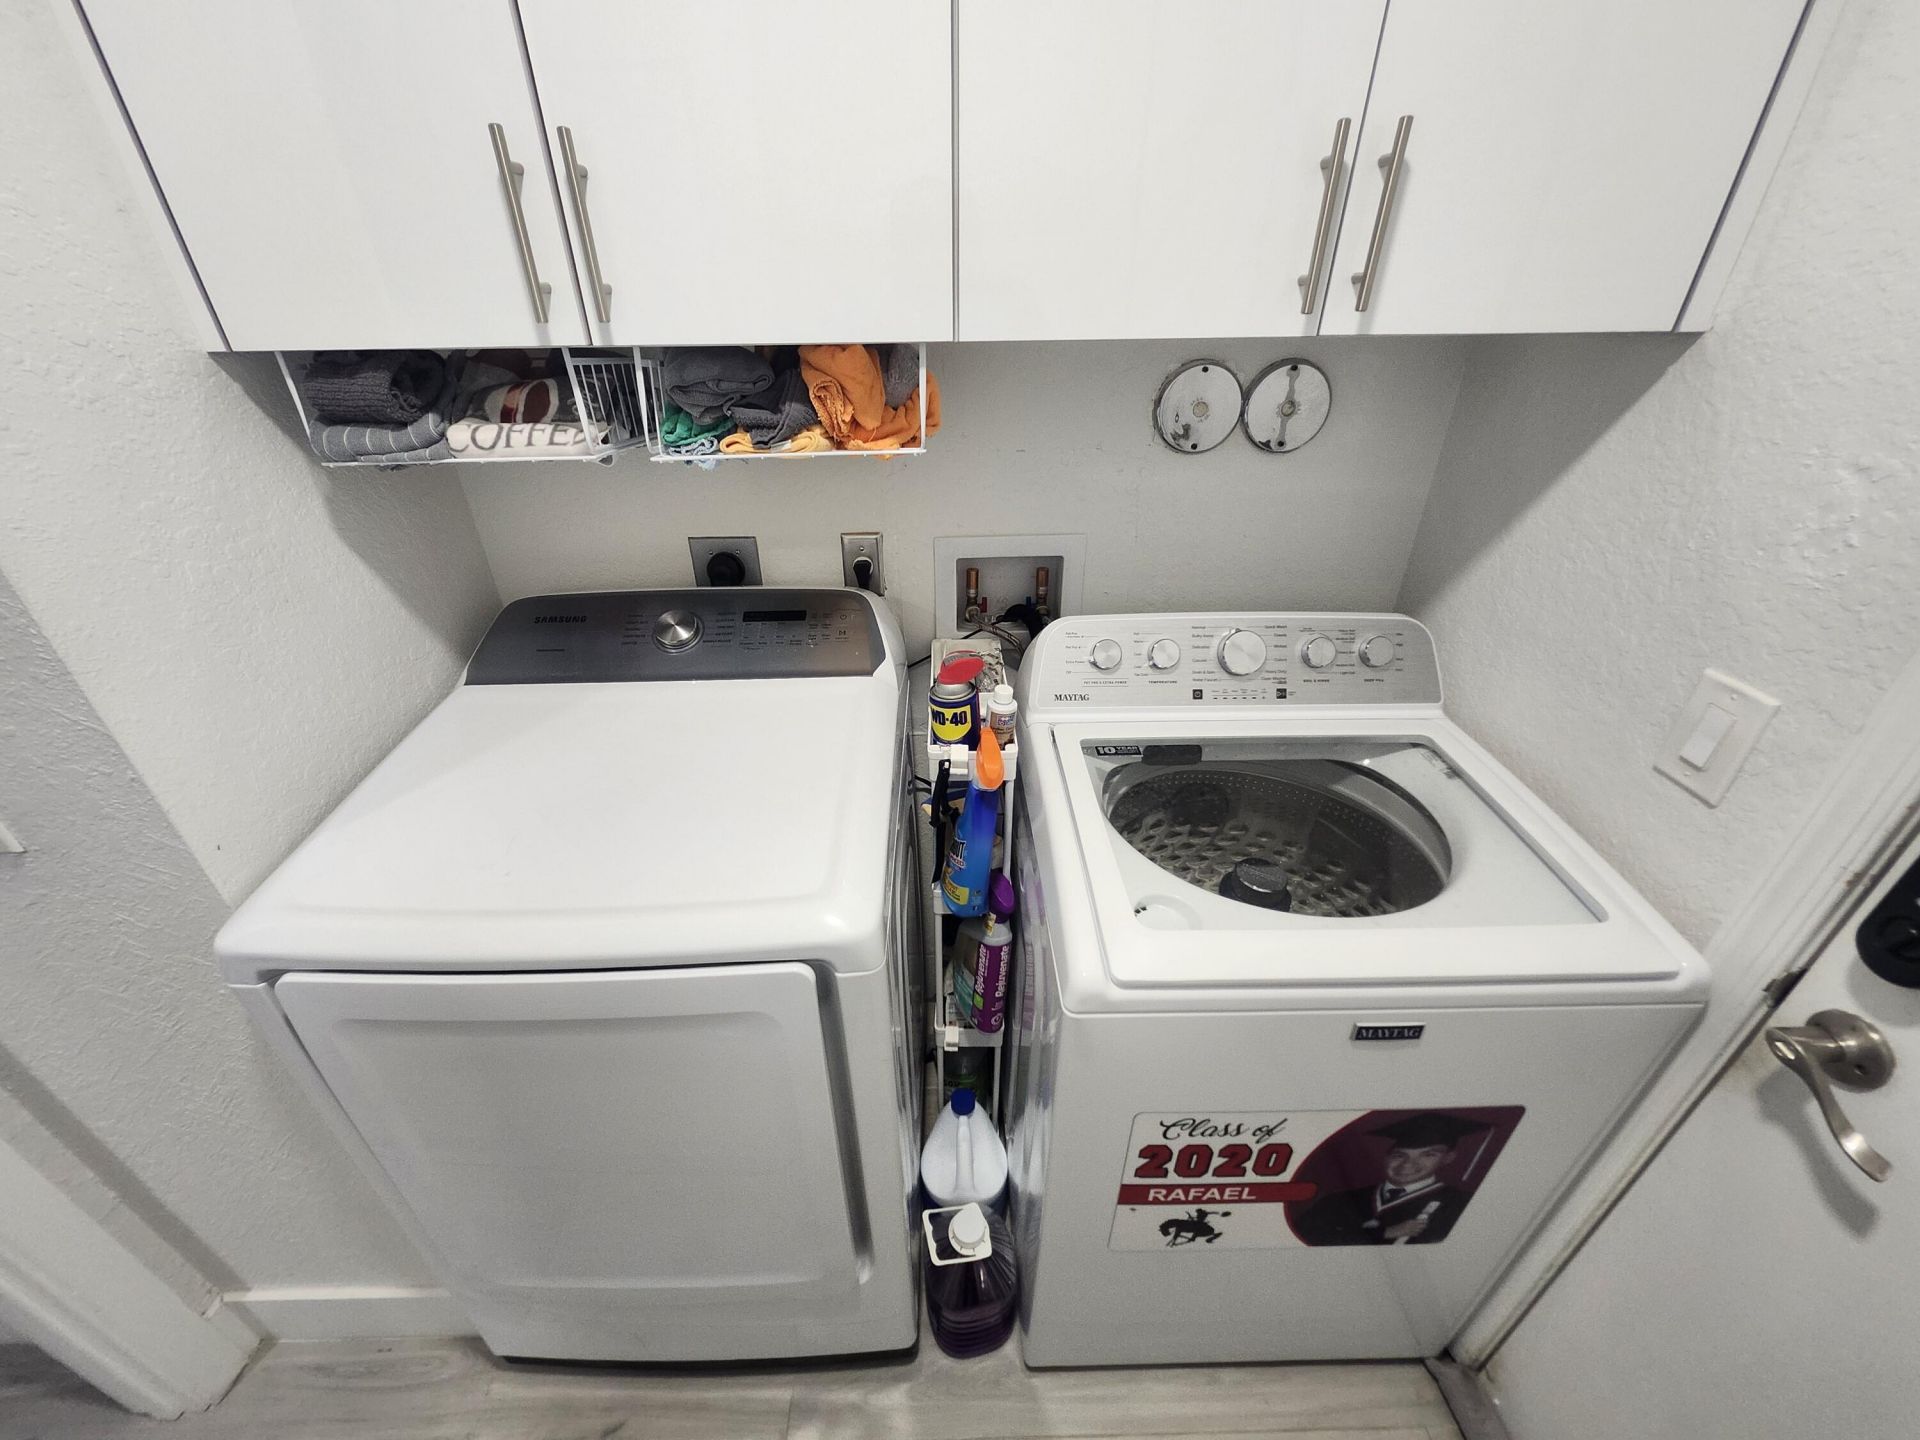
Laundry: Inside, Lower Level, Laundry Room, Main Level, See Remarks
Lot: Interior Lot, Irregular Lot, Sidewalks, Oversized Lot
Lot Dimensions: 43x149x108x114
Other Equipment: Generator, Other
Parcel#: 514011050040
Parking: Garage Door Opener, On Street, Paver Block, See Remarks, Garage, Attached Garage
Parking Notes: Garage Door Opener, On Street, Paver Block, See Remar
Patio/Porch: Patio - Covered, Patio - Open, Deck, Patio
Pets Allowed: Yes, Breed Restrictions, Cats OK, Dogs OK
Pool: In Ground, Other, Salt Water, Equipment Included
Restrictions: Parking - No Boat, Parking - No Commercial Vehicles, Parking - No RV, See Remarks, Lease Restrictions
Security: Closed Circuit Camera(s), Gated with Guard, Security Guard, Key Card Entry, Smoke Detector(s), Security L
Sewer: Public Sewer
Special View Info: Garden, Pool
Sprinkler: Auto Sprinkler, Other Sprinkler
SQFT Living: 1995
Structure Type: House
Swimming Pool: Yes
Total Rooms: 8
Utilities: Cable Connected, Electricity Connected, Natural Gas Connected, Other, Phone Connected, Sewer Connected, Un
Water: Public
Windows: Blinds, Storm Window(s)
Construction: CBS

Room Sizes

Kitchen: 11 X 18
Living Room: 17 X 17
Primary Bedroom: 15 X 16 Level First
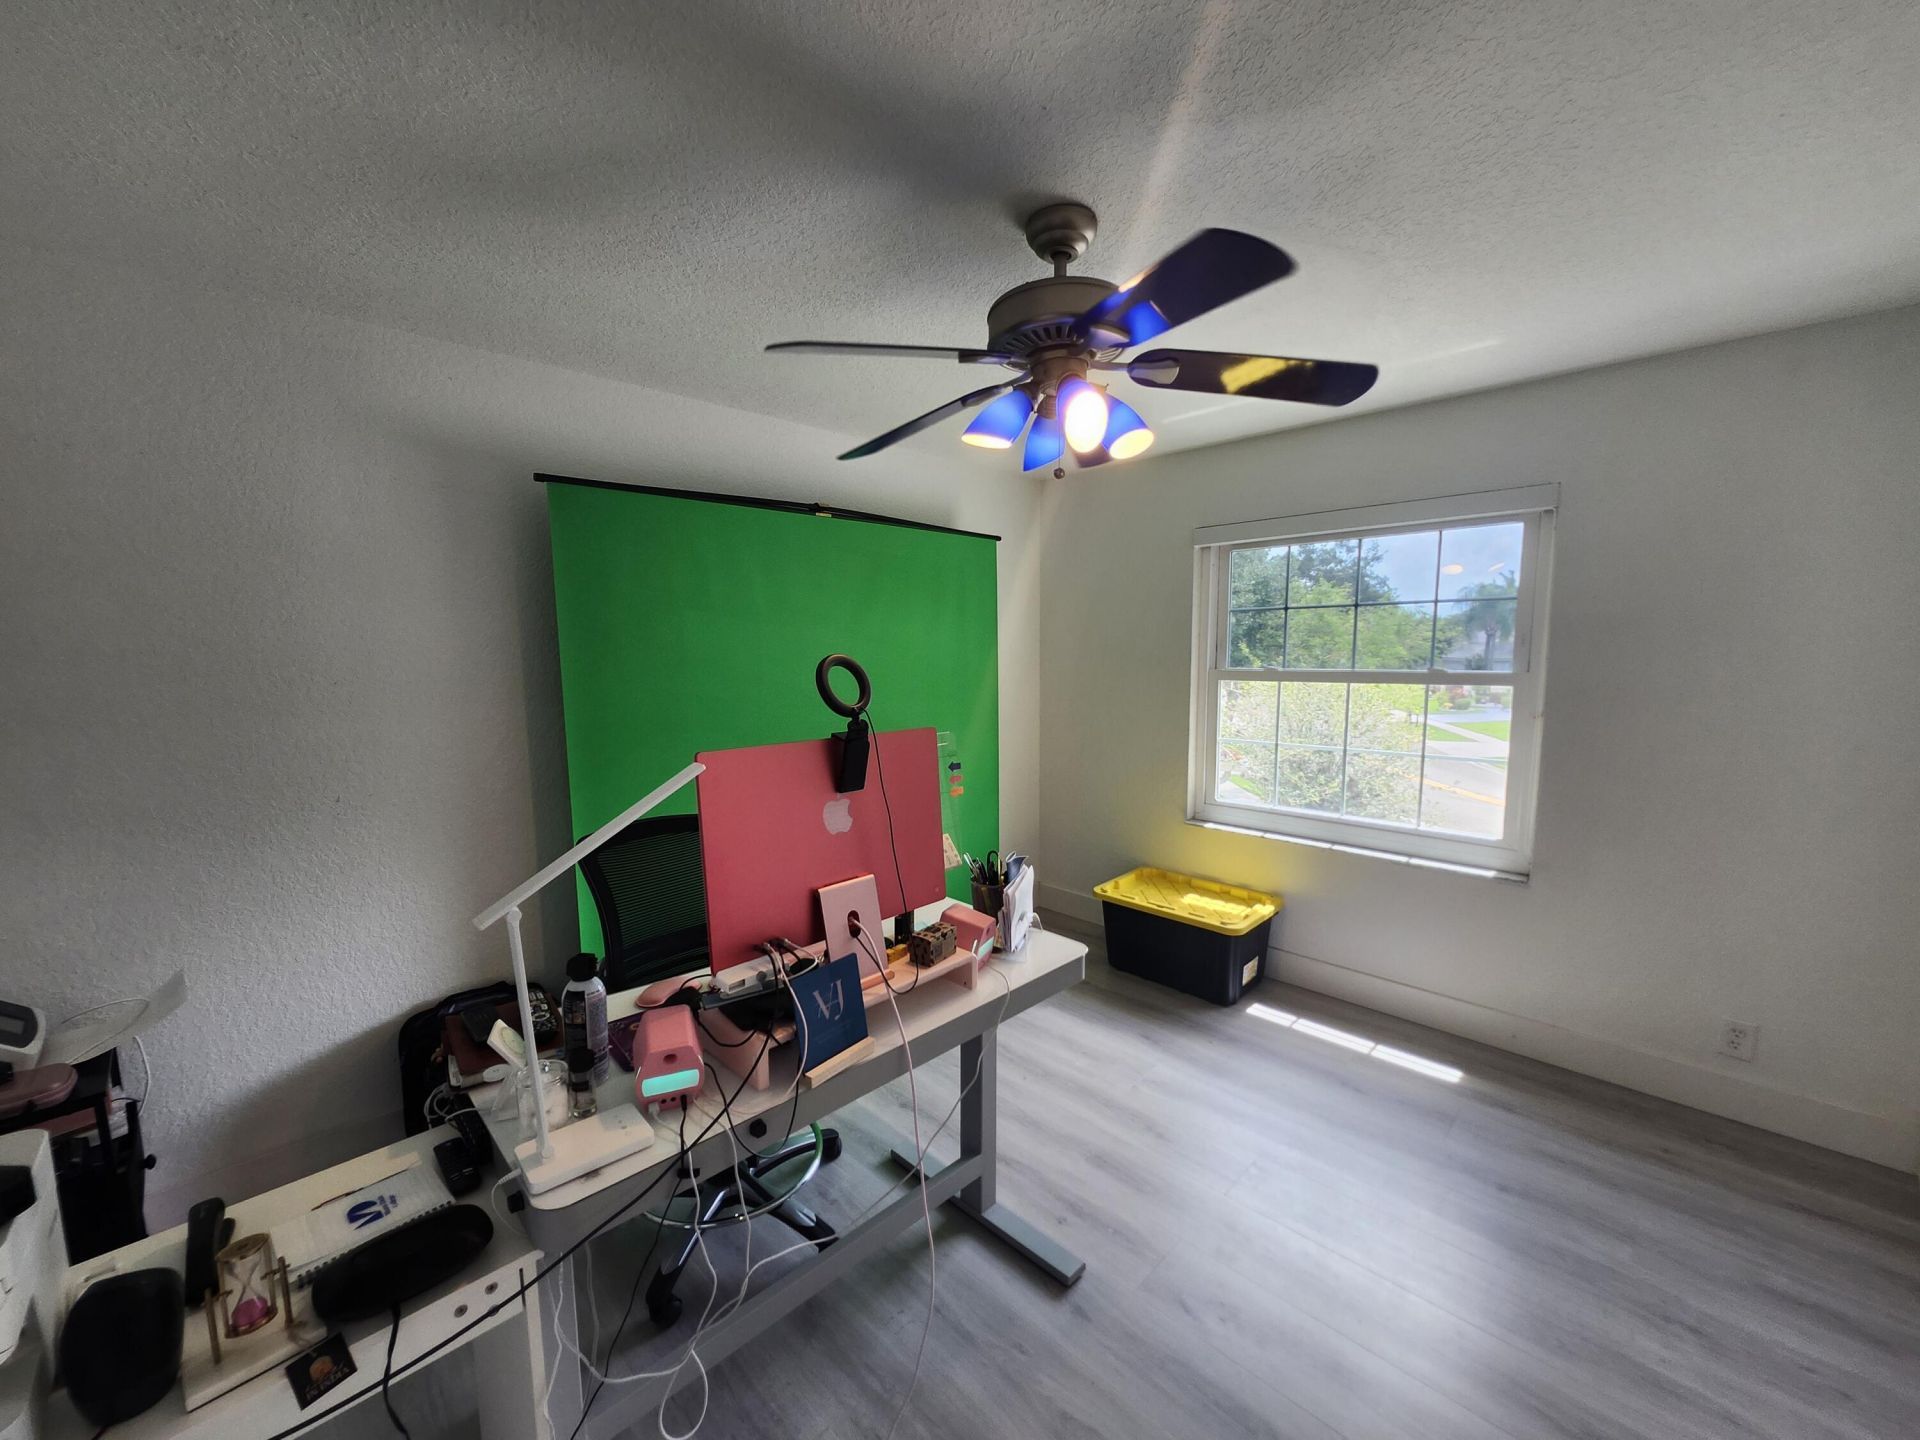
Bedroom 2: 12 X 12
Bedroom 3: 11 X 13
Family Room: 12 X 19
Utility Room: 7 X 5
Other: 40 X 49

Local Schools

High School: Charles W. Flanagan
Middle School: Walter C. Young
Elementary School: Lakeside

Neighborhood Information

Neighborhood Map

Neighborhood Hero

Neighborhood Highlights

Neighborhood Characteristics

Neighborhood Market Trend

Neighborhood Schools

Courtesy of

Agency Name: Liguori Homes & Investments In
Agent Name: Peter M Masiello
Agency Phone: 954-431-4888

agent picture

Presented by

Agent Name: Illustrated Properties Jupiter
Agent Phone: 561.746.0008
Agency Title: Illustrated Properties
Request Info

IDX logo

Illustrated Properties Jupiter
ipre.com

Mortgage Calculator

%
years/fixed
yearly
yearly (est.)

Estimated Payment

$ 4,213.46 Principal & Interest $3,977.21 Property Tax (data not provided by mls) $0.00 Homeowner's Insurance $236.25
Mortgage Logo

Make every decision feel good

Want to work with us?

Step 1 / 2
Step 2 / 2 Previous

Login to My Illustrated Account

Pixel


