16 Harbour Isle Drive W, Unit 302, Fort Pierce, FL 34949 Photo
New
16 Harbour Isle Drive W, Unit 302, Fort Pierce, FL 34949 Photo
New
16 Harbour Isle Drive W, Unit 302, Fort Pierce, FL 34949 Photo

38 Photos

16 Harbour Isle Drive W, 302 Fort Pierce, FL 34949
$420,000
  • Beds
    2
  • Baths
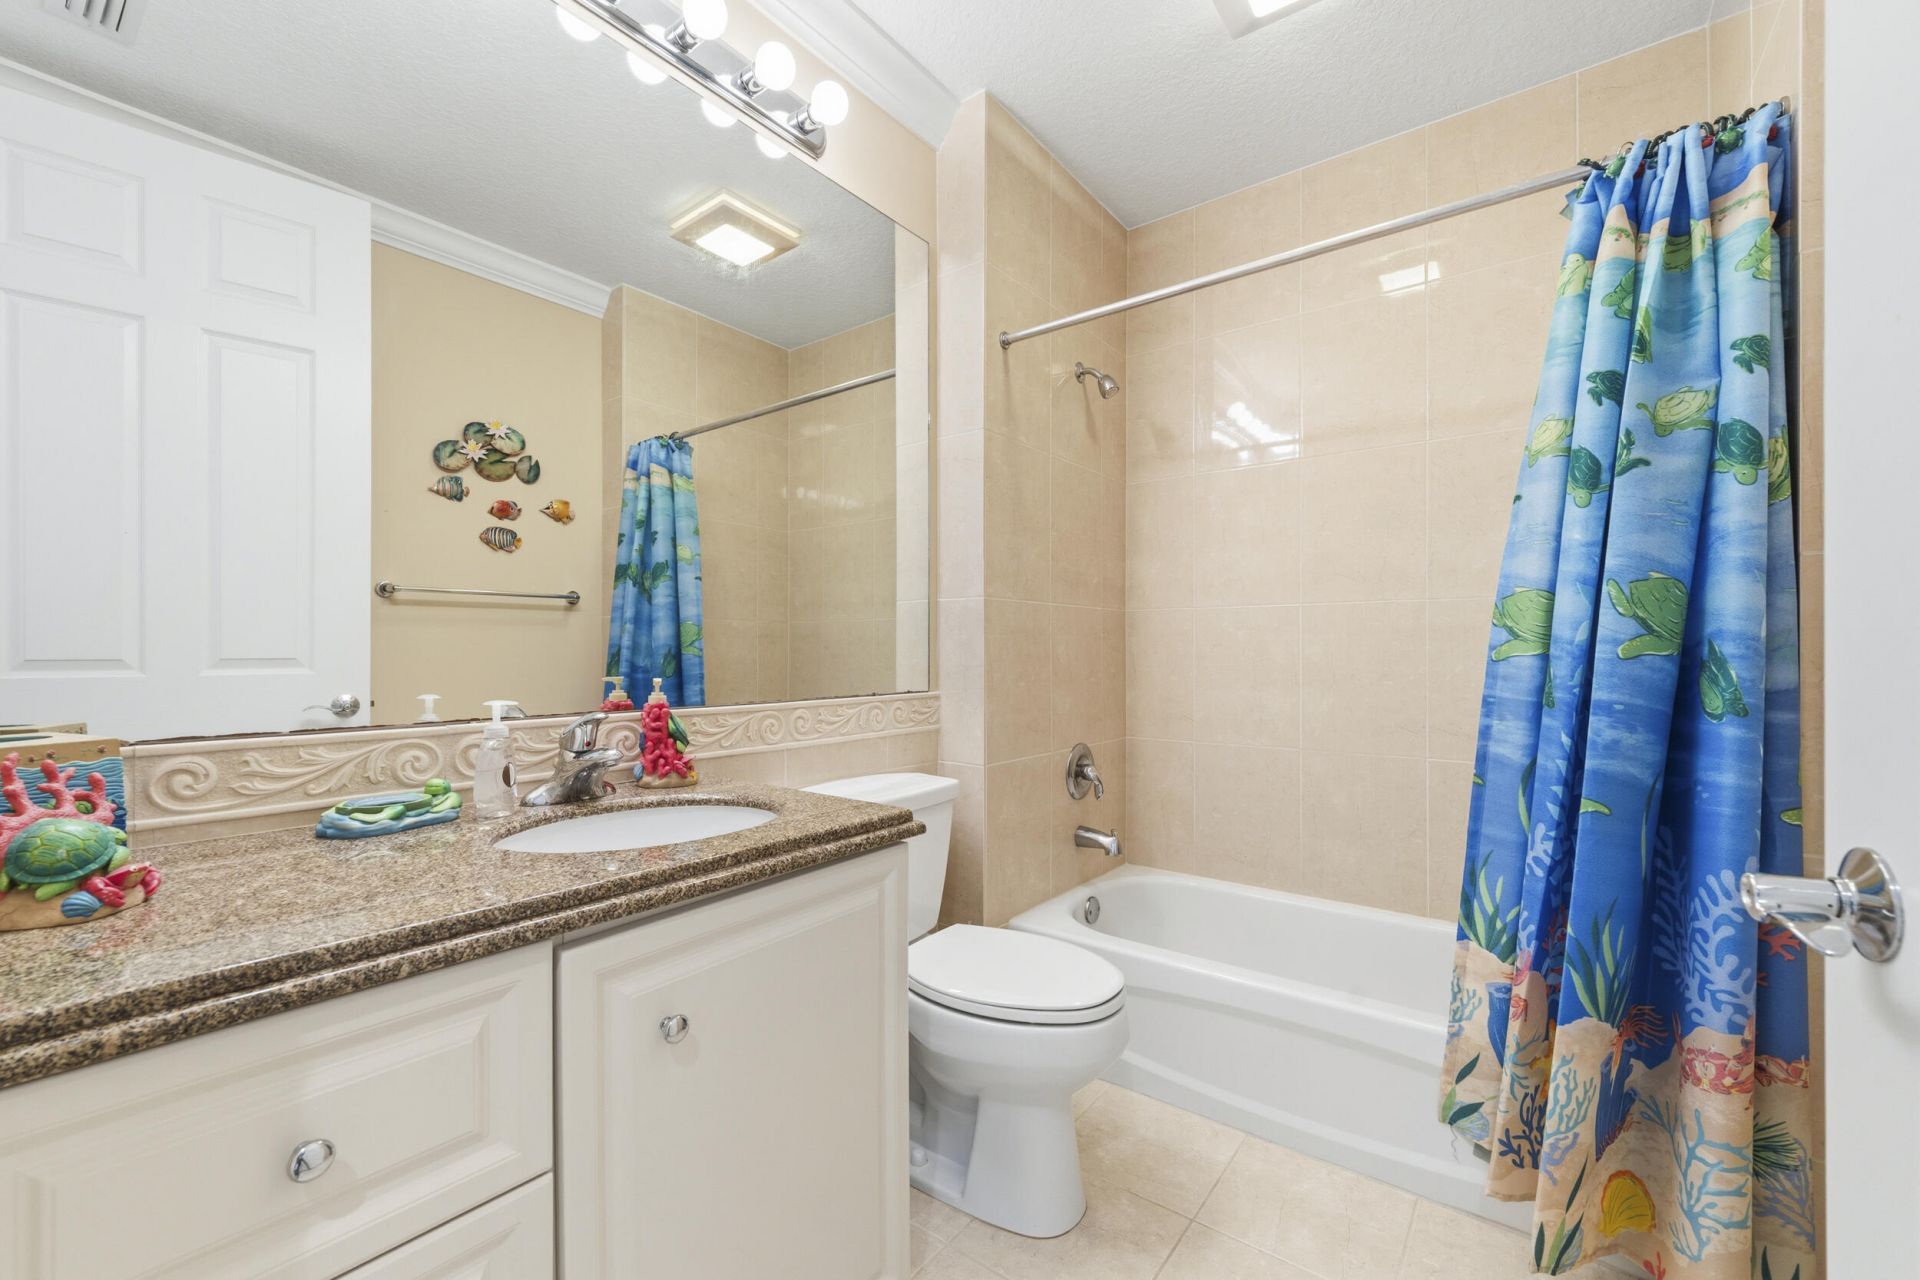
    2 full
  • Total Square Feet
    1,989

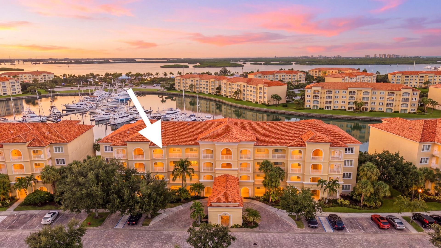
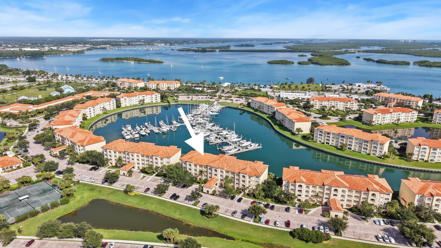
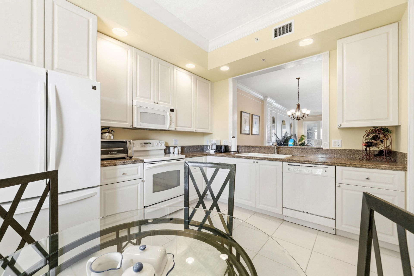
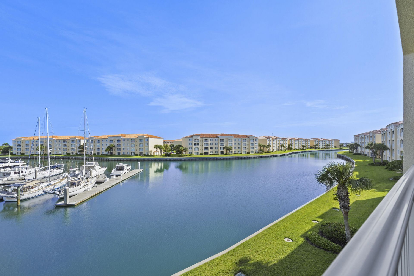
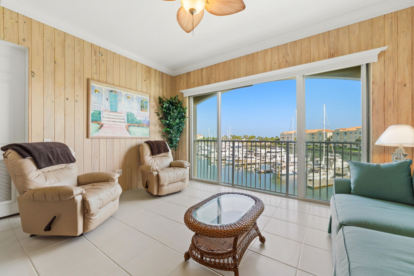
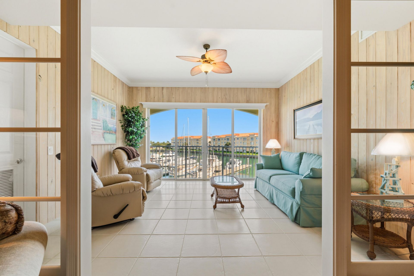
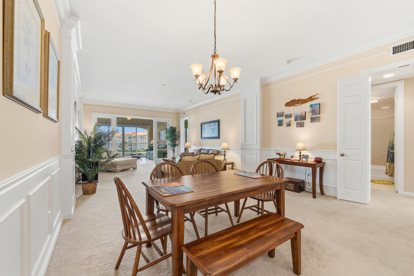
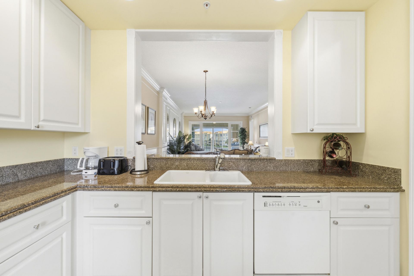
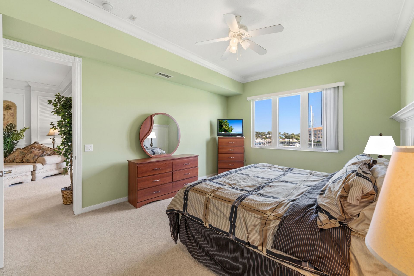
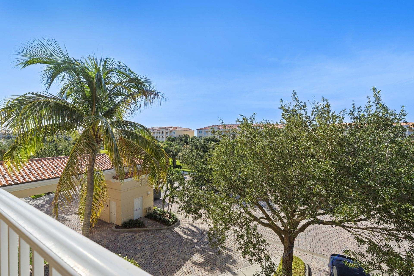
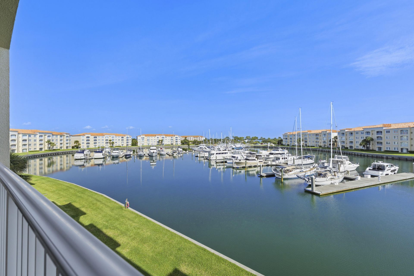
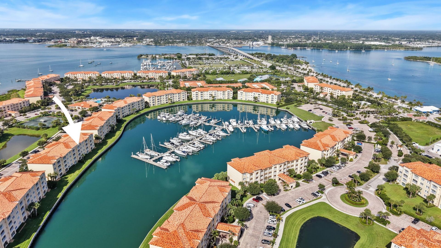
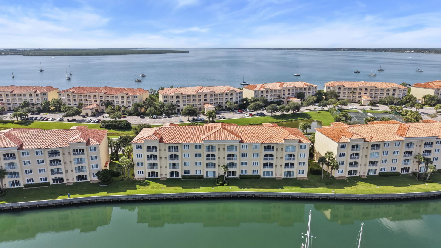
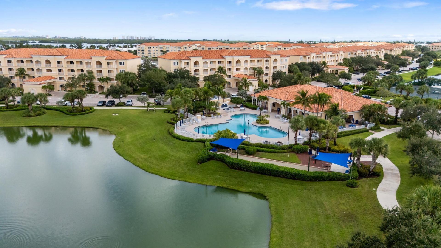
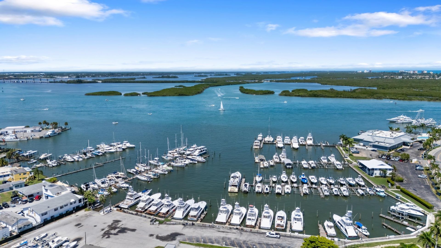
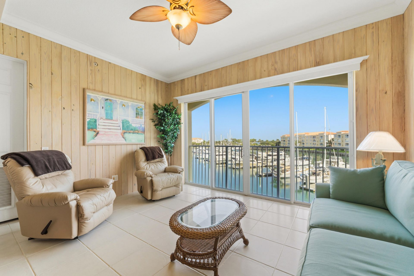
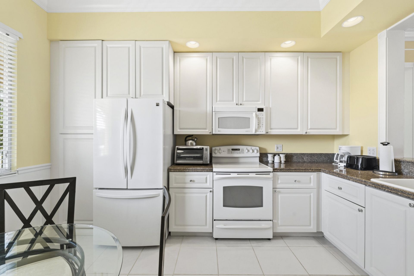
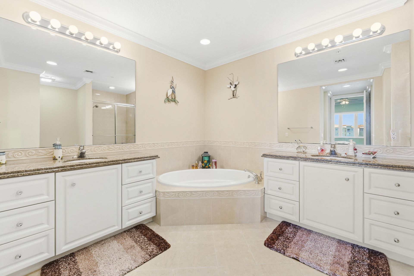
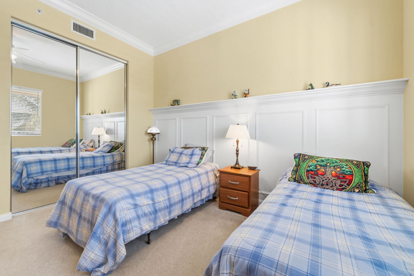
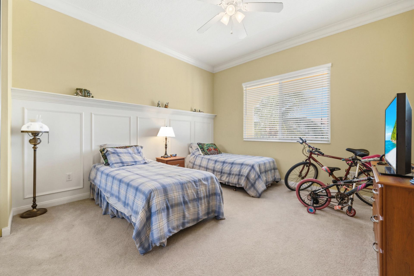
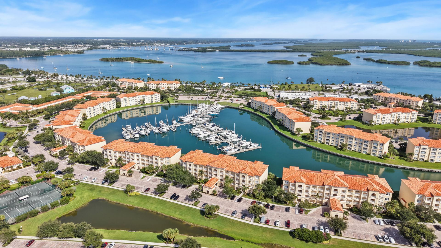
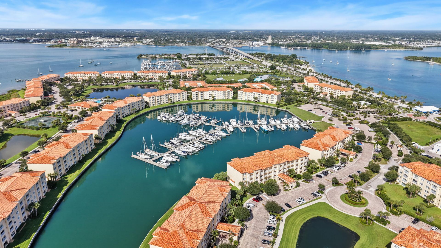
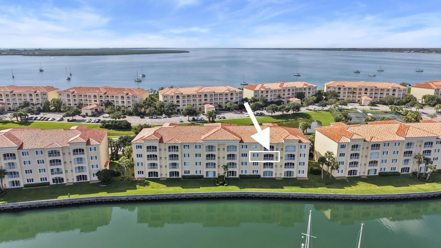
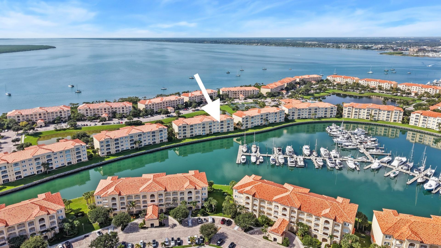
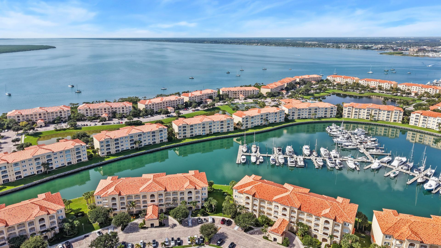
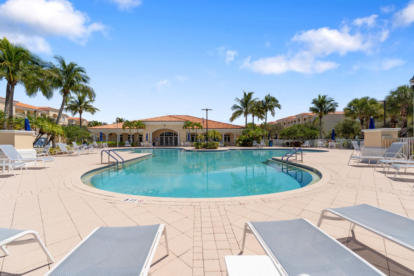
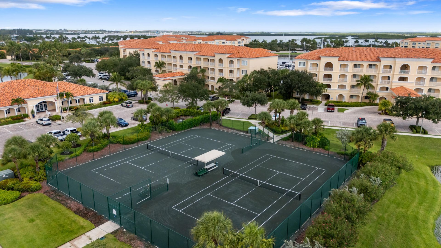
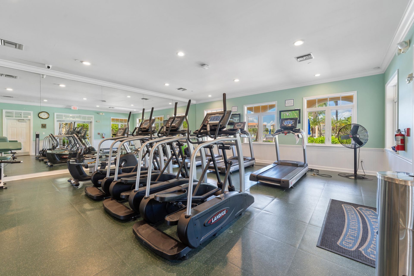
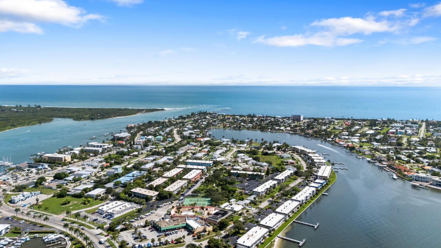
Island living at it's finest!! Welcome to Harbour Isle building 16 unit 302 with spectacular marina views, the sun rises one can only dream of!! This 3rd floor unit boasts just under 2,000 square feet of paradise living. It was built in 2005 and showcases a retractable front screen door, 10ft ceilings, free internet and cable, no dog weight limit, resort style pool and hot tub, clubhouse and a social committee with tons of activities, a gym and tennis courts along with bocce ball courts. Harbour...

View More

Property Summary

MLS Number: B26069420
Status: Active
Days on Market: 6
Subdivision: HARBOUR ISLE AT HUTCHINSON ISLAND
County: Saint Lucie
Bedrooms: 2
Total Square Feet: 1,989
Price Per Sq. Ft.: $211
New Constuction: No
Waterfront: Yes
Property Type: Residential - Condominium
Cooling: Ceiling Fan(s), Electric, Central Individual
Heating: Electric, Central Individual
Roof Type: Concrete, Tile
Stories: 1.0
Taxes: $8,382
Year Built: 2005
HOA Fee: $791/ Monthly

Featured Amenities

Entrance Foyer
Elevator
High Ceilings
Walk-In Closet(s)
Bedroom Layout - Split
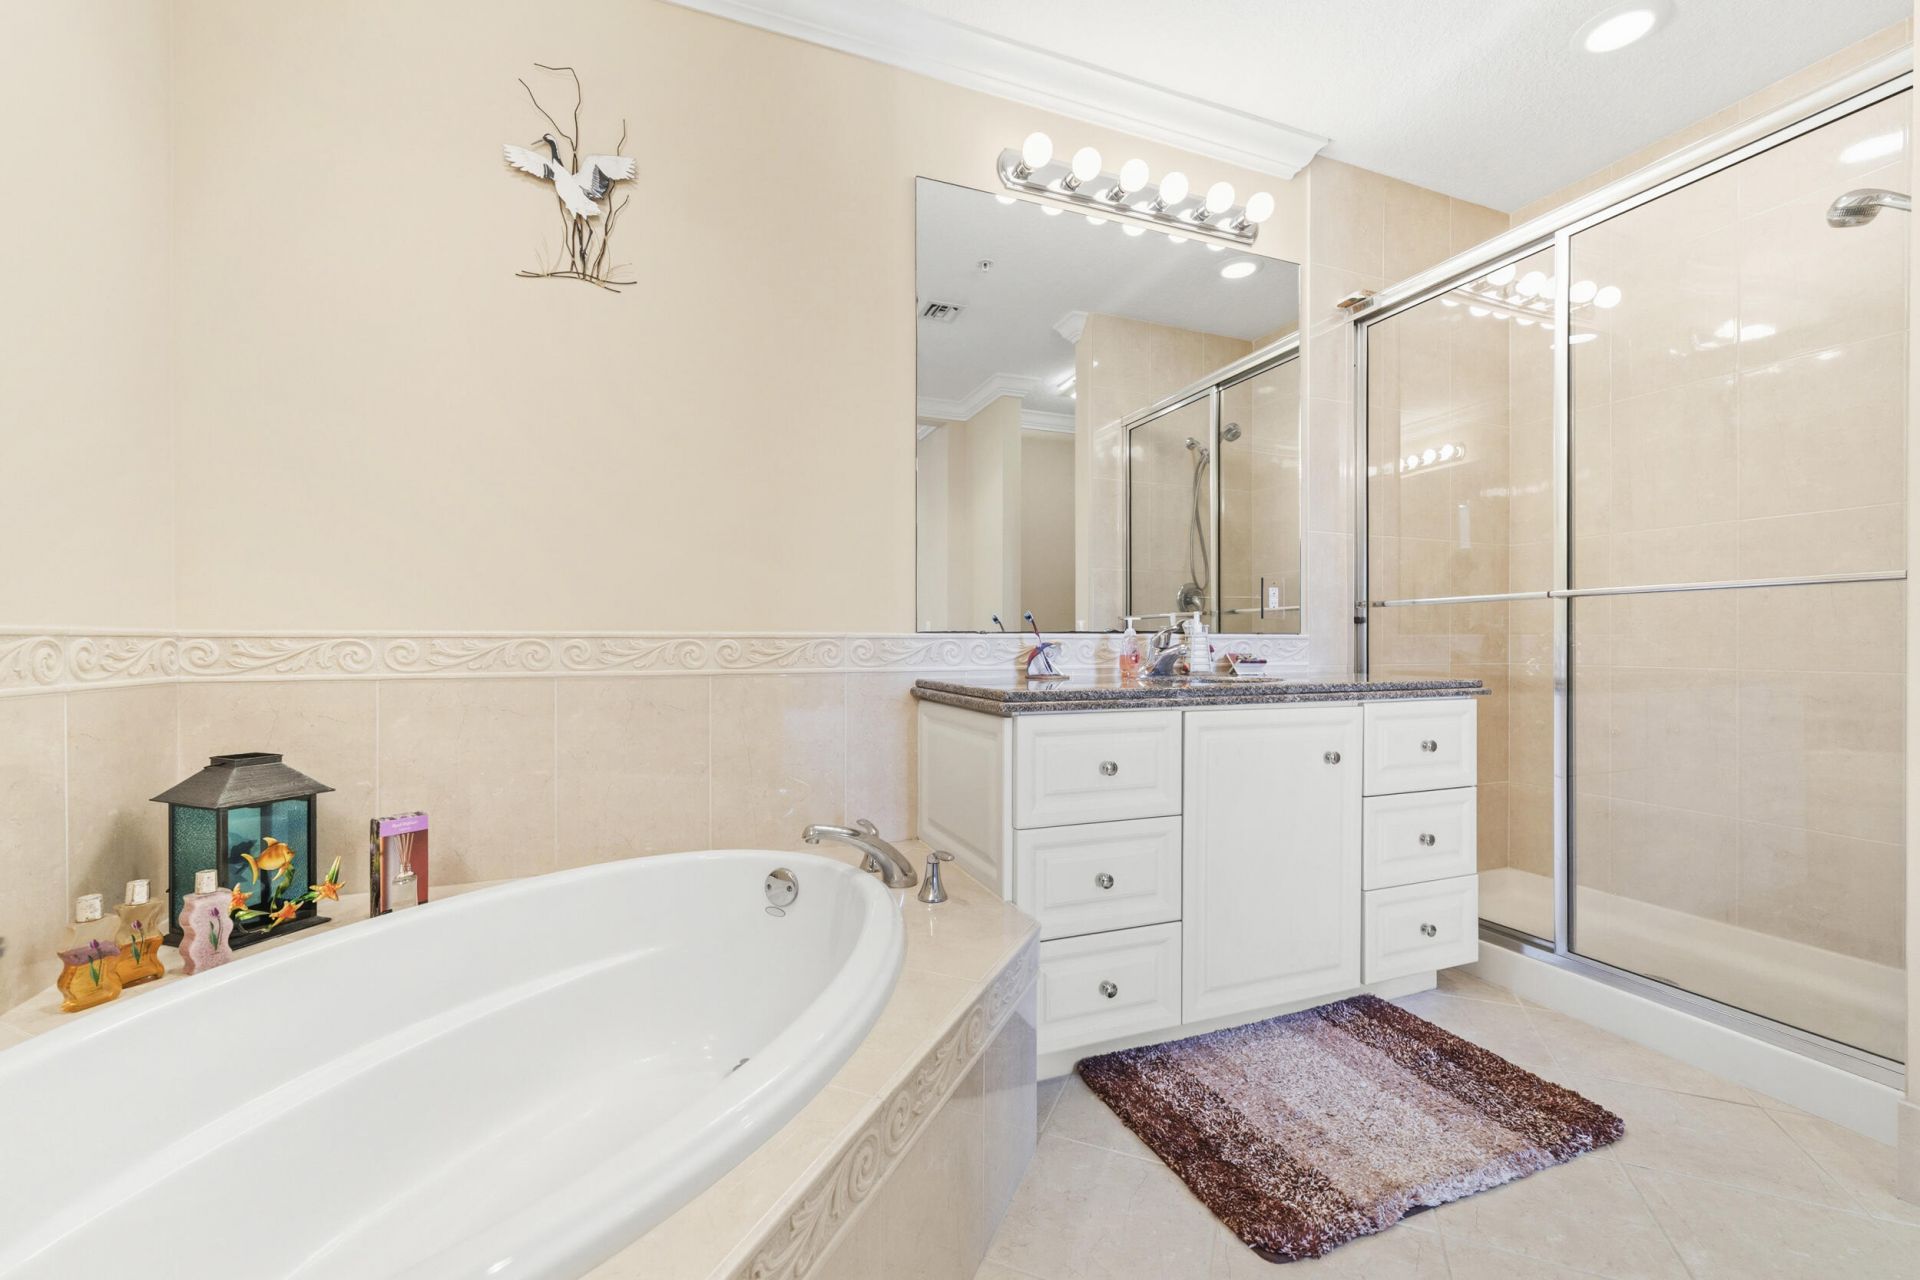
Roman Tub
Storage
Clubhouse
Dog Park
Elevator(s)
Fitness Center
Jogging Path
Management
Picnic Area
Pool
Spa/Hot Tub
Tennis Court(s)
Manager On Site
Bocce Ball
Internet Included
Sidewalks
Street Lights
Security

Property Details

Accessibility: Accessible Doors, Accessible Entrance, Accessible Elevator Installed, Accessible Hallway(s), Customized
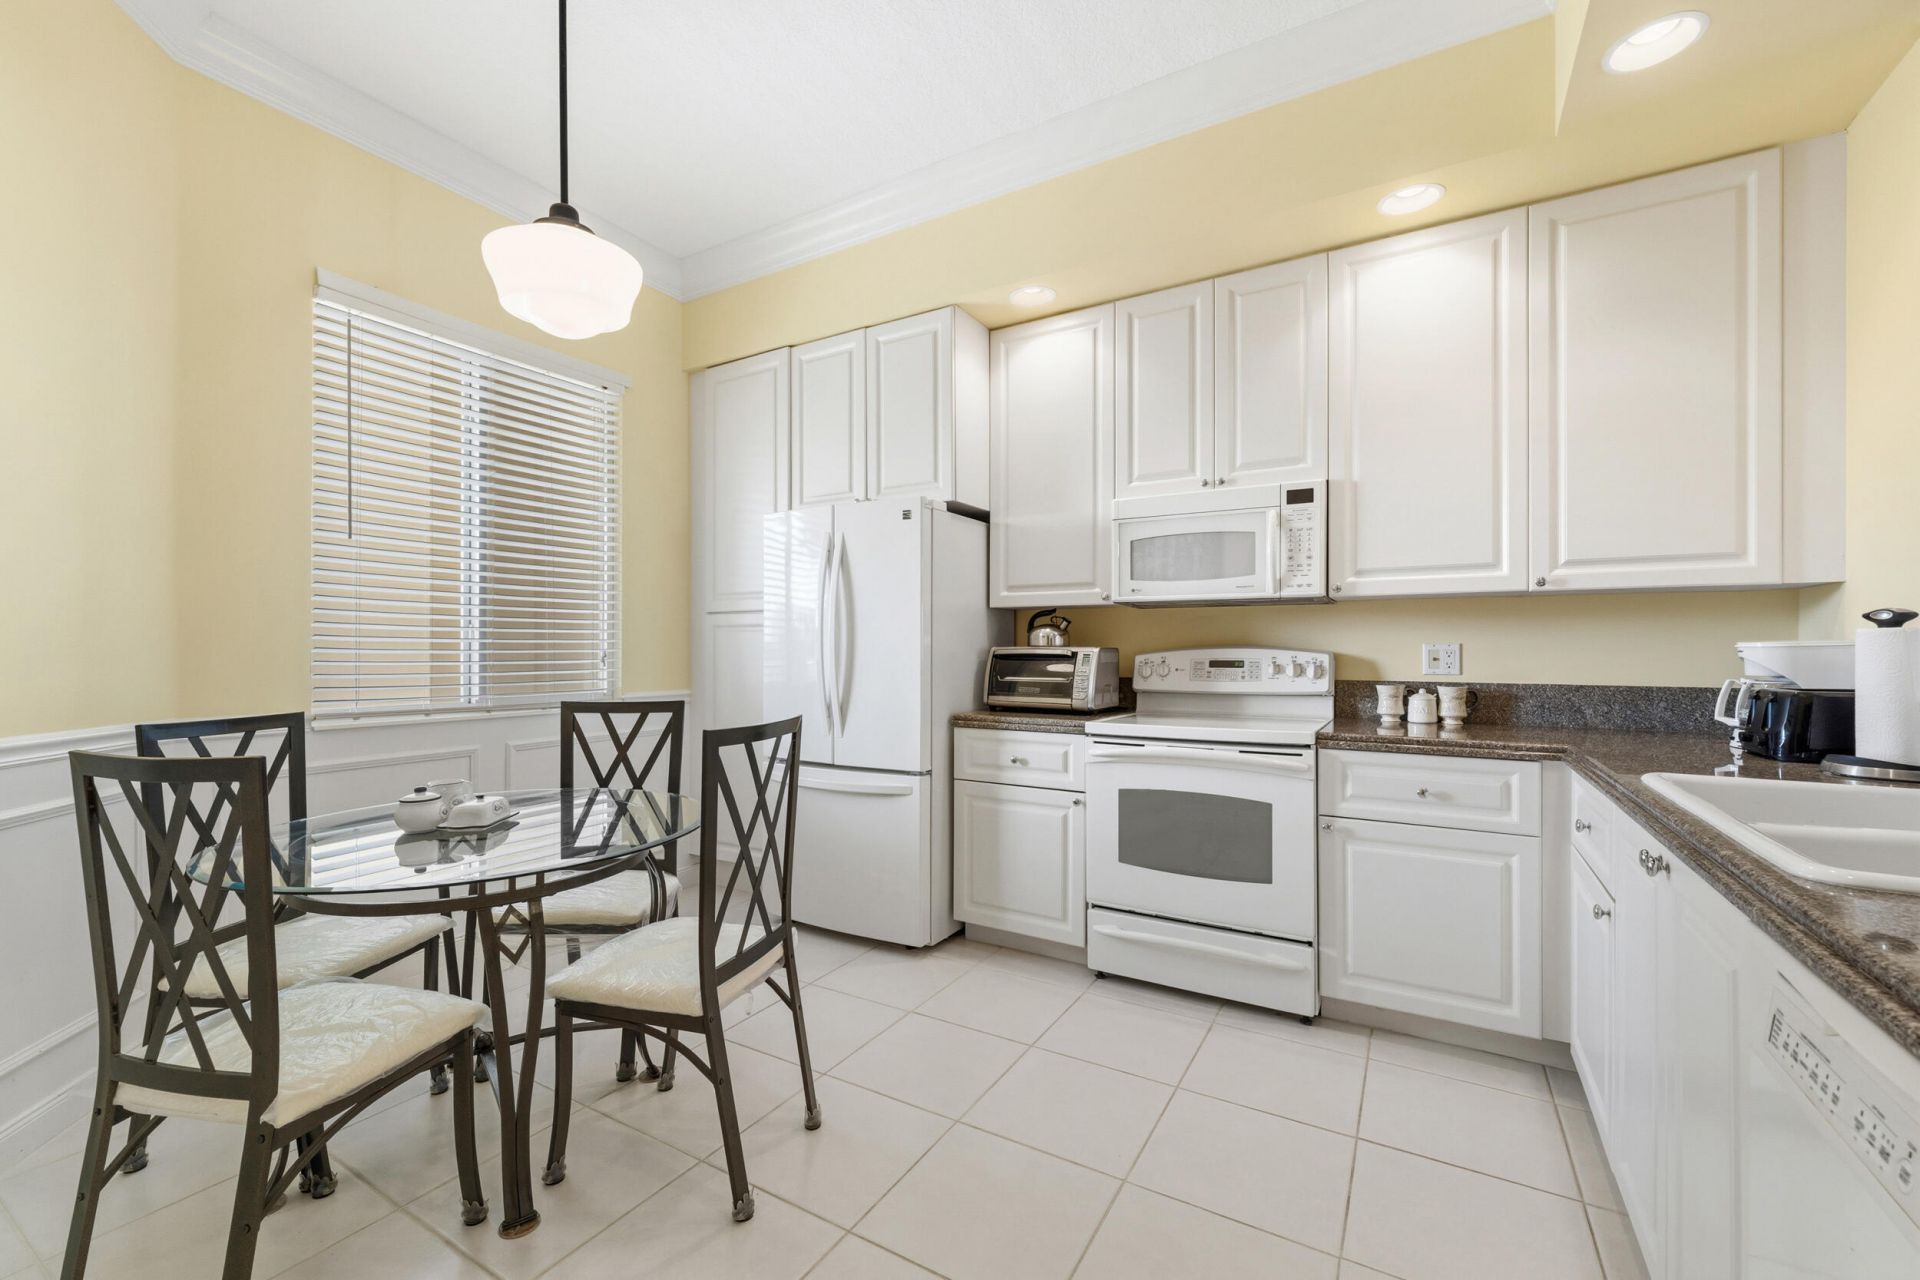
Appliances: Dryer, Dishwasher, Electric Range, Ice Maker, Microwave, Oven, Refrigerator, Washer, Freezer
Association: First Service Residential
Association Fee Includes: Cable TV, Electricity, Insurance, Maintenance Grounds, Pest Control, Security, Sewer, Water, Common Areas, El
Days on Site: 6
Exterior: CBS
Outdoor Features: Storage
Flooring: Carpet, Tile
Furnished: Furnished
Guest House Y/N: No
Hot Tub: Yes
Laundry: Inside, Laundry Tub
Parcel#: 240250301340002
Parking: Assigned, Guest, Open
Parking Notes: Assigned, Guest, Open
Pets Allowed: Yes, Number Limit
Restrictions: Buyer Approval Required, Parking - No Boat, Parking - No Commercial Vehicles, Parking - No RV
Security: Gated with Guard, Security Guard, Security Patrol
Sewer: Public Sewer
Special View Info: Other, Marina
Sprinkler: Auto Sprinkler, Zoned Sprinkler
SQFT Living: 1989
Structure Type: Multi Family
Total Rooms: 5
Utilities: Cable Available, Sewer Available, Underground Utilities, Water Available
Water: Public
Waterfront Features: Marina, Canal Front, Navigable Water, Seawall, Intracoastal, Canal Width 81-120 Feet
Windows: Blinds
Construction: CBS

Room Sizes

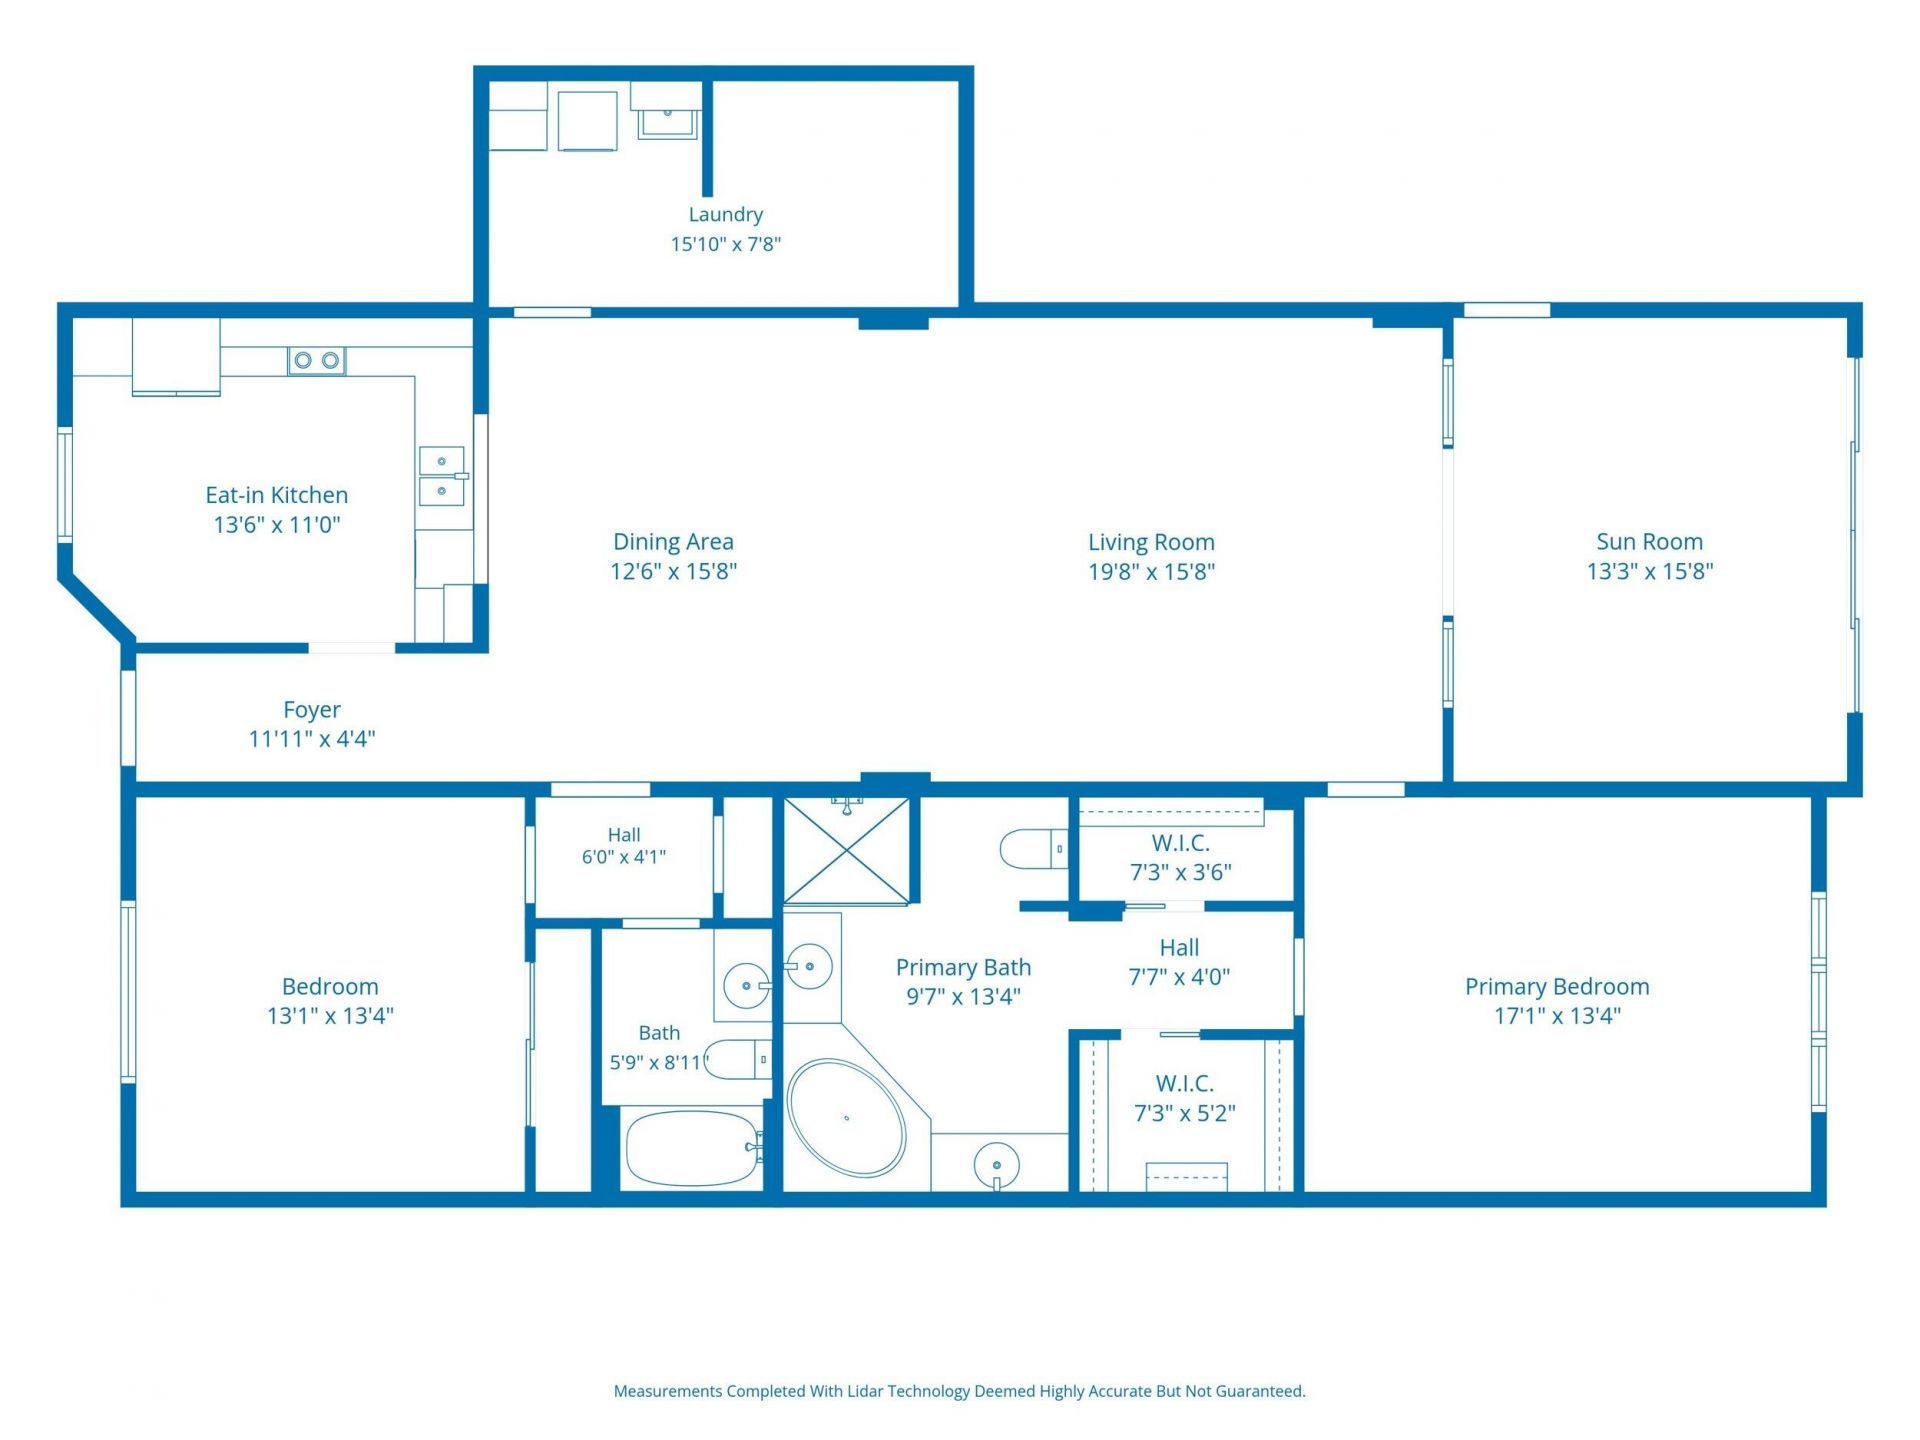
Kitchen: 11 X 12 Level First
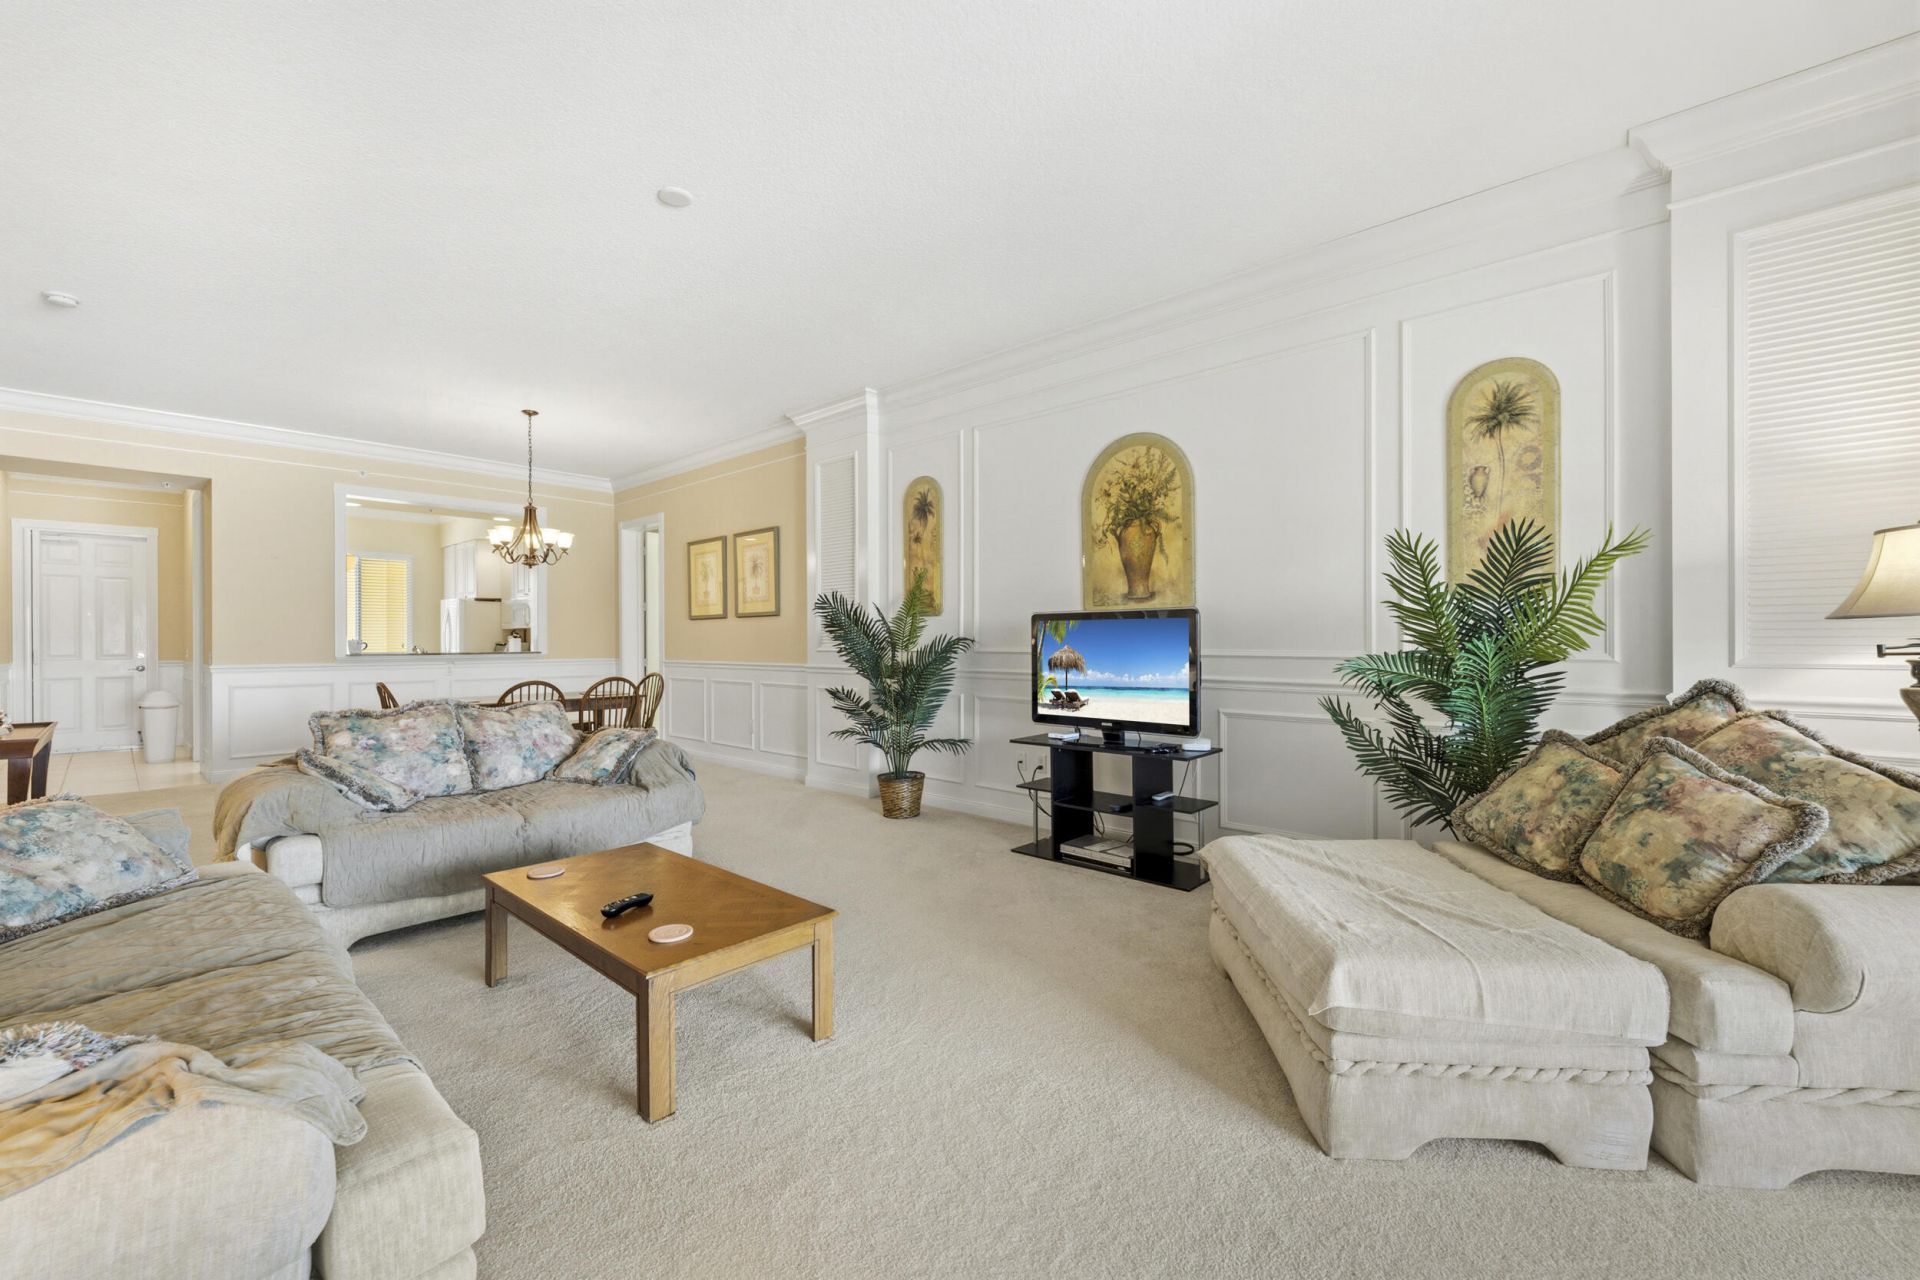
Living Room: 16 X 32 Level First
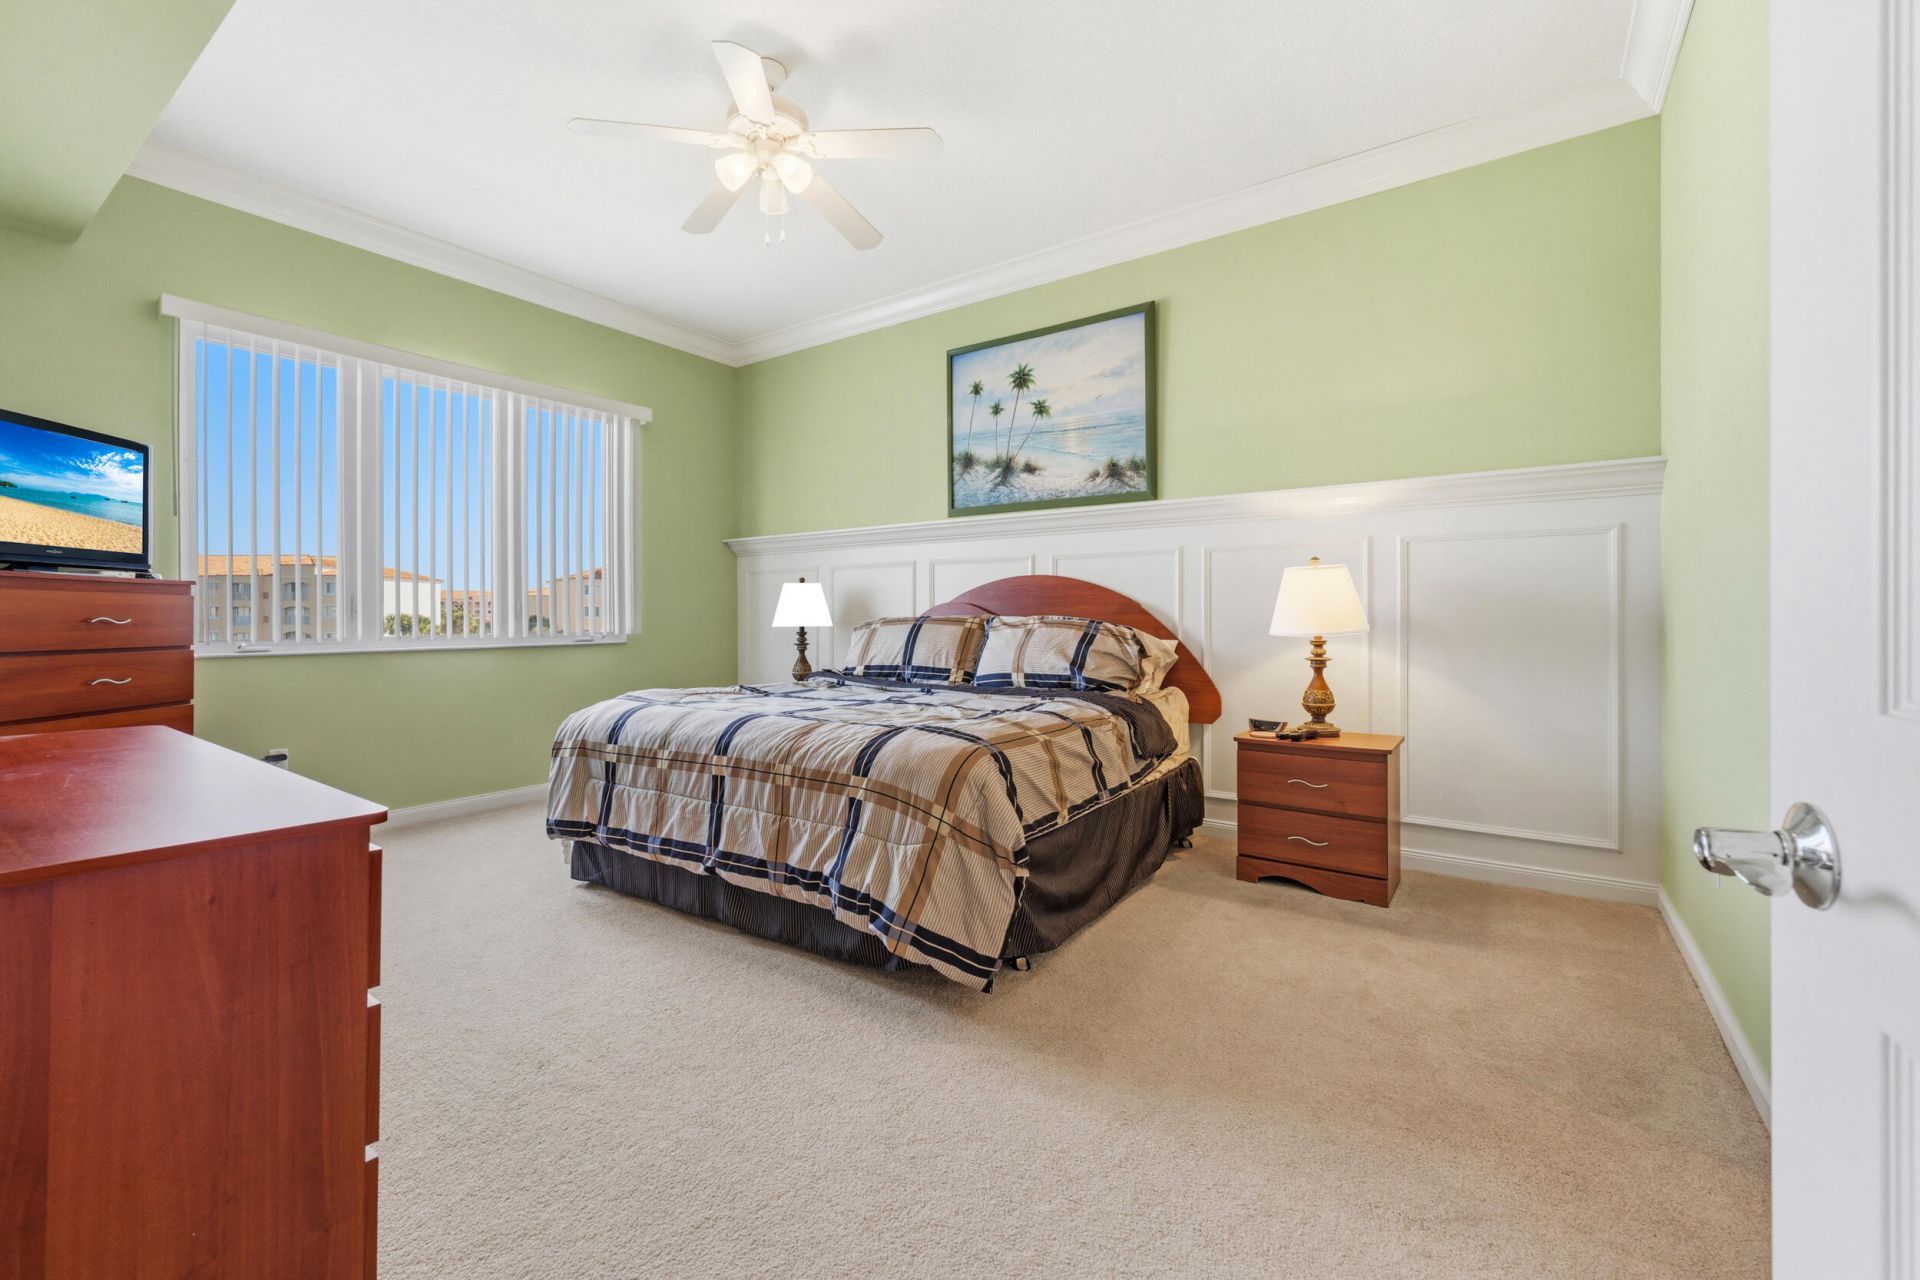
Primary Bedroom: 13 X 17 Level First
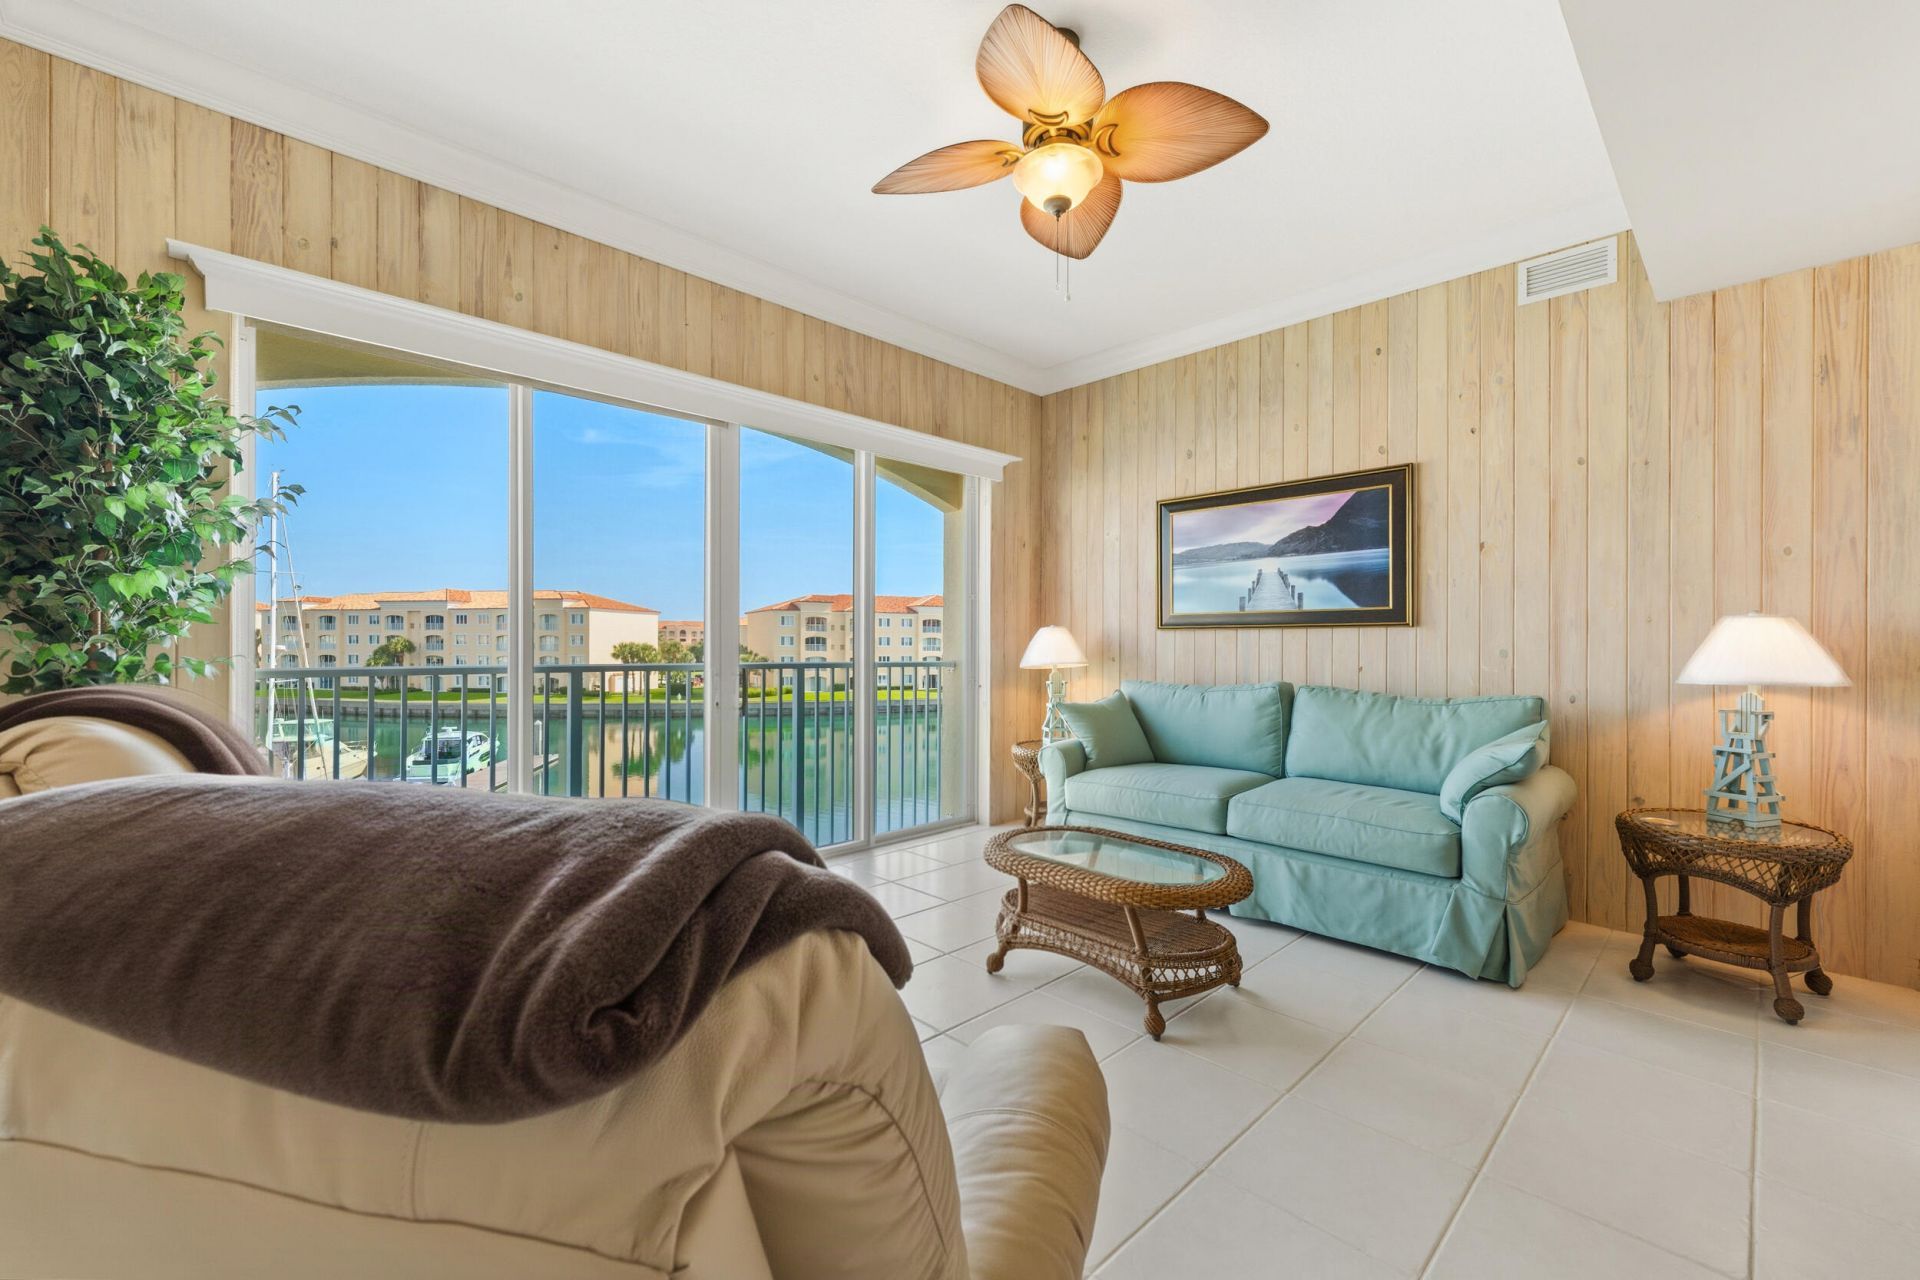
Florida Room: 16 X 13 Level First
Bedroom 2: 8 X 8 Level First

Neighborhood Information

Neighborhood Map

Neighborhood Hero

Neighborhood Highlights

Neighborhood Characteristics

Neighborhood Market Trend

Neighborhood Schools

Courtesy of

Agency Name: RE/MAX Gold
Agent Name: Jason Lisowy
Agency Phone: 772-607-9600

agent picture

Presented by

Agent Name: Illustrated Properties Jupiter
Agent Phone: 561.746.0008
Agency Title: Illustrated Properties
Request Info

IDX logo

Illustrated Properties Jupiter
ipre.com

Mortgage Calculator

%
years/fixed
yearly
yearly (est.)

Estimated Payment

$ 2,883.26 Principal & Interest $2,062.26 Property Tax $698.50 Homeowner's Insurance $122.50
Mortgage Logo

Make every decision feel good

Want to work with us?

Step 1 / 2
Step 2 / 2 Previous

Login to My Illustrated Account


