1845 Tarpon Lane, Unit G103, Vero Beach, FL 32960 Photo
New - 8 Hours Ago
1845 Tarpon Lane, Unit G103, Vero Beach, FL 32960 Photo
New - 8 Hours Ago
1845 Tarpon Lane, Unit G103, Vero Beach, FL 32960 Photo

24 Total Photos [Click to View All]

1845 Tarpon Lane, G103 Vero Beach, FL 32960
$465,000
  • Beds
    2
  • Baths
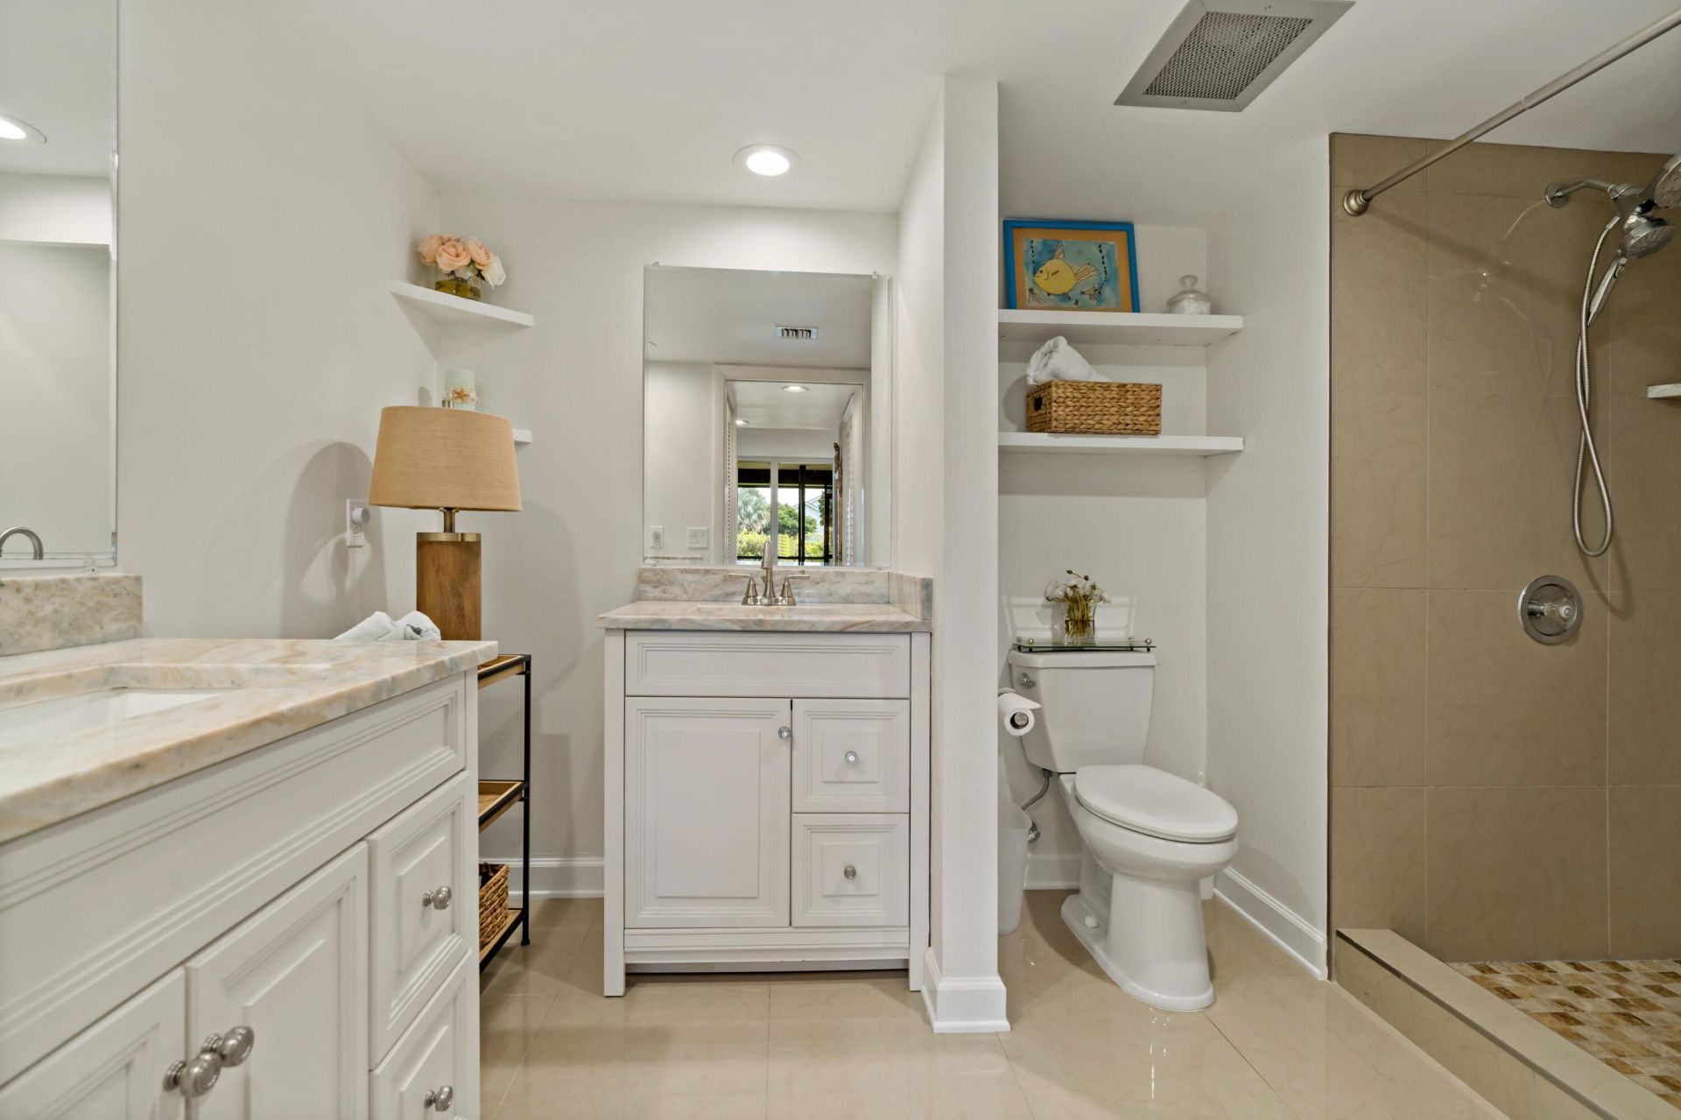
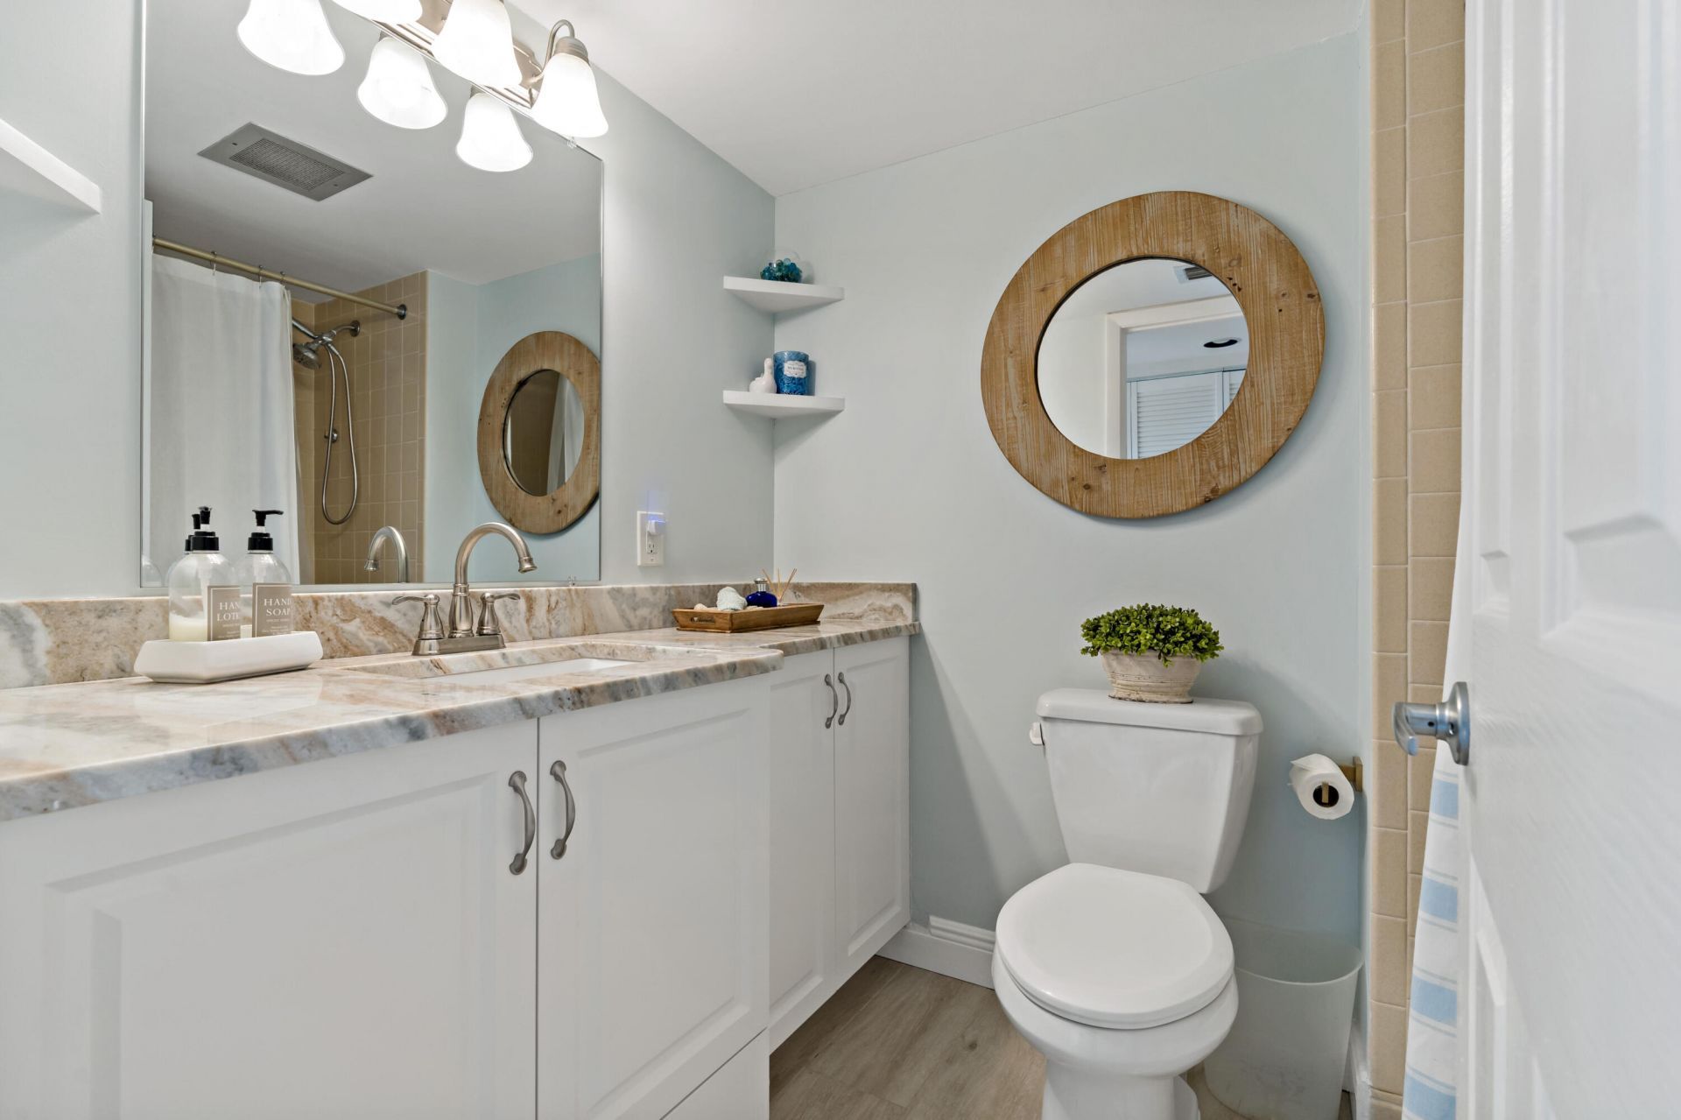
    2 full
  • Total Square Feet
    1,400

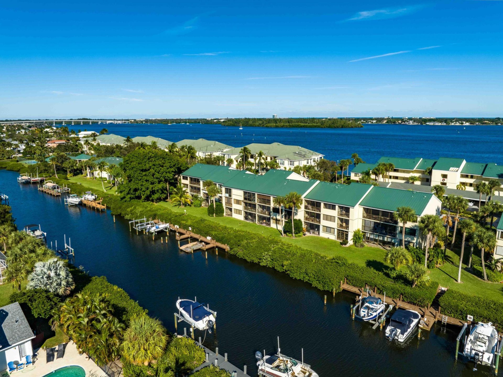
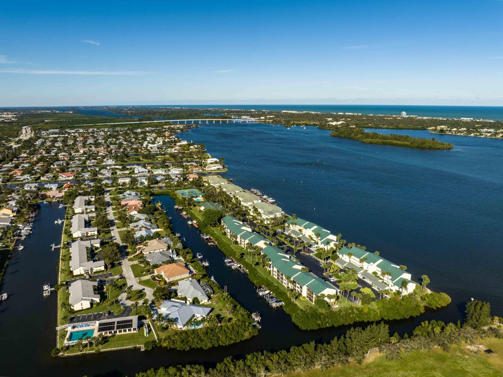
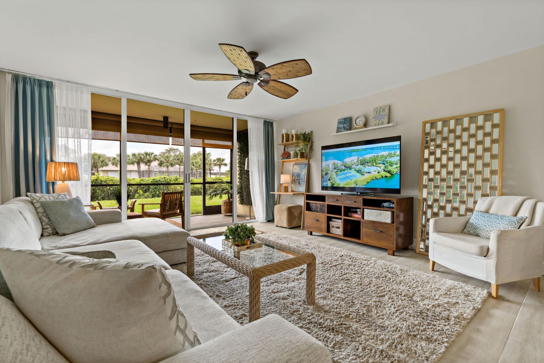
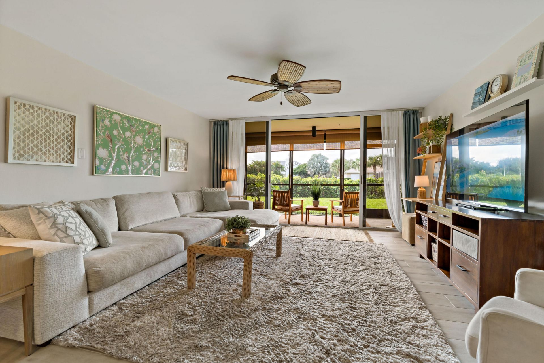
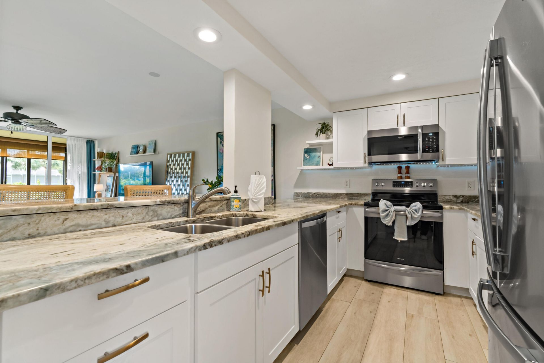
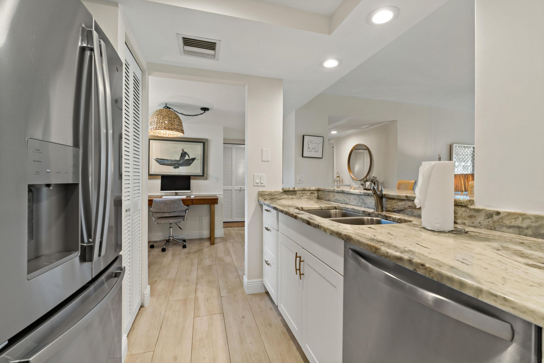
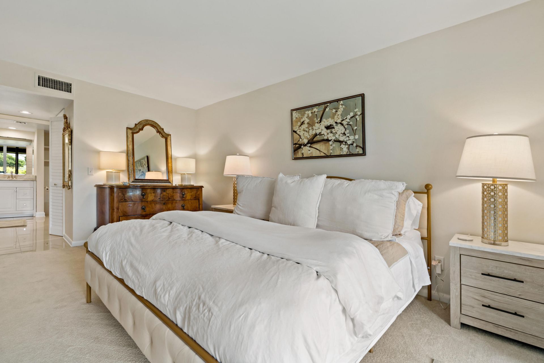
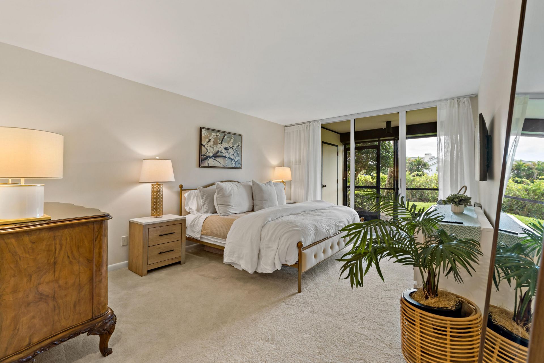
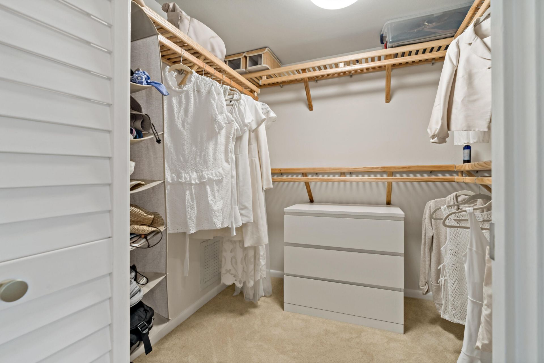
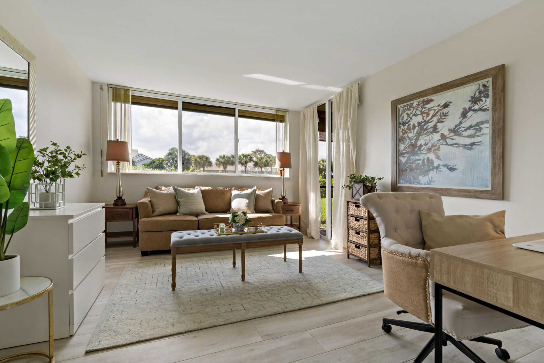
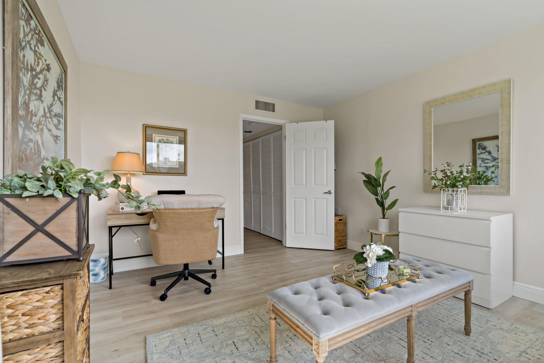
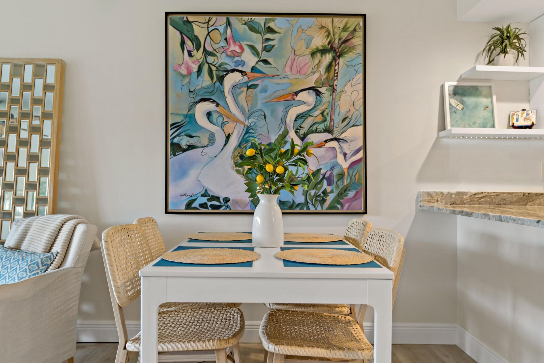
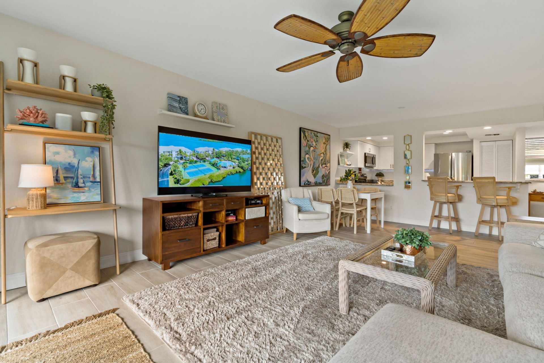
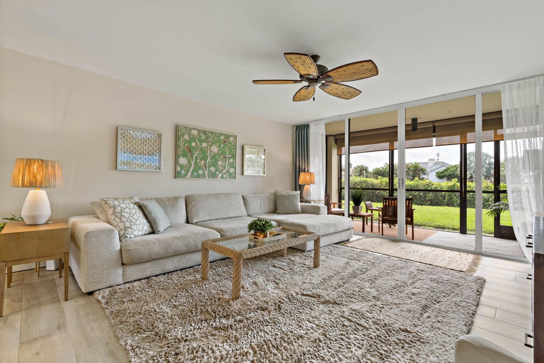
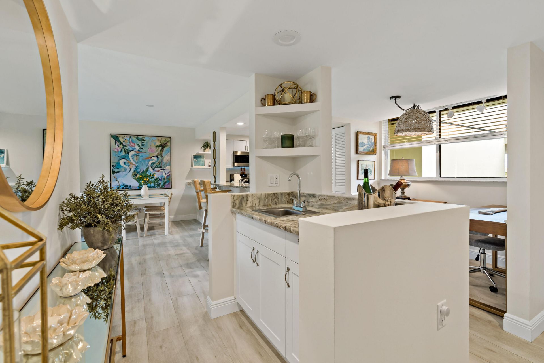
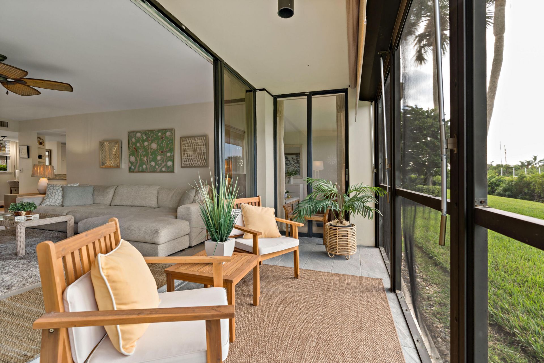
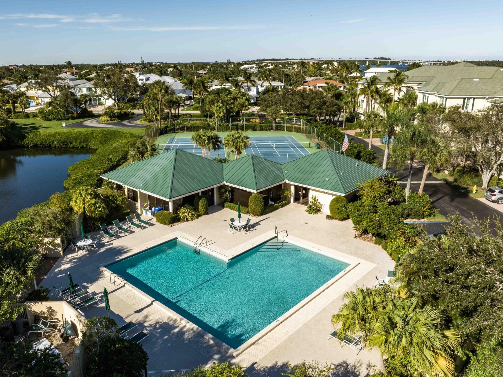
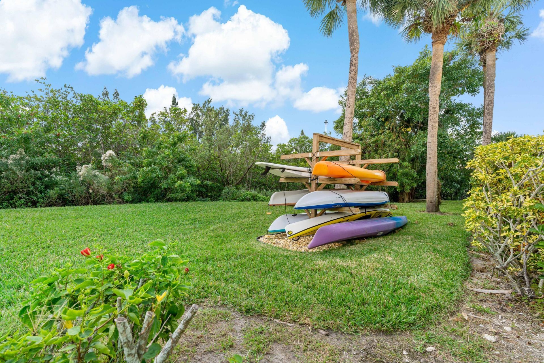
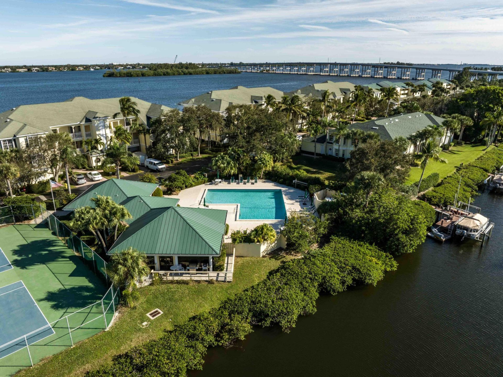
Beautifully updated 2-bedroom, 2-bath first-floor canal-front condo just 5 minutes from the beach, less than a mile from Publix, restaurants, and shopping. Conveniently located just minutes from Vero Beach Regional Airport, making travel easy for seasonal residents and visiting family and friends. This bright, open-concept, step-free home features a renovated kitchen with granite countertops, a spacious primary suite with a walk-in closet, two screened-in porches, and is pet-friendly, with easy...

View More

Property Summary

MLS Number: B26052281
Status: Active
Subdivision: Tarpon Island Club
County: Indian River
Bedrooms: 2
Total Square Feet: 1,400
Price Per Sq. Ft.: $332
New Constuction: No
Waterfront: Yes
Property Type: Residential - Condominium
Cooling: Central Air, Electric
Heating: Central, Electric
Roof Type: Metal
Stories: 1.0
Taxes: $5,677
Year Built: 1983
HOA Fee: $721/ Monthly

Featured Amenities

Entrance Foyer
Pantry
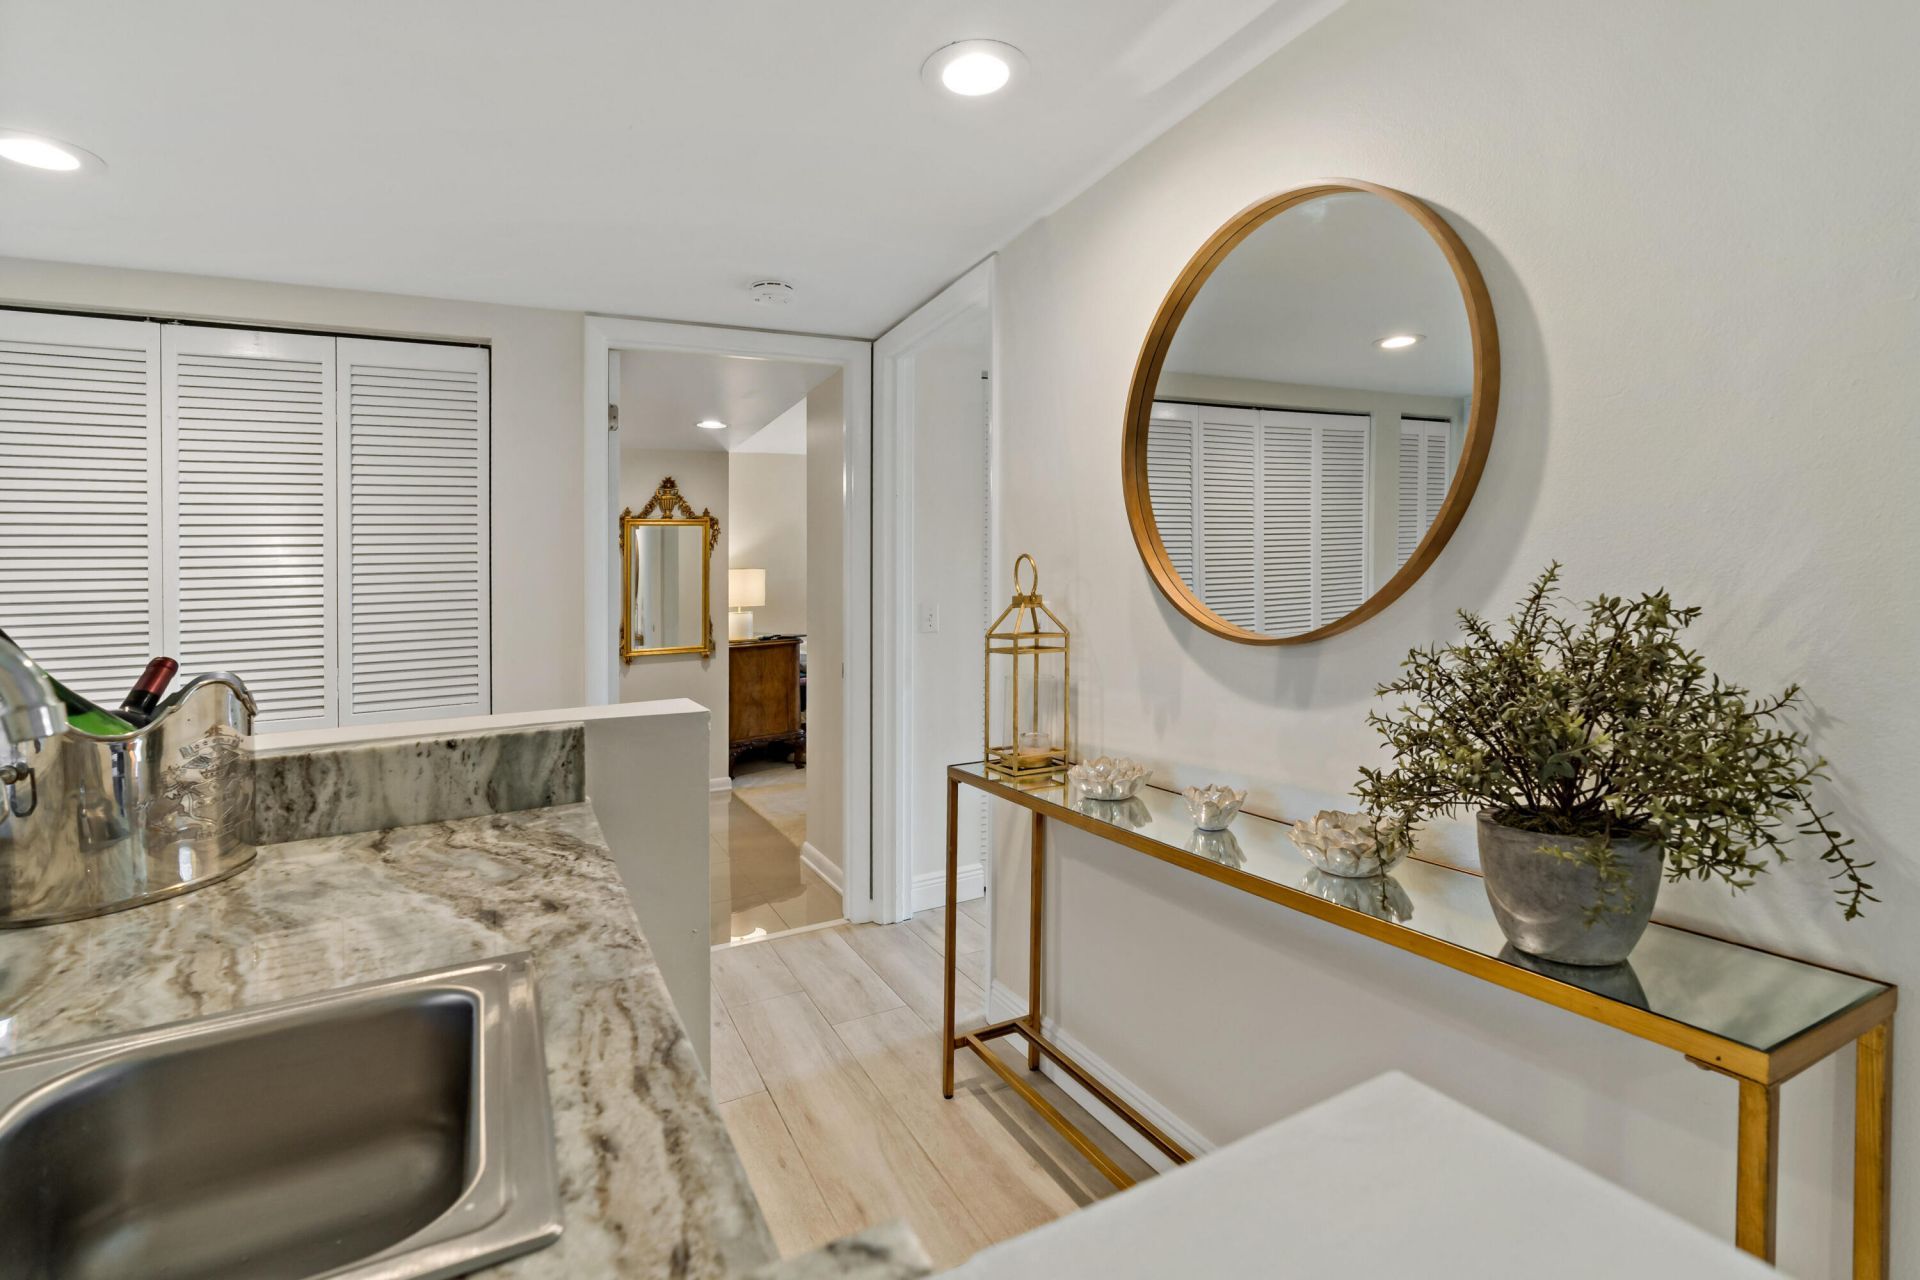
Wet Bar
Walk-In Closet(s)
Bedroom Layout - Split
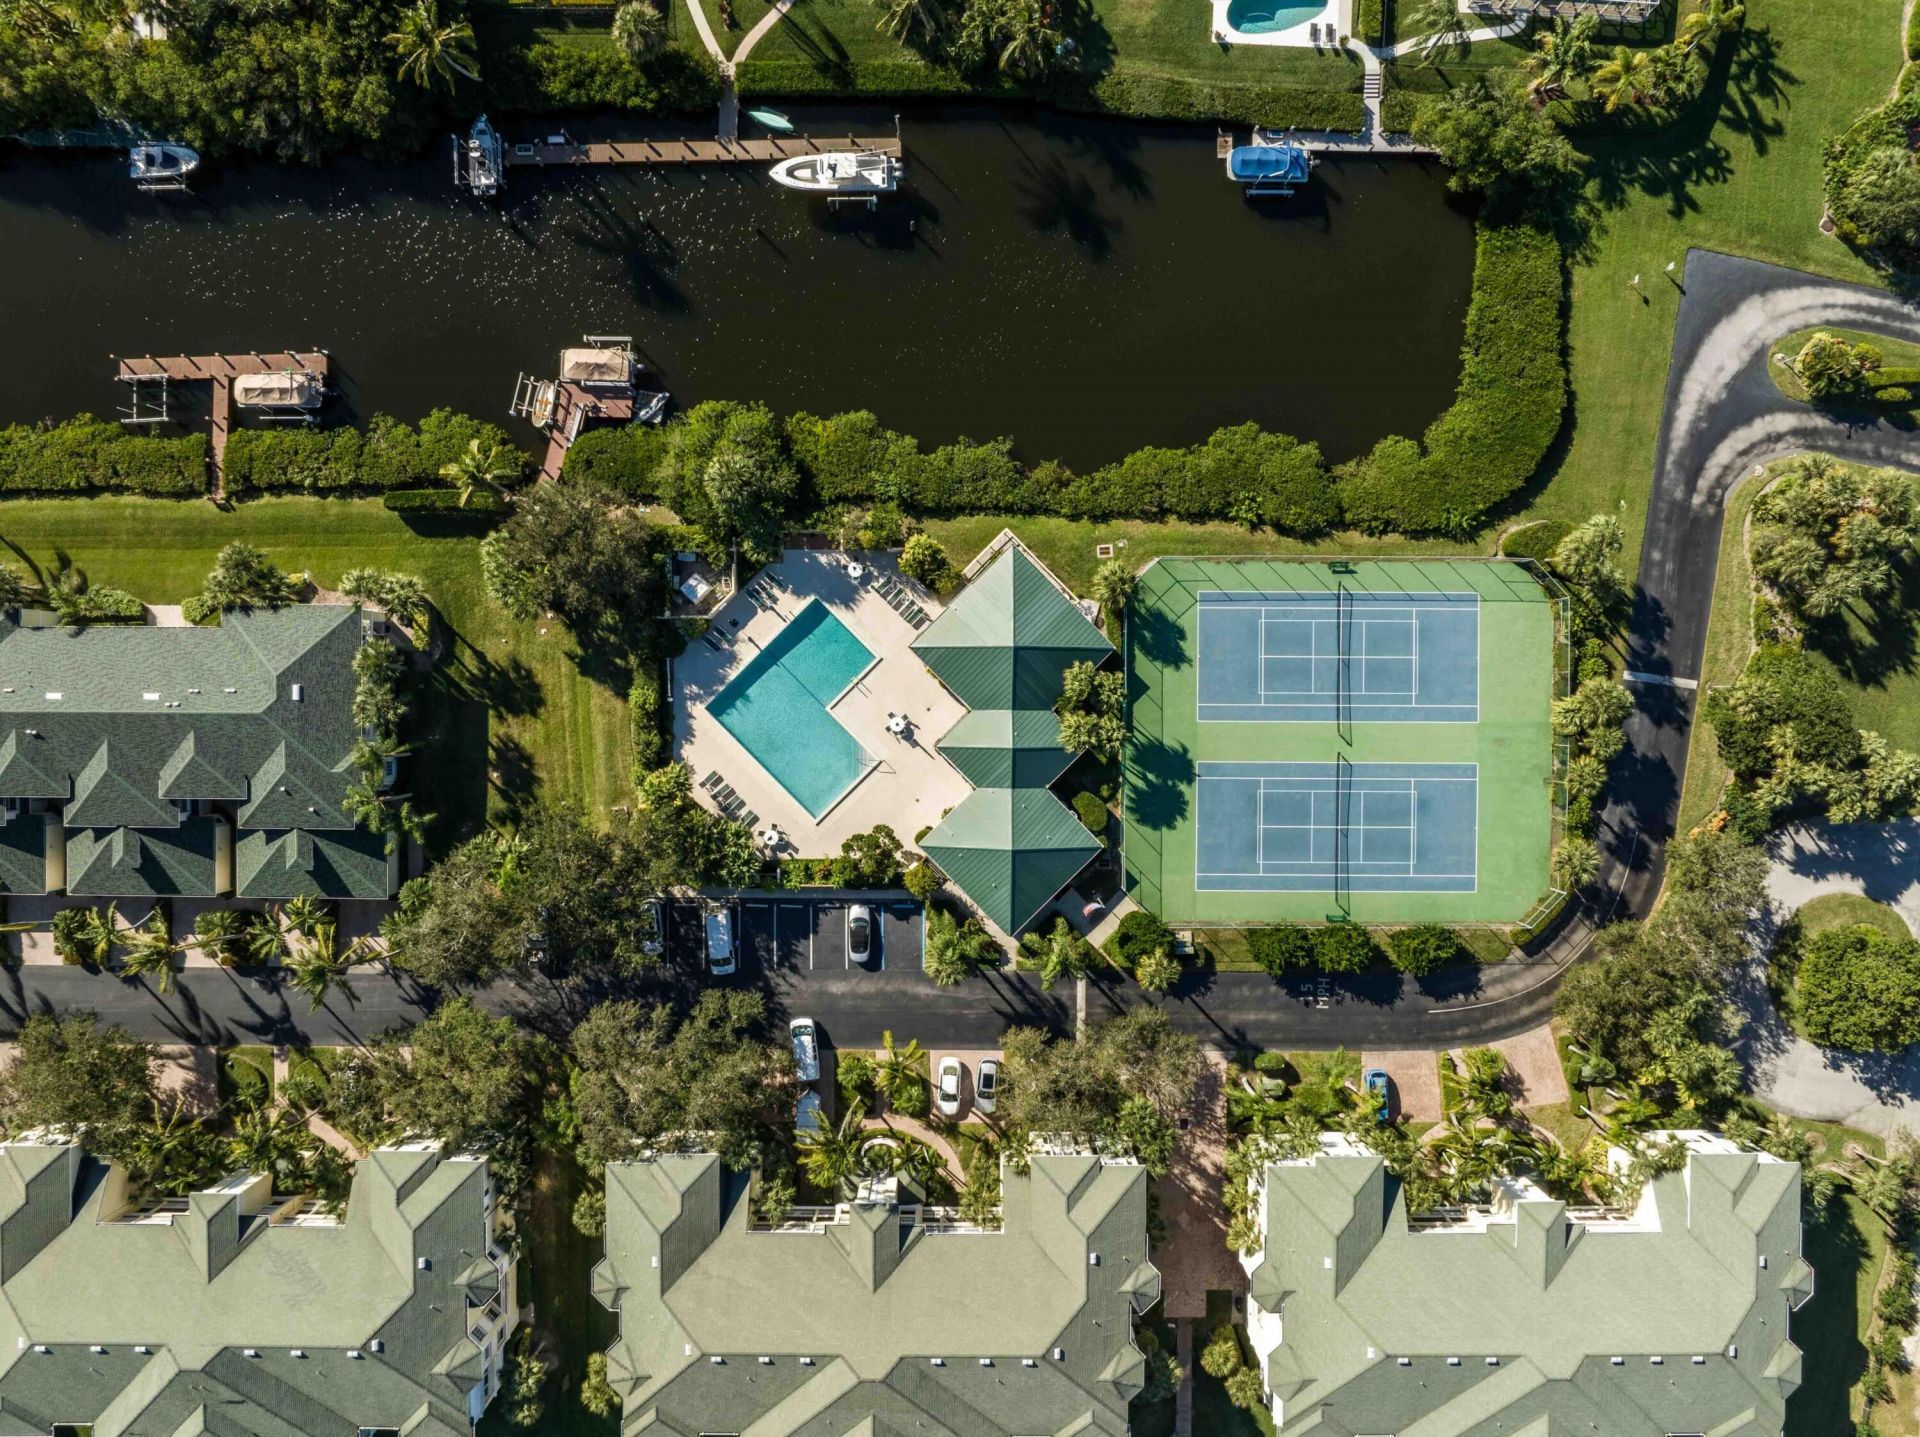
Clubhouse
Car Wash Area
Elevator(s)
Game Room
Management
Pool
Tennis Court(s)
Manager On Site
Trash Chute
Kitchen Facilities
Library
Lobby
Maintained Community
Pickleball Court(s)
Maintenance

Property Details

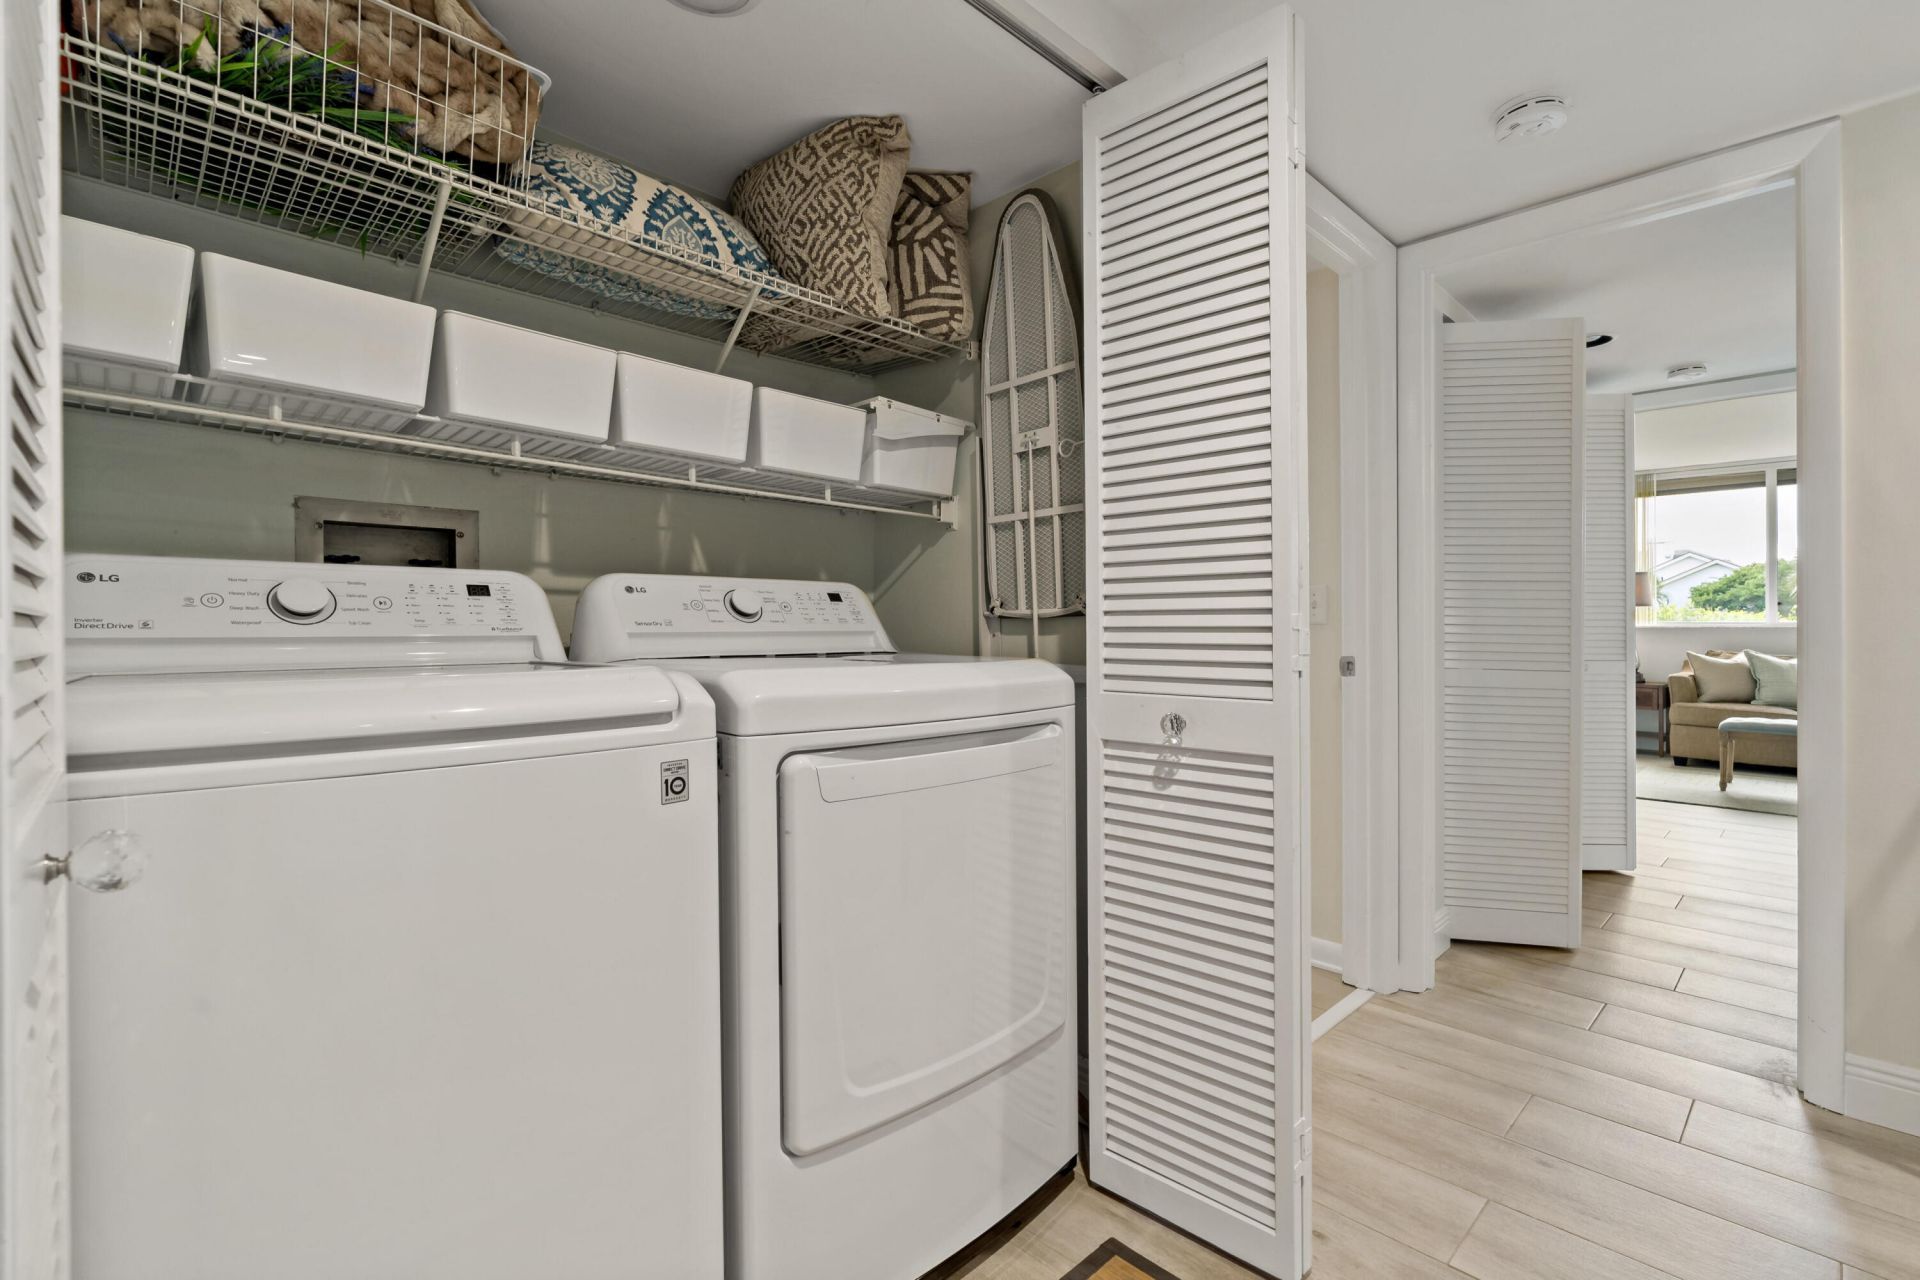
Appliances: Electric Water Heater, Dryer, Disposal, Dishwasher, Microwave, Oven, Refrigerator, Water Heater, Washer
Association Fee Includes: Insurance, Maintenance Grounds, Maintenance Structure, Sewer, Trash, Water, Common Areas
Carport Spaces: 1
Exterior: Block, Concrete, CBS
Outdoor Features: Lighting
Flooring: Ceramic Tile, Wood
Furnished: Partially
Laundry: Inside, In Unit
Lot: Sidewalks, Landscaped
Parcel#: 334006000070007001030
Parking: Detached Carport, Carport
Parking Notes: Detached Carport, Carport
Pets Allowed: Yes, Pet Restrictions Possible
Restrictions: Buyer Approval Required, Limited # Vehicles, Parking - No Motorcycle, Parking - No RV, Parking - No Trai
Sewer: Public Sewer
SQFT Living: 1400
Structure Type: Multi Family
Total Rooms: 4
Utilities: Cable Connected, Electricity Connected, Sewer Connected, Water Connected
Water: Public
Waterfront Features: Canal Front, Navigable Water, Intracoastal, Canal Width 1-80 Feet
Construction: Block,Concrete,CBS

Room Sizes

Primary Bedroom: 12 X 16 Level First
Bedroom 2: 12 X 14 Level First
Living Room: 15 X 22 Level First
Kitchen: 8 X 12 Level First

Neighborhood Information

Neighborhood Map

Neighborhood Hero

Neighborhood Highlights

Neighborhood Characteristics

Neighborhood Market Trend

Neighborhood Schools

Courtesy of

Agency Name: Beycome of Florida LLC
Agent Name: Steven T Koleno
Agency Phone: 804-656-5007

agent picture

Presented by

Agent Name: Illustrated Properties Jupiter
Agent Phone: 561.746.0008
Agency Title: Illustrated Properties
Request Info

IDX logo

Illustrated Properties Jupiter
ipre.com

Mortgage Calculator

%
years/fixed
yearly
yearly (est.)

Estimated Payment

$ 2,891.92 Principal & Interest $2,283.21 Property Tax $473.08 Homeowner's Insurance $135.63
Mortgage Logo

Make every decision feel good

Want to work with us?

Step 1 / 2
Step 2 / 2 Previous

Login to My Illustrated Account

Pixel


