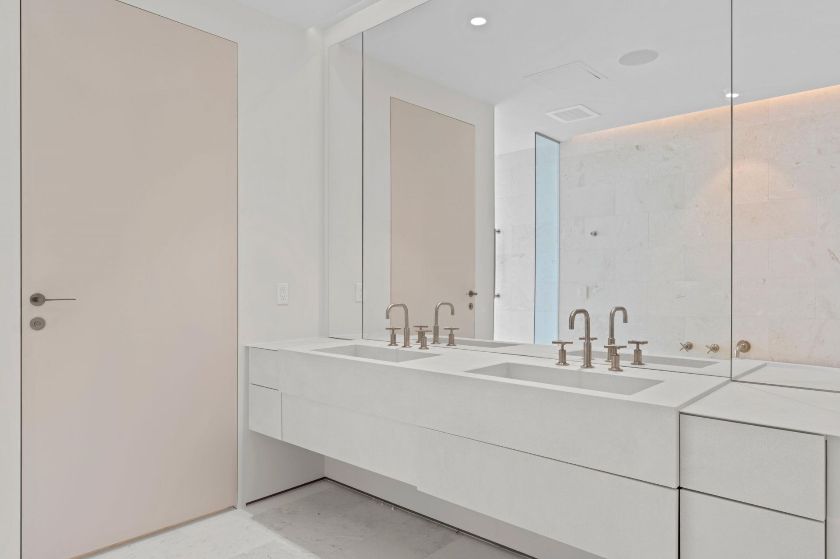
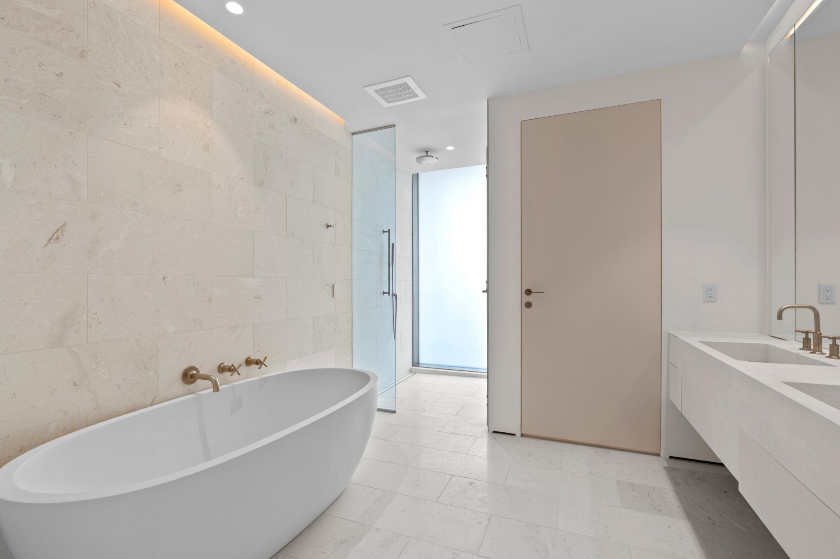
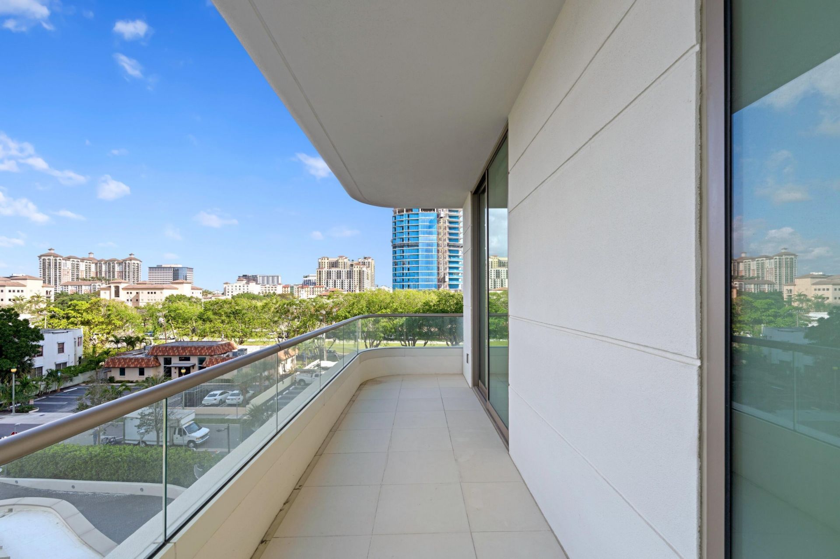
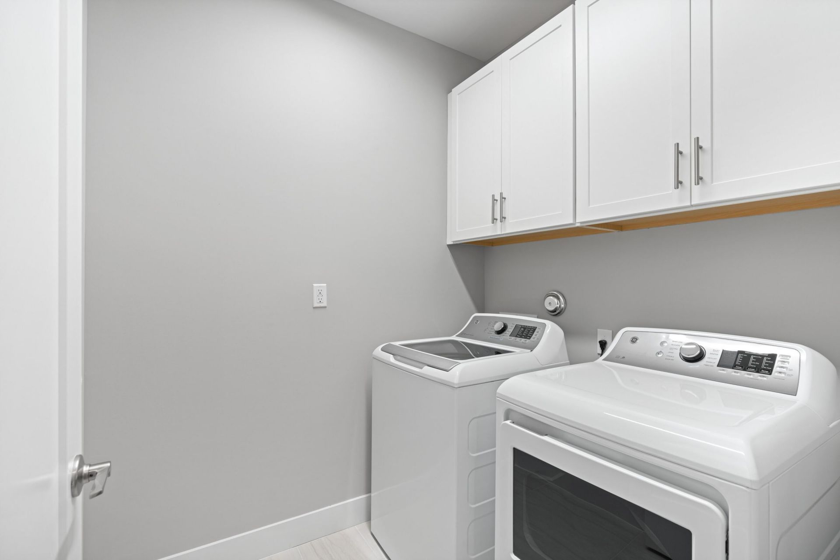
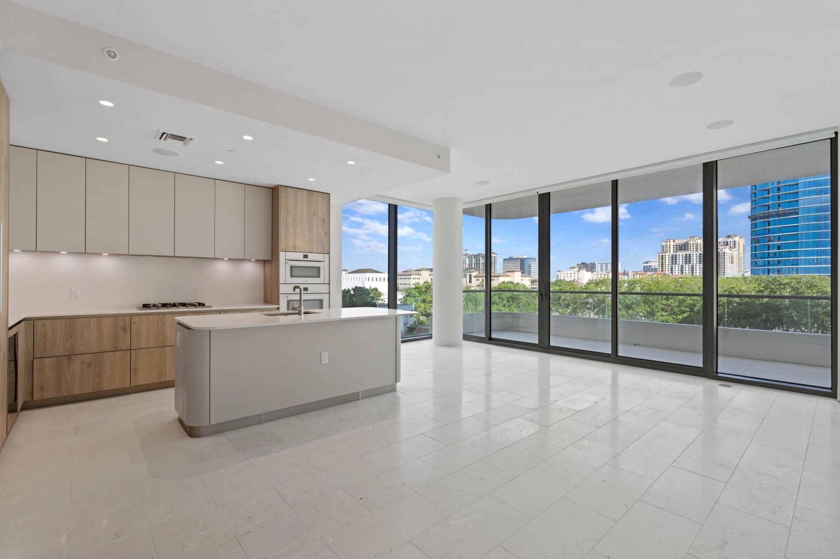
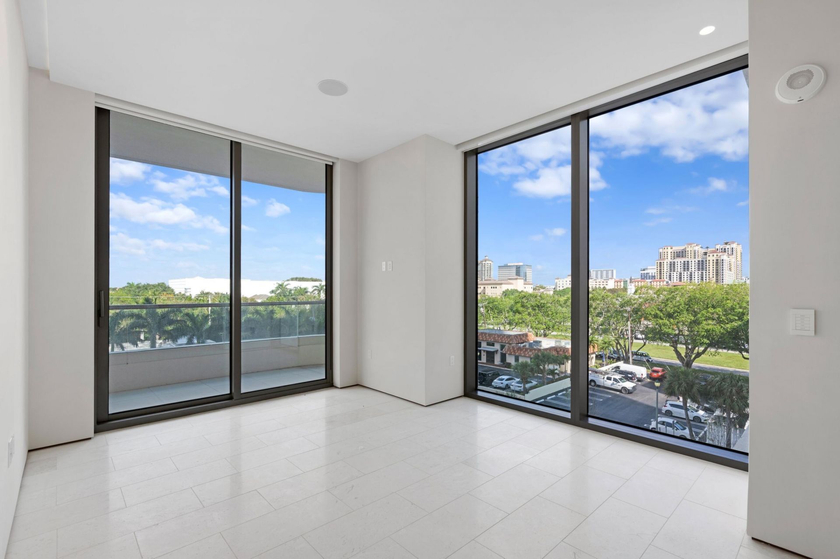
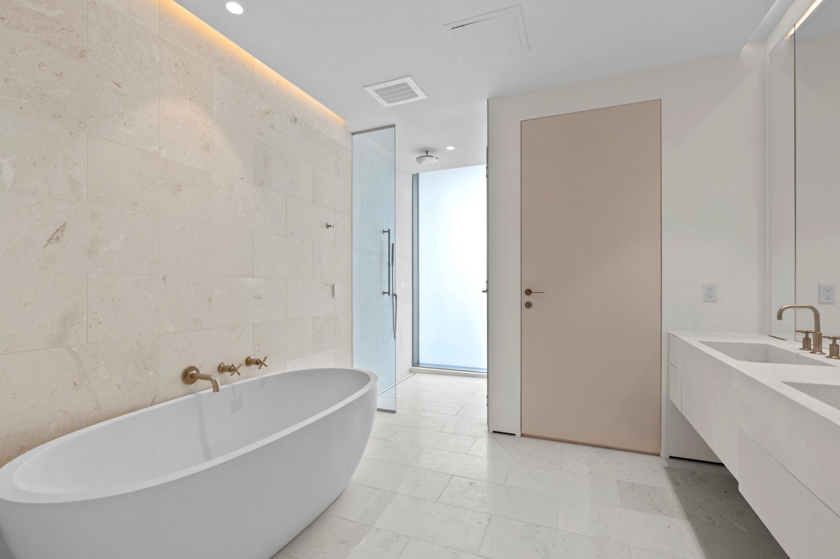
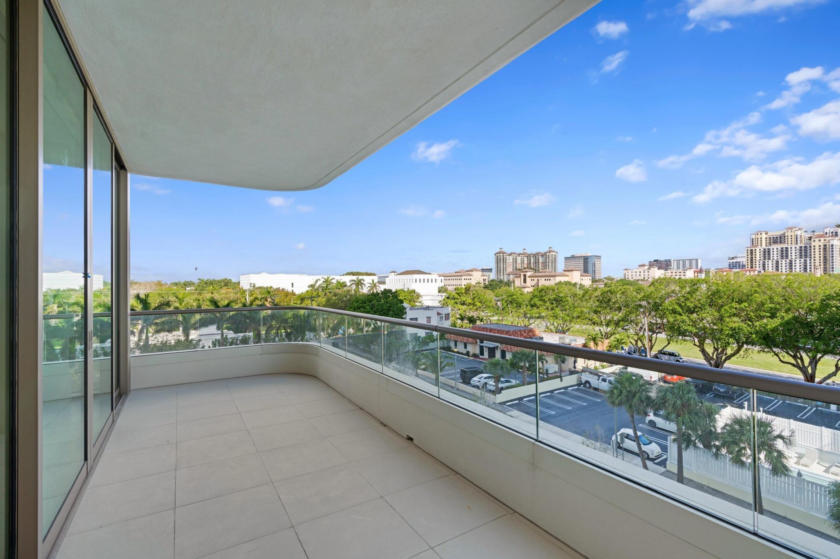
200 Arkona Court, 401 West Palm Beach, FL 33401
-
Beds1
-
Baths1 full 1 partial
-
Total Square Feet1,492
Property Summary
MLS Number: B26032401
Status: Active
Days on Market: 3
Subdivision: 1515 FLAGLER CONDO
County: Palm Beach
Bedrooms: 1
Total Square Feet: 1,492
Price Per Sq. Ft.: $1,609
New Constuction: No
Waterfront: No
Property Type: Residential - Condominium
Cooling: Central Air, Central Building
Garage: 1 car attached
Heating: Central, Central Building
Roof Type: Concrete
Stories: 25.0
Taxes: $28,839
Year Built: 2023
HOA Fee: $2291/ Monthly
Featured Amenities
Built-in Features
Elevator
Kitchen Island
Pantry
Walk-In Closet(s)
Closet Cabinetry
Custom Mirrors
Storage
Elevator(s)
Community Room
Property Details
Accessibility: Accessible Kitchen Appliances, Accessible Approach with Ramp
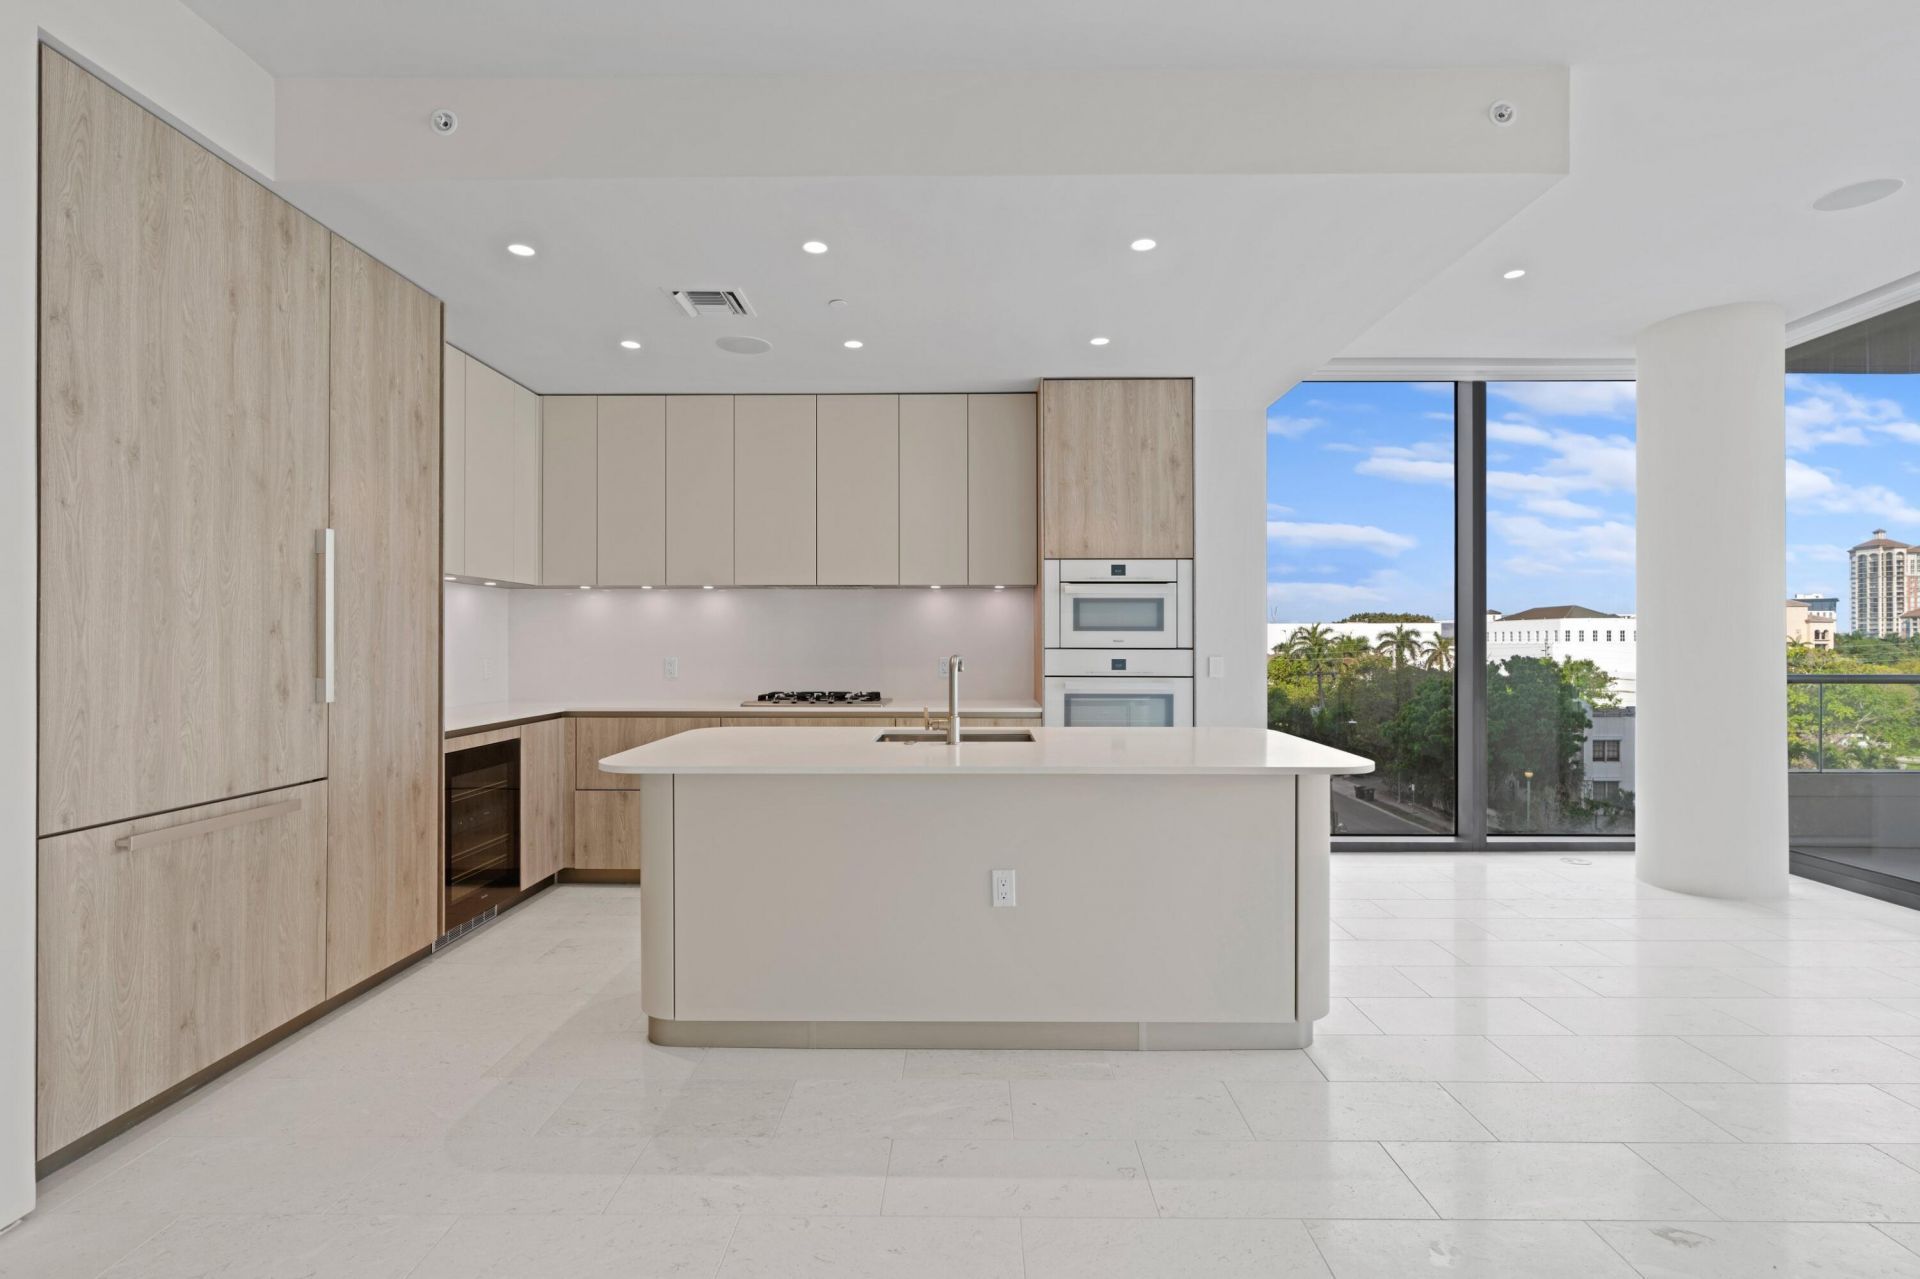
Appliances: Cooktop, Dryer, Disposal, Dishwasher, Ice Maker, Microwave, Oven, Refrigerator, Washer, Gas Cooktop, Range
Association Fee Includes: Pest Control, Security, Common Areas, Elevator, Recreation Facility
Balcony: Balcony - Covered, Balcony - Open
Carport Spaces: 1
Days on Site: 3
Exterior: Concrete, CBS
Outdoor Features: Custom Lighting, Balcony
Flooring: Clay, Concrete, Ceramic Tile, Marble, Tile
Furnished: Unfurnished
Laundry: Inside, Laundry Room
Parcel#: 74434327910000401
Parking: Assigned, Concrete, Covered, Detached Carport, On Street, Valet, Garage, Carport, Attached Garage, Attached
Parking Notes: Assigned, Concrete, Covered, Detached Carport, On Stre
Pets Allowed: Yes, Breed Restrictions, Pet Restrictions Possible
Restrictions: No Smoking, Parking - No Commercial Vehicles, Parking - No RV, Parking - No Truck
Security: Closed Circuit Camera(s), Fire Alarm, Fire Sprinkler System, Key Card Entry, Security System, Gated - No
Security: yes
Sewer: Public Sewer
Spa: Heated
Spa: Yes
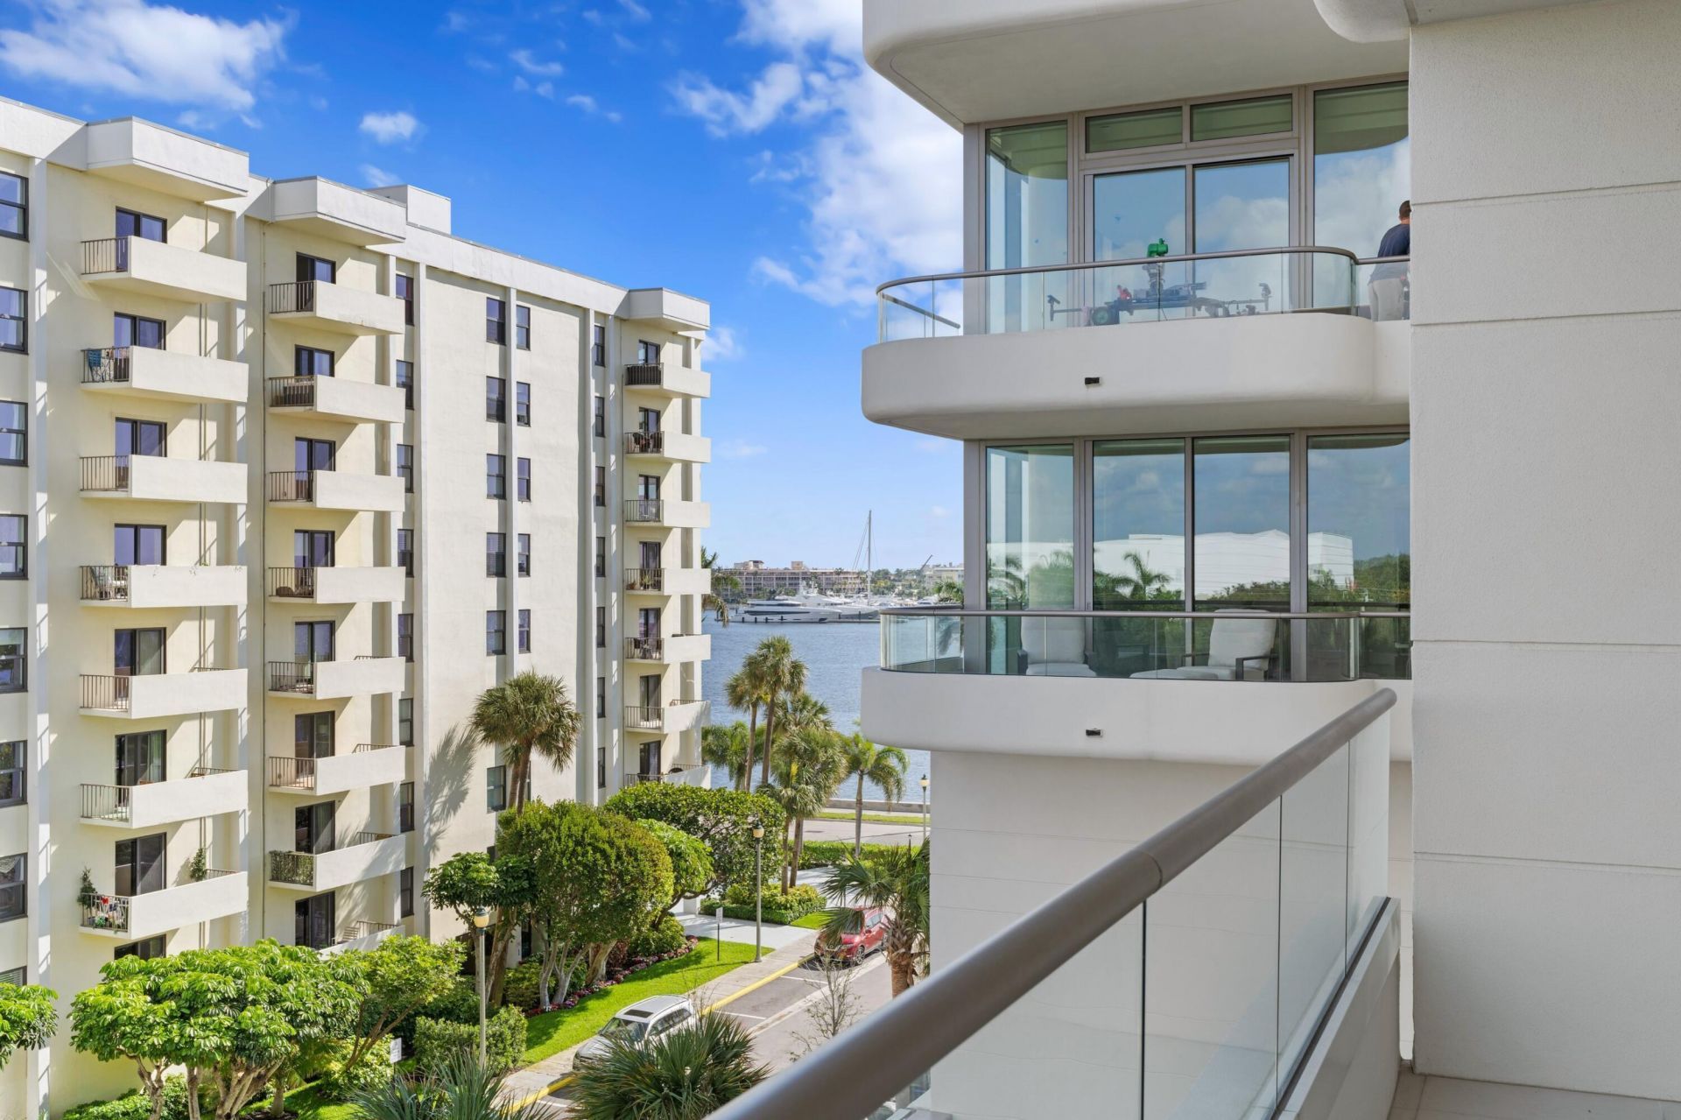
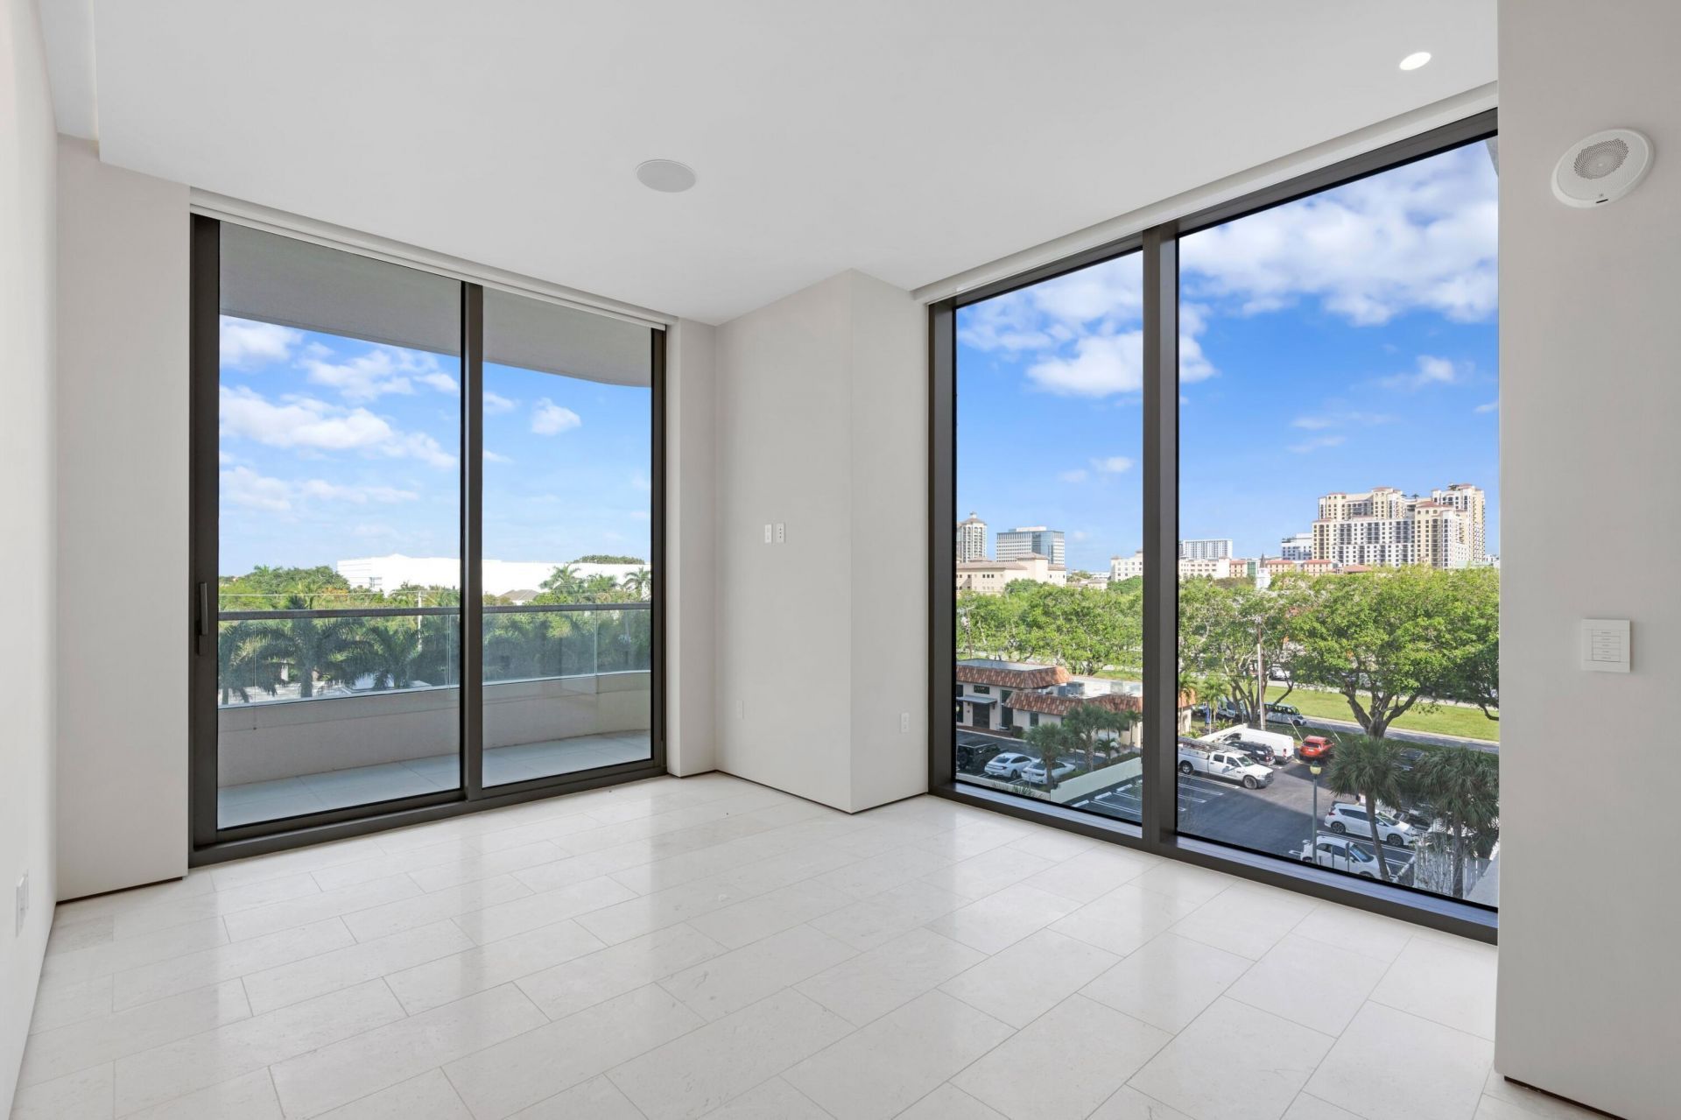
Special View Info: City, Garden, Pool, Clubhouse, Water, Bay, Canal, Intraco
Sprinkler: Auto Sprinkler
SQFT Living: 1162
Structure Type: Multi Family
Total Rooms: 5
Utilities: Propane, Sewer Available, Water Connected
Utilities: Propane, Sewer Available, Water Connected
Water: Public
Windows: Blinds, Bay Window(s), Storm Window(s), Sliding
Construction: Concrete,CBS
Room Sizes
Living Room: 22 X 25 Level Main
Kitchen: 21 X 19 Level Main
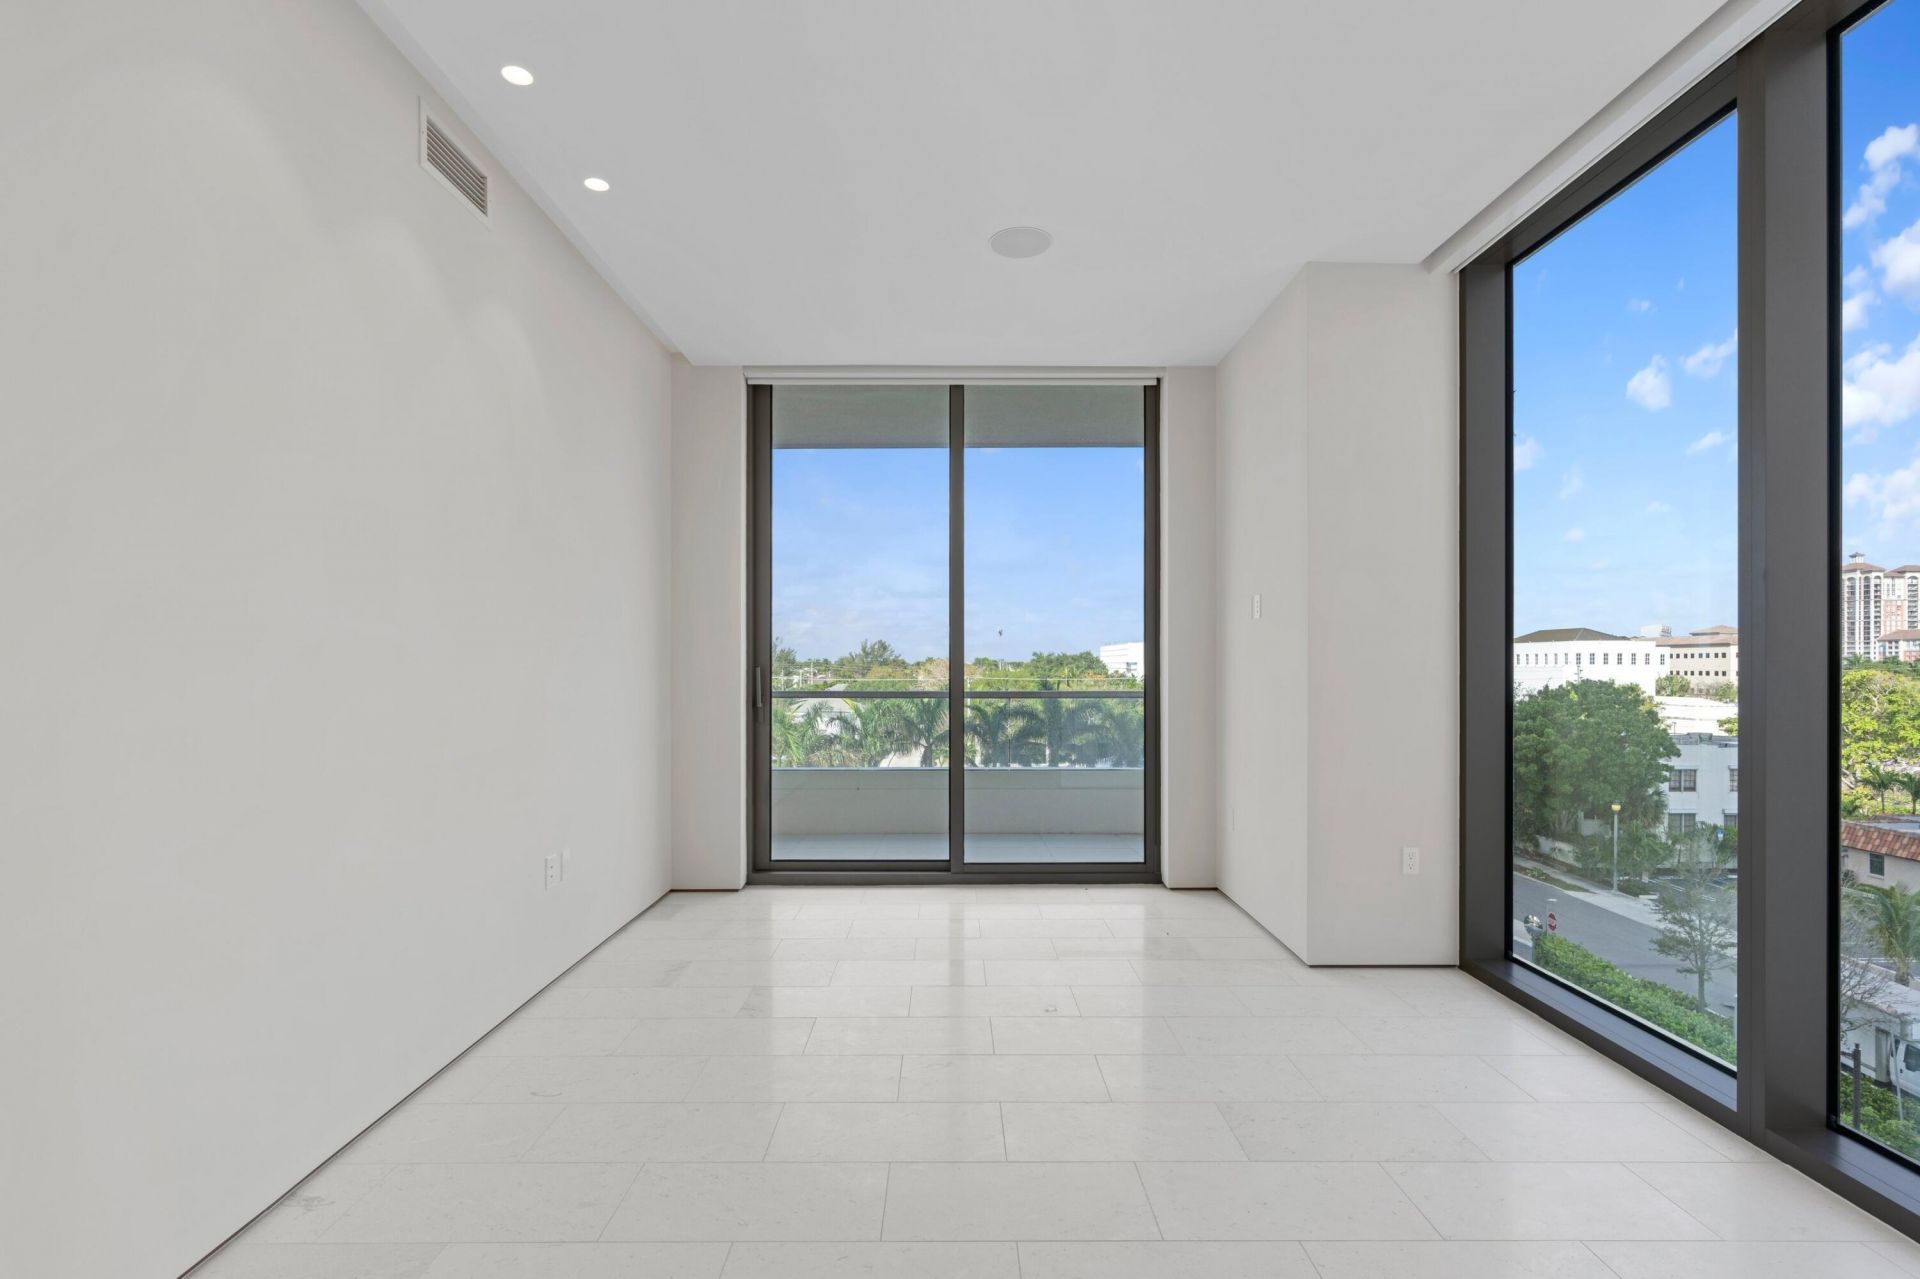
Primary Bedroom: 22 X 18 Level Main
Local Schools
High School: Forest Hill
Elementary School: Palm Beach Public
Neighborhood Information
Courtesy of
Agency Name: Exit Realty Oceanside
Agent Name: Bahram M Dariani
Agency Phone: 561-805-3948

Presented by
Agent Name: Illustrated Properties Jupiter
Agent Phone: 561.746.0008
Agency Title: Illustrated Properties
Request Info

Illustrated Properties Jupiter
ipre.com
Mortgage Calculator
Share by Email
Send an email with a link to
200 Arkona Court, Unit 401, West Palm Beach, FL 33401.
Email 200 Arkona Court, Unit 401, West Palm Beach, FL 33401
Print This Listing
Select a format below, new window will open and will prompt you to print.


