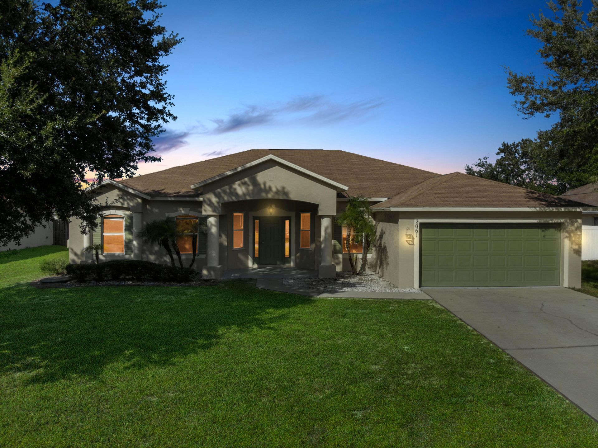
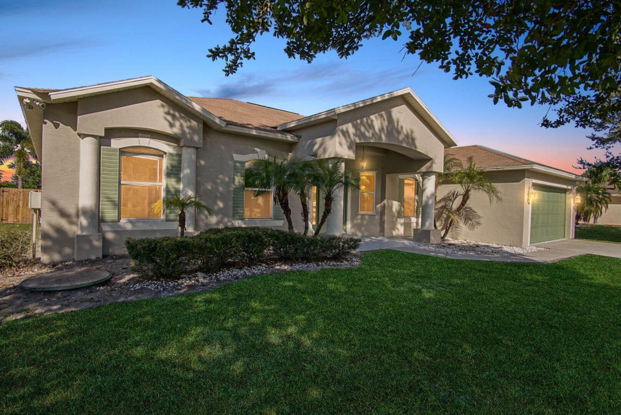
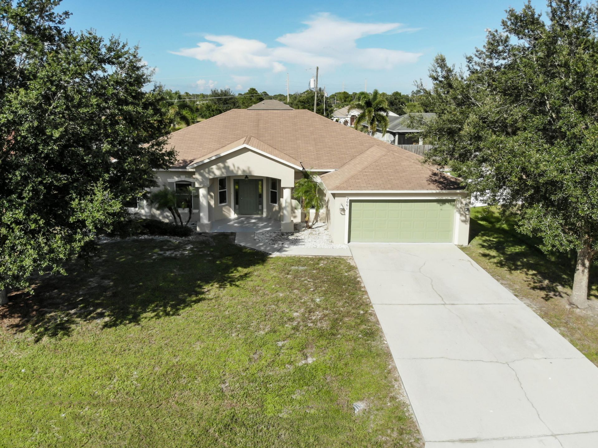
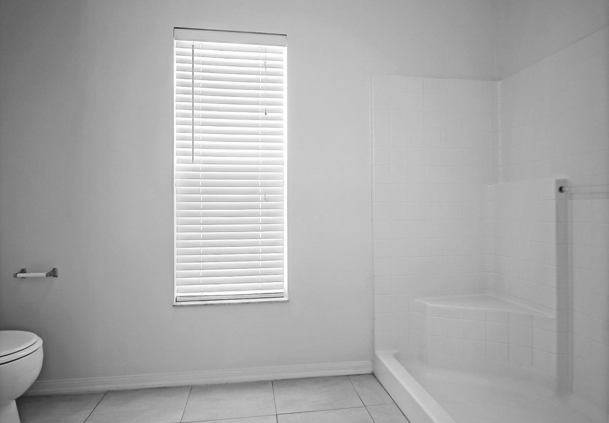
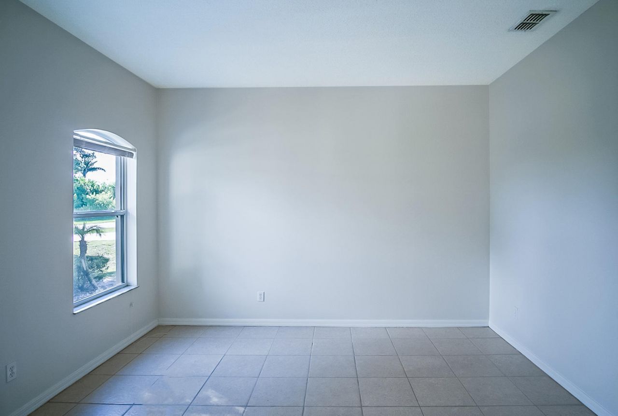
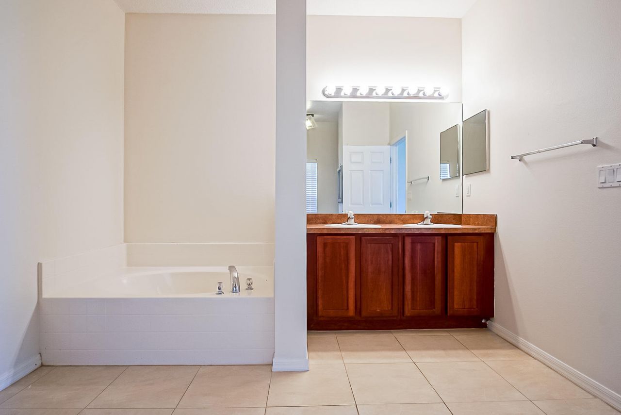
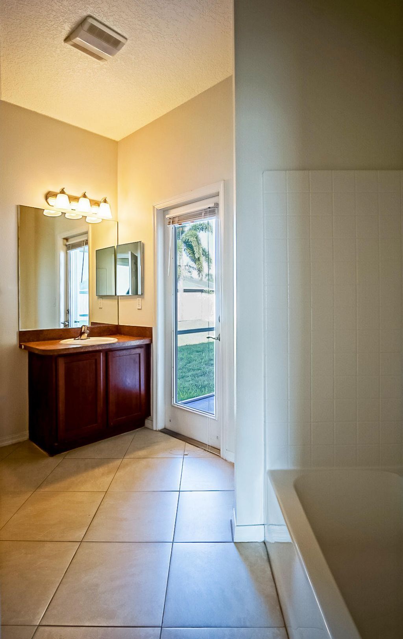
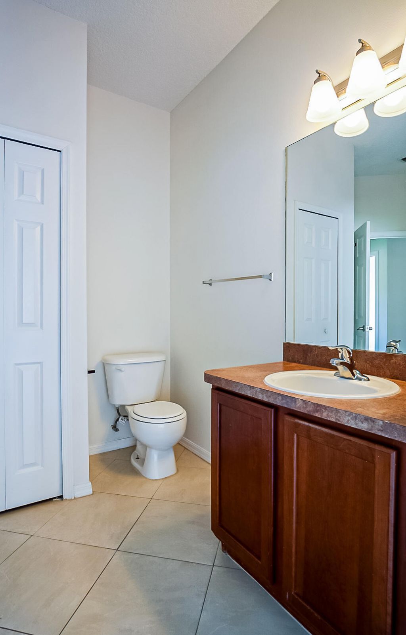
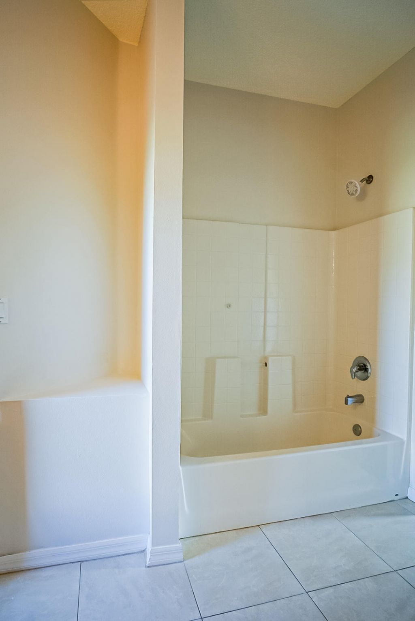
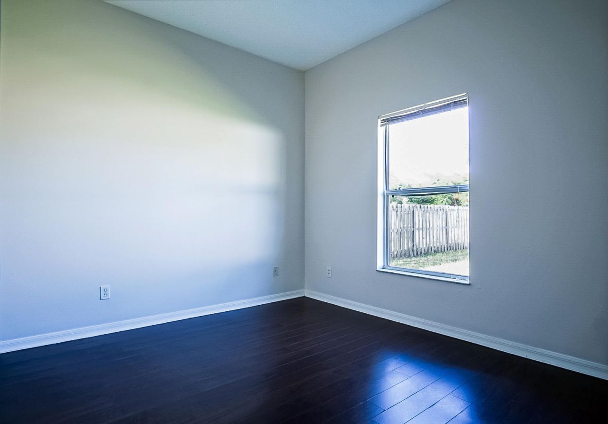
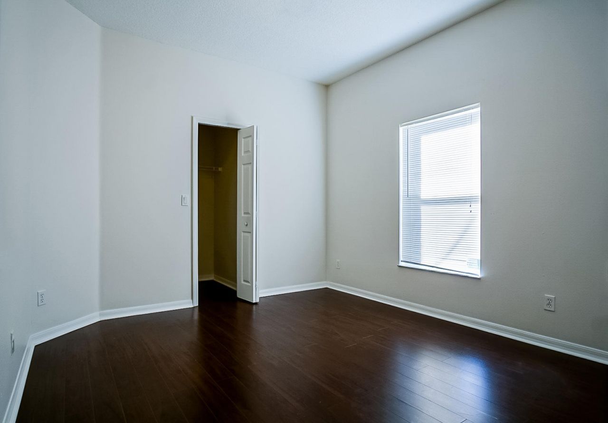
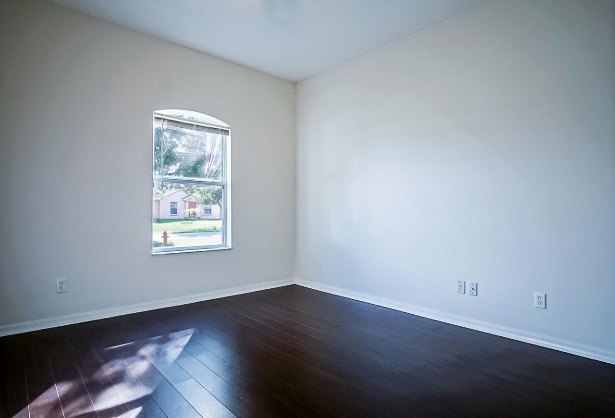
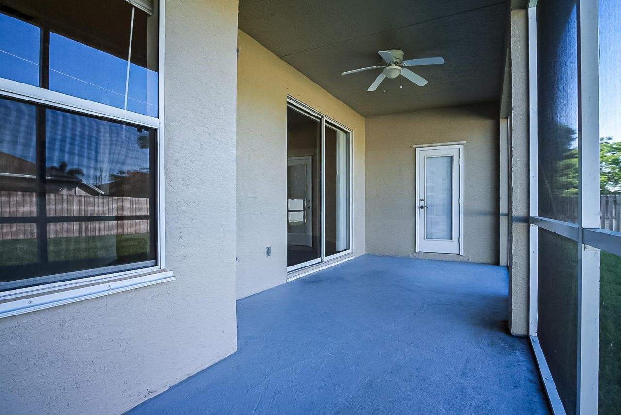
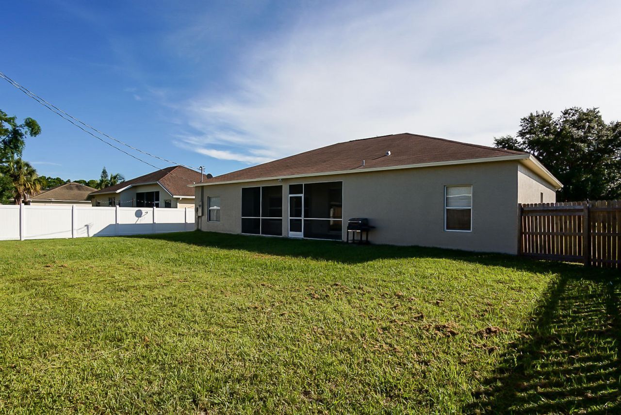
2061 SW Mcallister Lane, Port Saint Lucie, FL 34953 Photo
New
2061 SW Mcallister Lane, Port Saint Lucie, FL 34953 Photo
New
2061 SW Mcallister Lane, Port Saint Lucie, FL 34953 Photo

27 Total Photos [Click to View All]

2061 SW Mcallister Lane Port St. Lucie, FL 34953
$394,000
  • Beds
    4
  • Baths
    2 full
  • Total Square Feet
    2,941
  • Lot Size
    0.24 acre(s)

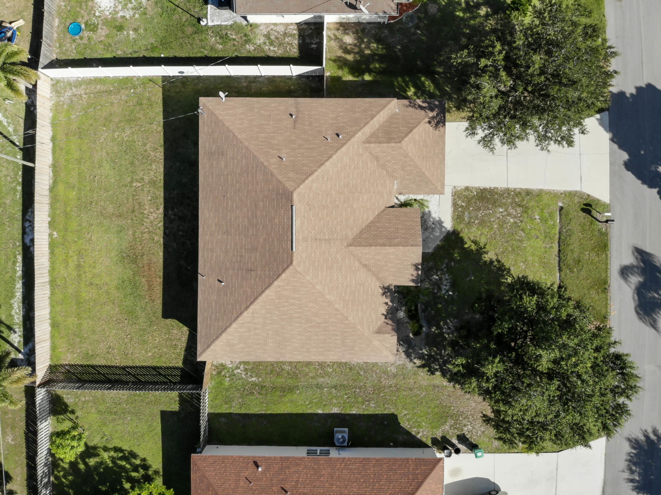
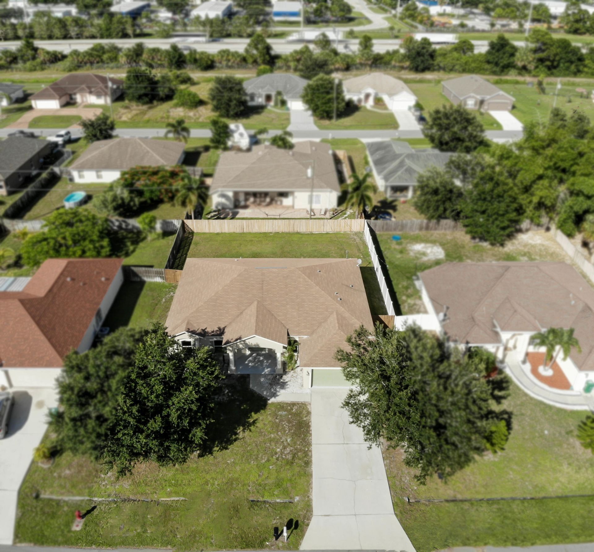
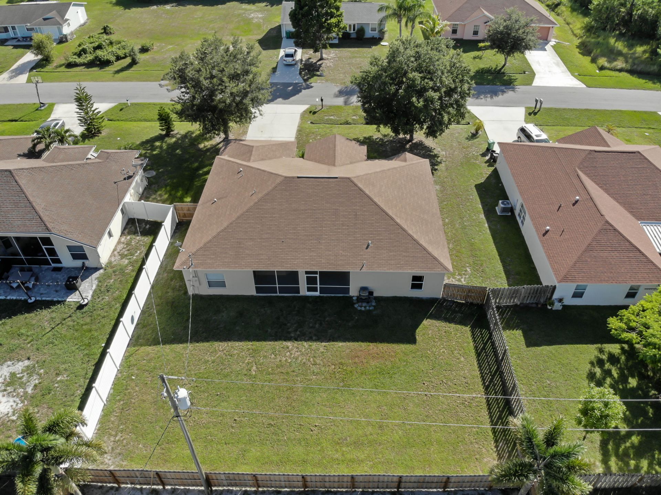
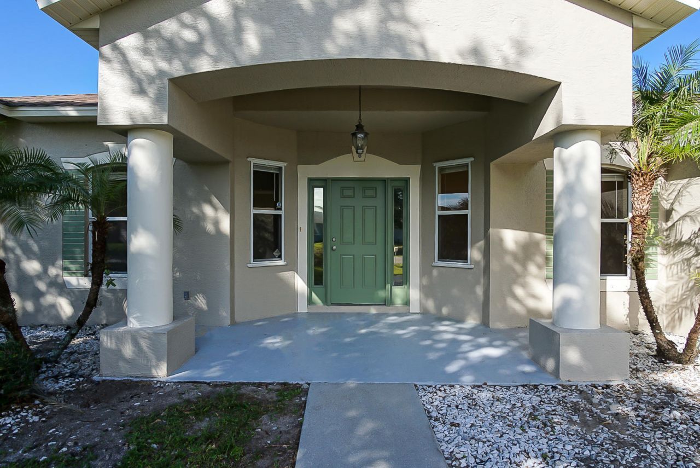
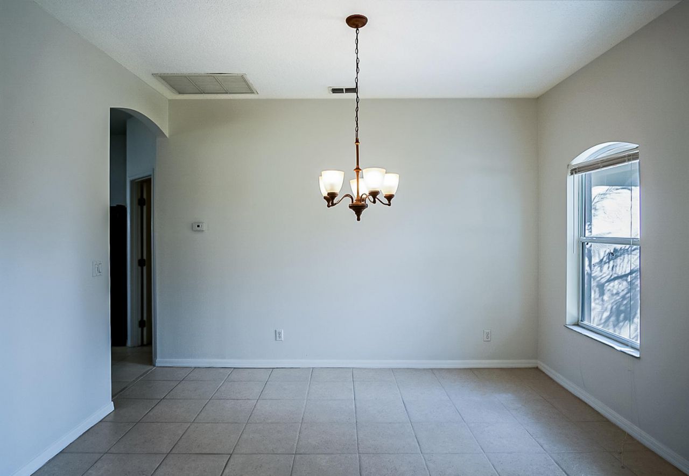
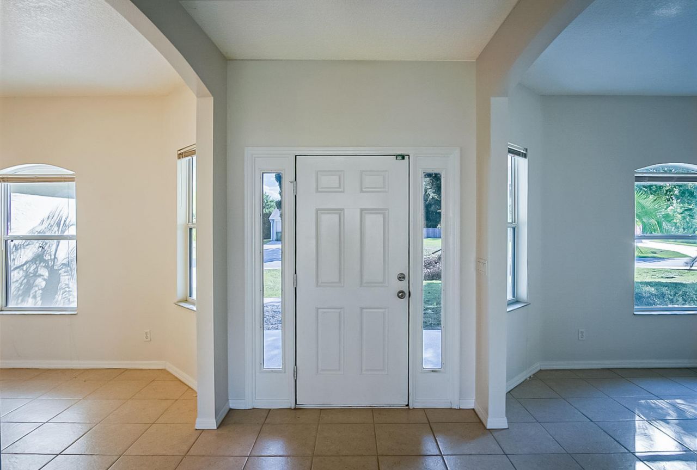
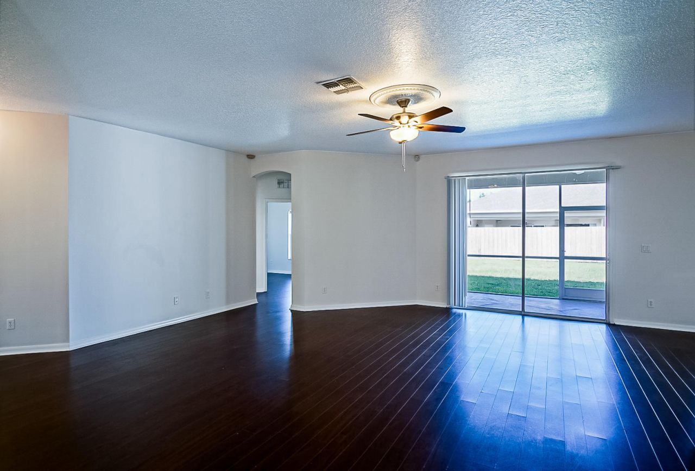
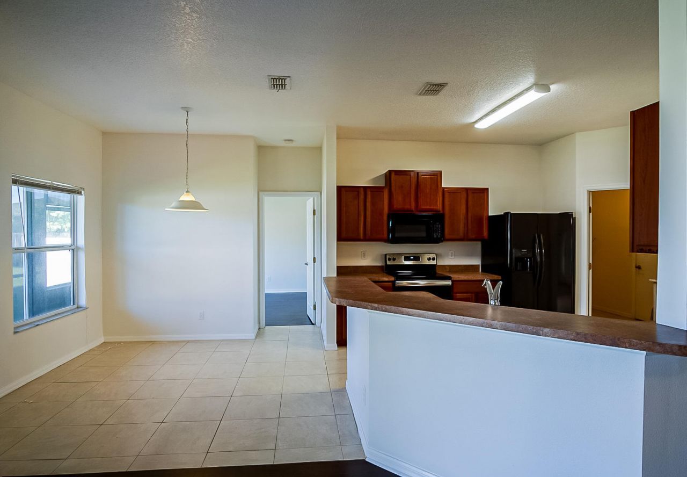
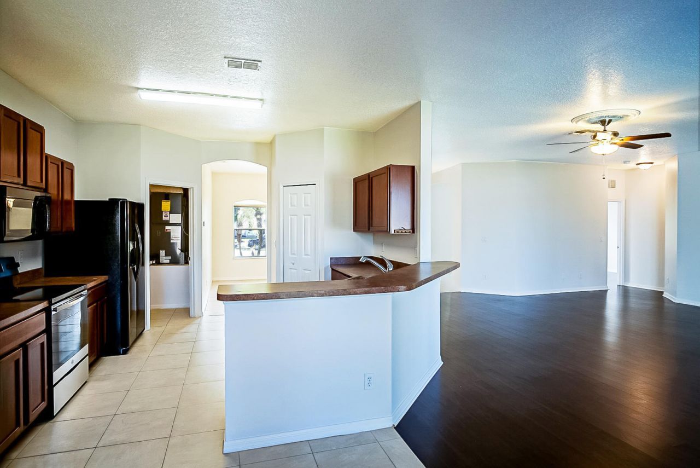
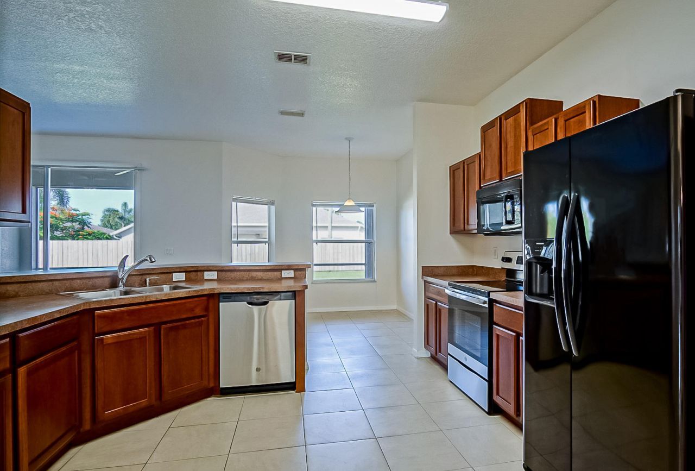
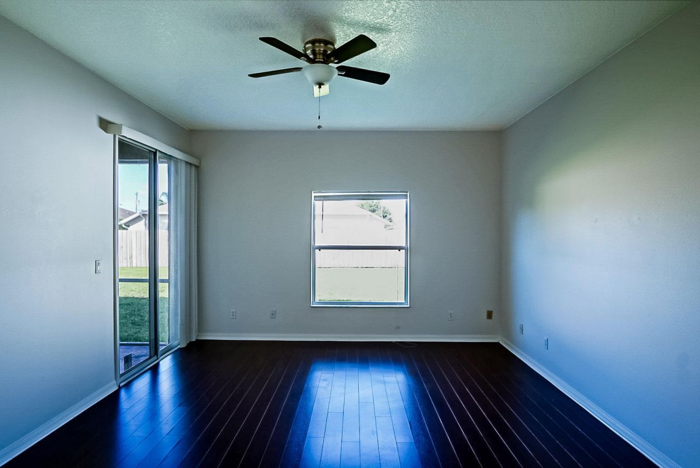
4BR/2BTH home with an open floor plan situated on a 10,000 sq ft lot. This property is ideal for buyers looking to customize or investors seeking a value add opportunity. Situated on a spacious fenced lot, it offers privacy and ample parking. The home has new interior paint, newer SS appliances and a 2025 HVAC system. The spacious split floor plan is ideal with natural light beaming from the sliders in the great room. The primary suite includes a slider which exits to your backyard oasis. Loca...

View More

Property Summary

MLS Number: B26031810
Status: Active
Days on Market: 5
Subdivision: PORT ST LUCIE SECTION 9
County: Saint Lucie
Bedrooms: 4
Total Square Feet: 2,941
Price Per Sq. Ft.: $134
Style: Ranch
New Constuction: No
Waterfront: No
Property Type: Residential - Single Family
Cooling: Central Air
Fenced: Yes
Garage: 2 car attached
Heating: Central
Lot Size: 0.24 Acres
Roof Type: Shingle
Stories: 1.0
Taxes: $8,750
Year Built: 2006

Featured Amenities

Cathedral Ceiling(s)
Entrance Foyer
High Ceilings
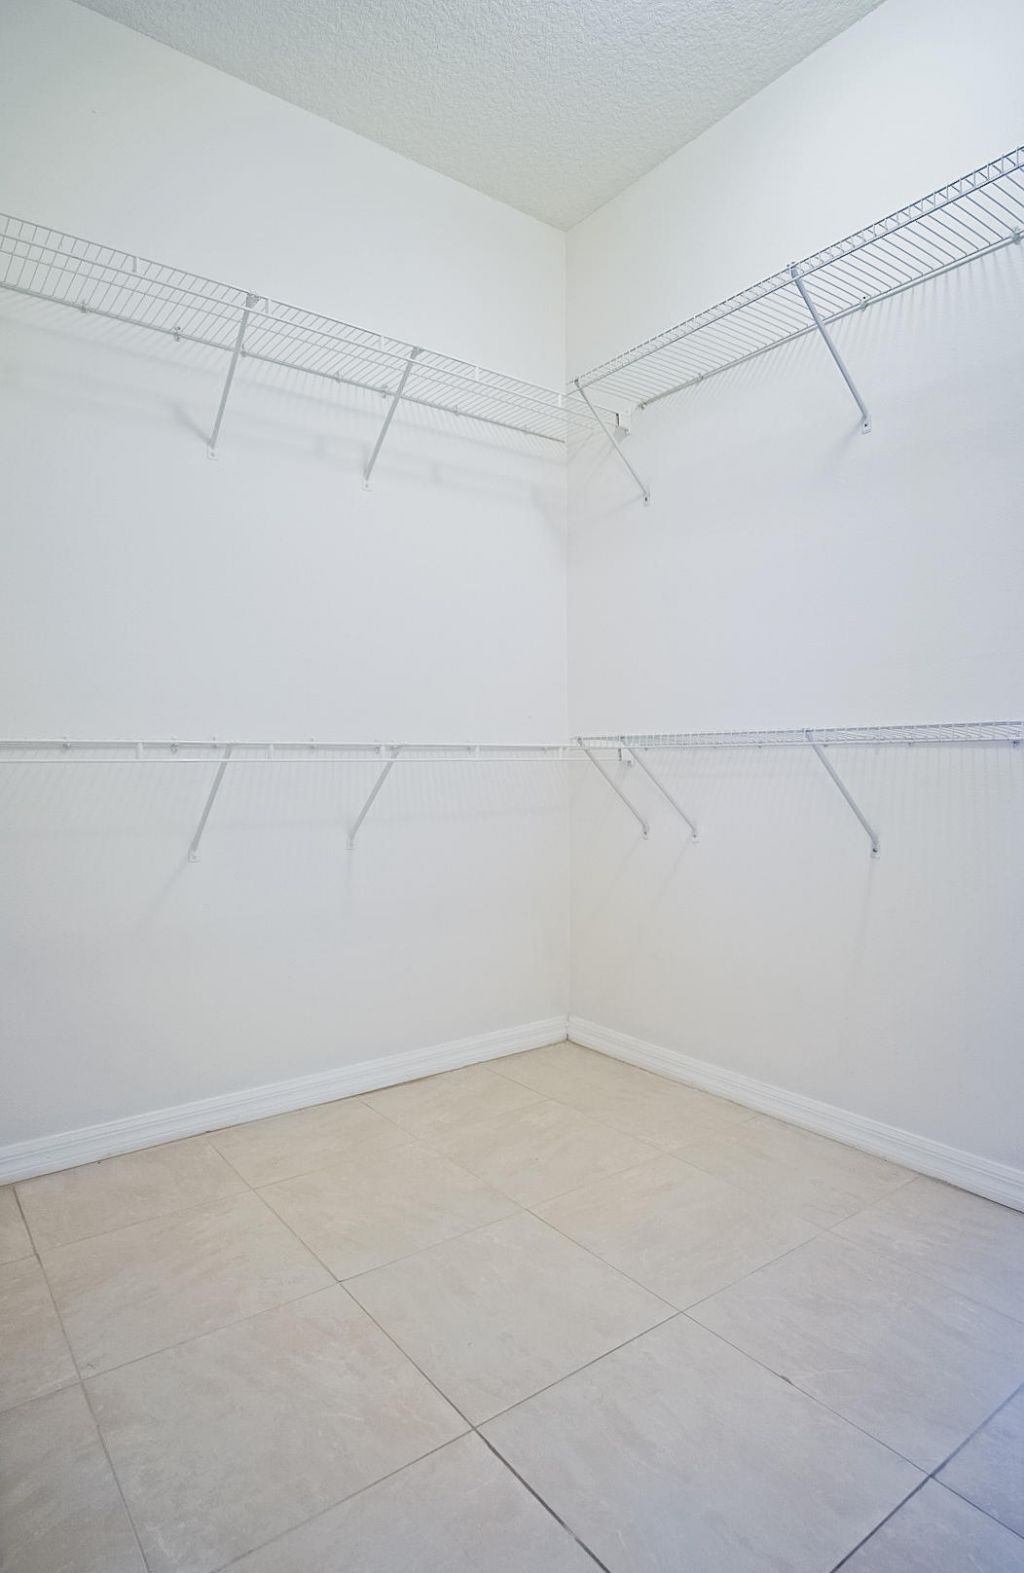
Walk-In Closet(s)
Bedroom Layout - Split

Property Details

Appliances: Dryer, Dishwasher, Microwave, Refrigerator, Range, Freezer
Days on Site: 5
Exterior: Stucco, CBS
Fencing: Back Yard, Fenced
Flooring: Ceramic Tile, Laminate
Furnished: Unfurnished
Home Style: Ranch
Laundry: Inside
Parcel#: 342054014660009
Parking: Garage Door Opener, Garage, Attached Garage
Parking Notes: Garage Door Opener, Garage, Attached Garage
Patio/Porch: Patio - Covered, Patio - Open, Patio - Screened, Patio
Pets Allowed: Yes, Number Limit, Pet Restrictions Possible
Restrictions: No Restrictions
Security: Smoke Detector(s)
Sewer: Public Sewer
Sprinkler: None
SQFT Living: 2235
Structure Type: House
Total Rooms: 7
Utilities: Cable Available, Electricity Available
Water: Public
Waterfront Features: None
Construction: Stucco,CBS

Room Sizes

Living Room: 14 X 12 Level Main
Kitchen: 12 X 14 Level Main
Primary Bedroom: 12 X 14 Level Main
Dining Room: 12 X 10 Level Main
Bedroom 2: 10 X 12 Level Main
Bedroom 3: 11 X 12
Bedroom 3: 10 X 12 Level Main

Neighborhood Information

Neighborhood Map

Neighborhood Hero

Neighborhood Highlights

Neighborhood Characteristics

Neighborhood Market Trend

Neighborhood Schools

Courtesy of

Agency Name: Keller Williams Realty of PSL
Agent Name: Autumn Dimarco
Agency Phone: 772-236-5700

agent picture

Presented by

Agent Name: Illustrated Properties Jupiter
Agent Phone: 561.746.0008
Agency Title: Illustrated Properties
Request Info

IDX logo

Illustrated Properties Jupiter
ipre.com

Mortgage Calculator

%
years/fixed
yearly
yearly (est.)

Estimated Payment

$ 2,778.68 Principal & Interest $1,934.59 Property Tax $729.17 Homeowner's Insurance $114.92
Mortgage Logo

Make every decision feel good

Want to work with us?

Step 1 / 2
Step 2 / 2 Previous

Login to My Illustrated Account

Pixel


