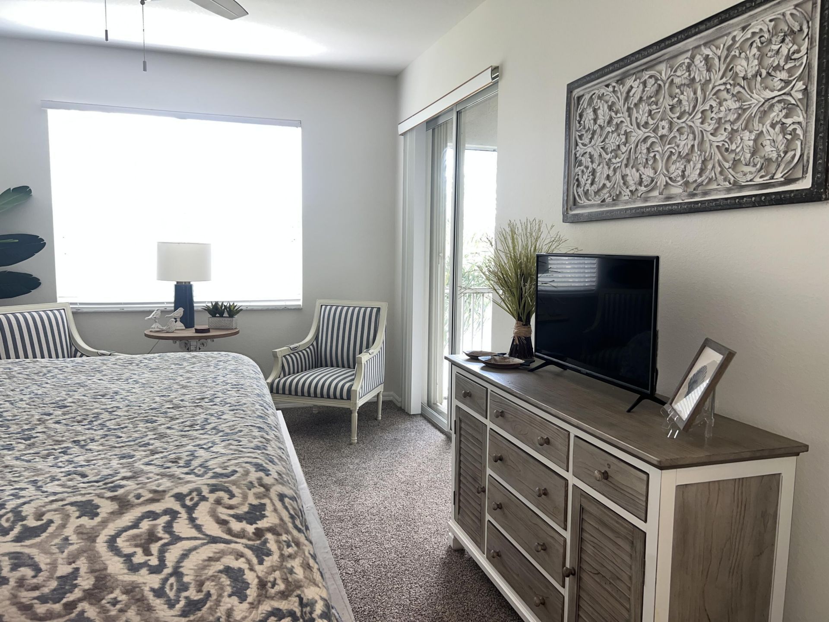
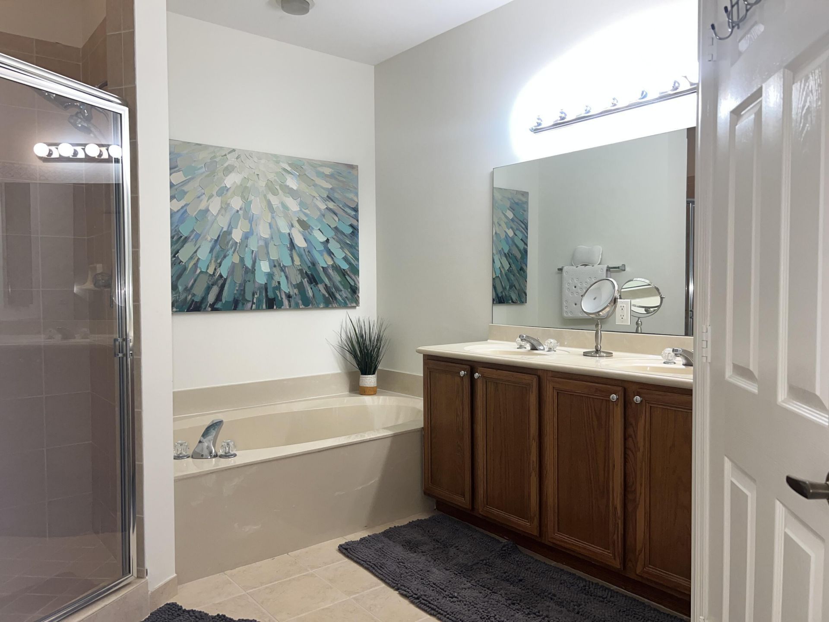
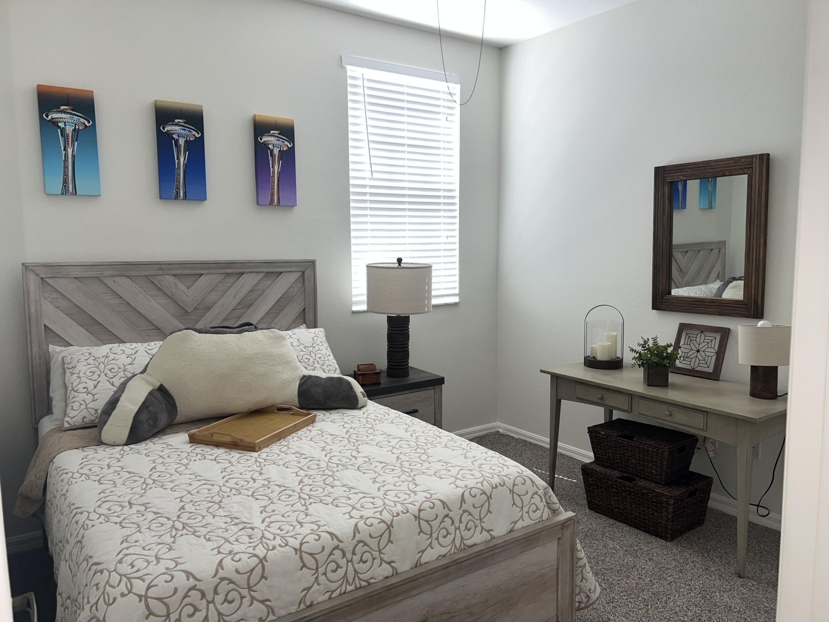
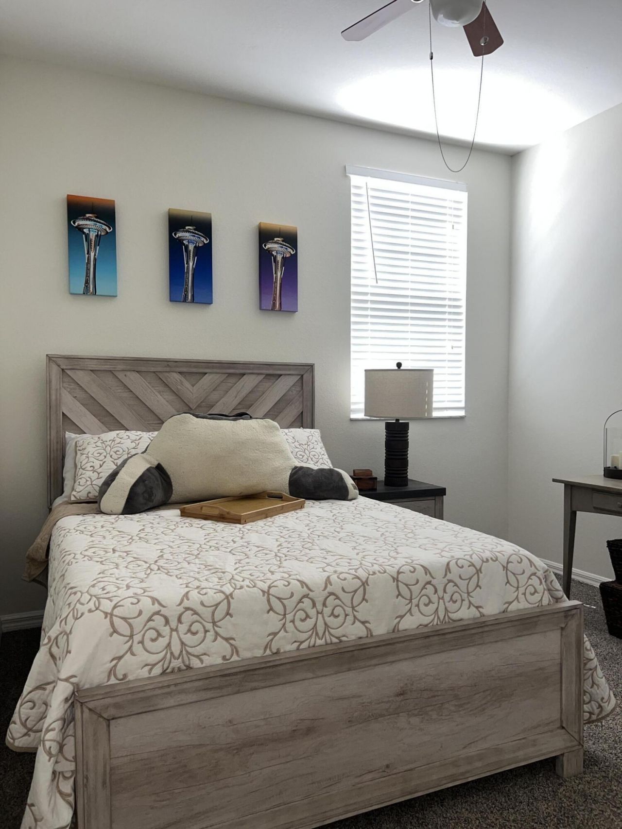
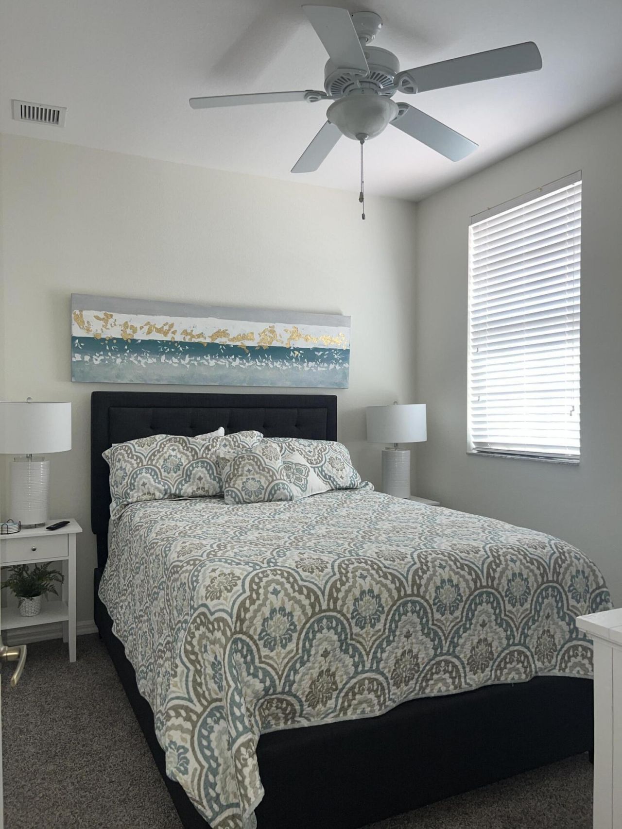
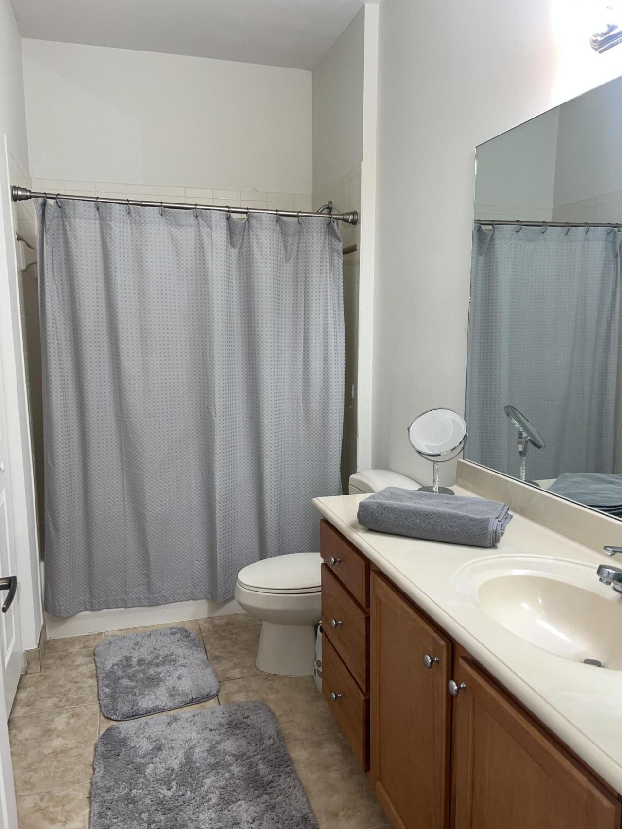
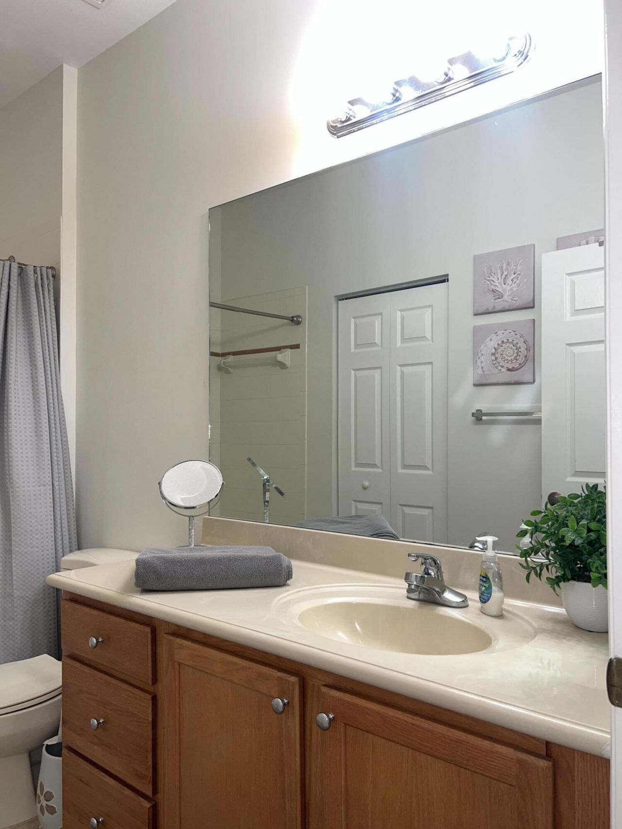
2144 Wingate Bend, Wellington, FL 33414 Photo
New - 35 Hours Ago
2144 Wingate Bend, Wellington, FL 33414 Photo
New - 35 Hours Ago
2144 Wingate Bend, Wellington, FL 33414 Photo

23 Total Photos [Click to View All]

2144 Wingate Bend Wellington, FL 33414
$420,000
  • Beds
    3
  • Baths
    2 full
  • Total Square Feet
    1,991

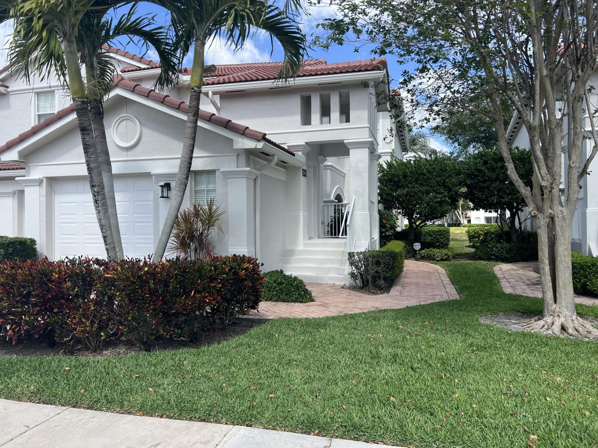
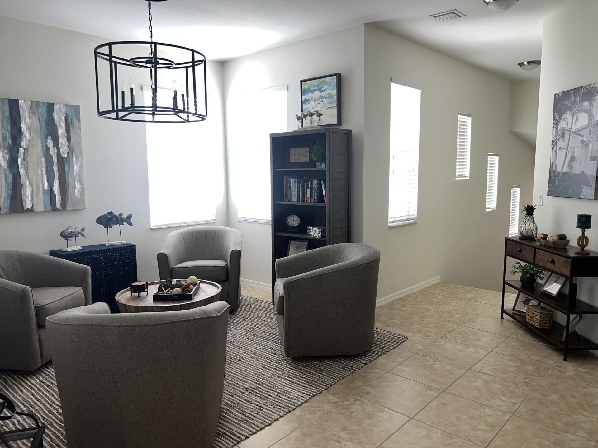
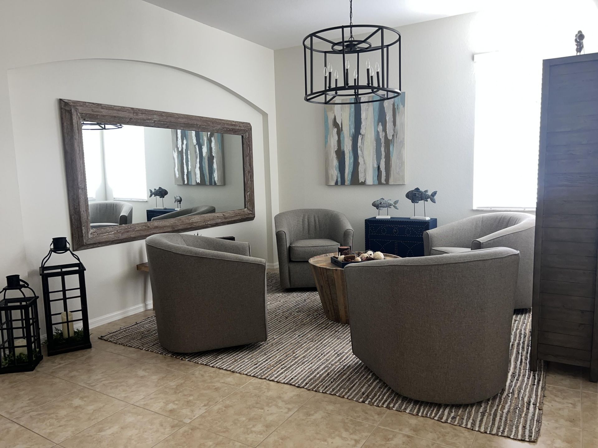
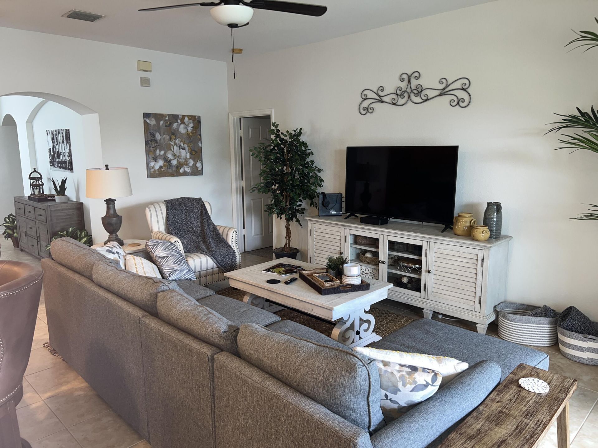
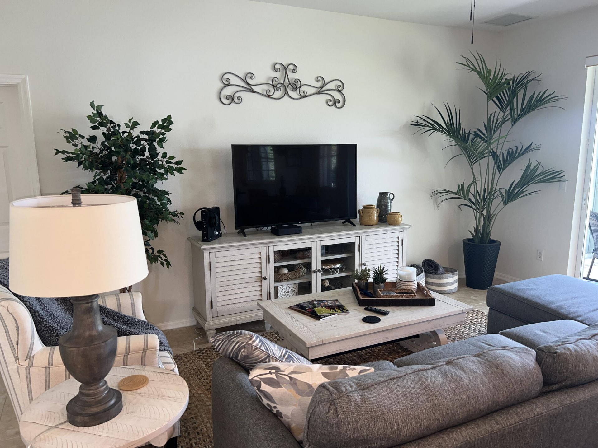
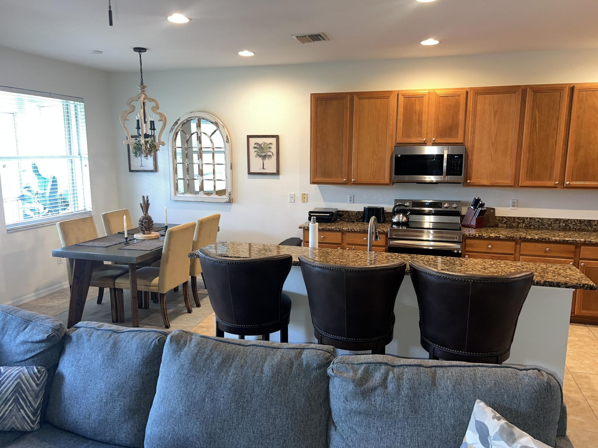
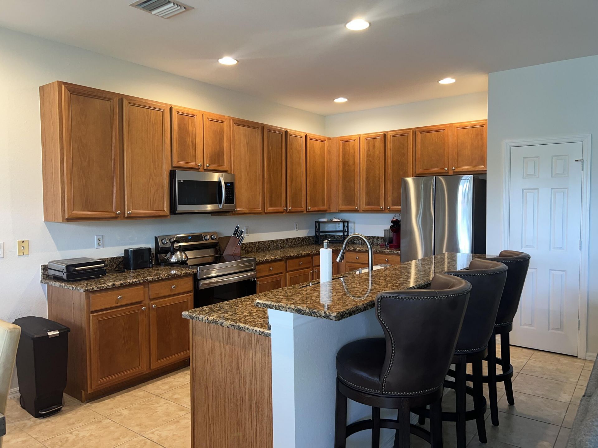
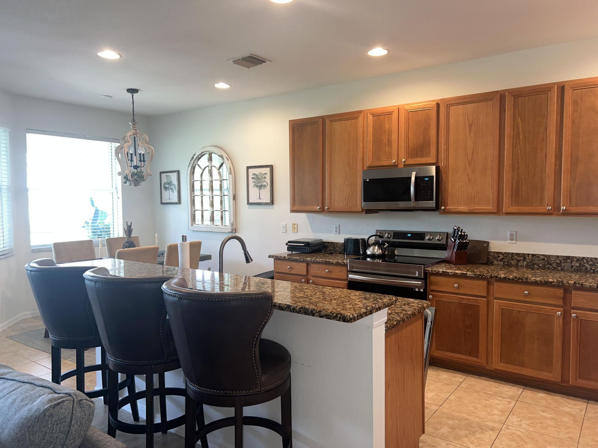
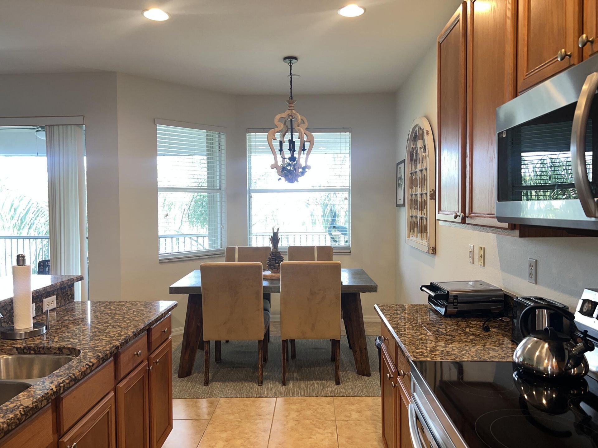
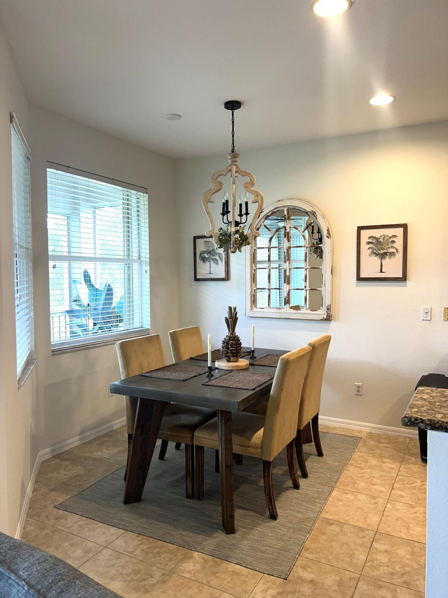
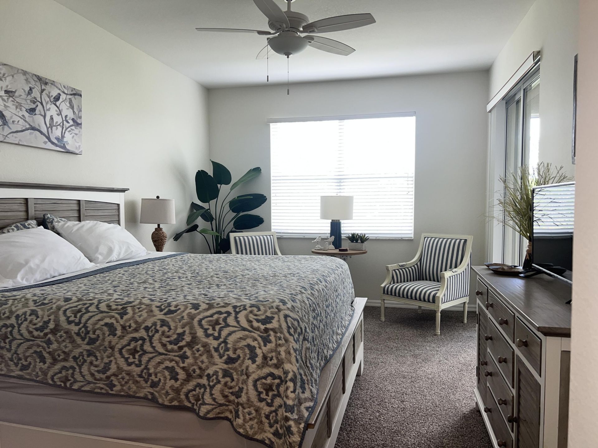
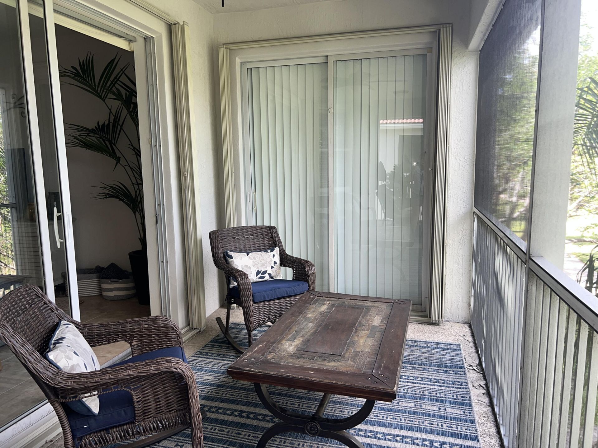
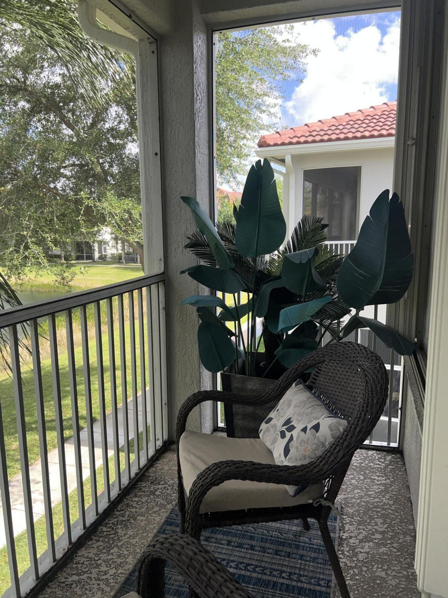
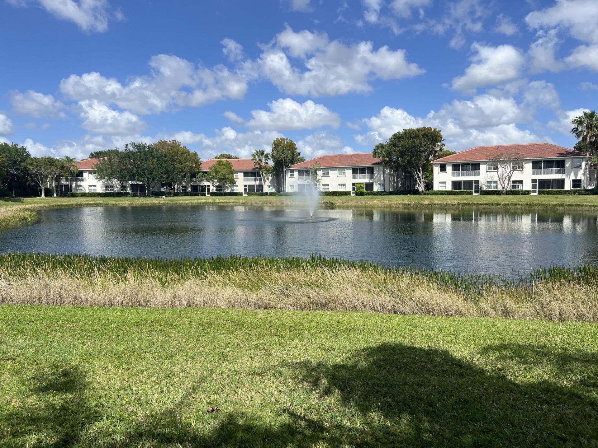
Welcome to Mayfair a highly sought after 55+ gated community situated in the heart of Wellington. This spacious 2nd floor coach home features 3 bedrooms, 2 full baths, and 1 car garage. Step inside to a bright, open layout with a screened balcony overlooking a tranquil pond. Amenities include a clubhouse, fitness center, and heated pool. Mayfair requires at least one resident to be 55+, with no occupant under 19. Two pets are permitted per household. New roofs and fresh exterior paint. Central...

View More

Property Summary

MLS Number: B26069897
Status: Active
Days on Market: 1
Subdivision: MAYFAIR AT WELLINGTON CONDO
County: Palm Beach
Bedrooms: 3
Total Square Feet: 1,991
Price Per Sq. Ft.: $211
Style: Coach House
New Constuction: No
Waterfront: Yes
Property Type: Residential - Condominium
Cooling: Central Air, Electric
Garage: 1 car attached
Heating: Central, Electric
Roof Type: Tile
Stories: 1.0
Taxes: $6,891
Year Built: 2006
HOA Fee: $1822.51/ Quarterly

Featured Amenities

Walk-In Closet(s)
Bedroom Layout - Split
Clubhouse
Fitness Center
Heated Pool
Sidewalks
Street Lights
Gated
Maintenance

Property Details

Appliances: Electric Water Heater, Cooktop, Dryer, Dishwasher, Microwave, Refrigerator, Water Heater, Washer, Electric Cooktop, Range
Association: Mayfair at Wellington Condominium, Inc.
Association Fee Includes: Cable TV, Insurance, Maintenance Grounds, Pest Control, Common Areas, Reserve Funds, Roof Repairs, Recreati
Balcony: Balcony - Covered, Balcony - Screened
Days on Site: 1
Exterior: CBS
Outdoor Features: Balcony
Fencing: None
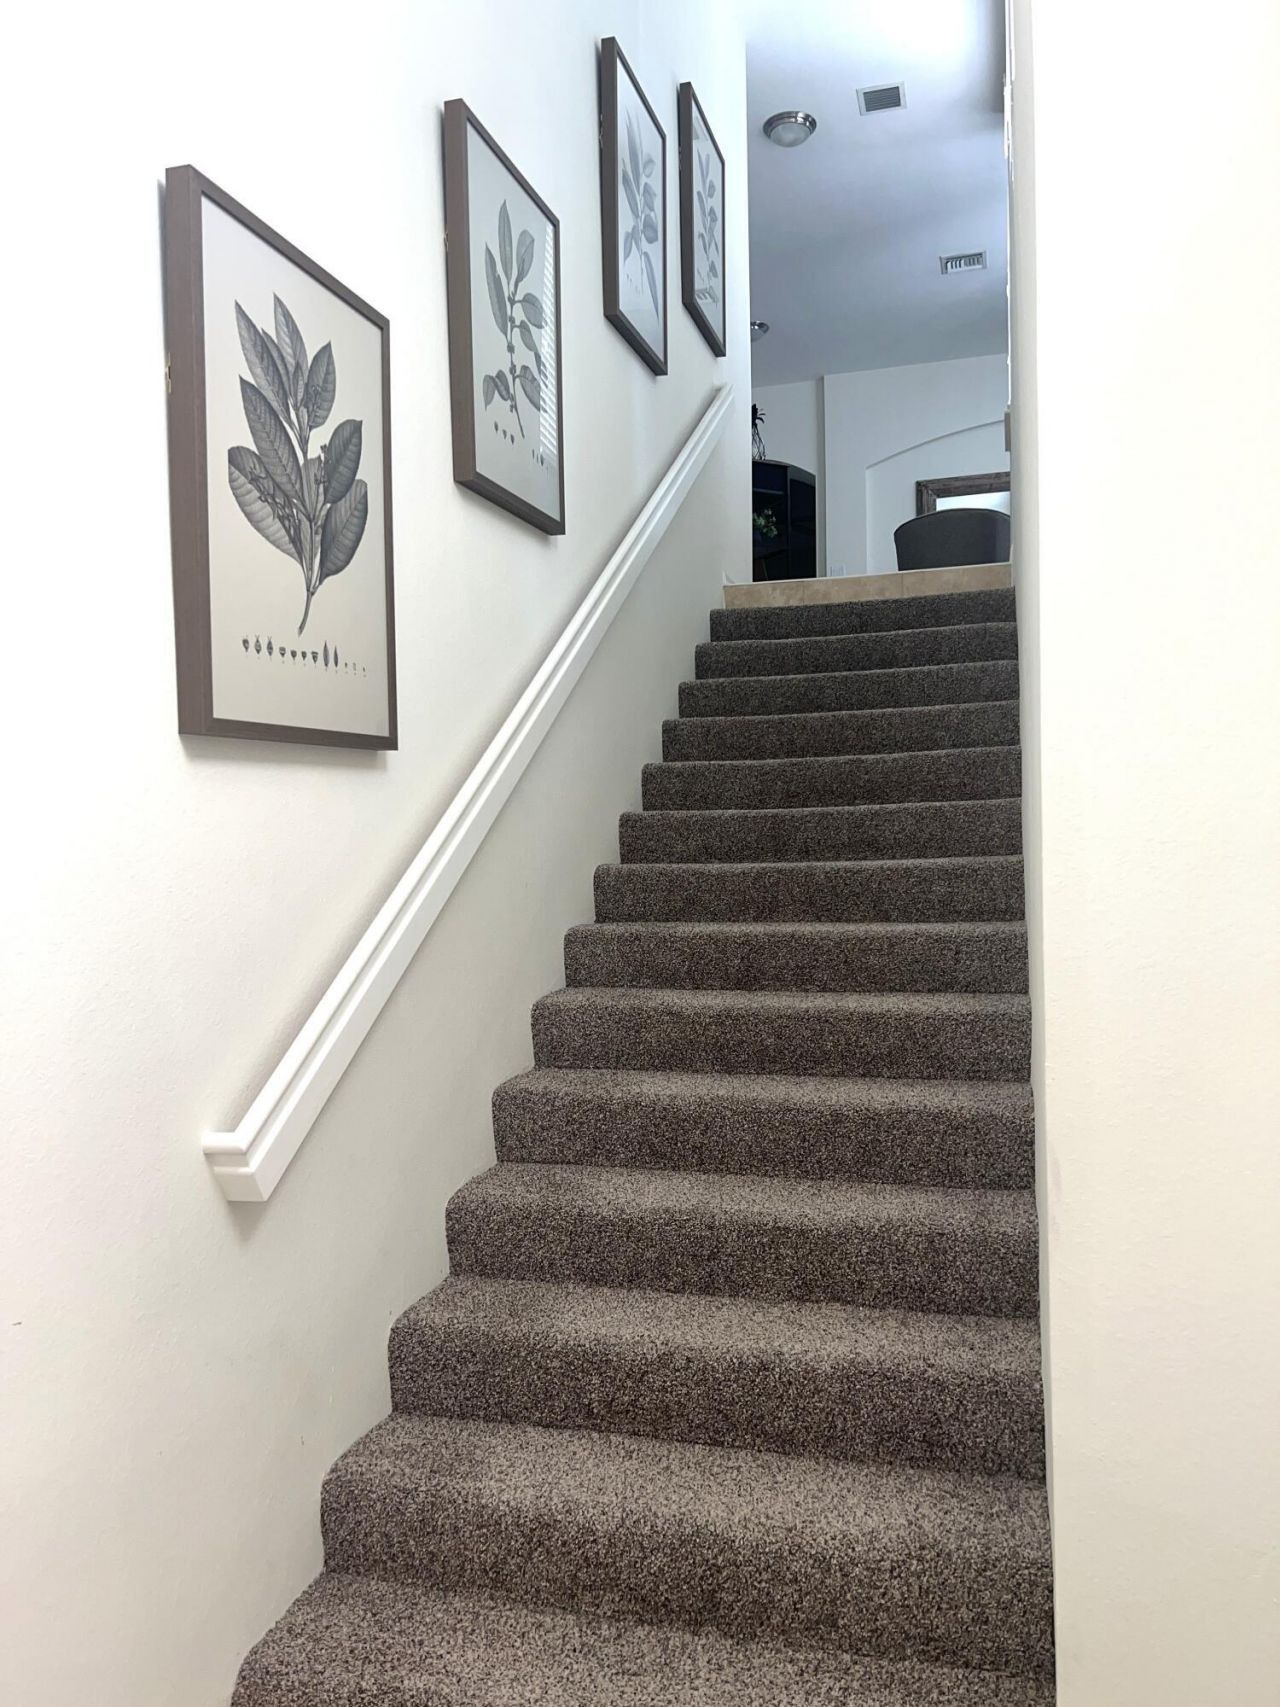
Flooring: Carpet, Tile
Furnished: Furnished
Home Style: Coach House
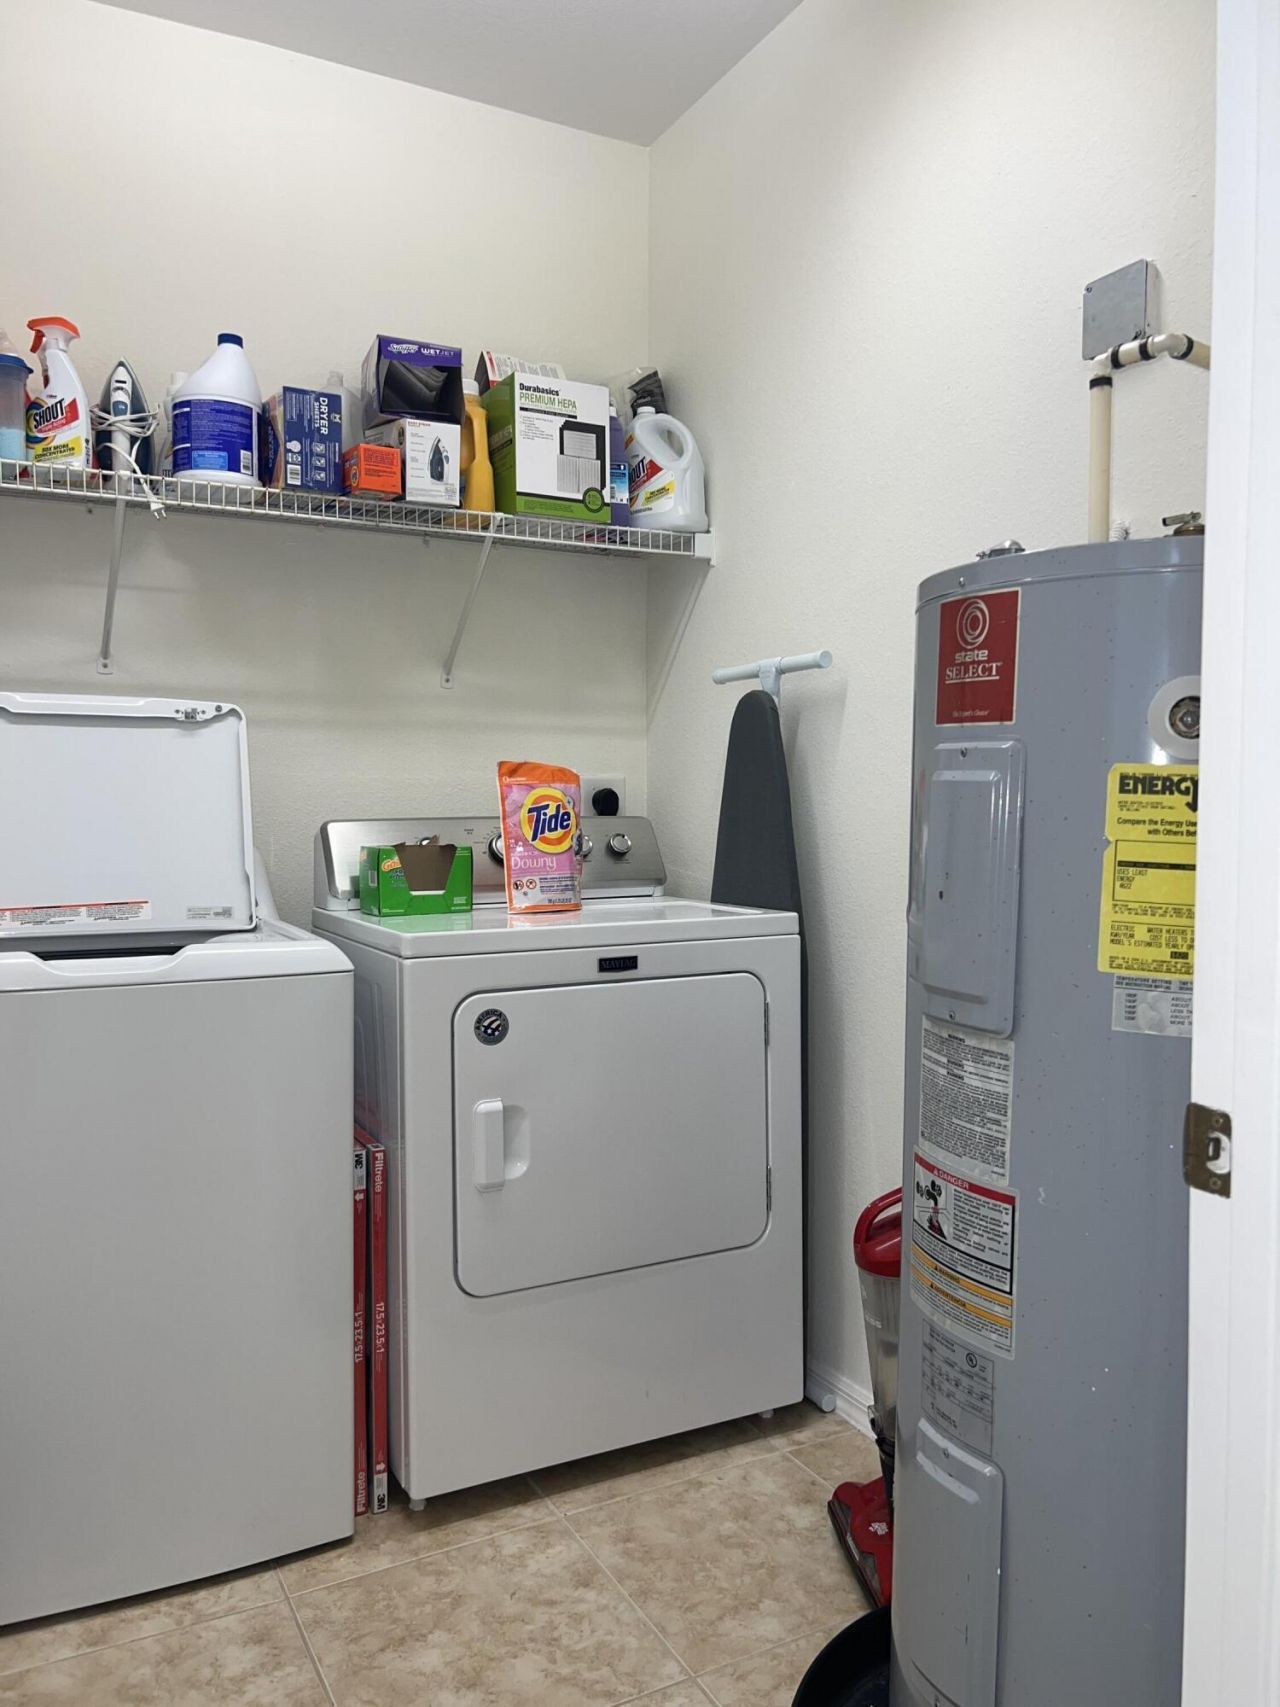
Laundry: Inside, Laundry Room
Lot: Sidewalks
Lot: Sidewalks
Parcel#: 73414410440120480
Parking: Driveway, Garage Door Opener, Guest, Garage, Attached Garage
Parking Notes: Driveway, Garage Door Opener, Guest, Garage, Attached
Patio/Porch: Patio - Covered, Patio - Screened, Patio
Pets Allowed: Yes, Number Limit, Pet Restrictions Possible
Restrictions: Buyer Approval Required, No Smoking, Other Restrictions, Parking - No Boat, Parking - No Commercial Vehi
Security: Gated - No Guard
Sewer: Public Sewer
Special View Info: Other, Pond
Sprinkler: Auto Sprinkler
SQFT Living: 1587
Structure Type: Multi Family
Total Rooms: 7
Utilities: Cable Available, Electricity Available, Sewer Available, Water Available
Water: Public
Waterfront Features: None, Pond
Windows: Blinds, Storm Window(s), Shutters
Construction: CBS

Room Sizes

Living Room: 13 X 18 Level Main
Kitchen: 9 X 9 Level Main
Primary Bedroom: 11 X 16 Level Main
Bedroom 2: 11 X 12 Level Main
Bedroom 3: 10 X 11 Level Main

Local Schools

High School: Wellington
Middle School: Polo Park
Elementary School: Elbridge Gale

Neighborhood Information

Neighborhood Map

Neighborhood Hero

Neighborhood Highlights

Neighborhood Characteristics

Neighborhood Market Trend

Neighborhood Schools

Courtesy of

Agency Name: Dalton Wade Inc
Agent Name: Diane M Souder
Agency Phone: 888-668-8283

agent picture

Presented by

Agent Name: Illustrated Properties Jupiter
Agent Phone: 561.746.0008
Agency Title: Illustrated Properties
Request Info

IDX logo

Illustrated Properties Jupiter
ipre.com

Mortgage Calculator

%
years/fixed
yearly
yearly (est.)

Estimated Payment

$ 2,759.01 Principal & Interest $2,062.26 Property Tax $574.25 Homeowner's Insurance $122.50
Mortgage Logo

Make every decision feel good

Want to work with us?

Step 1 / 2
Step 2 / 2 Previous

Login to My Illustrated Account


