2256 SW Franklin Street, Port Saint Lucie, FL 34953 Photo
New - 30 Hours Ago
2256 SW Franklin Street, Port Saint Lucie, FL 34953 Photo
New - 30 Hours Ago
2256 SW Franklin Street, Port Saint Lucie, FL 34953 Photo

16 Total Photos [Click to View All]

2256 SW Franklin Street Port St. Lucie, FL 34953
$449,900
  • Beds
    4
  • Baths
    3 full
  • Total Square Feet
    3,081
  • Lot Size
    0.23 acre(s)

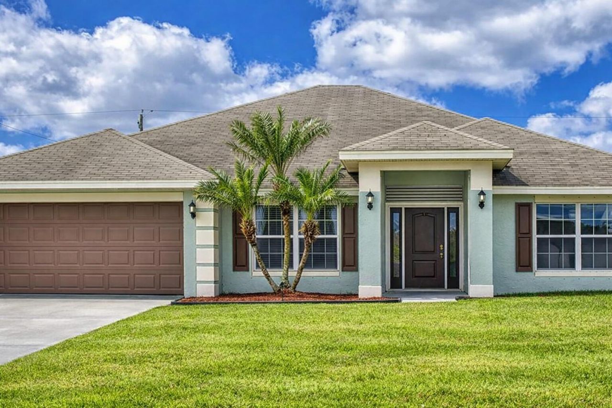
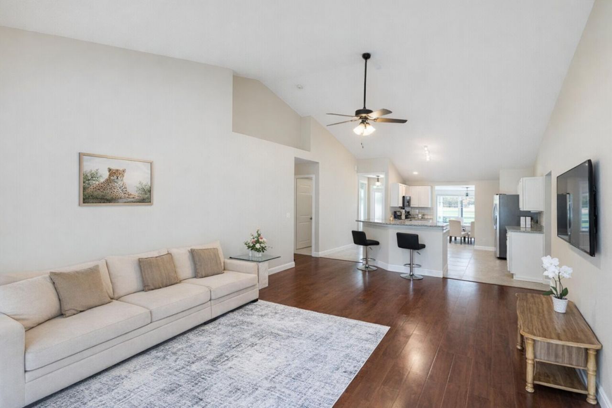
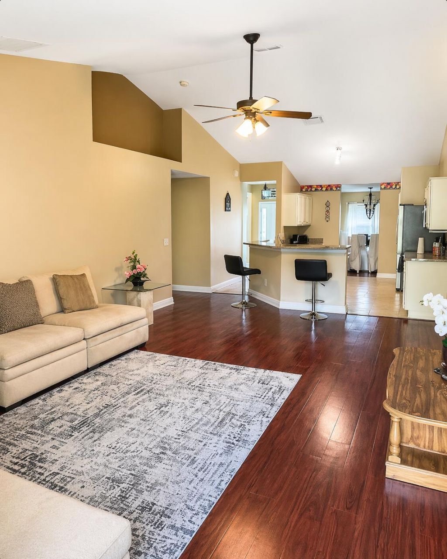
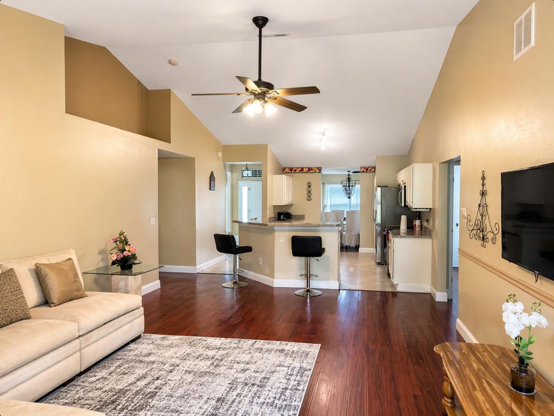
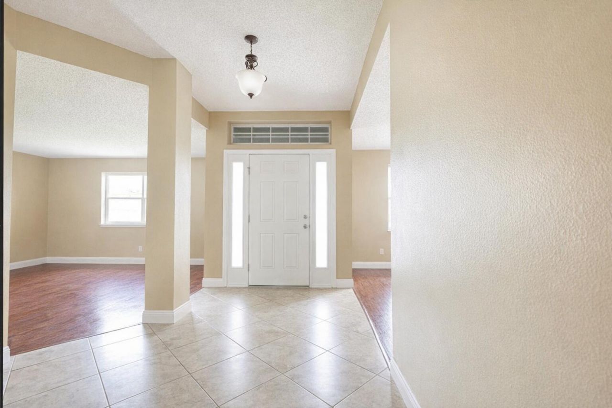
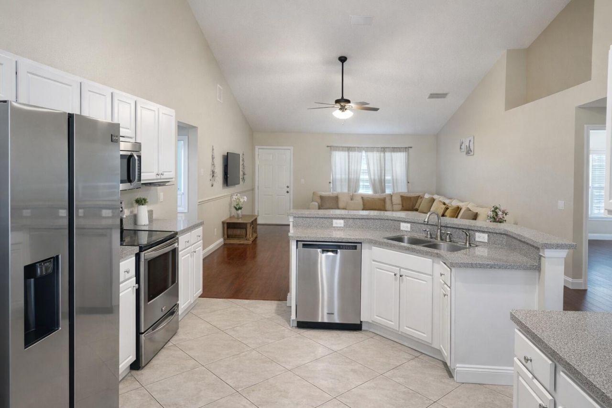
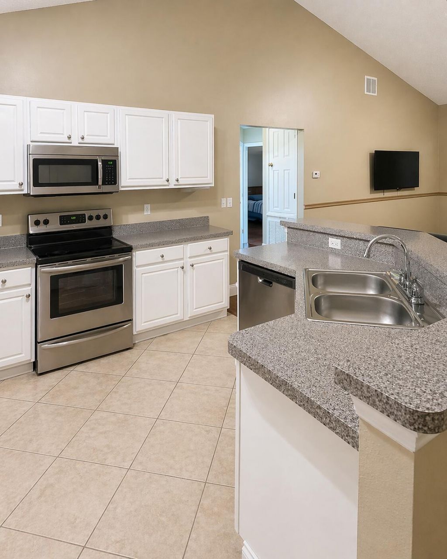
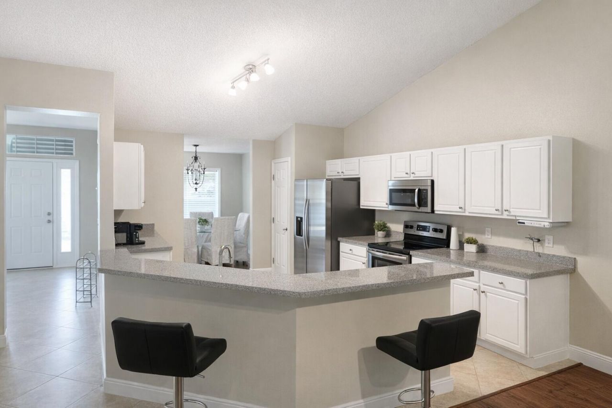
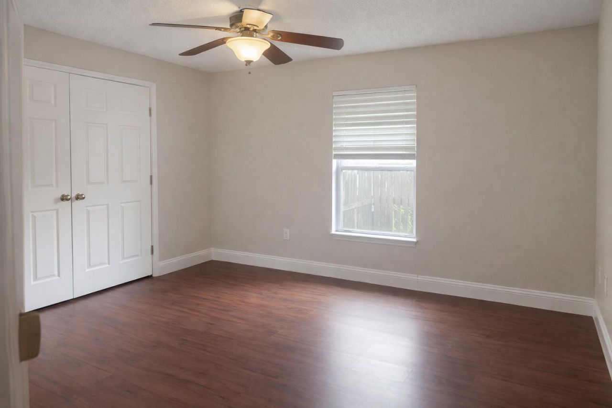
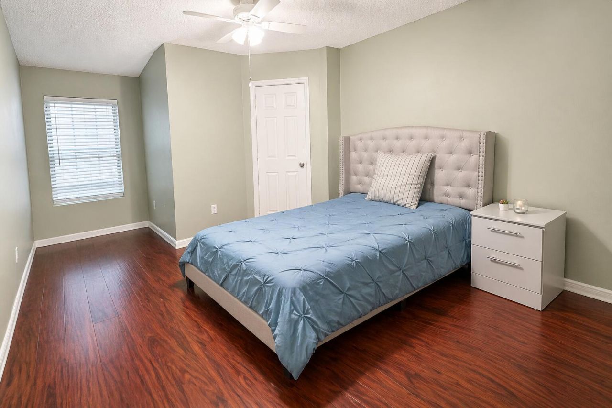
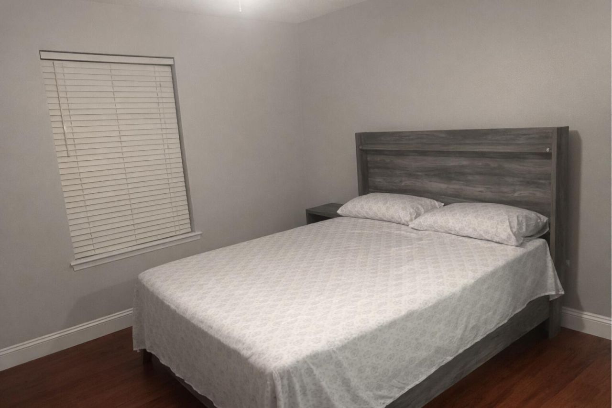
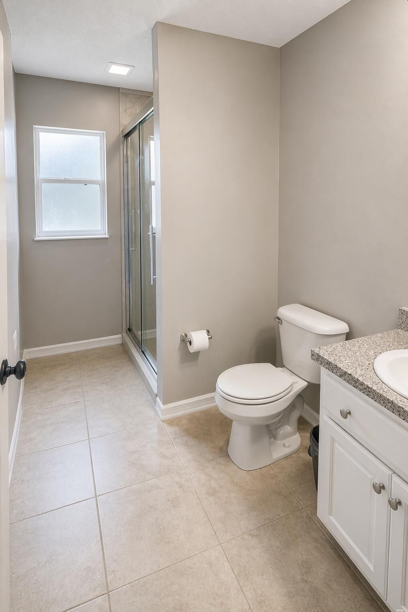
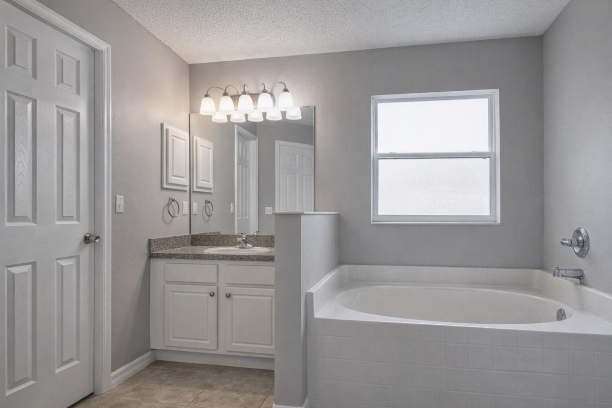
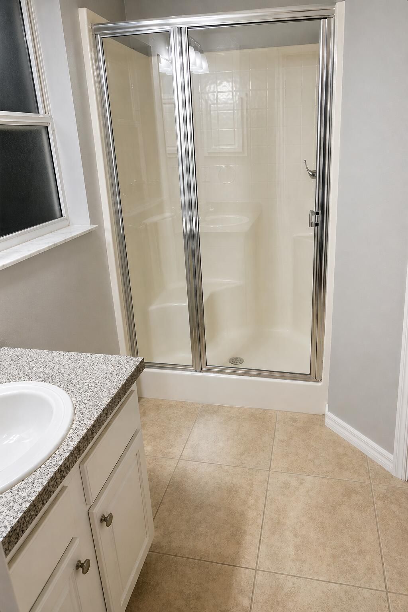
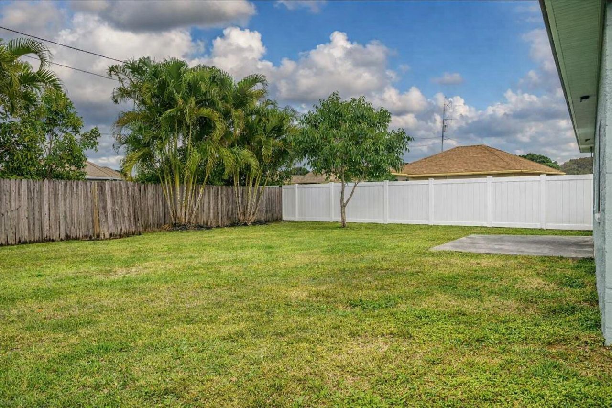
Beautiful 4-bedroom, 3-bath CBS home with a newer roof (2022) in desirable Southwest Port St. Lucie! This spacious home features an open floor plan, generous living areas, an open kitchen, and a large backyard with plenty of room for a pool. Conveniently located just minutes from Tradition, I-95, the Florida Turnpike, shopping, dining, parks, and schools. No HOA! Offering comfort, space, and an excellent location, this home is ready for its next owner. Schedule your private showing today!

Property Summary

MLS Number: B26051968
Status: Active
Days on Market: 1
Subdivision: PORT ST LUCIE SECTION 12
County: Saint Lucie
Bedrooms: 4
Total Square Feet: 3,081
Price Per Sq. Ft.: $146
Style: Ranch
New Constuction: No
Waterfront: No
Property Type: Residential - Single Family
Cooling: Central Air, Ceiling Fan(s)
Fenced: Yes
Garage: 2 car attached
Heating: Central
Lot Size: 0.23 Acres
Roof Type: Shingle
Stories: 1.0
Taxes: $8,727
Year Built: 2004

Featured Amenities

Cathedral Ceiling(s)
High Ceilings
Kitchen Island
Pantry
Vaulted Ceiling(s)
Walk-In Closet(s)

Property Details

Appliances: Dryer, Disposal, Dishwasher, Electric Range, Microwave, Oven, Refrigerator, Washer, Range
Days on Site: 1
Door Features: French Doors
Exterior: Stucco, CBS
Fencing: Back Yard, Fenced, Full
Flooring: Tile, Vinyl, Wood
Home Style: Ranch
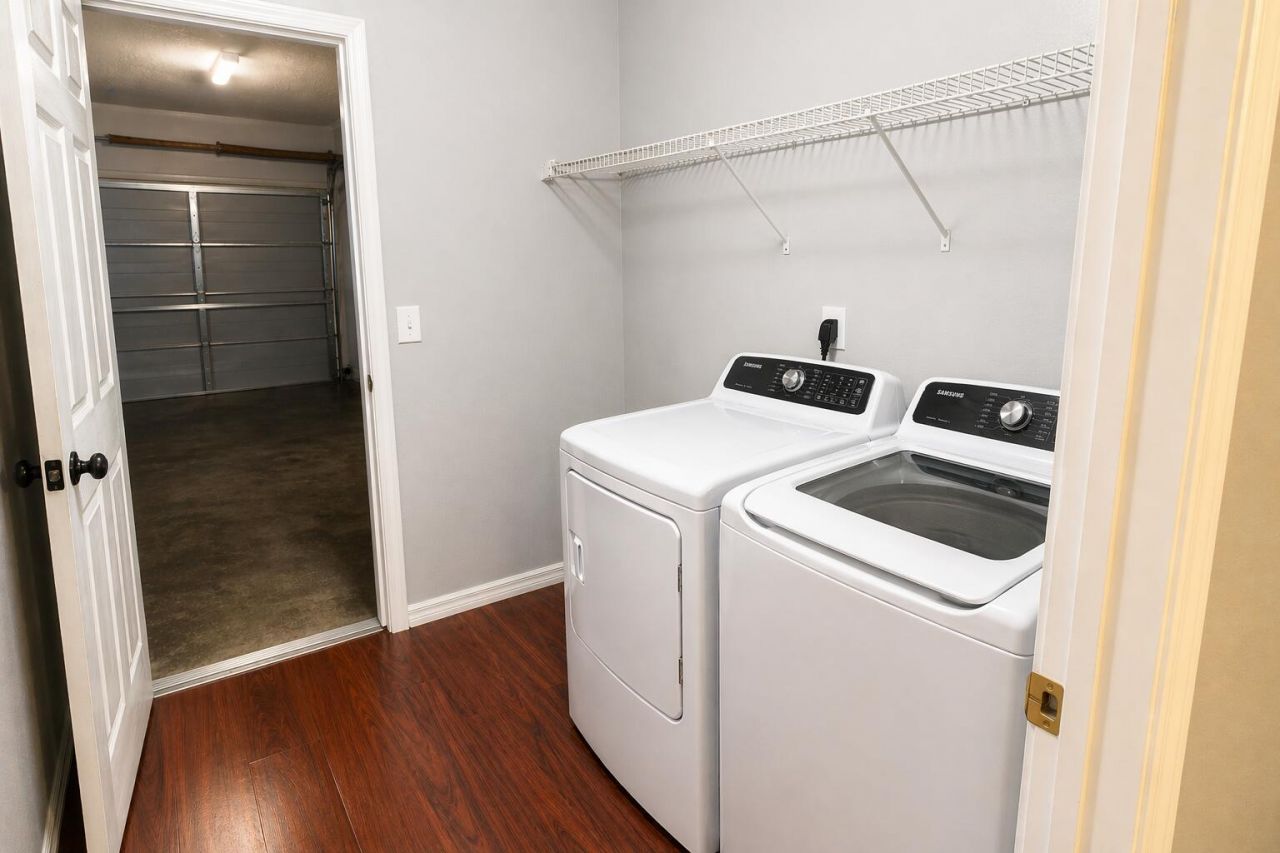
Laundry: Electric Dryer Hookup, Inside, Laundry Room
Lot: Fruit Tree(s), Room for Pool
Parcel#: 342055502700007
Parking: Concrete, Driveway, Garage, Attached Garage, Attached
Parking Notes: Concrete, Driveway, Garage, Attached Garage, Attached
Pets Allowed: Yes, No Restrictions
Restrictions: No Restrictions
Security: Smoke Detector(s), None
Sewer: Public Sewer
Special View Info: Garden
SQFT Living: 2475
Structure Type: House
Total Rooms: 3
Utilities: Cable Available
Water: Public
Windows: Blinds, Shutters
Construction: Stucco,CBS

Room Sizes

Kitchen: 10 X 10 Level First
Living Room: 20 X 24 Level First
Primary Bedroom: 20 X 12 Level First

Neighborhood Information

Neighborhood Map

Neighborhood Hero

Neighborhood Highlights

Neighborhood Characteristics

Neighborhood Market Trend

Neighborhood Schools

Courtesy of

Agency Name: GMA Realty
Agent Name: Claudy Eugene
Agency Phone: 305-986-8022

agent picture

Presented by

Agent Name: Illustrated Properties Jupiter
Agent Phone: 561.746.0008
Agency Title: Illustrated Properties
Request Info

IDX logo

Illustrated Properties Jupiter
ipre.com

Mortgage Calculator

%
years/fixed
yearly
yearly (est.)

Estimated Payment

$ 3,067.54 Principal & Interest $2,209.07 Property Tax $727.25 Homeowner's Insurance $131.22
Mortgage Logo

Make every decision feel good

Want to work with us?

Step 1 / 2
Step 2 / 2 Previous

Login to My Illustrated Account

Pixel


