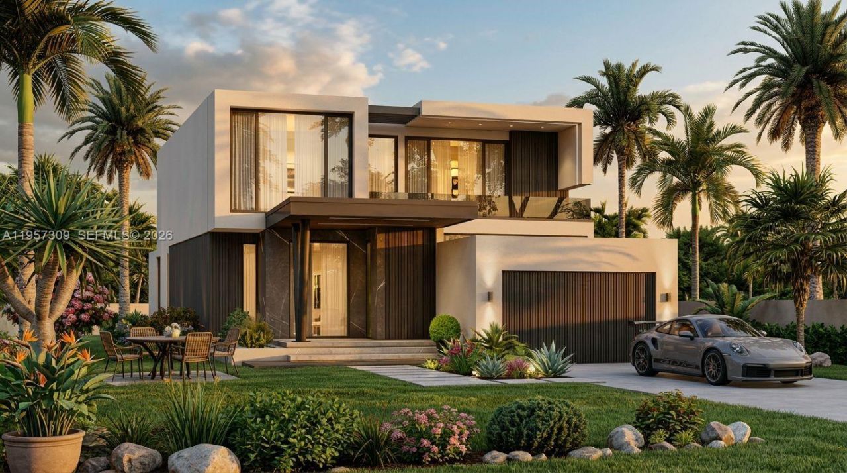
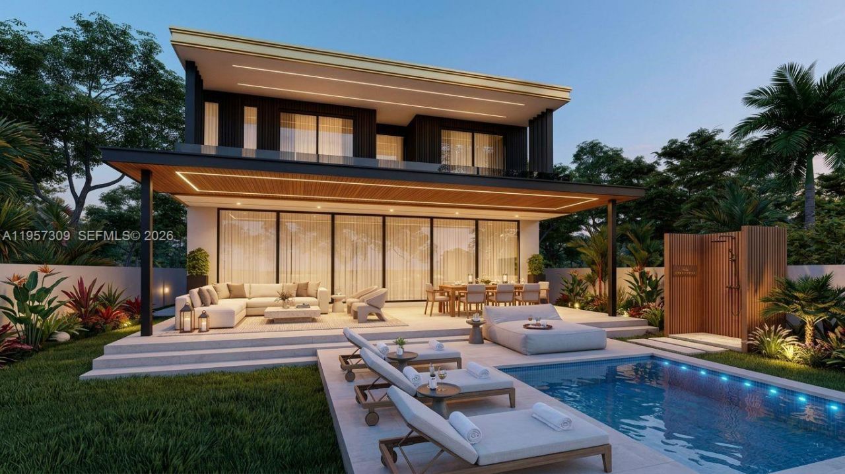
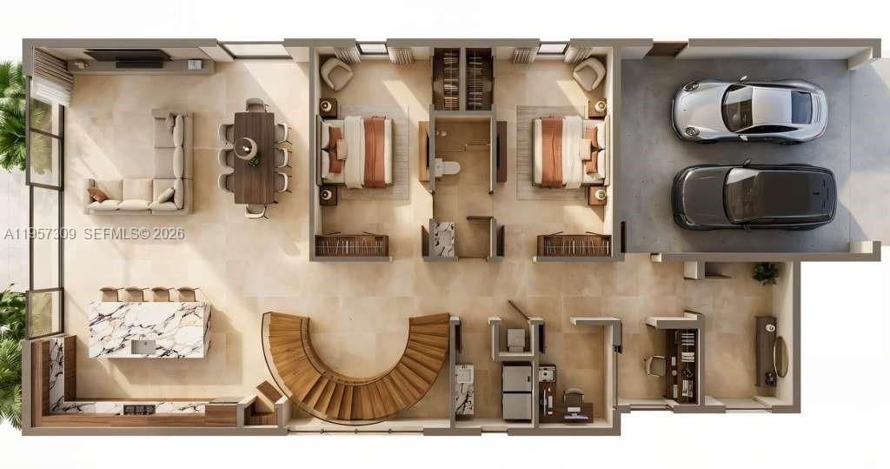
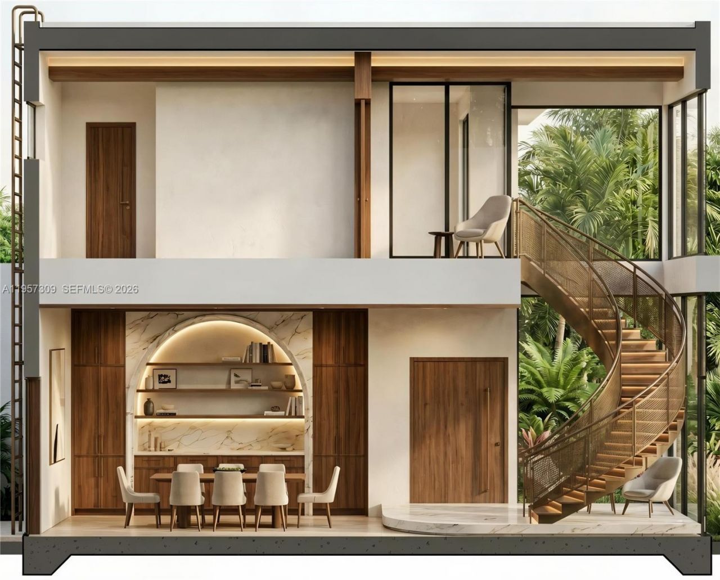

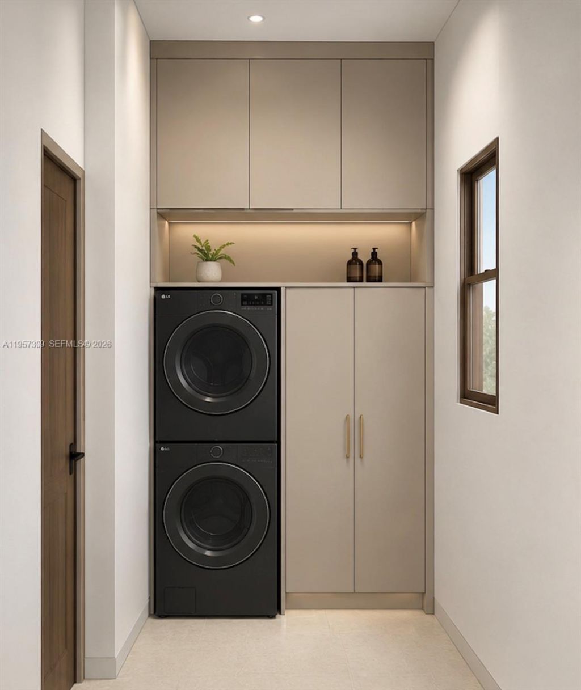
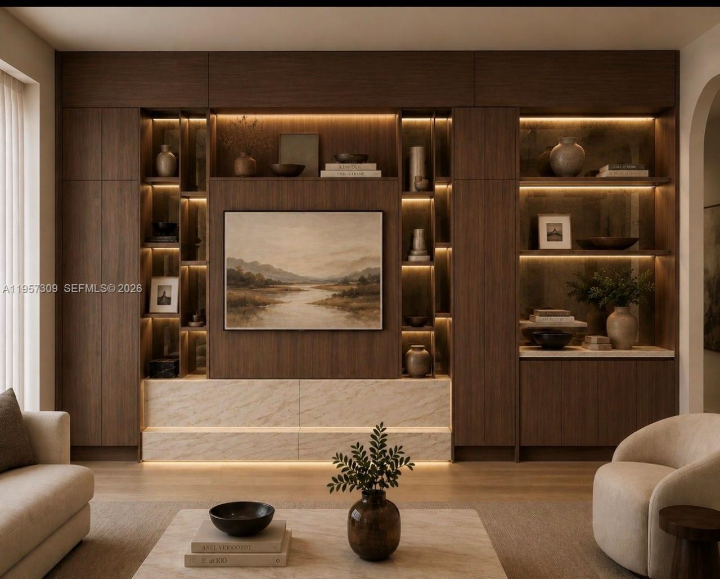
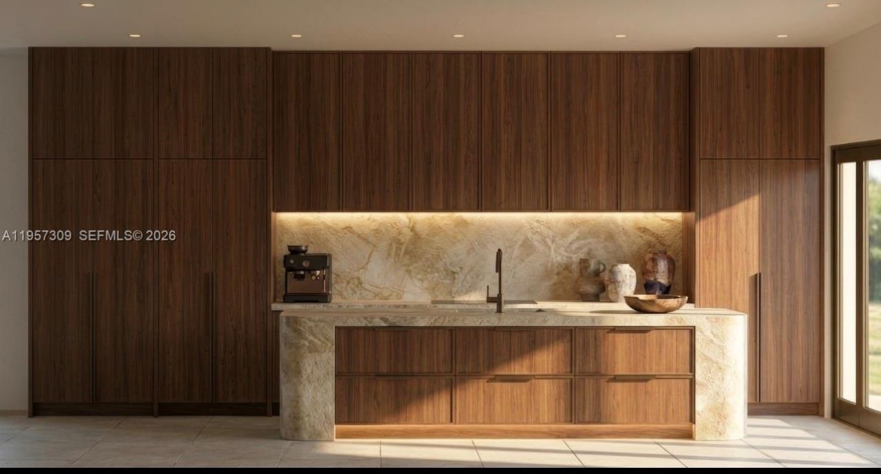
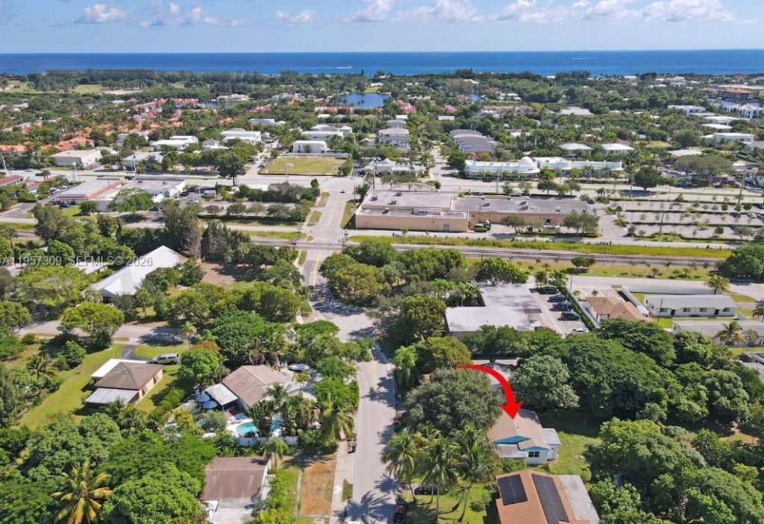
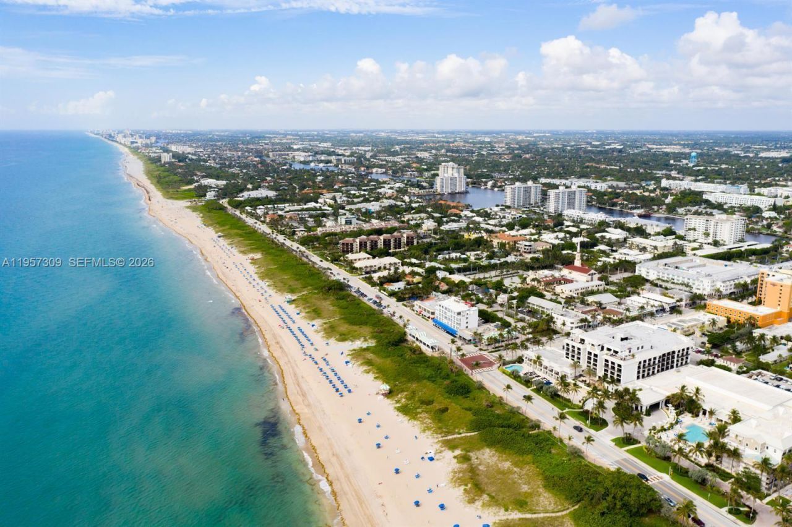
260 NE 14th St, Delray Beach, FL 33444 Photo

22 Total Photos [Click to View All]

260 NE 14th St Delray Beach, FL 33444
$3,400,000
  • Beds
    5
  • Baths
    4 full
  • Total Square Feet
    3,422
  • Lot Size
    0.19 acre(s)

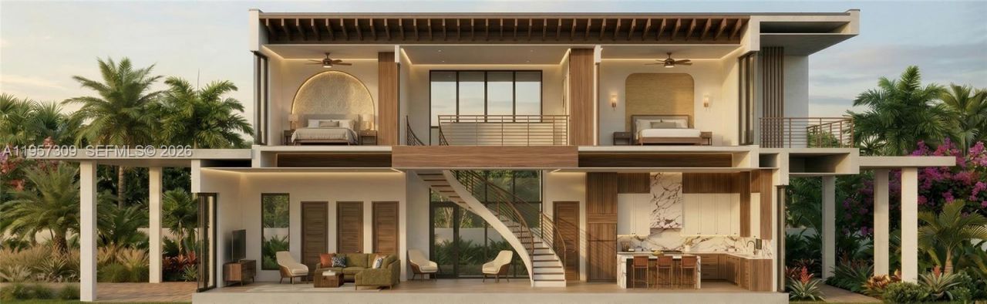
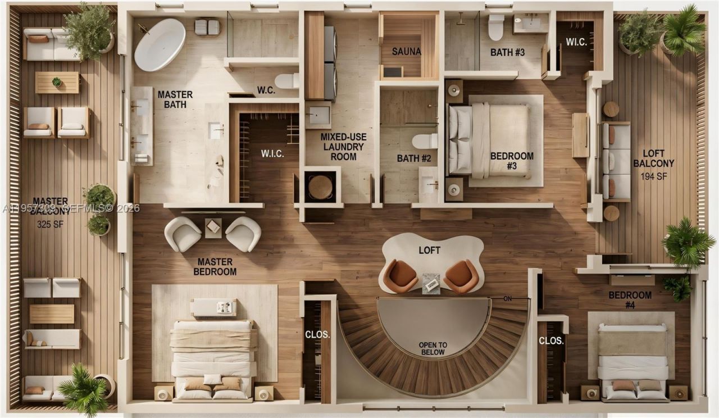
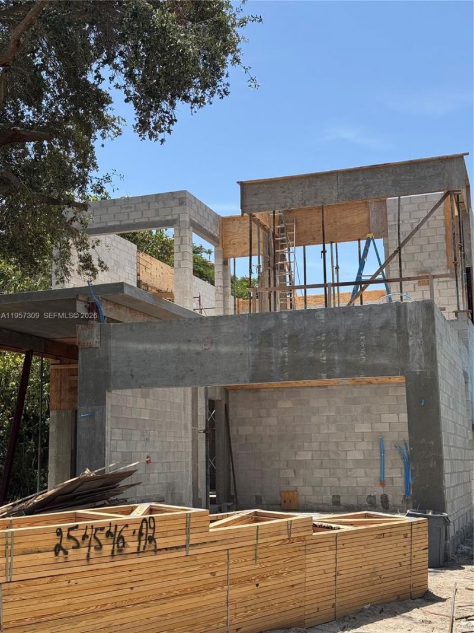
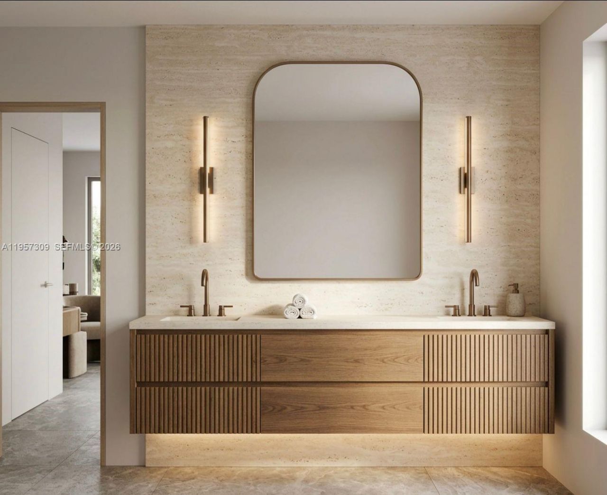
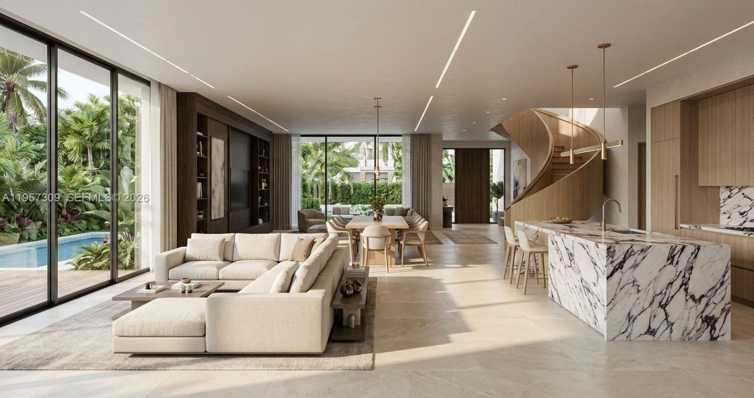
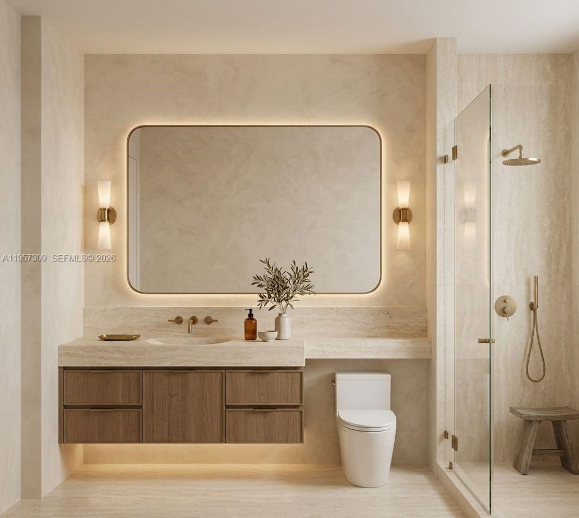
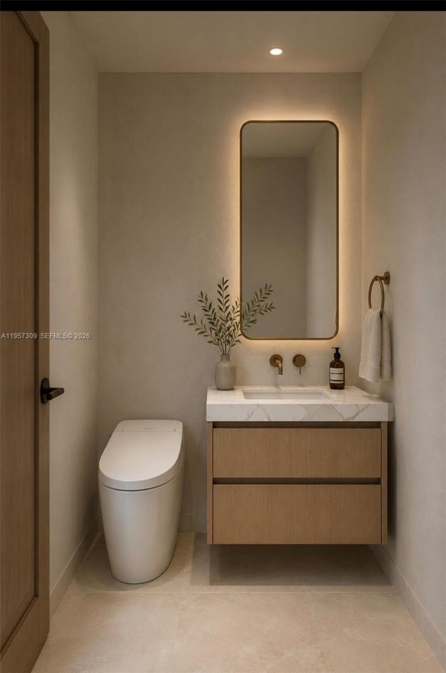
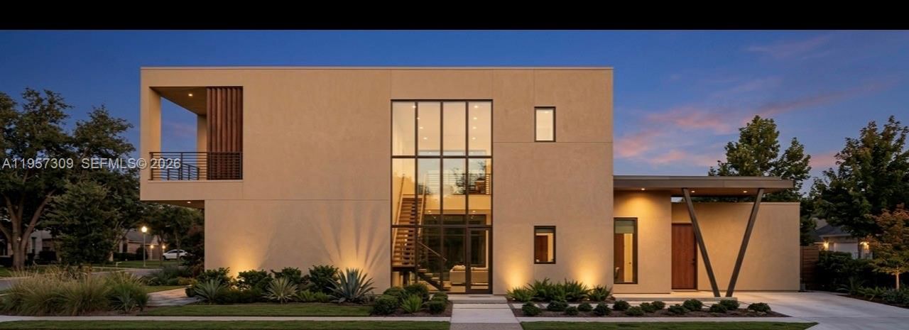
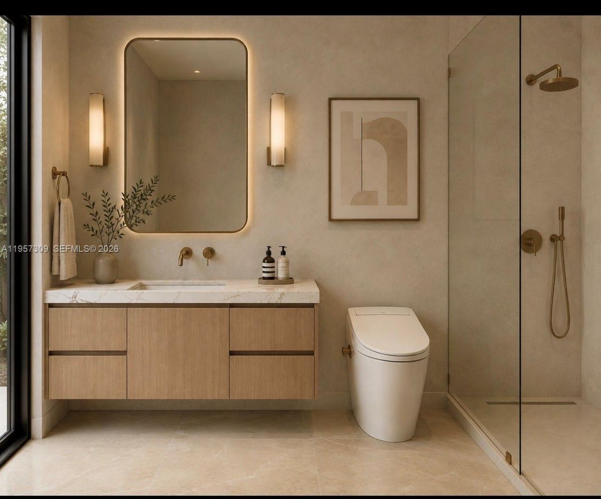
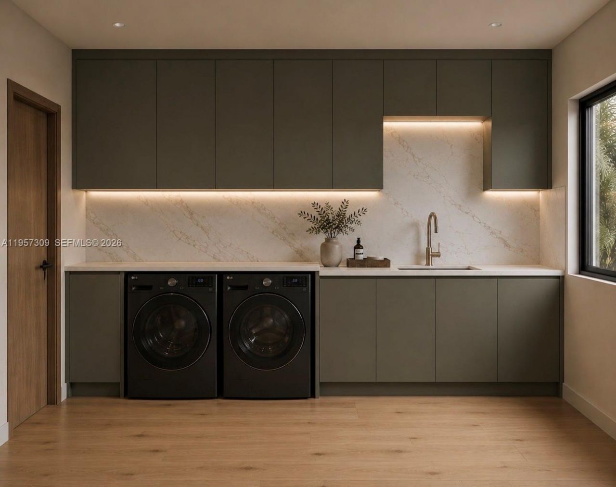
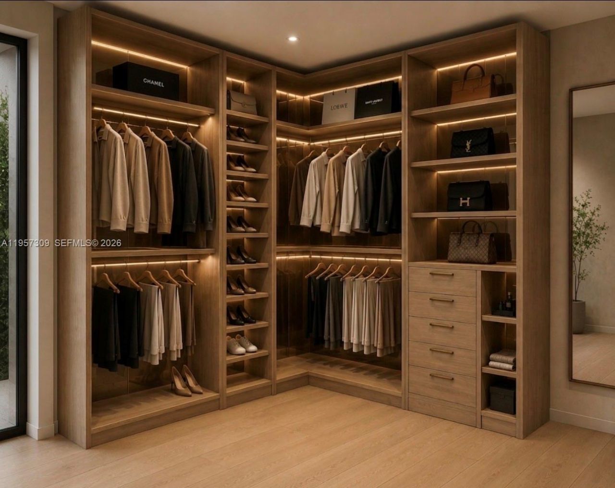
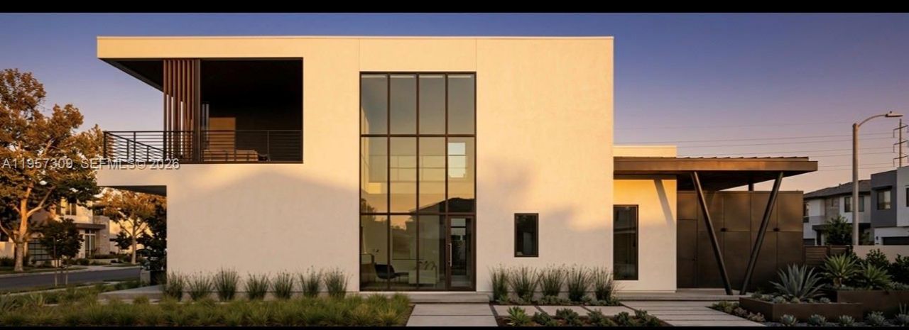
Introducing Casa Solterra, a stunning modern new construction residence in the heart of Delray Beach, scheduled for completion in the fourth quarter of 2026. Ideally located just two minutes from Atlantic Avenue and the beach, this exceptional luxury home offers 5 bedrooms plus a private office, 4 bathrooms, and 3,422 square feet under air, combining sophisticated architecture with high-end craftsmanship and designer finishes throughout. Designed in collaboration with our world-renowned interior...

View More

Property Summary

MLS Number: A11957309
Status: Active
Days on Market: 175
Subdivision: PLUMOSA PARK SEC A B AND
County: Palm Beach
Bedrooms: 5
Total Square Feet: 3,422
Price Per Sq. Ft.: $994
Style: Attached, Two Story
New Constuction: Yes
Waterfront: No
Property Type: Residential - Single Family
Cooling: Air Purifier, Central Air
Fenced: Yes
Garage: 2 car attached
Heating: Central, Gas
Lot Size: 0.19 Acres
Roof Type: Flat Tile, Flat Roof With Facade Front
Taxes: $3,900
Year Built: 2026

Featured Amenities

First Floor Entry
Family Room
Media Room
Sauna

Property Details

Appliances: Dishwasher, Disposal, Dryer, Electric Range, Electric Water Heater, Gas Range, Ice Maker, Trash Compactor
Community Features: Bar, Boating, Golf Course Community, Sauna, Spa/Hot Tub
Crops Included Y/N: No
Days on Site: 175
Door Features: High Impact Doors
Exterior: Concrete Block Construction, CBS Construction
Outdoor Features: Fruit Trees, Open Balcony
Fencimg: Fenced
Flooring: Concrete, Marble, Other
Home Style: Attached, Two Story
Home Warranty Y/N: No
Hot Tub: Yes
Lease Considered Y/N: No
Listing Terms: All Cash, Conventional, FHA
Lot: Less Than 1/4 Acre Lot
Other Equipment: Air Purifier, Automatic Garage Door Opener, Natural Gas
Parcel#: 12434609190000101
Parking: Additional Spaces Available, Covered, Driveway, Electric Vehicle Charging Station(s), Golf Cart Parking, Guest
Parking Notes: Additional Spaces Available, Covered, Driveway, Elect
Patio/Porch: Deck, Open Balcony, Open Porch
Pets Allowed: More Than 20 Lbs
Pool: In Ground
Property Attached Y/N: No
Property Sub-Type: Single Family Residence
Sauna: Yes
Security: Fire Alarm
Sewer: Public Sewer
Spa: Community
Special View Info: Garden
Water: Municipal Water
Window: Clear Impact Glass
Construction: Concrete Block Construction,CBS Construction

Local Schools

Middle School: Carver; G.W.

Neighborhood Information

Neighborhood Map

Neighborhood Hero

Neighborhood Highlights

Neighborhood Characteristics

Neighborhood Market Trend

Neighborhood Schools

Courtesy of

Agency Name: Related General Realty, LLC.
Agent Name: Shany Malca
Agency Phone: 305-932-6365

agent picture

Presented by

Agent Name: Illustrated Properties Jupiter
Agent Phone: 561.746.0008
Agency Title: Illustrated Properties
Request Info

IDX logo

Illustrated Properties Jupiter
ipre.com

Mortgage Calculator

%
years/fixed
yearly
yearly (est.)

Estimated Payment

$ 18,011.14 Principal & Interest $16,694.47 Property Tax $325.00 Homeowner's Insurance $991.67
Mortgage Logo

Make every decision feel good

Want to work with us?

Step 1 / 2
Step 2 / 2 Previous

Login to My Illustrated Account

Pixel


