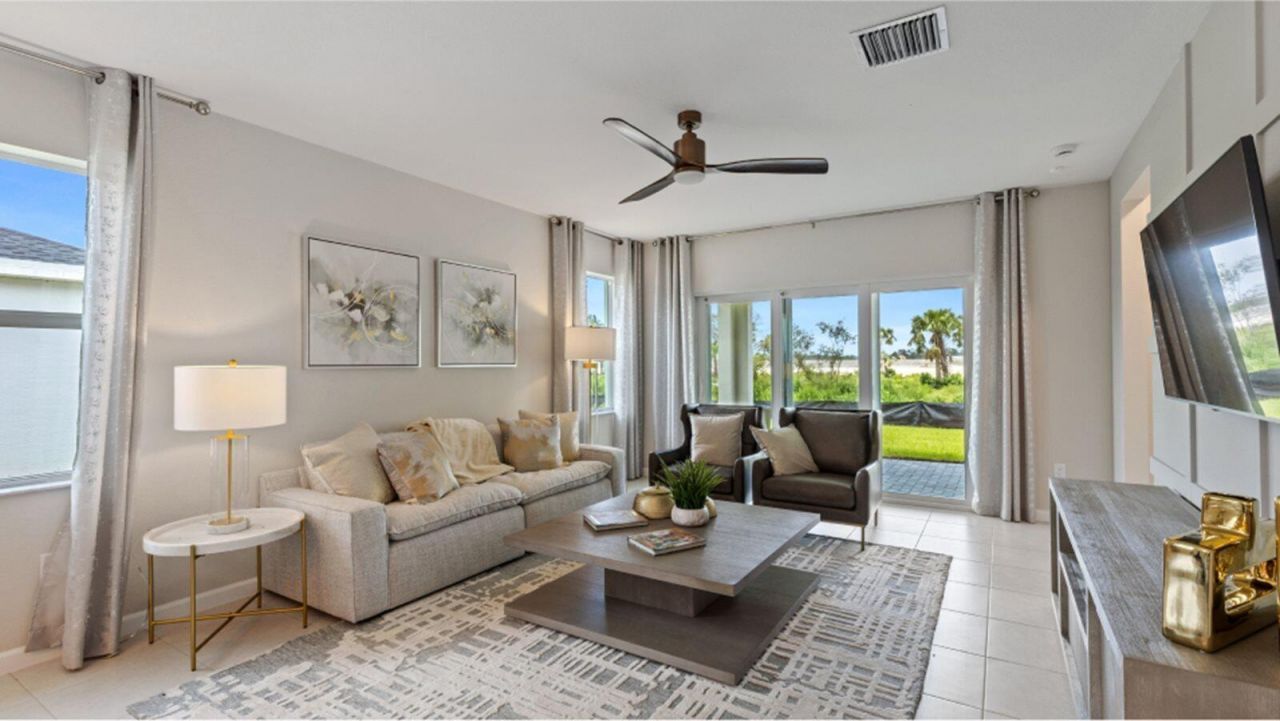
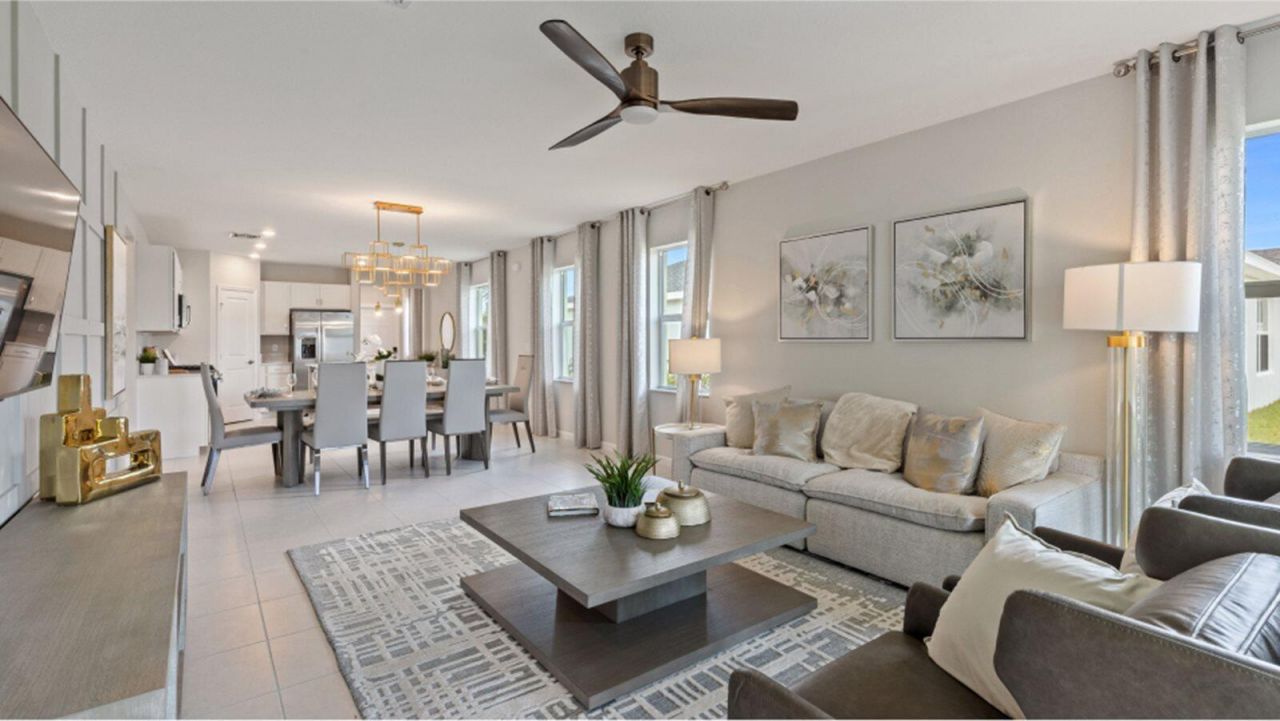
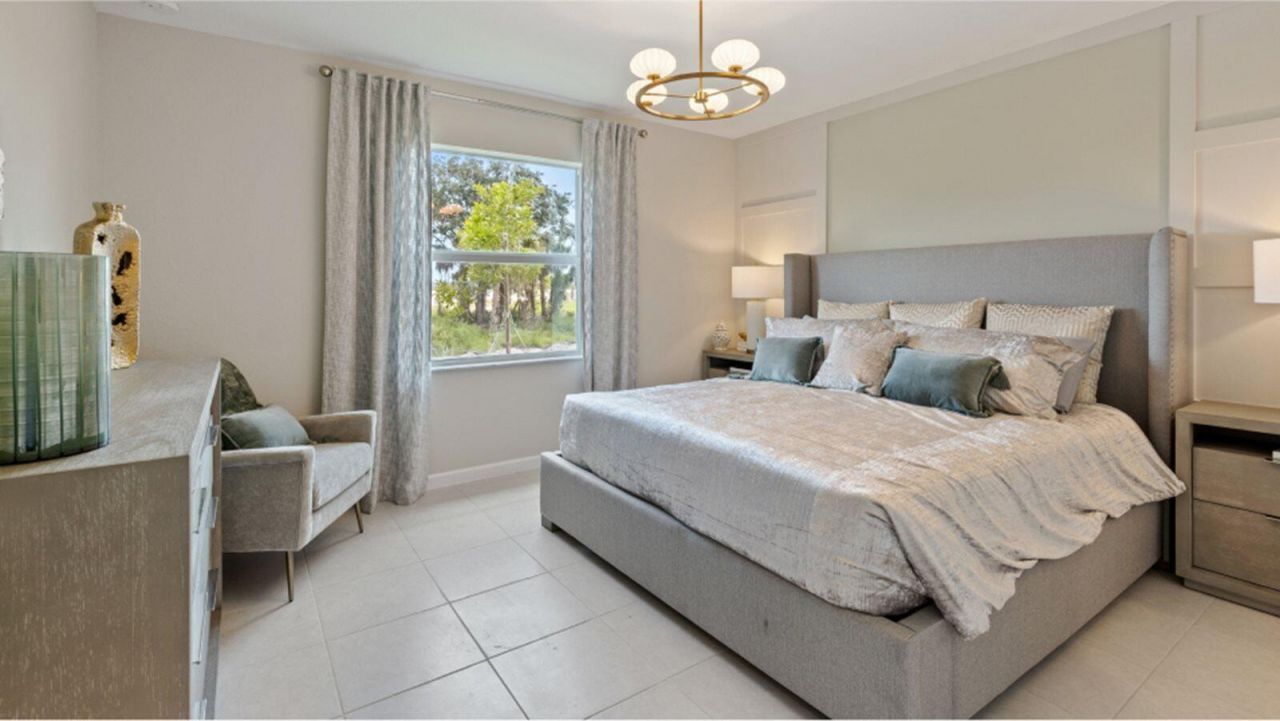
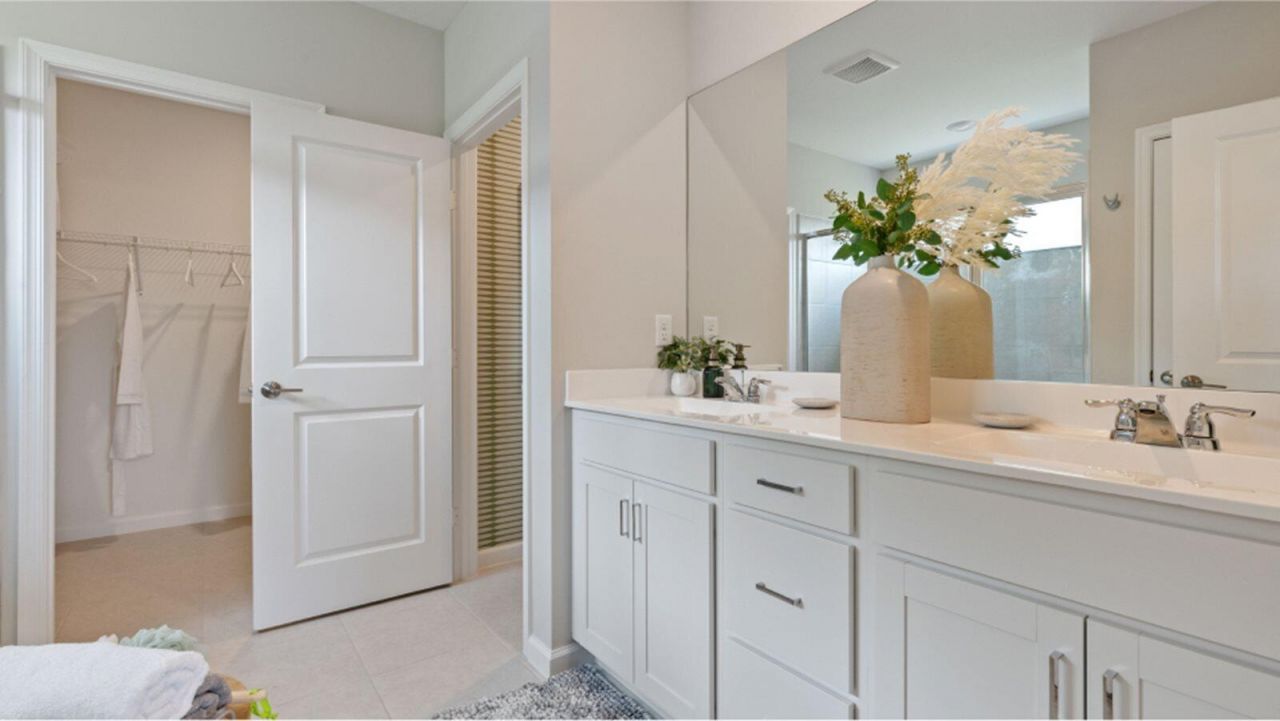
2922 Antarus Drive NW , Palm Bay, FL 32907 Photo
New - 7 Hours Ago
2922 Antarus Drive NW , Palm Bay, FL 32907 Photo
New - 7 Hours Ago
2922 Antarus Drive NW , Palm Bay, FL 32907 Photo

18 Total Photos [Click to View All]

2922 Antarus Drive NW Palm Bay, FL 32907
$348,625
  • Beds
    2
  • Baths
    2 full 1 partial
  • Total Square Feet
    1,713
  • Lot Size
    0.12 acre(s)

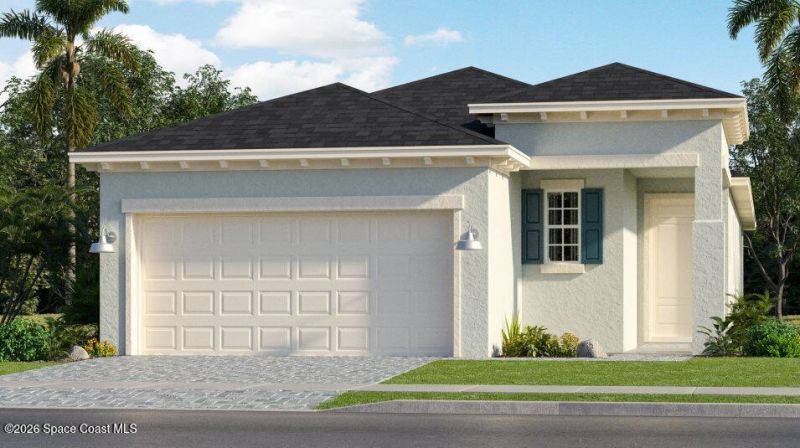
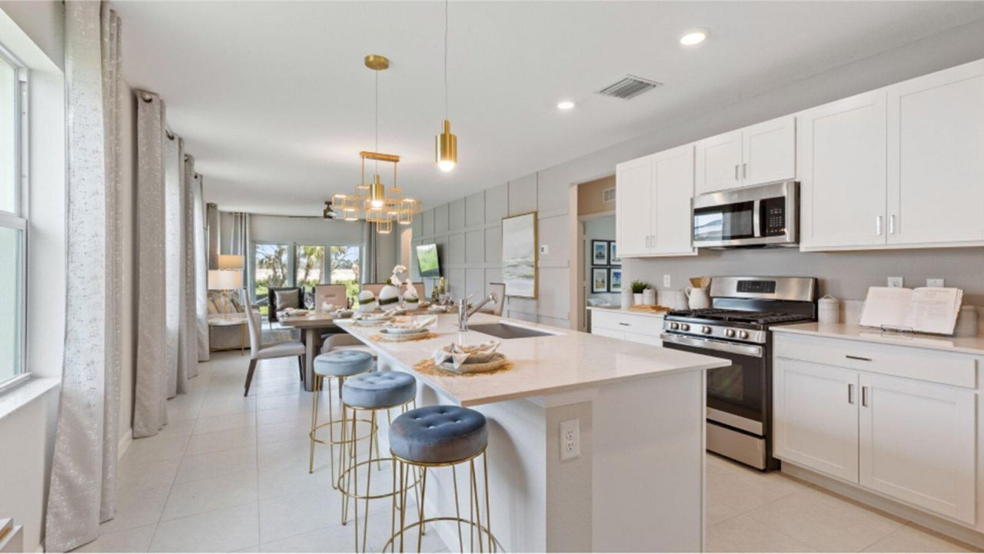
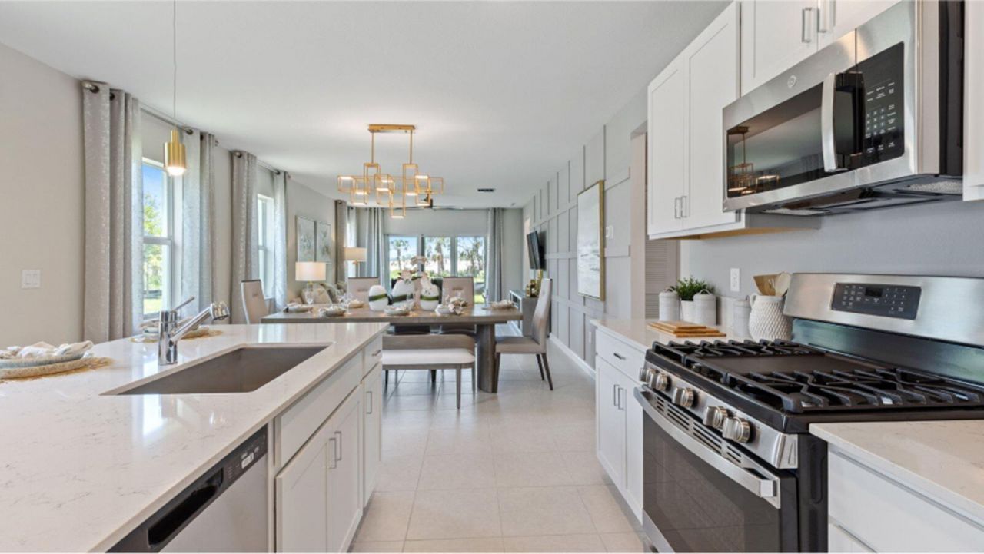
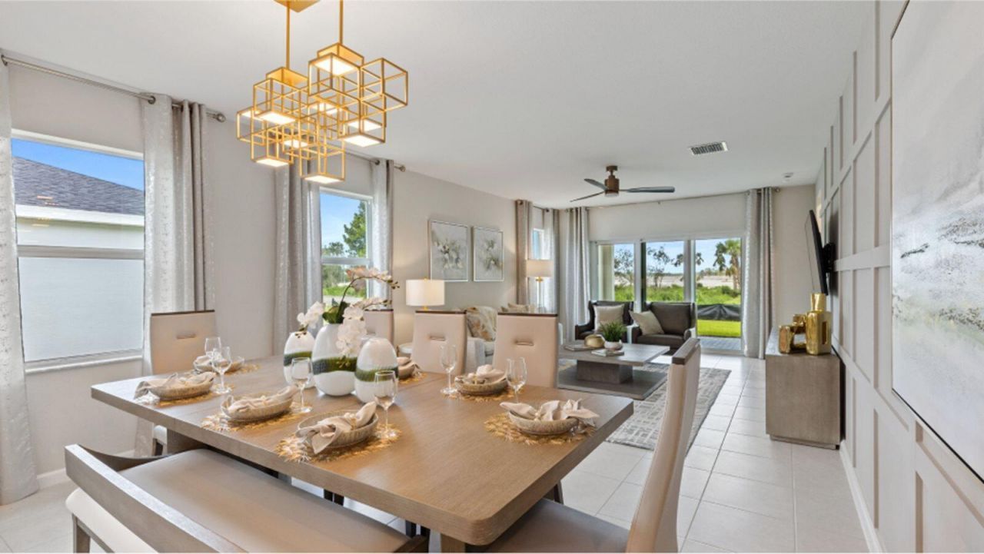
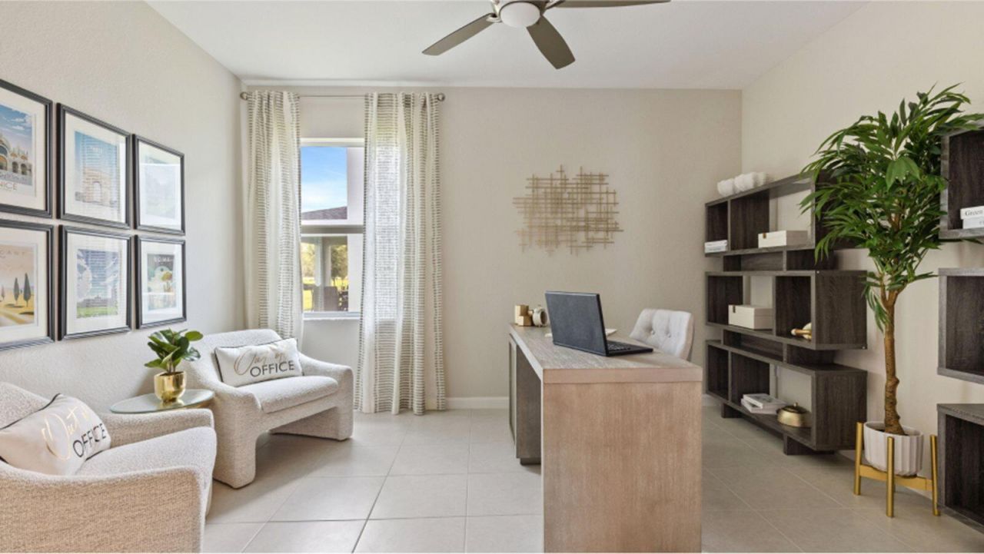
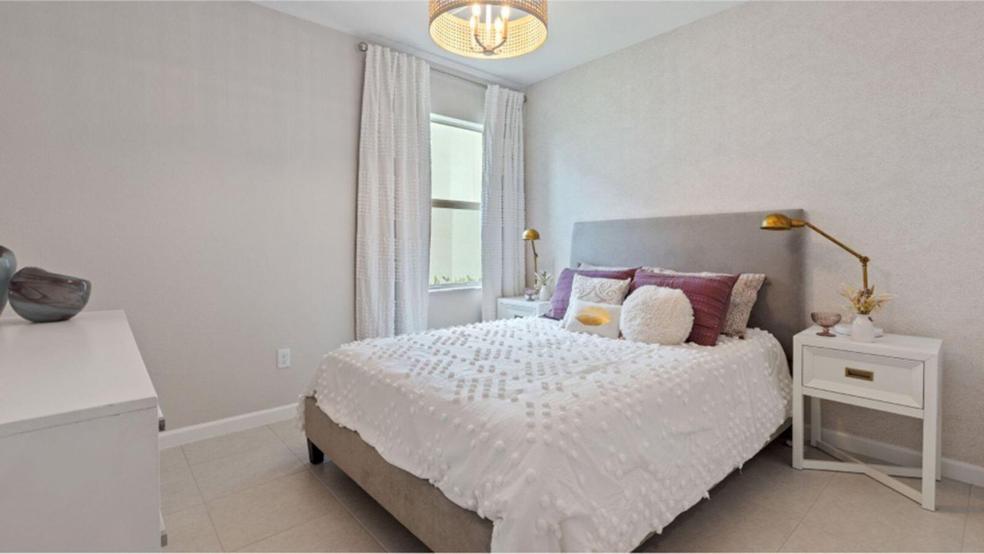
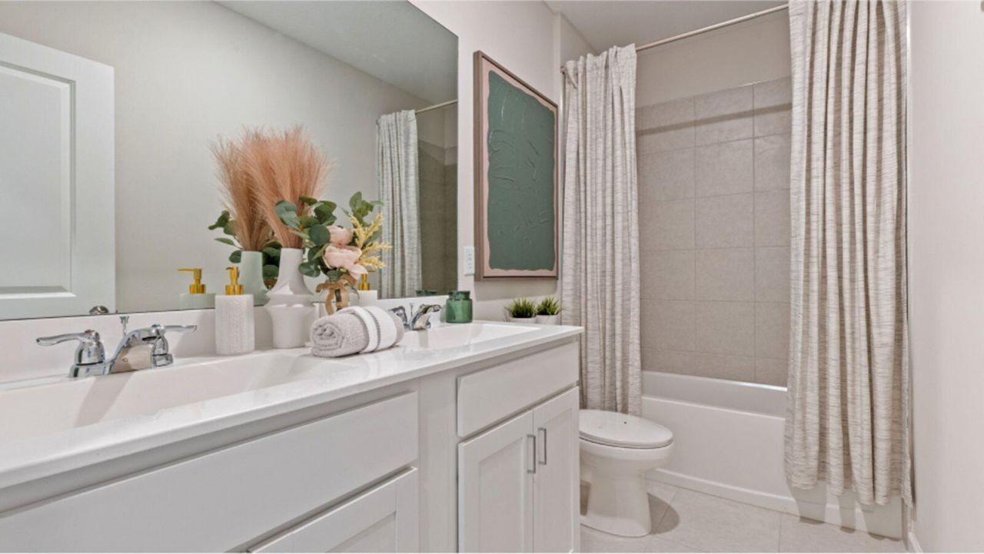
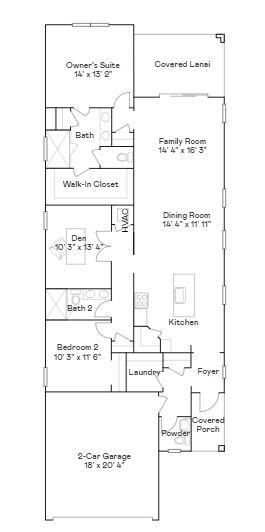
Exclusive to active adults 55+ and better, this new single-story home features a smart layout that prioritizes ease of living. Down the foyer is an open-plan design shared by the kitchen with a center island, dining room and family room, which extends out to the covered lanai. On the opposite side of the home are all three bedrooms to provide a restful retreat, including the owners suite with an attached bathroom. At the front is a versatile two-car garage.Prices, dimensions and features may var...

View More

Property Summary

MLS Number: 1082486
Status: Active
Subdivision: The Timbers at Everland
County: Brevard
Bedrooms: 2
Total Square Feet: 1,713
Price Per Sq. Ft.: $204
New Constuction: No
Waterfront: No
Property Type: Residential - Single Family
Cooling: Central Air, Electric
Garage: 2 car attached
Heating: Central, Electric
Lot Size: 0.12 Acres
Road Surface: Asphalt
Roof Type: Shingle
Stories: 1.0
Year Built: 2026

Featured Amenities

Breakfast Bar
Kitchen Island
Open Floorplan
Primary Bathroom - Shower No Tub
Walk-In Closet(s)

Property Details

Association Fee Includes: Maintenance Grounds, Other
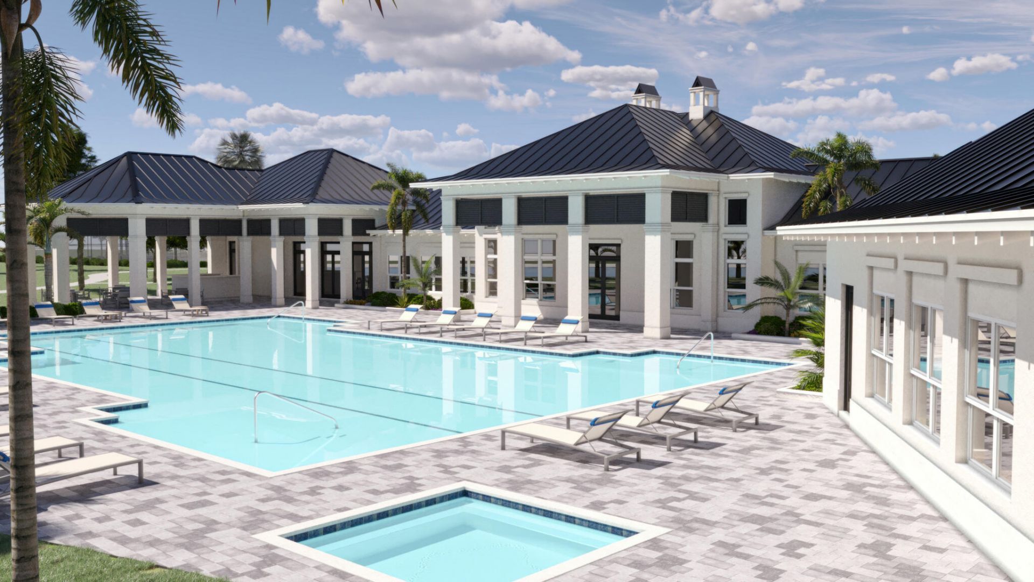
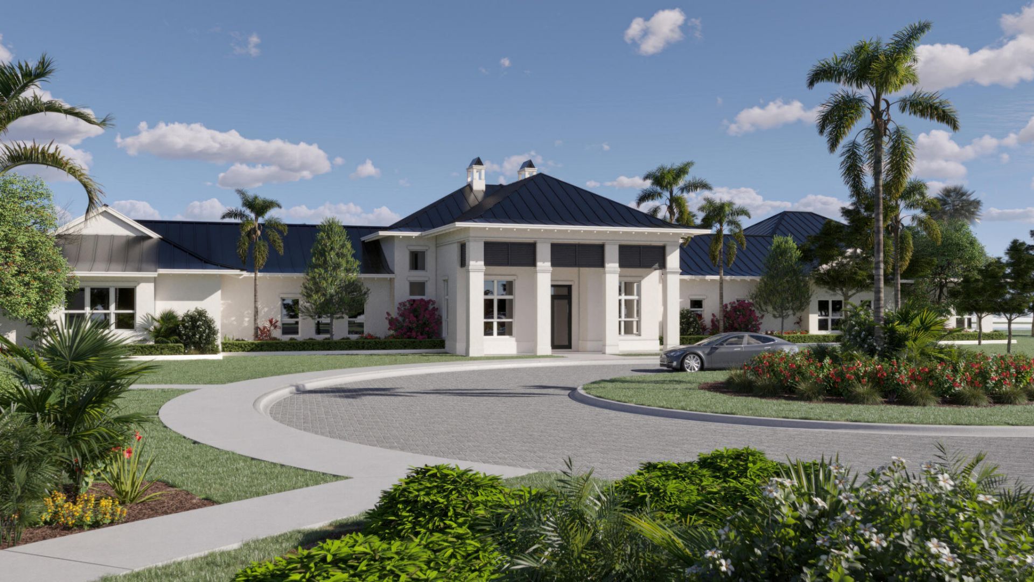
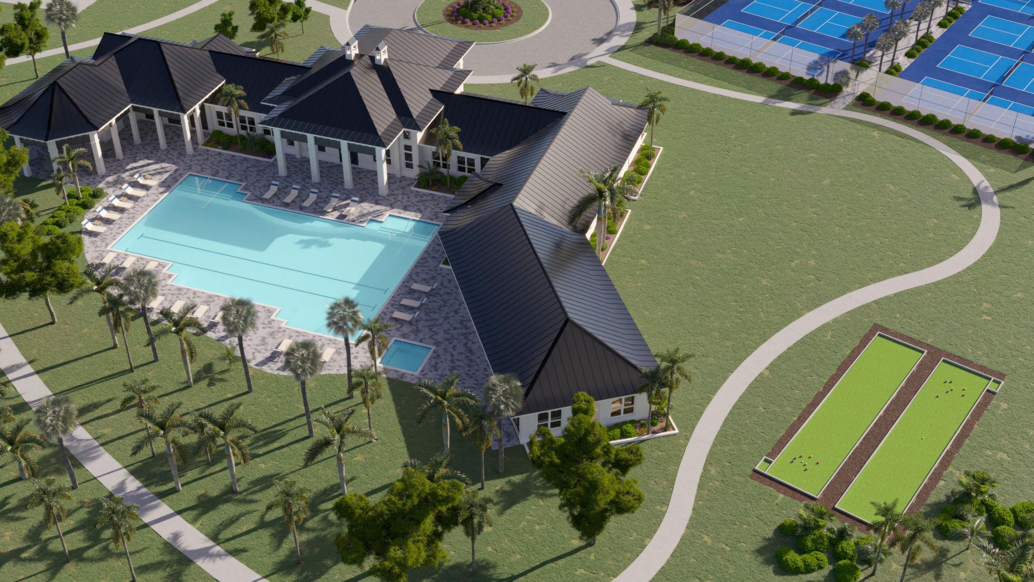
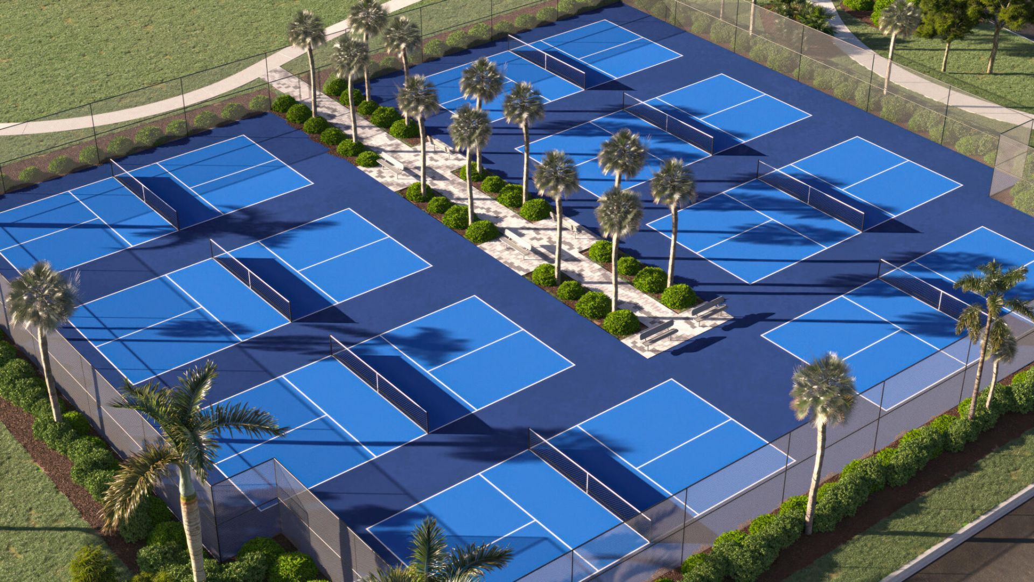
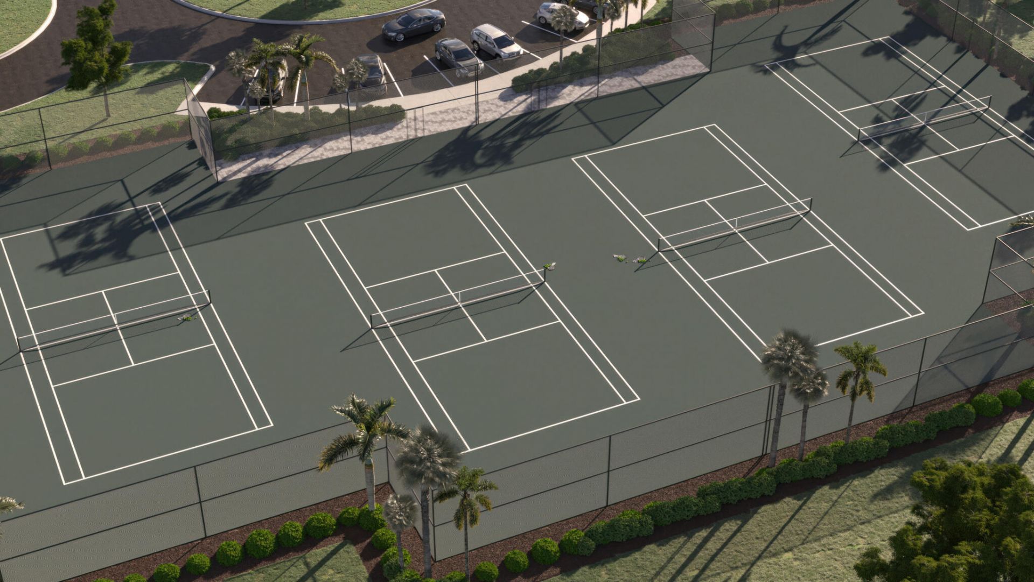
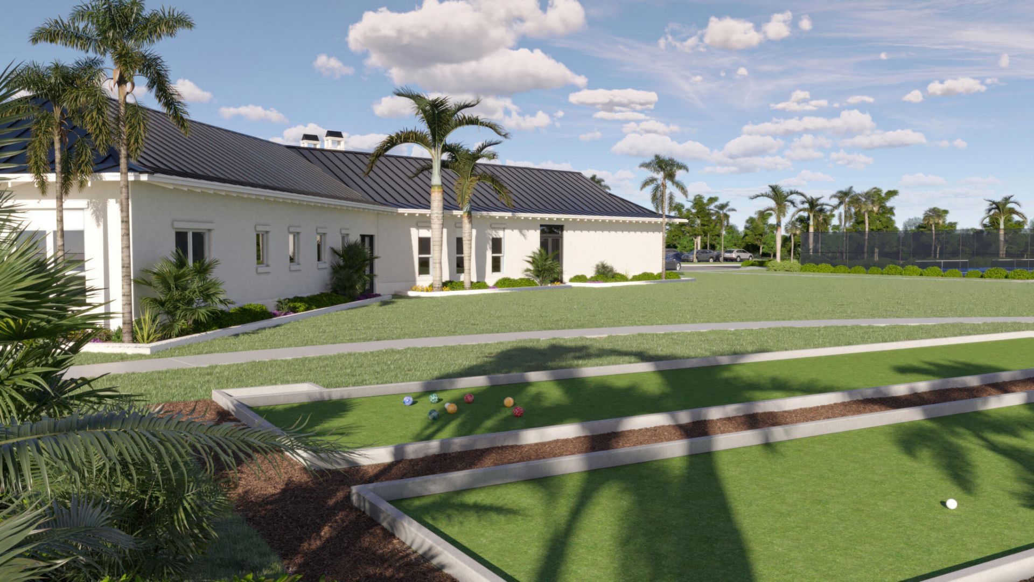
Common Amenities: Clubhouse, Fitness Center, Maintenance Grounds, Management - Off Site, Pickleball, Pool, Tennis Court(s), Other
Equipment/ Appliances Features: Dishwasher, Disposal, Electric Range, Microwave, Refrigerator
Exterior: Block, Stucco
Outdoor Features: Impact Windows
Flooring: Tile
Lot: Sprinklers In Front, Sprinklers In Rear, Other
Parking Notes: Attached, Garage, Garage Door Opener
Sewer: Public Sewer
Utility Features: Cable Available, Electricity Connected, Sewer Connected, Water Connected
Water: Public
Construction: Block,Stucco

Local Schools

High School: Heritage
Middle School: Central
Elementary School: Discovery

Neighborhood Information

Neighborhood Map

Neighborhood Hero

Neighborhood Highlights

Neighborhood Characteristics

Neighborhood Market Trend

Neighborhood Schools

Courtesy of

Agency Name: Lennar Realty, Inc.
Agent Name: Jennifer Richelle Smart
Agency Phone: 855-865-0107

agent picture

Presented by

Agent Name: Illustrated Properties Jupiter
Agent Phone: 561.746.0008
Agency Title: Illustrated Properties
Request Info

IDX logo

Illustrated Properties Jupiter
ipre.com

Mortgage Calculator

%
years/fixed
yearly
yearly (est.)

Estimated Payment

$ 1,813.48 Principal & Interest $1,711.80 Property Tax (data not provided by mls) $0.00 Homeowner's Insurance $101.68
Mortgage Logo

Make every decision feel good

Want to work with us?

Step 1 / 2
Step 2 / 2 Previous

Login to My Illustrated Account

Pixel


