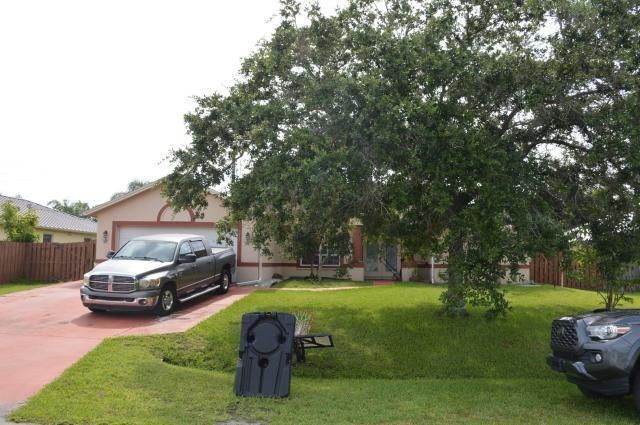
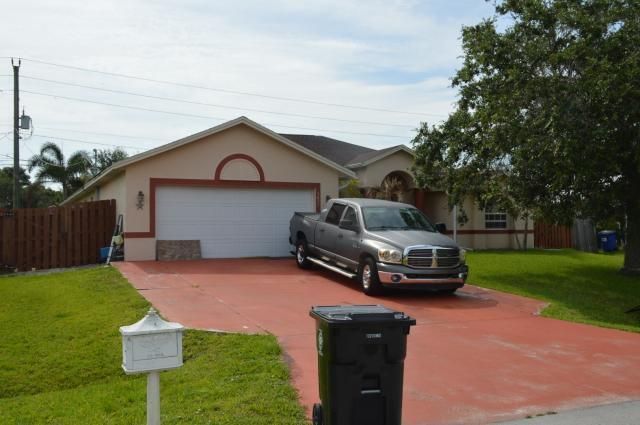
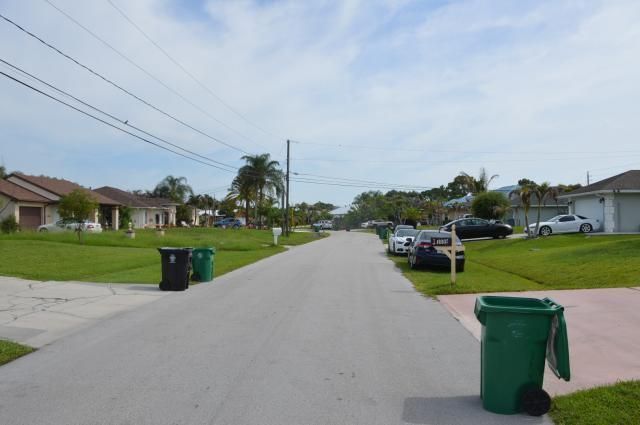
3011 SE Wake Road, Port Saint Lucie, FL 34984 Photo
New - 45 Hours Ago
3011 SE Wake Road, Port Saint Lucie, FL 34984 Photo
New - 45 Hours Ago
3011 SE Wake Road, Port Saint Lucie, FL 34984 Photo

3 Total Photos [Click to View All]

3011 SE Wake Road Port St. Lucie, FL 34984
$455,000
  • Beds
    4
  • Baths
    3 full
  • Total Square Feet
    3,078
  • Lot Size
    0.30 acre(s)

Discover the potential of this property located in the heart of Port St. Lucie, one of Florida's fastest-growing and most desirable communities. Ideally situated in an established neighborhood, this home offers convenient access to shopping, dining, medical facilities, parks, golf courses, and everyday conveniences, while remaining just minutes from US-1, the Florida Turnpike, and I-95 for an easy commute. Outdoor enthusiasts will appreciate the proximity to the St. Lucie River, public boat ram...

View More

Property Summary

MLS Number: B26051615
Status: Active
Days on Market: 1
Subdivision: PORT ST LUCIE SECTION 39
County: Saint Lucie
Bedrooms: 4
Total Square Feet: 3,078
Price Per Sq. Ft.: $148
New Constuction: No
Waterfront: No
Property Type: Residential - Single Family
Cooling: Central Air
Garage: 2 car attached
Heating: Central
Lot Size: 0.30 Acres
Roof Type: Shingle
Stories: 1.0
Taxes: $5,468
Year Built: 2005

Featured Amenities

Entrance Foyer
Kitchen Island
Pantry
Walk-In Closet(s)

Property Details

Appliances: Electric Water Heater, Disposal, Dishwasher, Electric Range, Ice Maker, Microwave, Refrigerator, Water Heater
Days on Site: 1
Door Features: French Doors
Exterior: Concrete, CBS
Flooring: Carpet, Ceramic Tile
Furnished: Unfurnished
Laundry: Laundry Closet, Inside, Washer Hookup
Parcel#: 342069008410007
Parking: Garage, Attached Garage
Parking Notes: Garage, Attached Garage
Pets Allowed: Yes, No Restrictions
Restrictions: No Restrictions
Sewer: Public Sewer
SQFT Living: 2160
Structure Type: House
Total Rooms: 3
Utilities: Electricity Available, Sewer Available, Water Available
Water: Public
Windows: Single Hung Metal
Construction: Concrete,CBS

Neighborhood Information

Neighborhood Map

Neighborhood Hero

Neighborhood Highlights

Neighborhood Characteristics

Neighborhood Market Trend

Neighborhood Schools

Courtesy of

Agency Name: Fidelity Realty Advisors Inc
Agent Name: Jack R Watlington
Agency Phone: 561-336-5863

agent picture

Presented by

Agent Name: Illustrated Properties Jupiter
Agent Phone: 561.746.0008
Agency Title: Illustrated Properties
Request Info

IDX logo

Illustrated Properties Jupiter
ipre.com

Mortgage Calculator

%
years/fixed
yearly
yearly (est.)

Estimated Payment

$ 2,822.49 Principal & Interest $2,234.11 Property Tax $455.67 Homeowner's Insurance $132.71
Mortgage Logo

Make every decision feel good

Want to work with us?

Step 1 / 2
Step 2 / 2 Previous

Login to My Illustrated Account

Pixel


