3212 Strawflower Way, Greenacres, FL 33467 Photo
New - 16 Hours Ago
3212 Strawflower Way, Greenacres, FL 33467 Photo
New - 16 Hours Ago
3212 Strawflower Way, Greenacres, FL 33467 Photo

15 Total Photos [Click to View All]

3212 Strawflower Way Greenacres, FL 33467
$169,500
  • Beds
    2
  • Baths
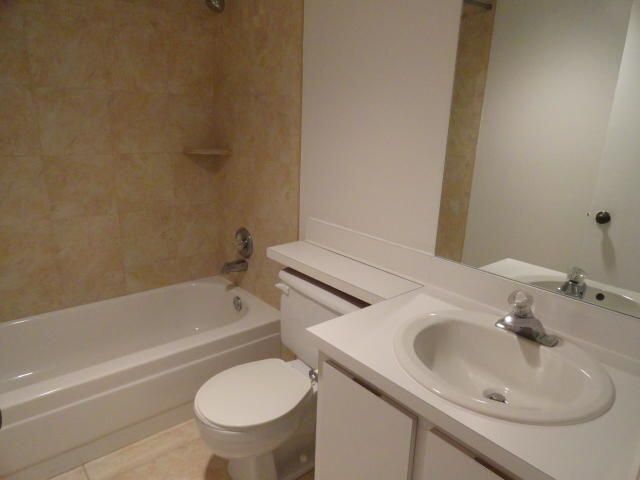
    2 full
  • Total Square Feet
    1,212

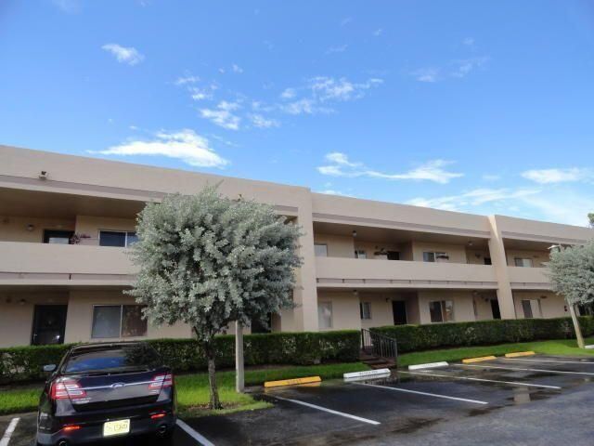
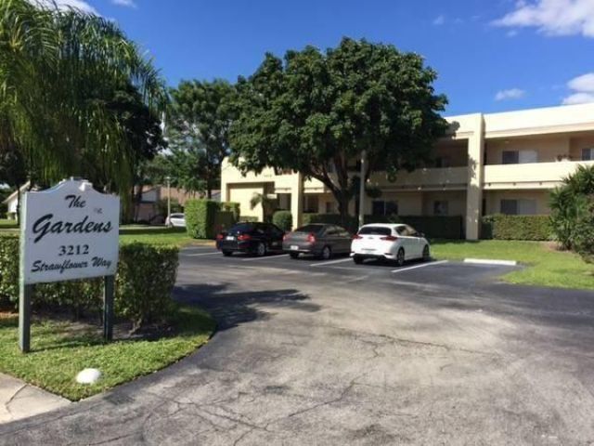
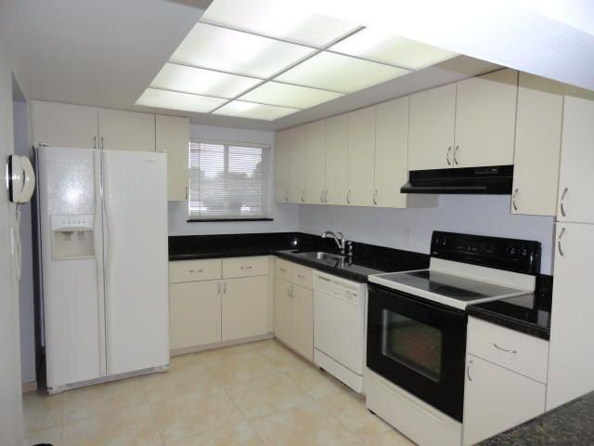
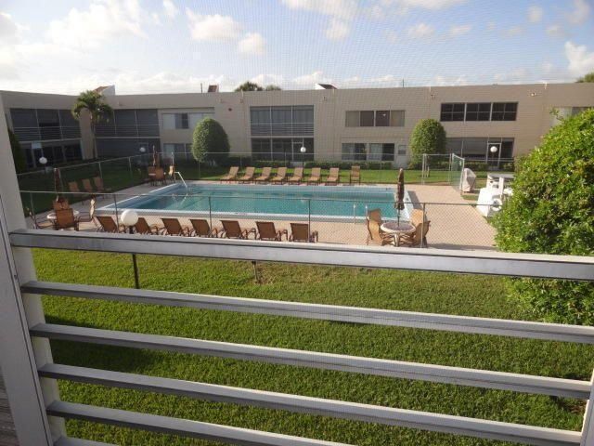
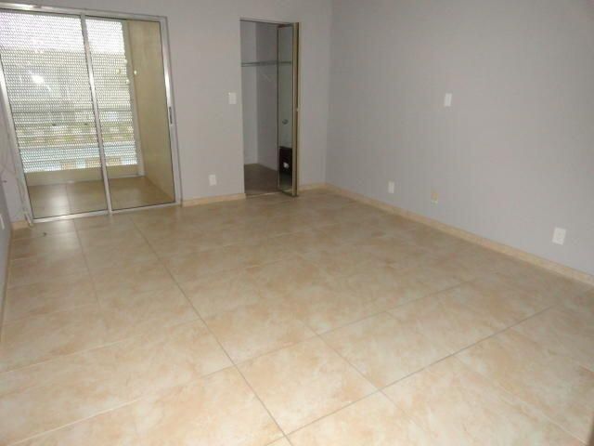
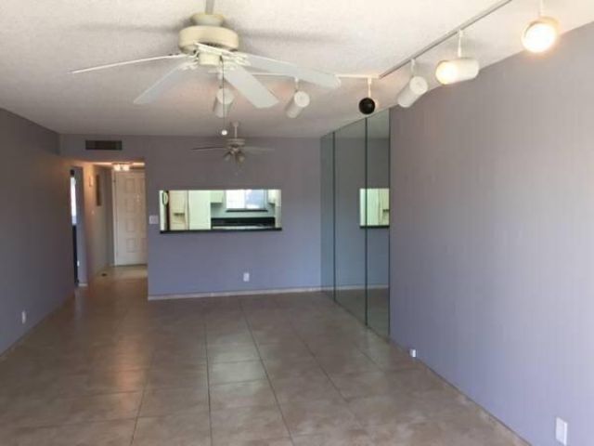
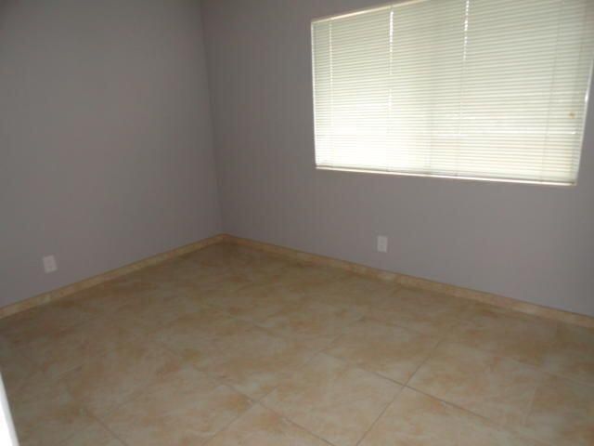
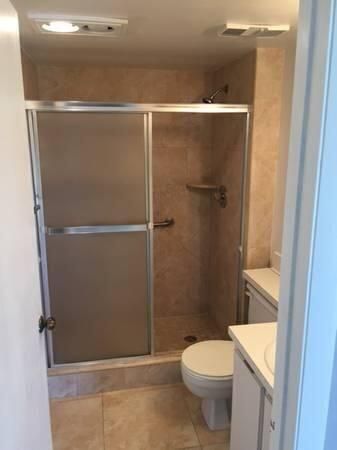
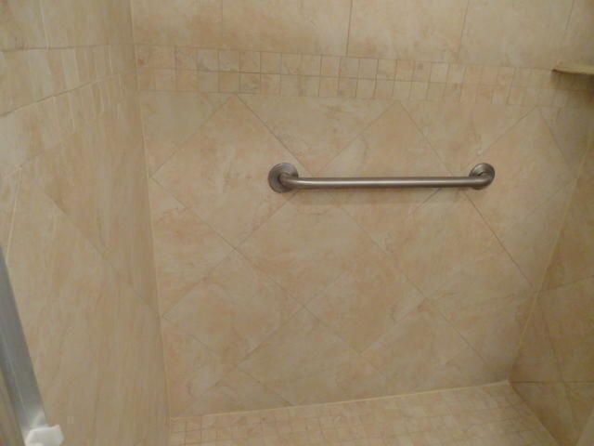
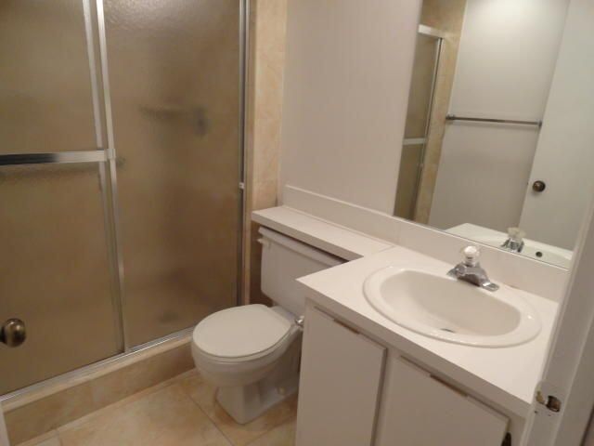
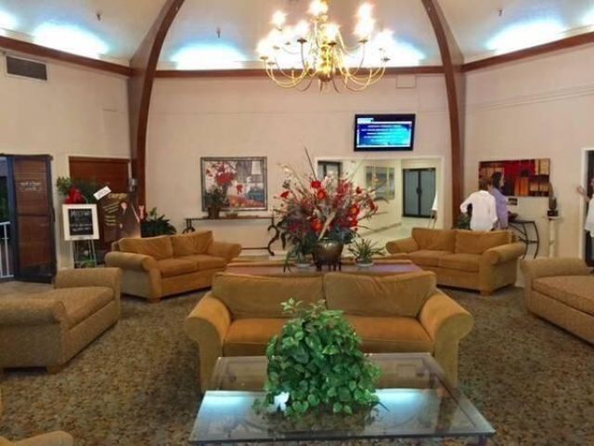
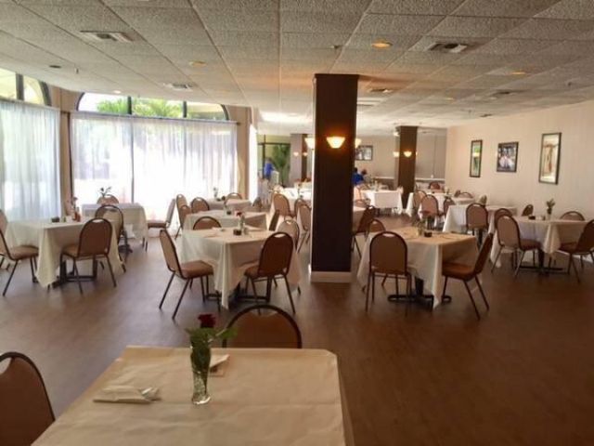
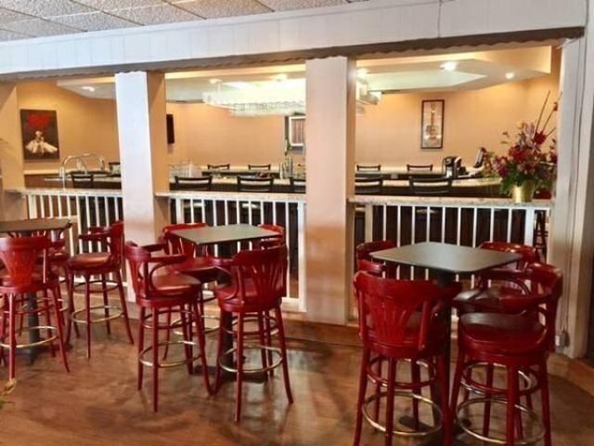
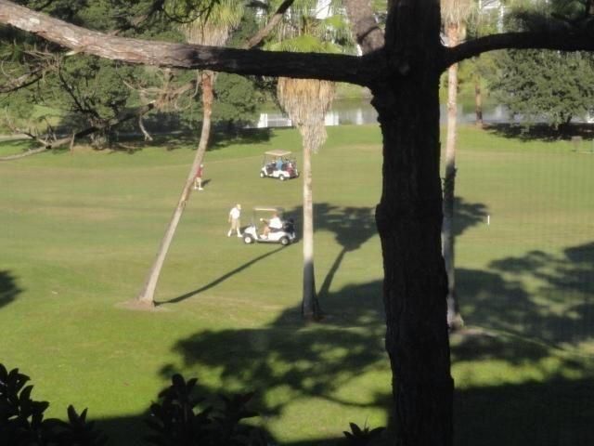
BRIGHT AND SPACIOUS second floor condo, tiled throughout, renovated kitchen and bathrooms, washer & dryer in unit, large screened patio overlooking the pool. Poinciana Gardens, a 55+ Community offers outstanding country club amenities, swimming pool, tennis, pay-as-you-play golf , movies, Arts & crafts, lectures, gym, yoga, lots of friendships waiting for you. Enjoy Mel's restaurant at the Clubhouse for lunch or dinner. Water included. Water, Cable and Internet are included in HOA. Children over...

View More

Property Summary

MLS Number: B26033386
Status: Active
Subdivision: POINCIANA GARDENS CONDO
County: Palm Beach
Bedrooms: 2
Total Square Feet: 1,212
Price Per Sq. Ft.: $140
New Constuction: No
Waterfront: No
Property Type: Residential - Condominium
Cooling: Central Air, Ceiling Fan(s), Electric
Heating: Central, Electric
Roof Type: Pre-Stressed
Stories: 1.0
Taxes: $2,261
Year Built: 1982
HOA Fee: $676/ Monthly

Featured Amenities

Walk-In Closet(s)
Bedroom Layout - Stacked
Billiard Room
Clubhouse
Fitness Center
Golf Course
Game Room
Parking
Pool
Tennis Court(s)
Trash Chute
Bar
Bike Storage
Cafe/Restaurant
Community Room
Heated Pool
Internet Included
Library
Maintained Community
Pickleball Court(s)
Sidewalks
Street Lights
Recreation Facilities

Property Details

Appliances: Electric Water Heater, Dryer, Disposal, Dishwasher, Electric Range, Refrigerator, Water Heater, Washer, Range
Association: Poinciana Gardens Condominium Association
Association Fee Includes: Cable TV, Internet, Pest Control, Sewer, Trash, Water, Common Areas, Golf, Reserve Funds, Roof Repairs, Recrea
Exterior: Concrete Block - With Stucco
Outdoor Features: None
Flooring: Tile
Furnished: Unfurnished
Laundry: Laundry Closet, Inside
Parcel#: 00424421170002070
Parking: Assigned, Guest
Parking Notes: Assigned, Guest
Patio/Porch: Patio - Covered, Patio - Screened, Patio
Pets Allowed: No
Restrictions: Buyer Approval Required, Limited # Vehicles, No Smoking, Parking - No Commercial Vehicles, Parking - No
Security: Smoke Detector(s)
Sewer: Public Sewer
Special View Info: Pool
Sprinkler: Auto Sprinkler
SQFT Living: 1017
Structure Type: Multi Family
Total Rooms: 2
Utilities: Cable Available, Electricity Connected, Sewer Connected, Water Available
Water: Public
Waterfront Features: None
Construction: Concrete Block - With Stucco

Room Sizes

Living Room: 13 X 25 Level Main
Primary Bedroom: 12 X 15 Level Main

Local Schools

High School: Dr. Joaquin Garcia
Middle School: Okeeheelee
Elementary School: Liberty Park (Palm Beach)

Neighborhood Information

Neighborhood Map

Neighborhood Hero

Neighborhood Highlights

Neighborhood Characteristics

Neighborhood Market Trend

Neighborhood Schools

Courtesy of

Agency Name: United Realty Group Inc
Agent Name: Laura B Azua
Agency Phone: 561-235-2127

agent picture

Presented by

Agent Name: Illustrated Properties Jupiter
Agent Phone: 561.746.0008
Agency Title: Illustrated Properties
Request Info

IDX logo

Illustrated Properties Jupiter
ipre.com

Mortgage Calculator

%
years/fixed
yearly
yearly (est.)

Estimated Payment

$ 1,070.12 Principal & Interest $832.27 Property Tax $188.42 Homeowner's Insurance $49.44
Mortgage Logo

Make every decision feel good

Want to work with us?

Step 1 / 2
Step 2 / 2 Previous

Login to My Illustrated Account

Pixel


