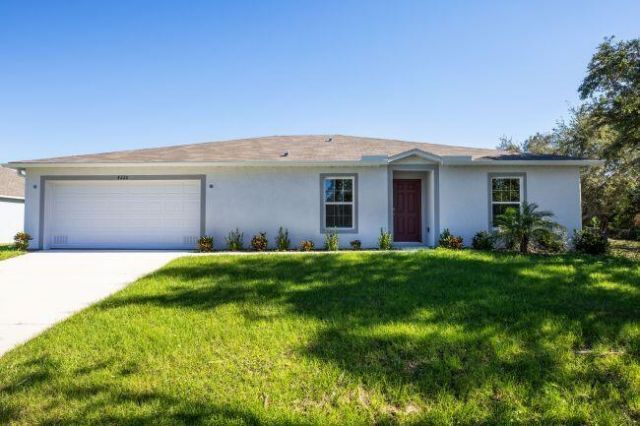
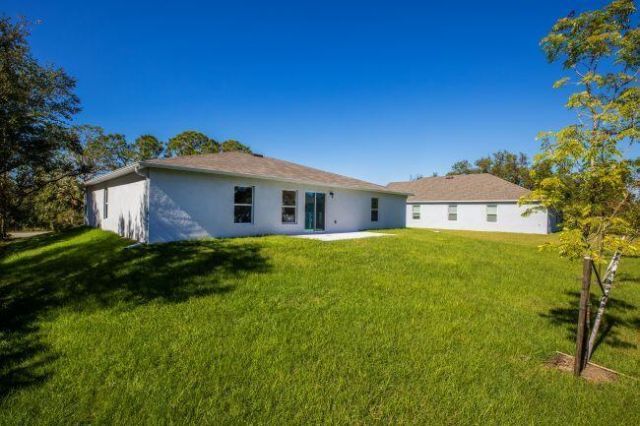
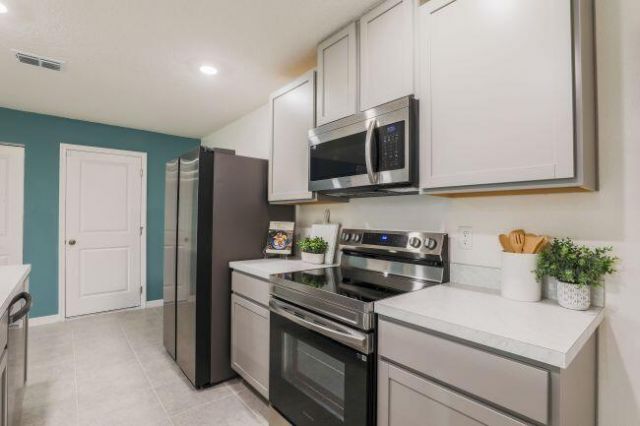
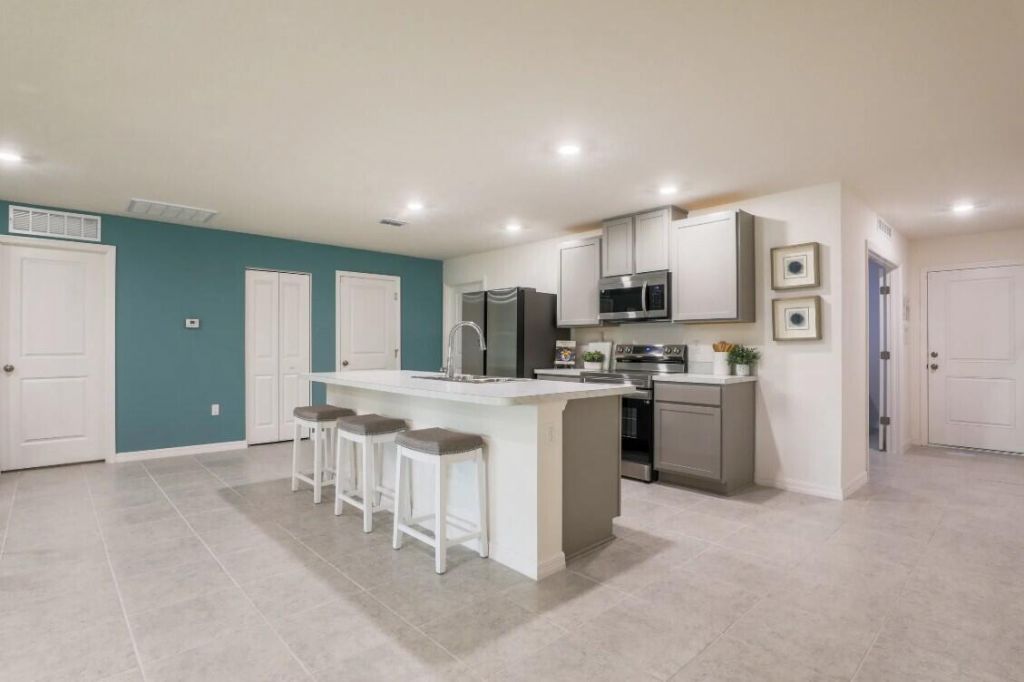
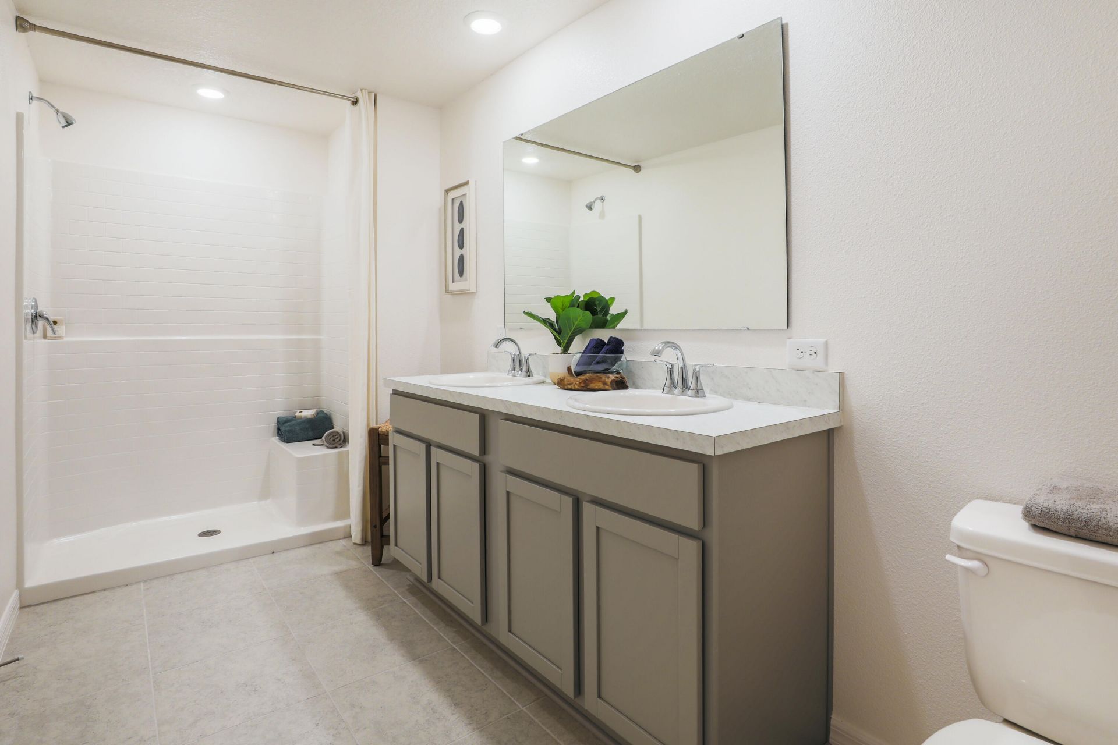
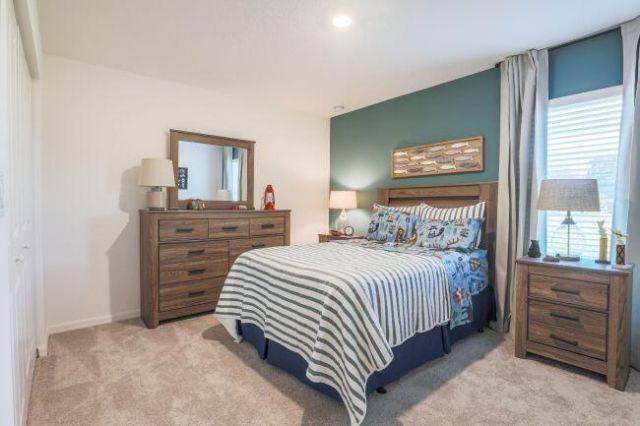
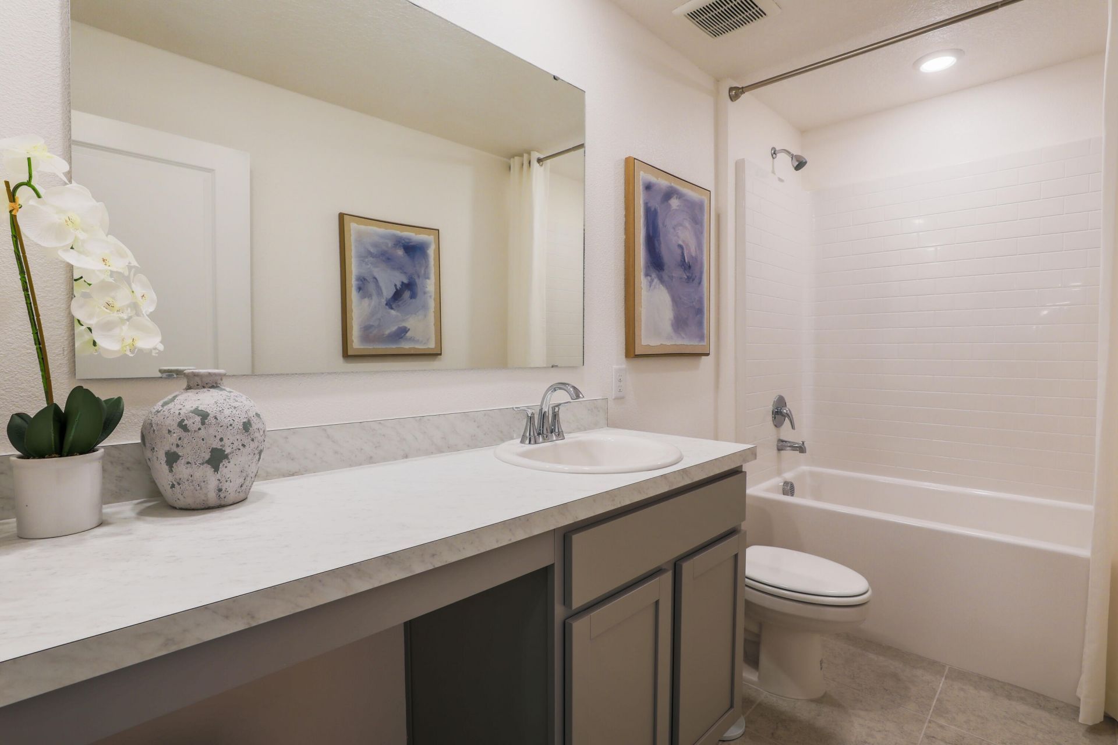
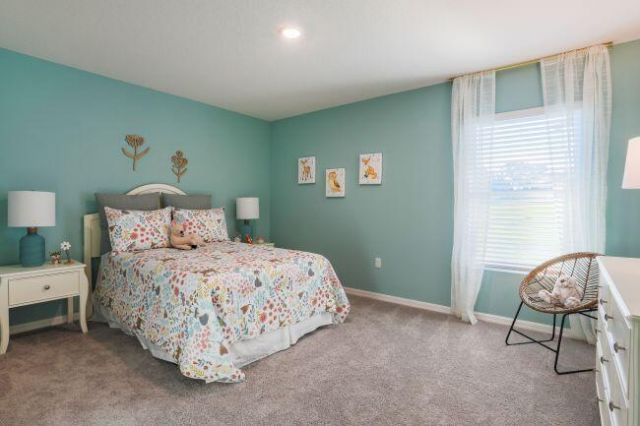


462 Hazel Street, Sebastian, FL 32958 Photo
New - 46 Hours Ago
462 Hazel Street, Sebastian, FL 32958 Photo
New - 46 Hours Ago
462 Hazel Street, Sebastian, FL 32958 Photo

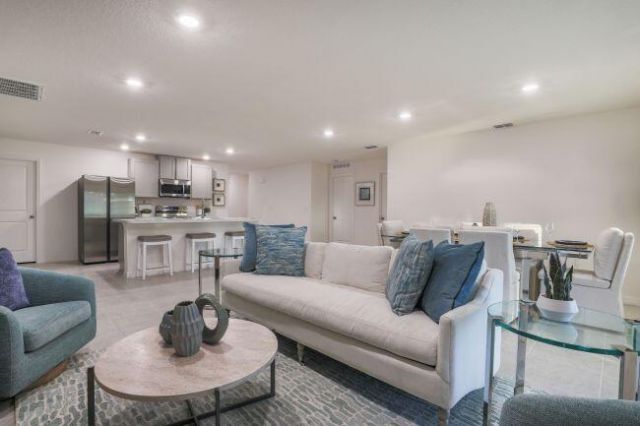
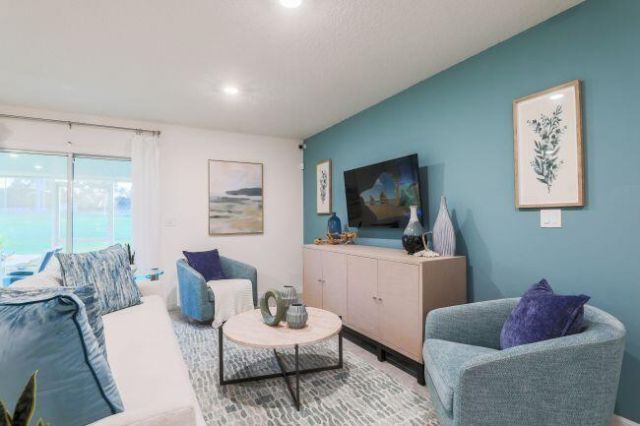
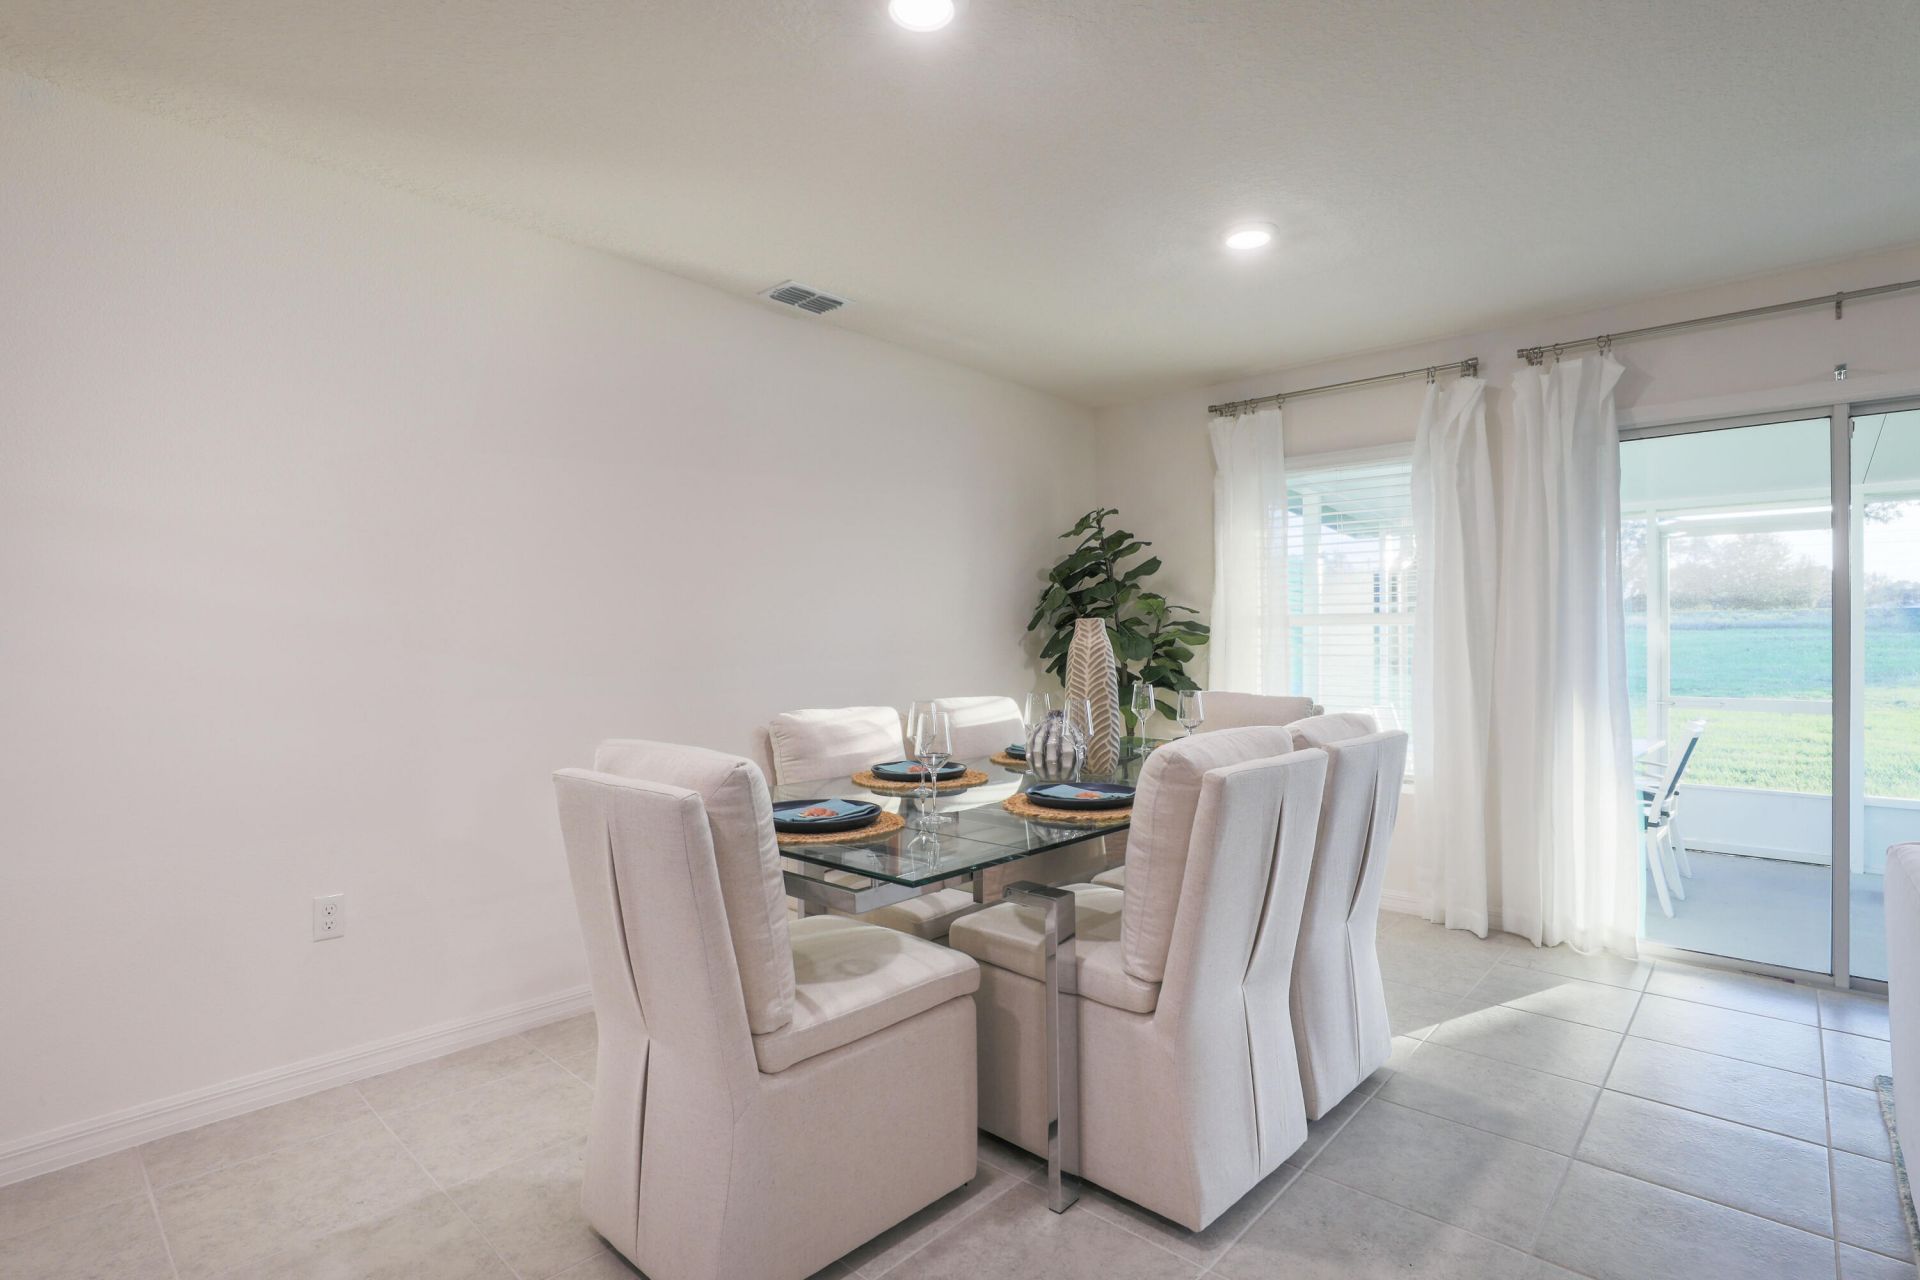
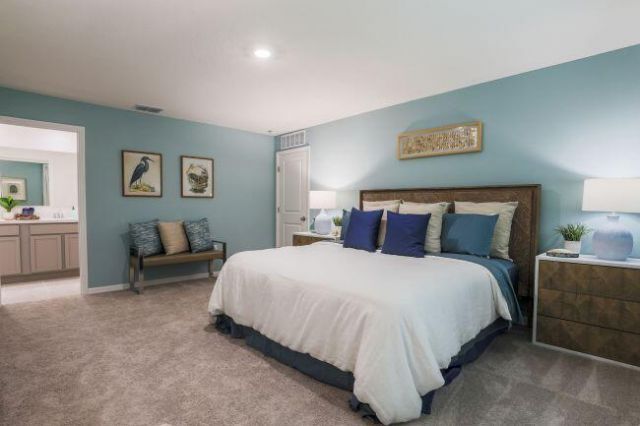
16 Total Photos [Click to View All]

462 Hazel Street Sebastian, FL 32958
$384,900
  • Beds
    4
  • Baths
    2 full
  • Total Square Feet
    2,475
  • Lot Size
    0.23 acre(s)

Pre-Construction. To Be Built. Discover comfortable Florida living in the Iris floor plan, beautifully situated within Sebastian Highlands, a new construction scattered homesite community in Sebastian, Indian River County. Surrounded by natural beauty and coastal charm, this location provides convenient connectivity to I-95 and the Florida Turnpike while placing boating, fishing, shopping, dining, and Florida's scenic beaches within reach. With no HOA fees, homeowners enjoy added flexibility and...

View More

Property Summary

MLS Number: B26033853
Status: Active
Days on Market: 1
Subdivision: SEBASTIAN HIGHLANDS UNIT 2
County: Indian River
Bedrooms: 4
Total Square Feet: 2,475
Price Per Sq. Ft.: $156
Style: Ranch
New Constuction: No
Waterfront: No
Property Type: Residential - Single Family
Cooling: Central Air, Electric
Garage: 2 car attached
Heating: Central, Electric
Lot Size: 0.23 Acres
Roof Type: Shingle
Stories: 1.0
Taxes: $690
Year Built: 2027

Featured Amenities

Entrance Foyer
Kitchen Island
Pantry
Walk-In Closet(s)
Bedroom Layout - Split

Property Details

Appliances: Electric Water Heater, Dishwasher, Electric Range, Microwave, Water Heater
Days on Site: 1
Door Features: French Doors
Exterior: Block, Stucco
Flooring: Ceramic Tile
Furnished: Unfurnished
Guest House Y/N: No
Home Style: Ranch
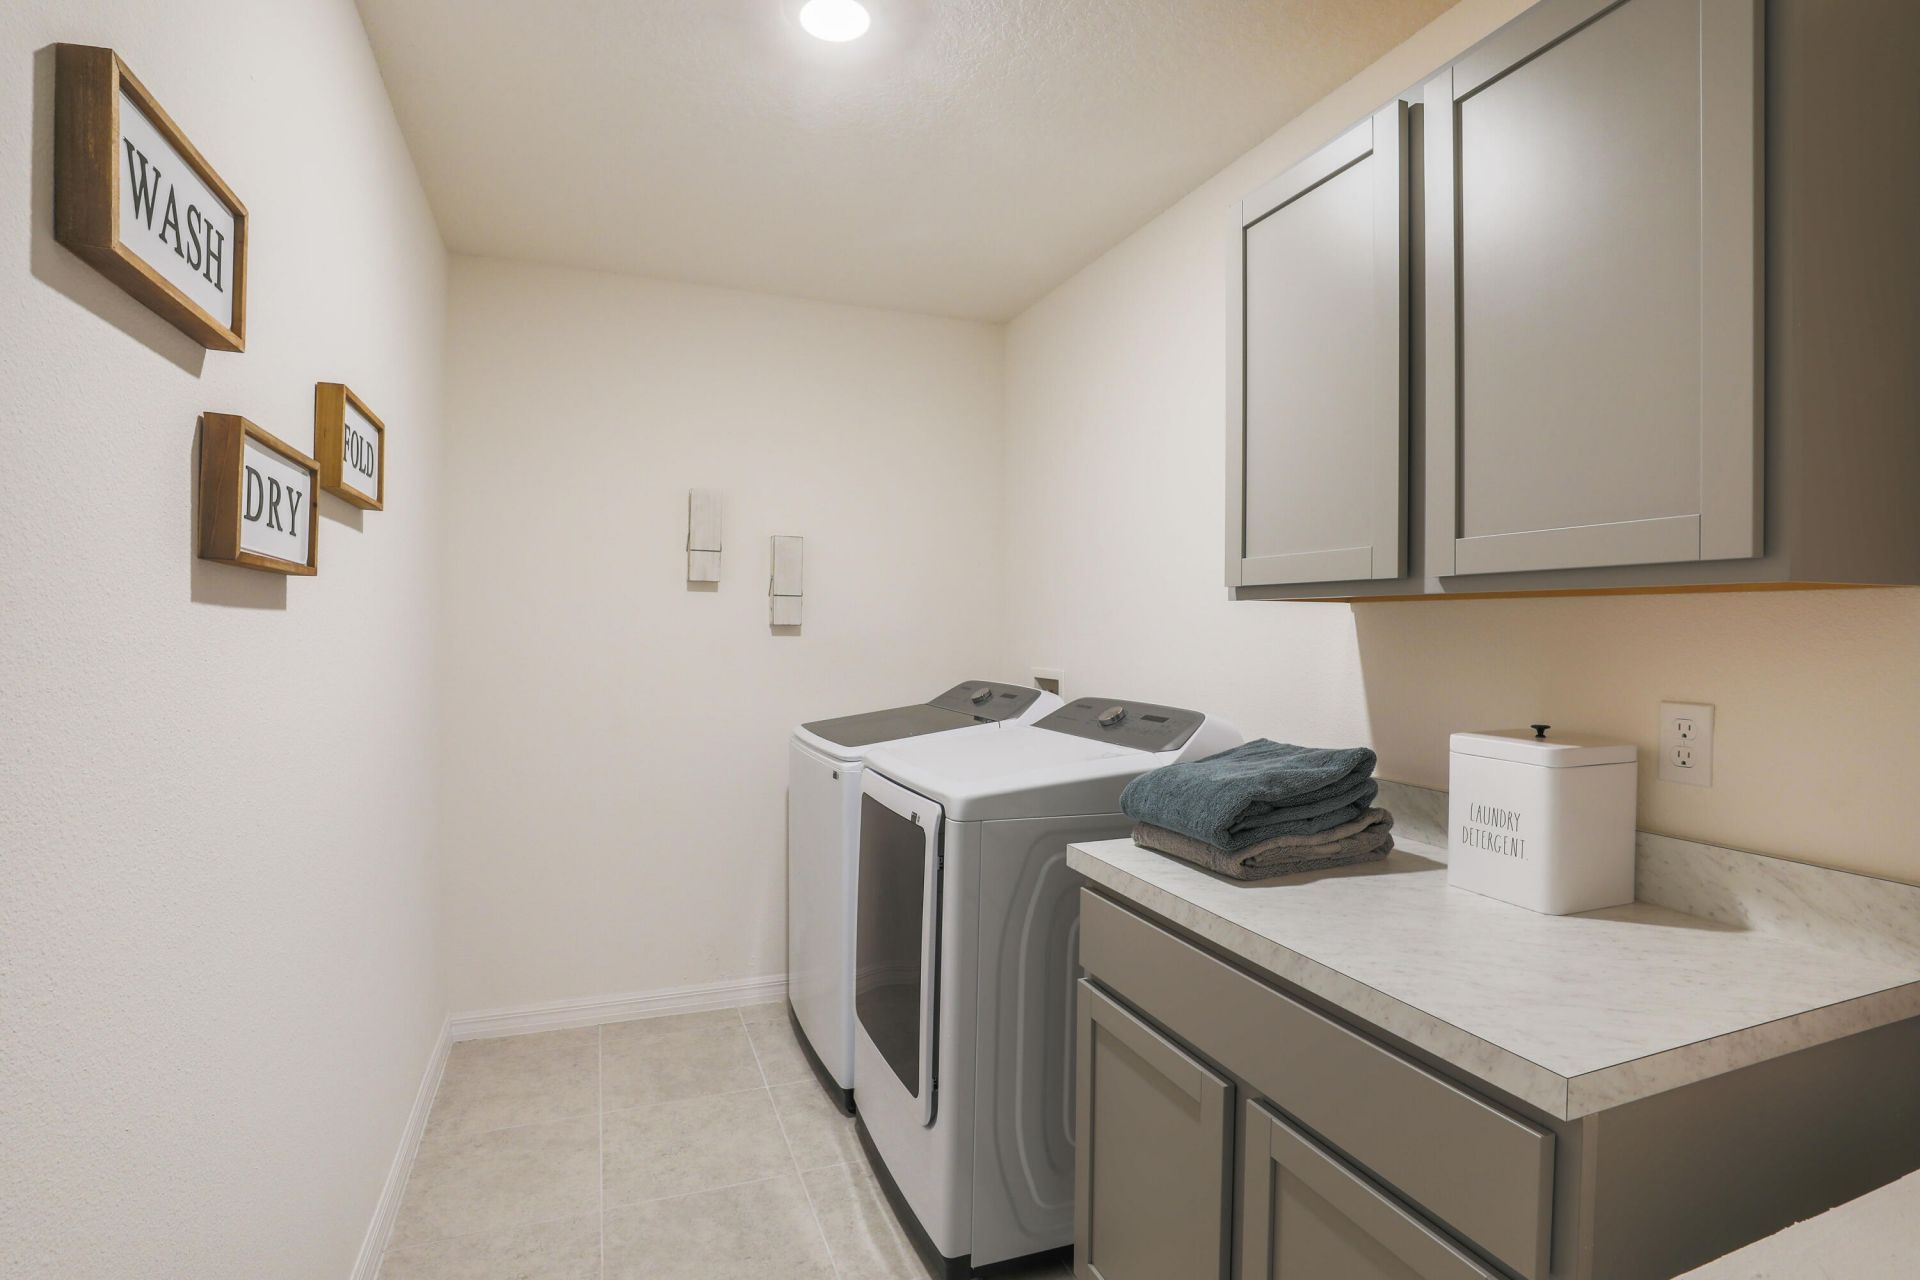
Laundry: Electric Dryer Hookup, Laundry Room, Washer Hookup
Parcel#: 313801000030860000150
Parking: Driveway, Garage, Attached Garage, Attached
Parking Notes: Driveway, Garage, Attached Garage, Attached
Patio/Porch: Patio - Open, Patio
Pets Allowed: Yes, No Restrictions
Restrictions: No Restrictions
Security: Smoke Detector(s)
Sewer: Septic Tank
Sprinkler: None
SQFT Living: 2052
Structure Type: House
Total Rooms: 9
Utilities: Cable Available
Water: Public
Windows: ENERGY STAR Qualified Windows, Insulated Windows
Construction: Block,Stucco

Room Sizes

Primary Bedroom: 17 X 13 Level Main
Bedroom 2: 11 X 14 Level Main
Bedroom 3: 11 X 10 Level Main
Bedroom 4: 11 X 10 Level Main
Kitchen: 9 X 21 Level Main
Great Room: 20 X 20 Level Main
Den: 13 X 9 Level Main
Laundry: 14 X 6 Level Main
Other: 9 X 18 Level Main

Local Schools

High School: Sebastian River
Middle School: Sebastian River
Elementary School: Sebastian

Neighborhood Information

Neighborhood Map

Neighborhood Hero

Neighborhood Highlights

Neighborhood Characteristics

Neighborhood Market Trend

Neighborhood Schools

Courtesy of

Agency Name: New Home Star Florida LLC
Agent Name: Brian Acri
Agency Phone: 407-803-4083

agent picture

Presented by

Agent Name: Illustrated Properties Jupiter
Agent Phone: 561.746.0008
Agency Title: Illustrated Properties
Request Info

IDX logo

Illustrated Properties Jupiter
ipre.com

Mortgage Calculator

%
years/fixed
yearly
yearly (est.)

Estimated Payment

$ 2,059.68 Principal & Interest $1,889.91 Property Tax $57.50 Homeowner's Insurance $112.26
Mortgage Logo

Make every decision feel good

Want to work with us?

Step 1 / 2
Step 2 / 2 Previous

Login to My Illustrated Account

Pixel


