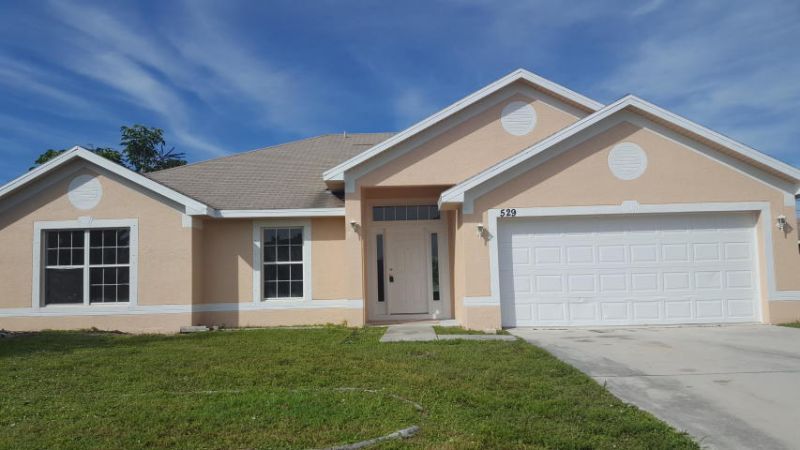
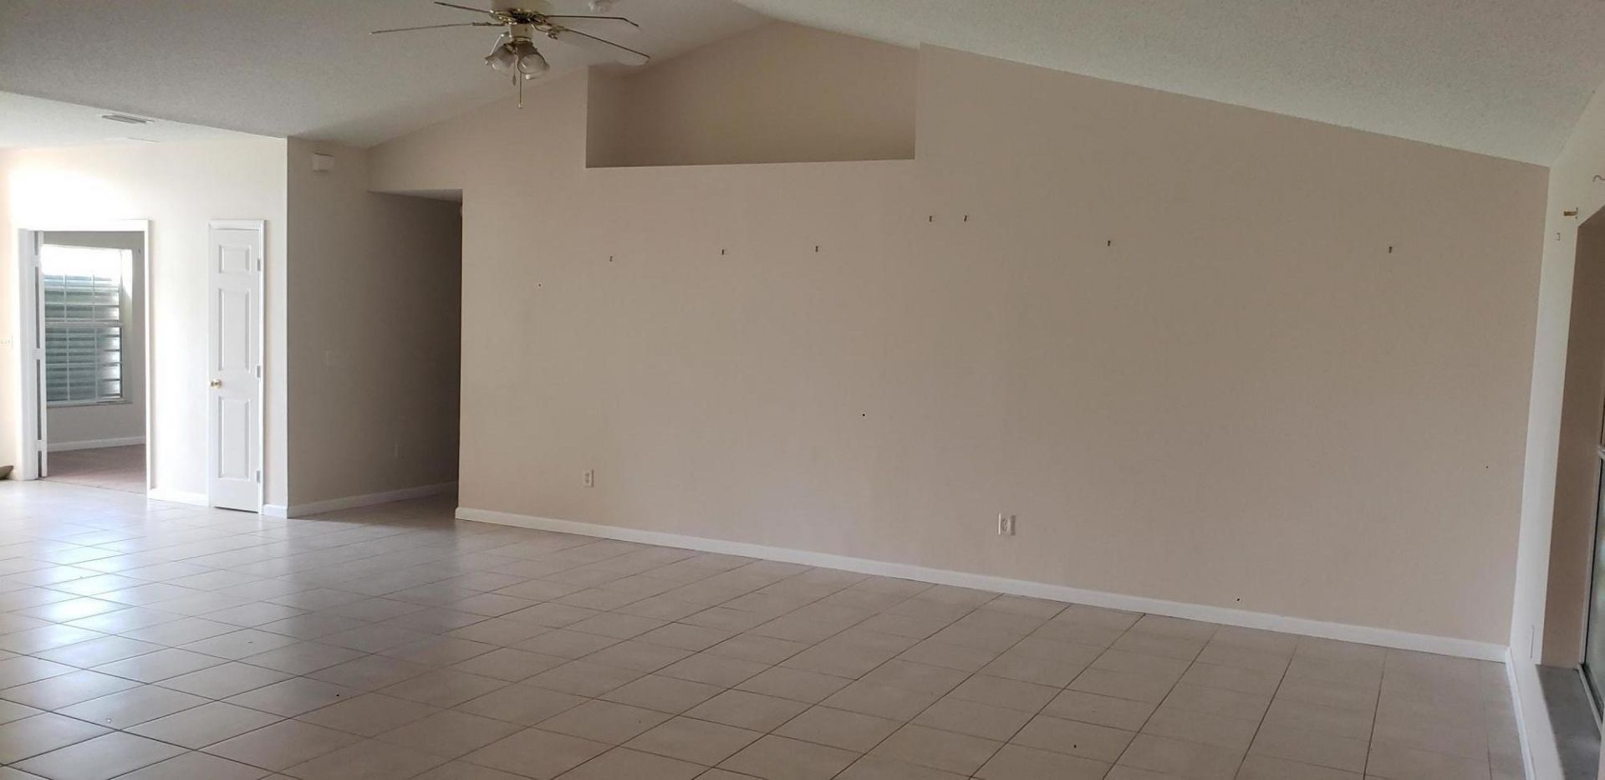
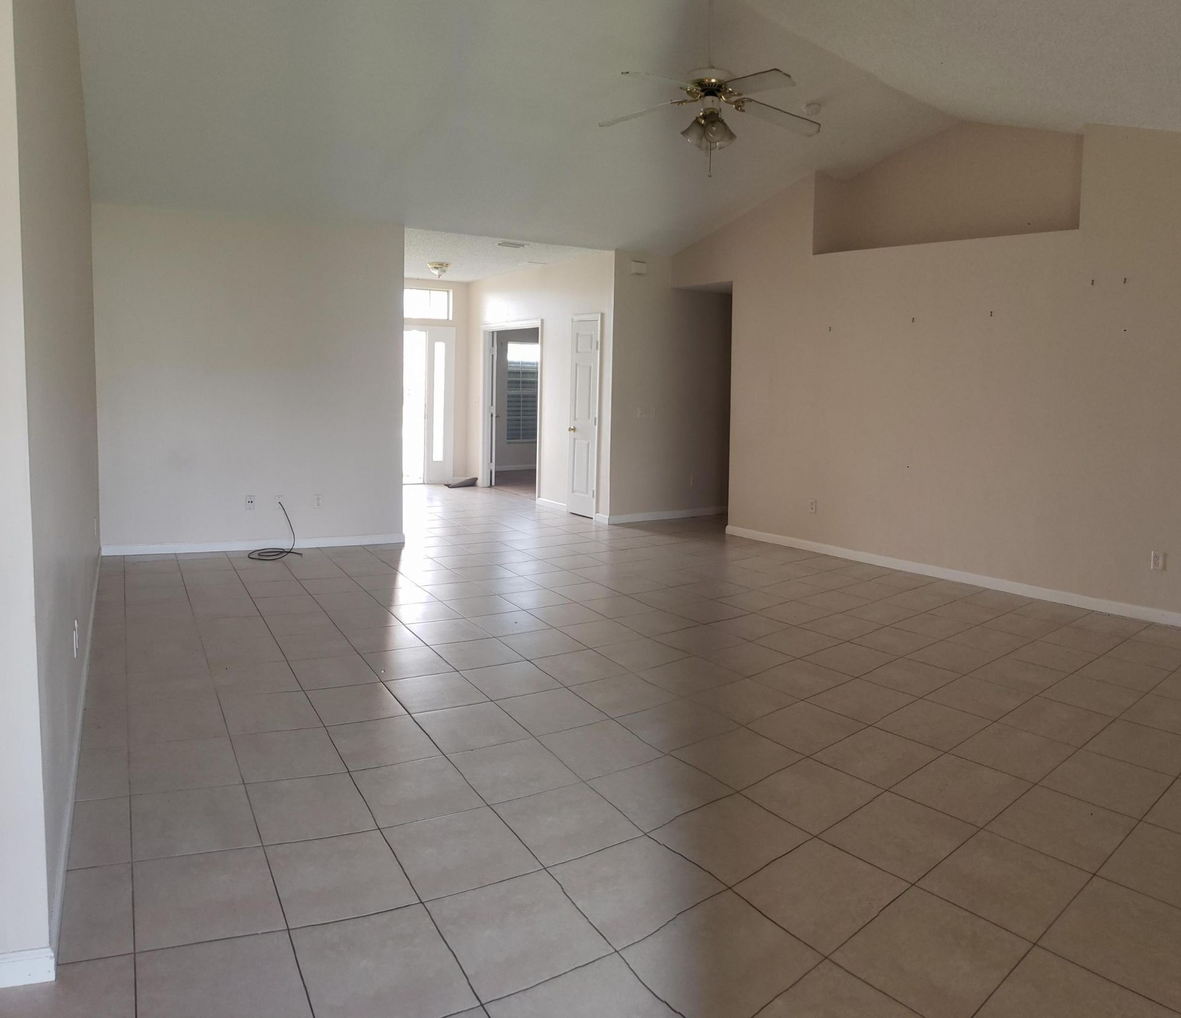
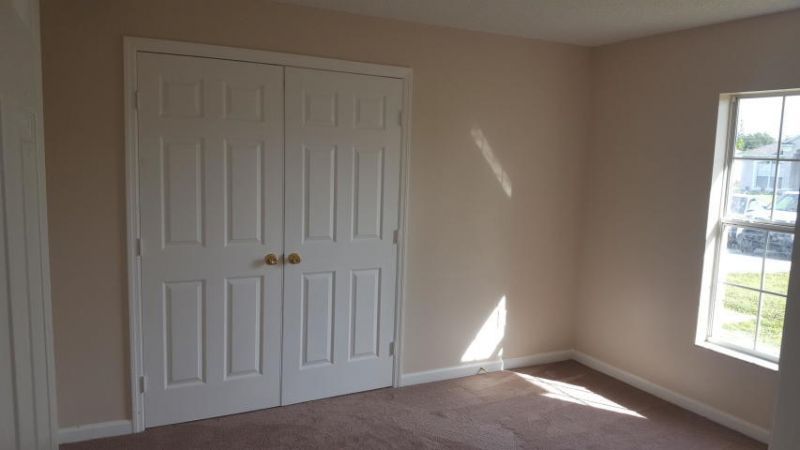
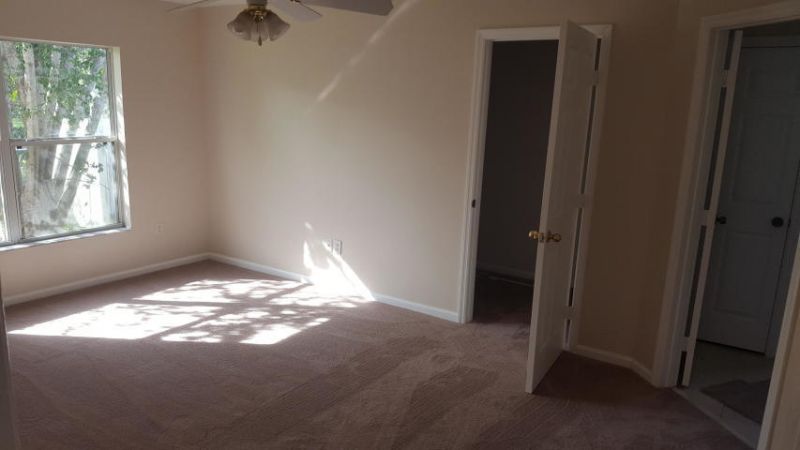
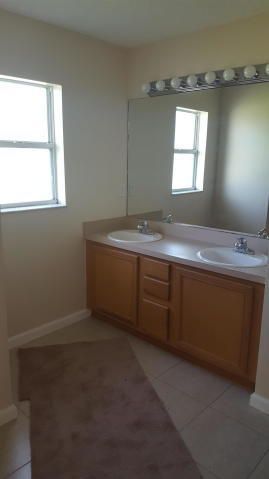
529 SW Baoy Avenue Sw, Port Saint Lucie, FL 34983 Photo

9 Total Photos [Click to View All]

529 SW Baoy Avenue Sw Port St. Lucie, FL 34983
$2,450.00 / Annual (1 Year or More)
  • Beds
    3
  • Baths
    2 full
  • Total Square Feet
    1,908

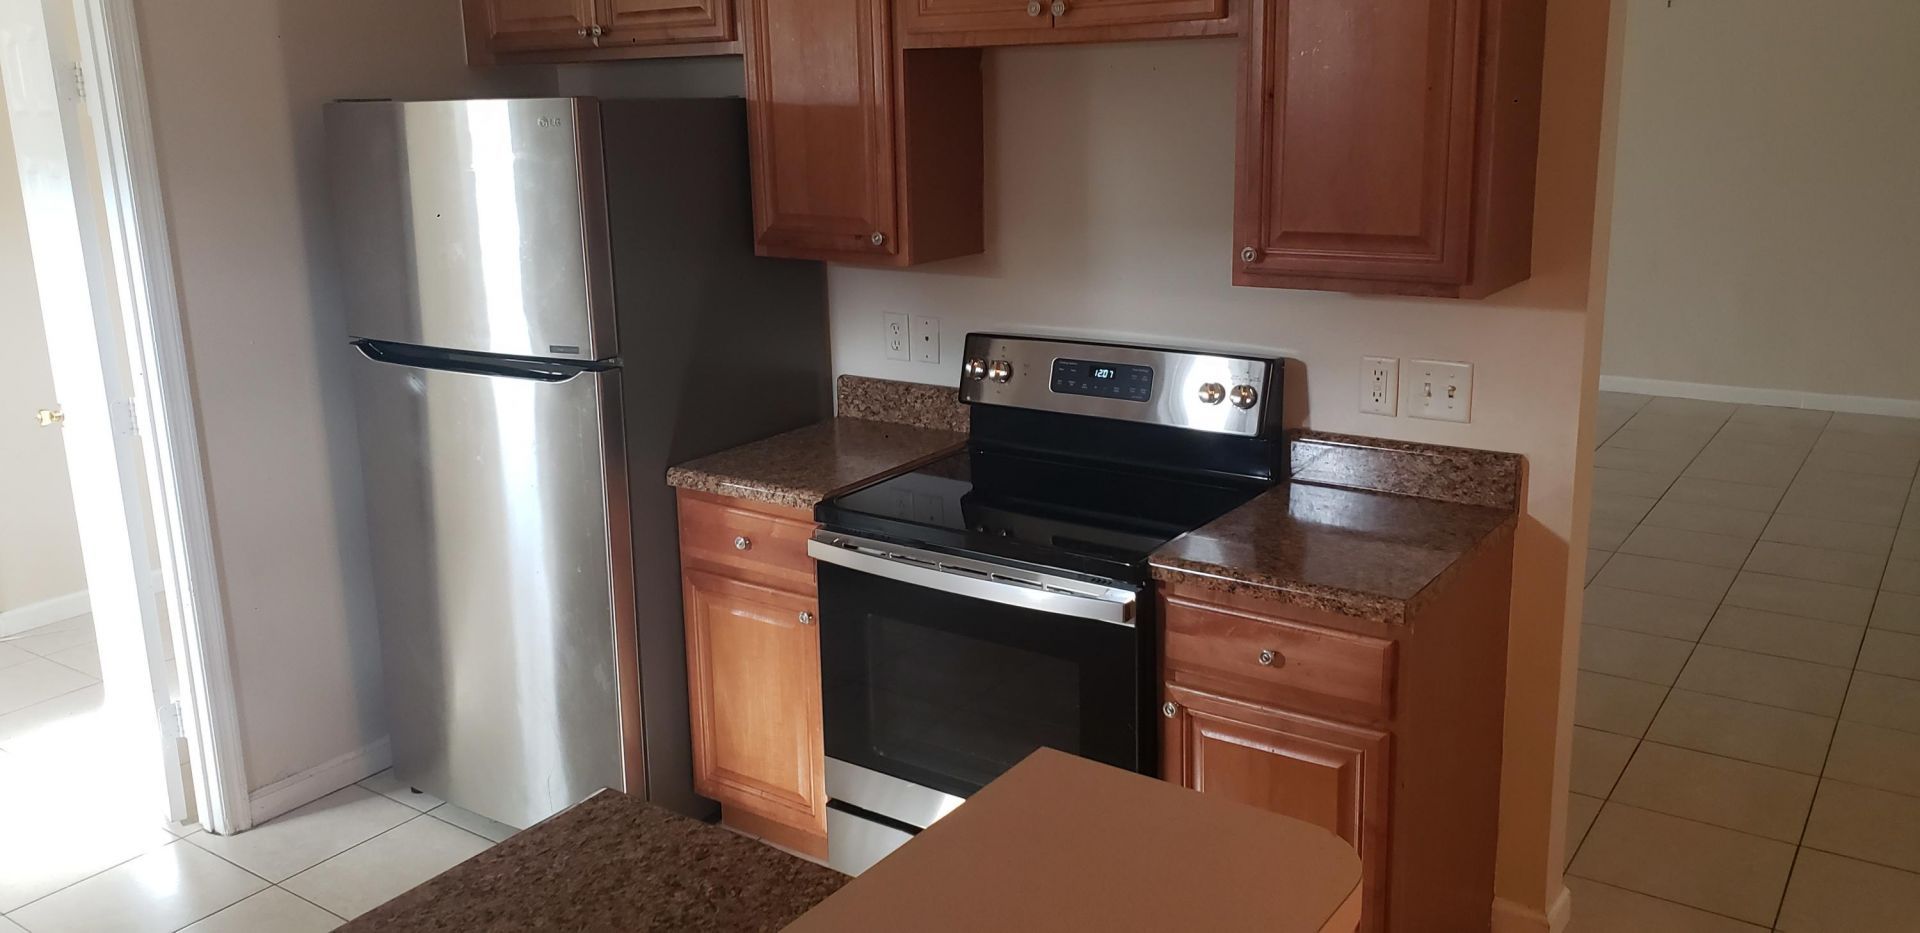
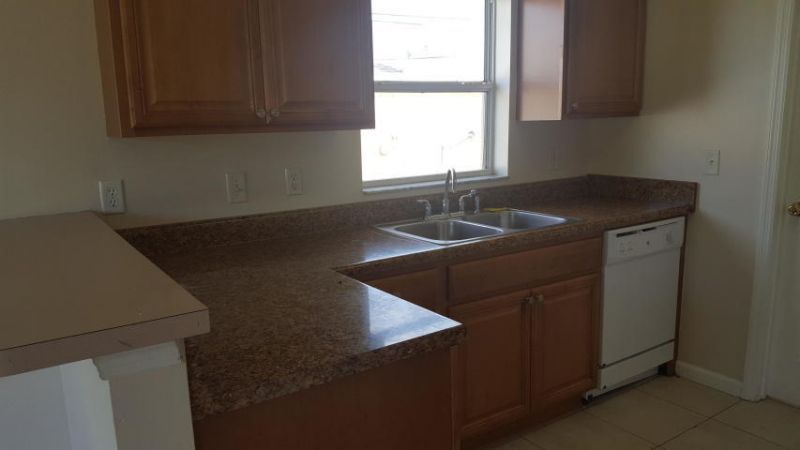
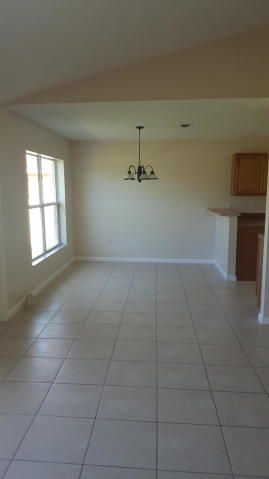
Move-In Requirements First month's rent, last month's rent & security deposit Background and credit check (minimum 600 credit score) $150 non-refundable application fee per adult Non-refundable pet fee (if applicable) Property Description Excellent location near I-95 and the Florida Turnpike! This fabulous 4-bedroom, 2-bathroom home features a 2-car garage and a fully fenced yard. The home offers a spacious great room with a dining area and an eat-at bar in the kitchen. Kitchen includes a newer ...

View More

Property Summary

MLS Number: R11159296
Status: Active
Days on Market: 116
Subdivision: PORT ST LUCIE SECTION 22
County: Saint Lucie
Bedrooms: 3
Total Square Feet: 1,908
New Constuction: No
Waterfront: No
Property Type: Rental - Single Family
Cooling: Central Air
Garage: 2 car attached
Heating: Central
Roof Type: Shingle
Stories: 1.0
Year Built: 2004

Featured Amenities

Cathedral Ceiling(s)
Walk-In Closet(s)
Bedroom Layout - Stacked
Roman Tub
None

Property Details

Appliances: Electric Water Heater, Dishwasher, Refrigerator, Water Heater, Range
Days on Site: 116
Deposit Information: 1st Last Security background/credit 600 check $100pp adult non refundable pet fee
Exterior: Block, CBS
Outdoor Features: None
Fencing: Back Yard, Vinyl
Flooring: Carpet, Tile
Furnished: Unfurnished
Laundry: Laundry Closet, Inside, Washer Hookup
Parcel#: 342060509750001
Parking: Attached Garage, Garage
Parking Notes: Attached Garage, Garage
Patio/Porch: Patio - Open, Patio
Pet Fee: 300
Pets Allowed: Yes, Breed Restrictions
Rental Term: Annual (1 Year or More)
Restrictions: No Smoking
Security: Smoke Detector(s), None
Sewer: Public Sewer
SQFT Living: 1908
Tenant Pays: Cable TV, Electricity, Grounds Care, Insurance, Pest Control, Sewer, Water
Total Rooms: 10
Utilities: Cable Available, Electricity Available
Waterfront Features: None
Construction: Block,CBS

Room Sizes

Living Room: 26 X 19 Level Main
Dining Room: 10 X 11 Level Main
Kitchen: 10 X 10 Level Main
Primary Bedroom: 12 X 17 Level Main
Bedroom 2: 11 X 11
Bedroom 3: 11 X 11
Bedroom 4: 12 X 11
Utility Room: 5 X 6

Neighborhood Information

Neighborhood Map

Neighborhood Hero

Neighborhood Highlights

Neighborhood Characteristics

Neighborhood Market Trend

Neighborhood Schools

Courtesy of

Agency Name: Realty One Group Engage
Agent Name: Christianna Z Zaccheo
Agency Phone: 772-678-2099

agent picture

Presented by

Agent Name: Illustrated Properties Jupiter
Agent Phone: 561.746.0008
Agency Title: Illustrated Properties
Request Info

IDX logo

Illustrated Properties Jupiter
ipre.com

Make every decision feel good

Want to work with us?

Step 1 / 2
Step 2 / 2 Previous

Login to My Illustrated Account

Pixel


