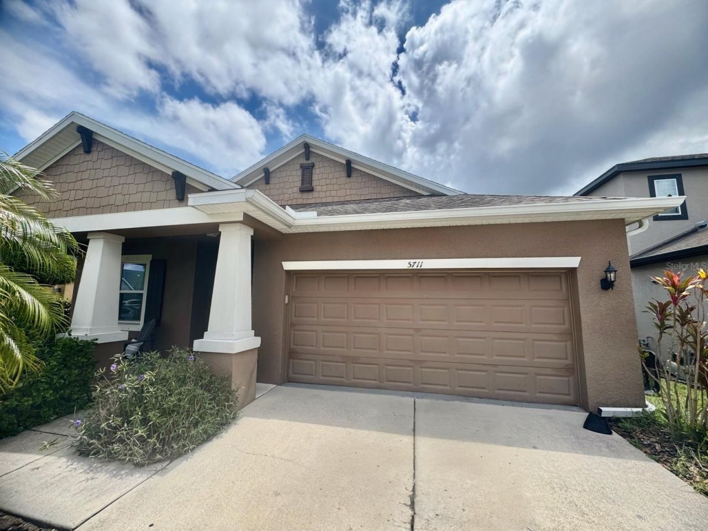
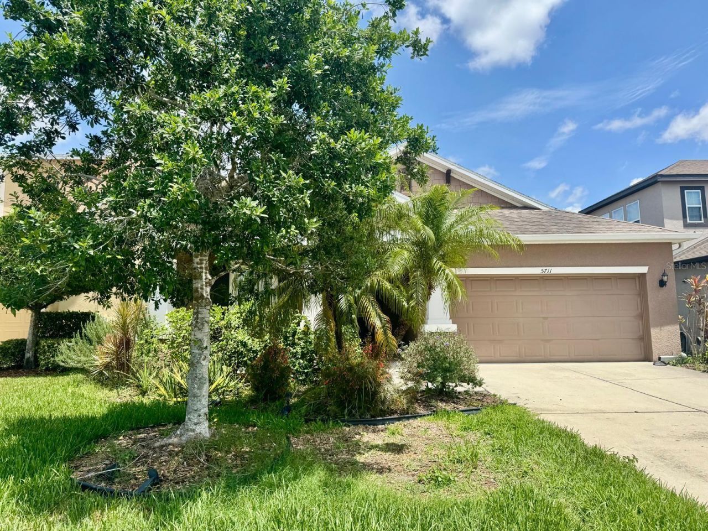
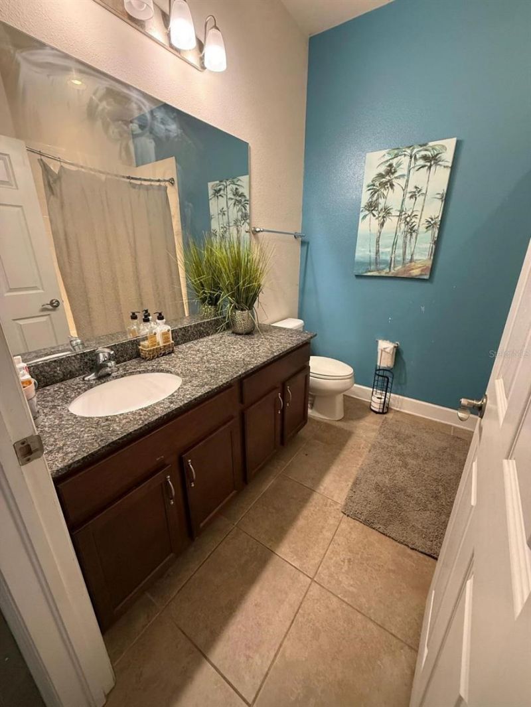
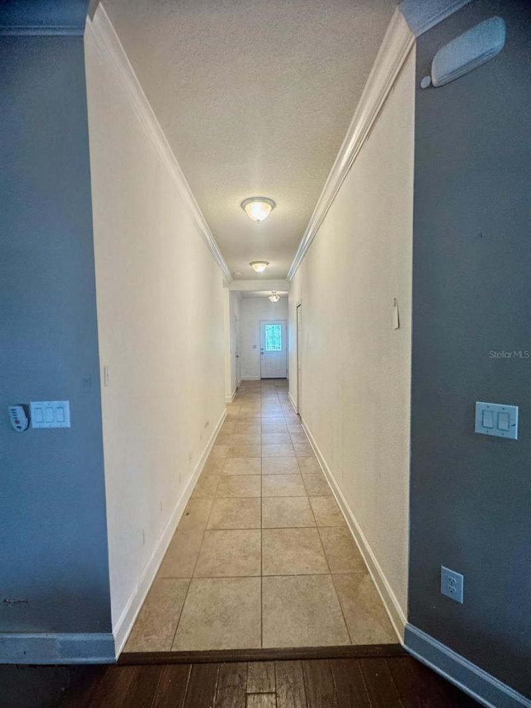
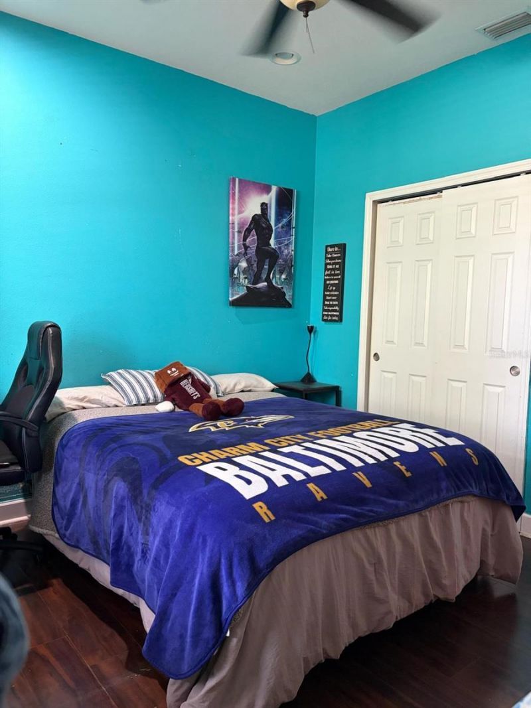
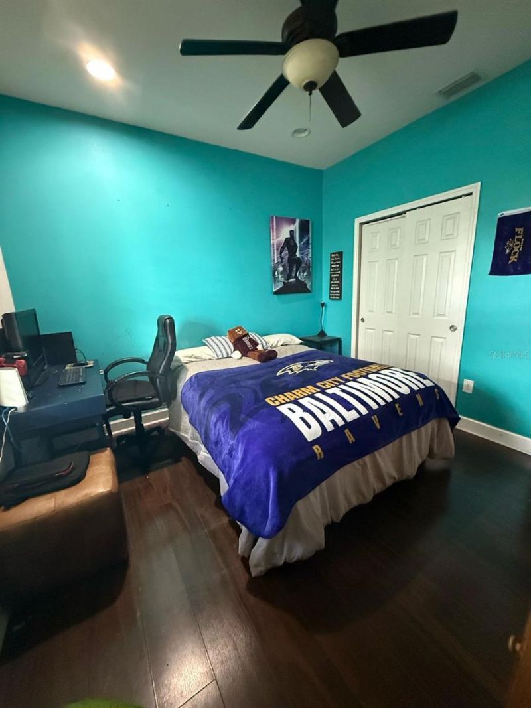
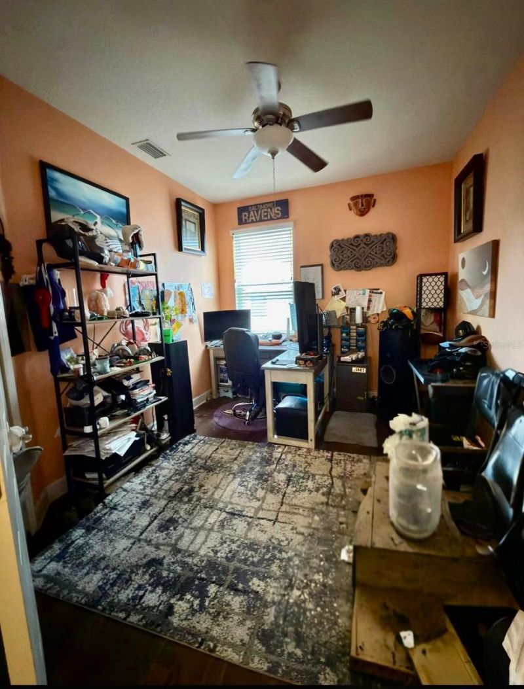
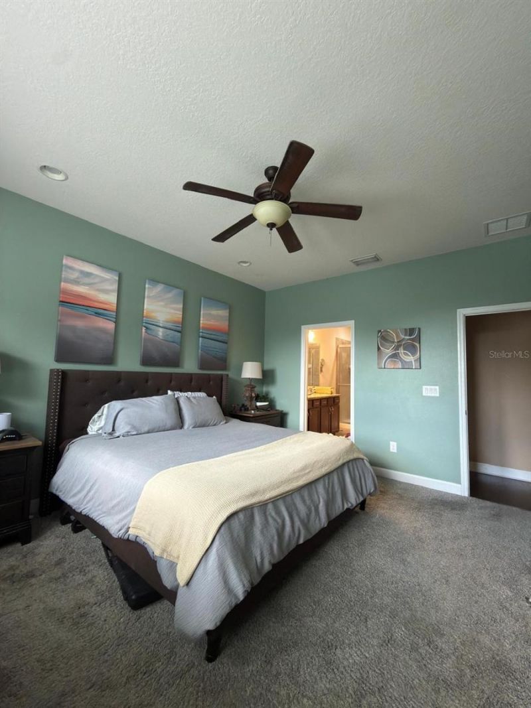
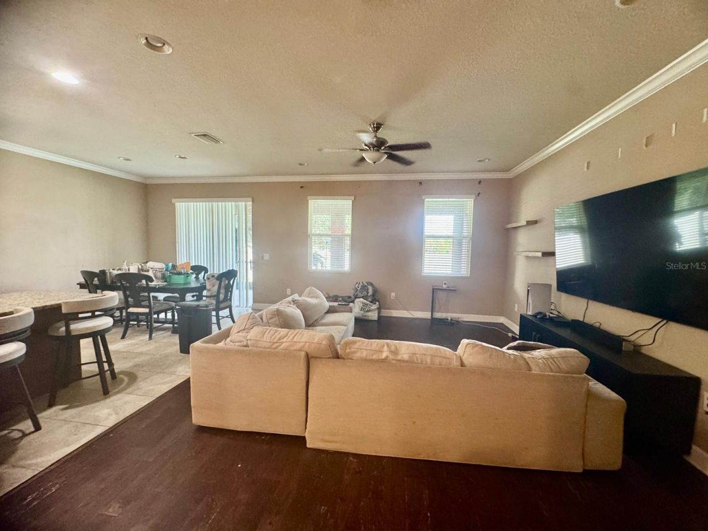
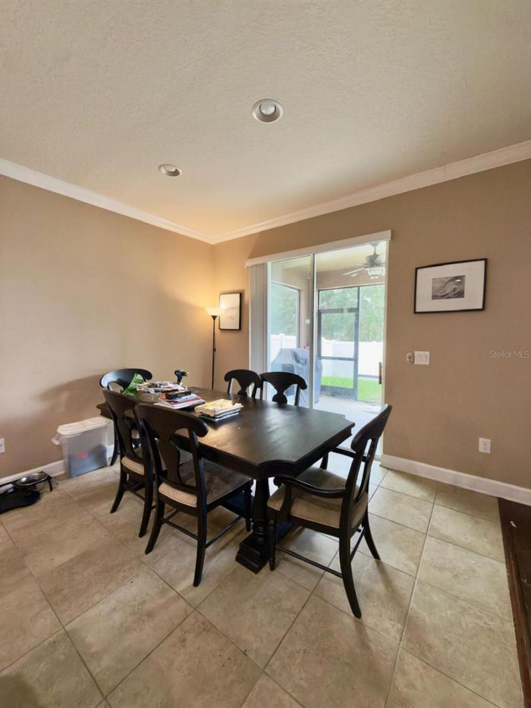
5711 Arbor Wood Court, Bradenton, FL 34203 Photo
New - 19 Hours Ago
5711 Arbor Wood Court, Bradenton, FL 34203 Photo
New - 19 Hours Ago
5711 Arbor Wood Court, Bradenton, FL 34203 Photo

28 Total Photos [Click to View All]

5711 Arbor Wood Court Bradenton, FL 34203
$689,000
  • Beds
    4
  • Baths
    2 full
  • Total Square Feet
    1,872
  • Lot Size
    0.14 acre(s)

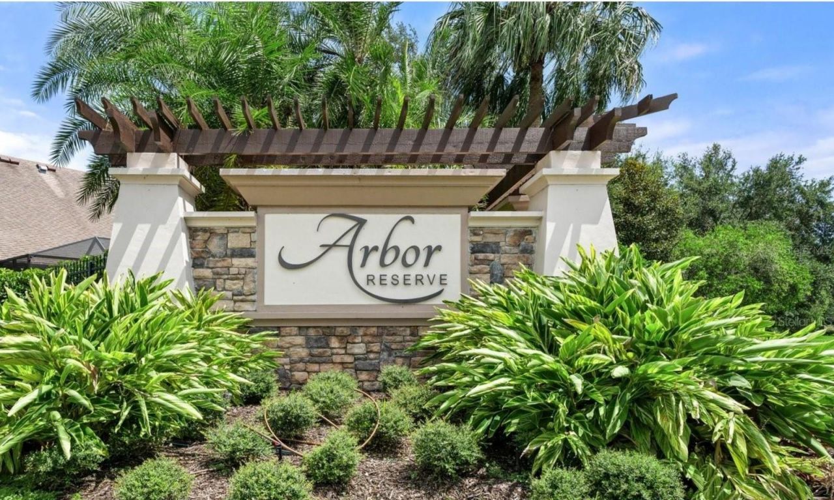
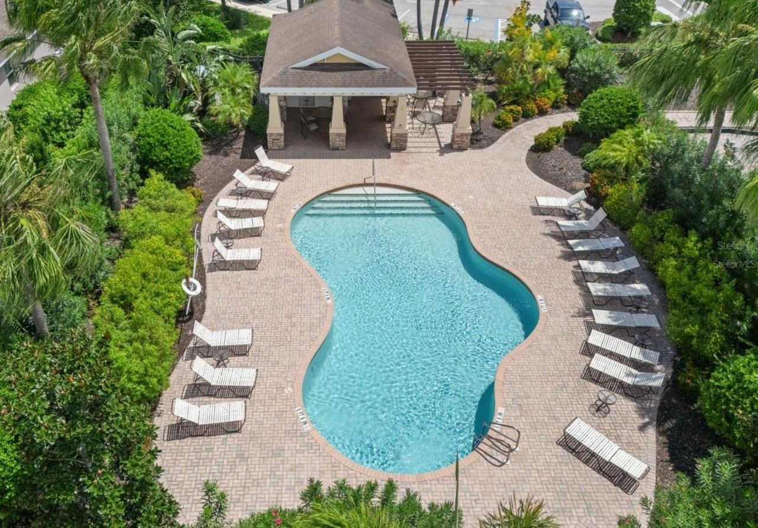
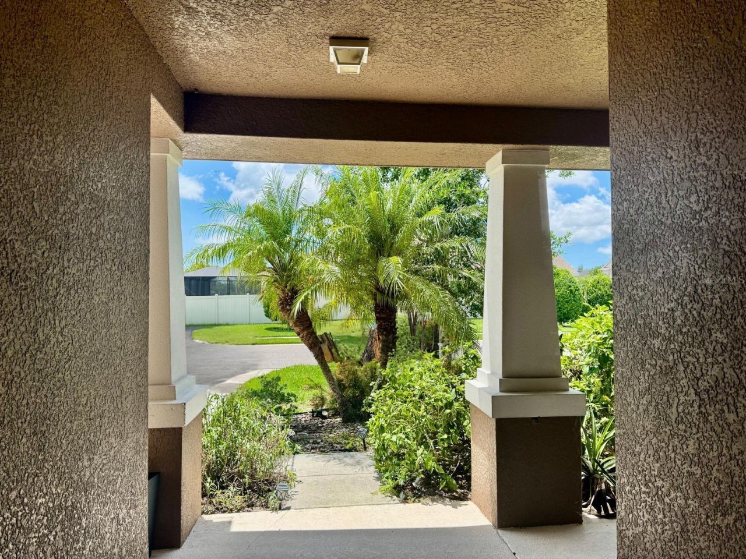
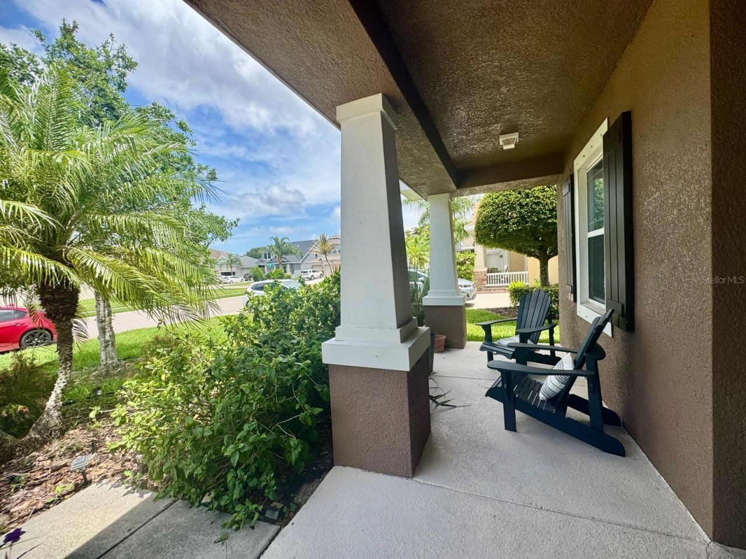
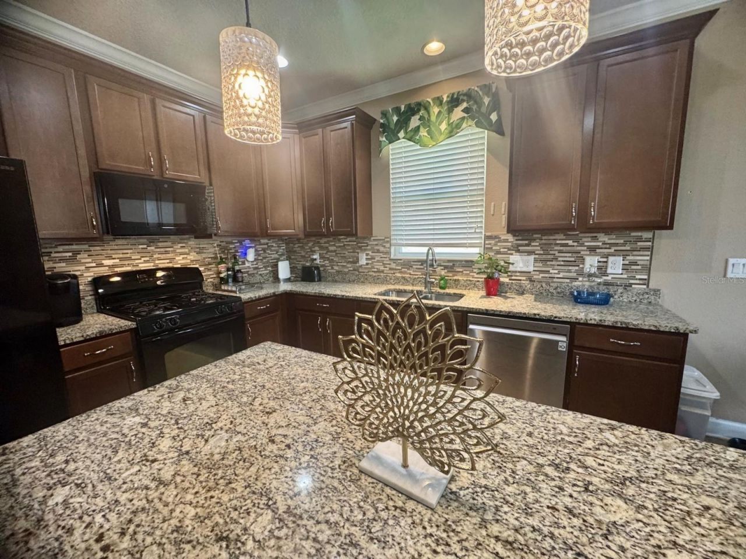
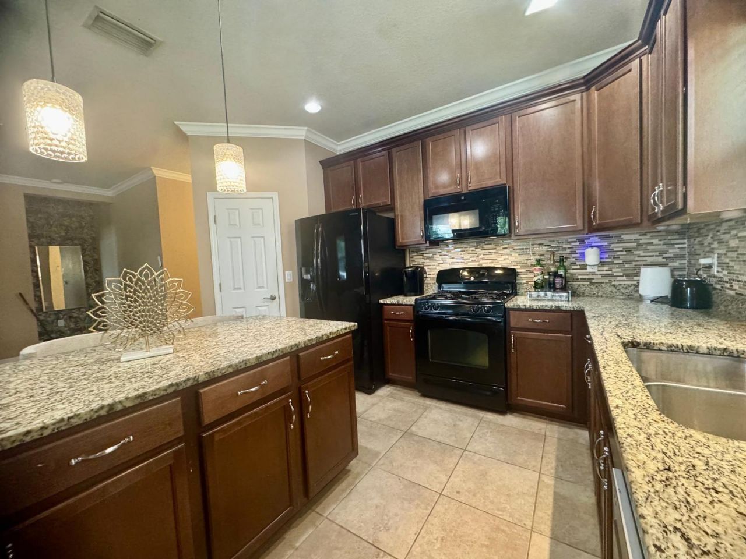
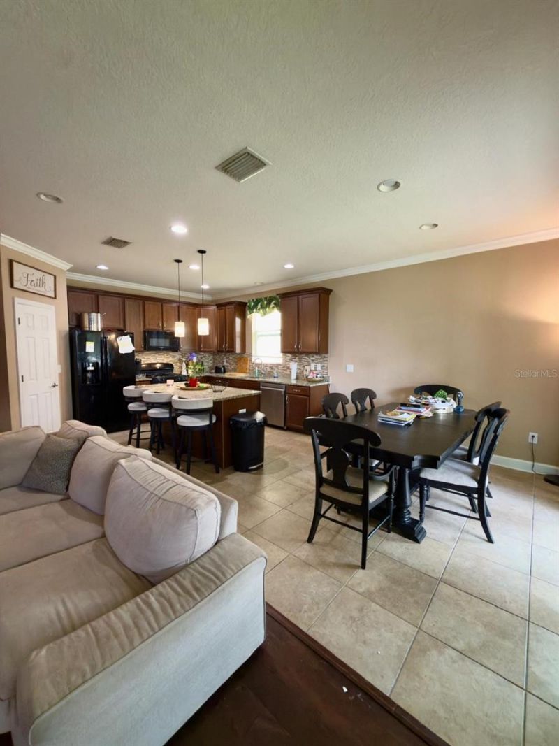
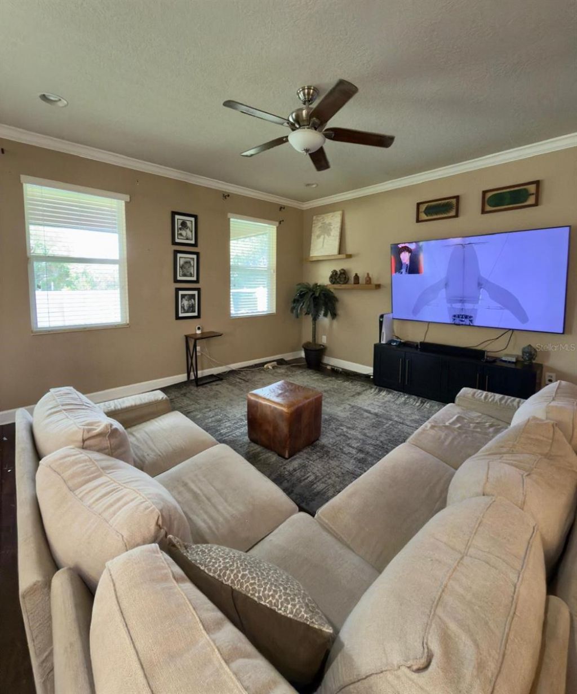
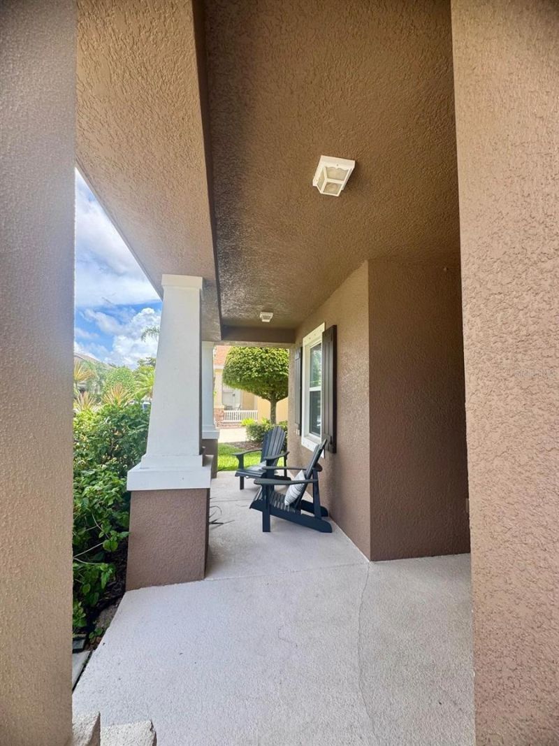
Nestled within the highly sought-after gated community of Arbor Reserve, this spacious residence offers an exceptional opportunity to create the home of your dreams in one of the area's most desirable neighborhoods.Designed for comfortable everyday living, the flexible floor plan features generous living spaces, abundant natural light, and multiple areas ideal for entertaining, working from home, or accommodating guests. The open-concept layout seamlessly connects the main living areas, creating...

View More

Property Summary

MLS Number: A4695196
Status: Active
Subdivision: ARBOR RESERVE
County: Manatee
Bedrooms: 4
Total Square Feet: 1,872
Price Per Sq. Ft.: $368
New Constuction: No
Waterfront: No
Property Type: Residential - Single Family
Cooling: Central Air
Fenced: Yes
Garage: 2 car attached
Heating: Central, Electric
Lot Size: 0.14 Acres
Roof Type: Shingle
Stories: 1.0
Taxes: $5,845
Year Built: 2013
HOA Y/N: Yes

Featured Amenities

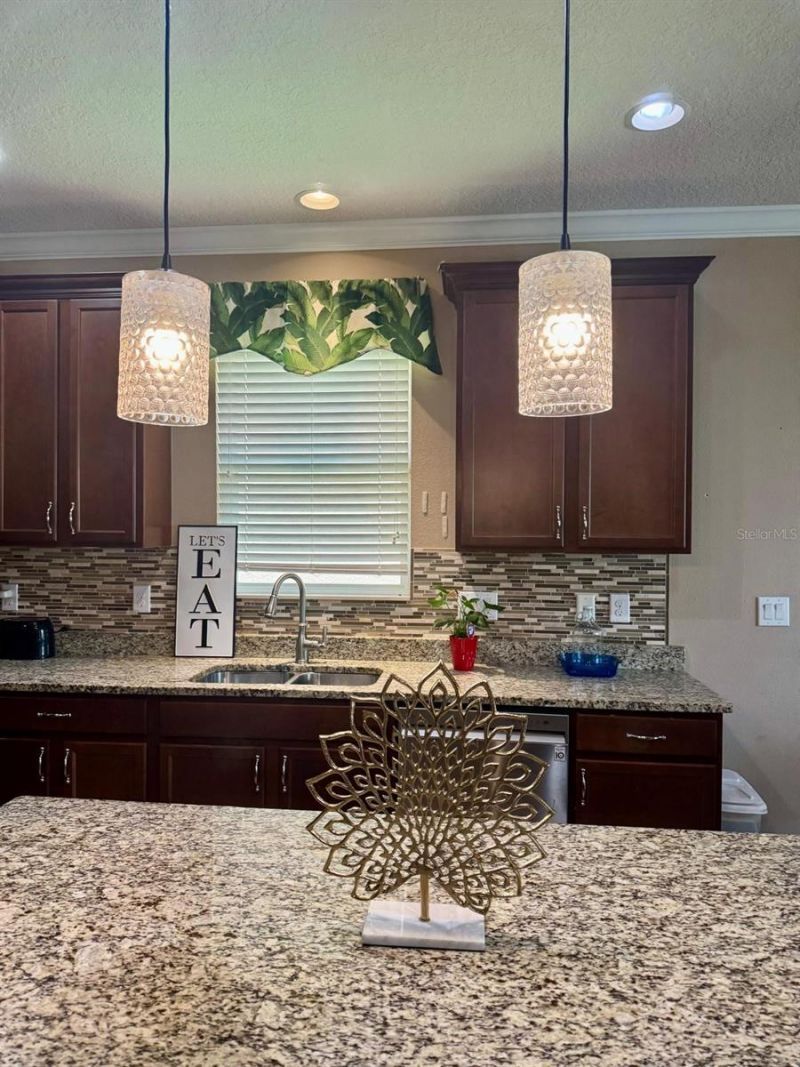
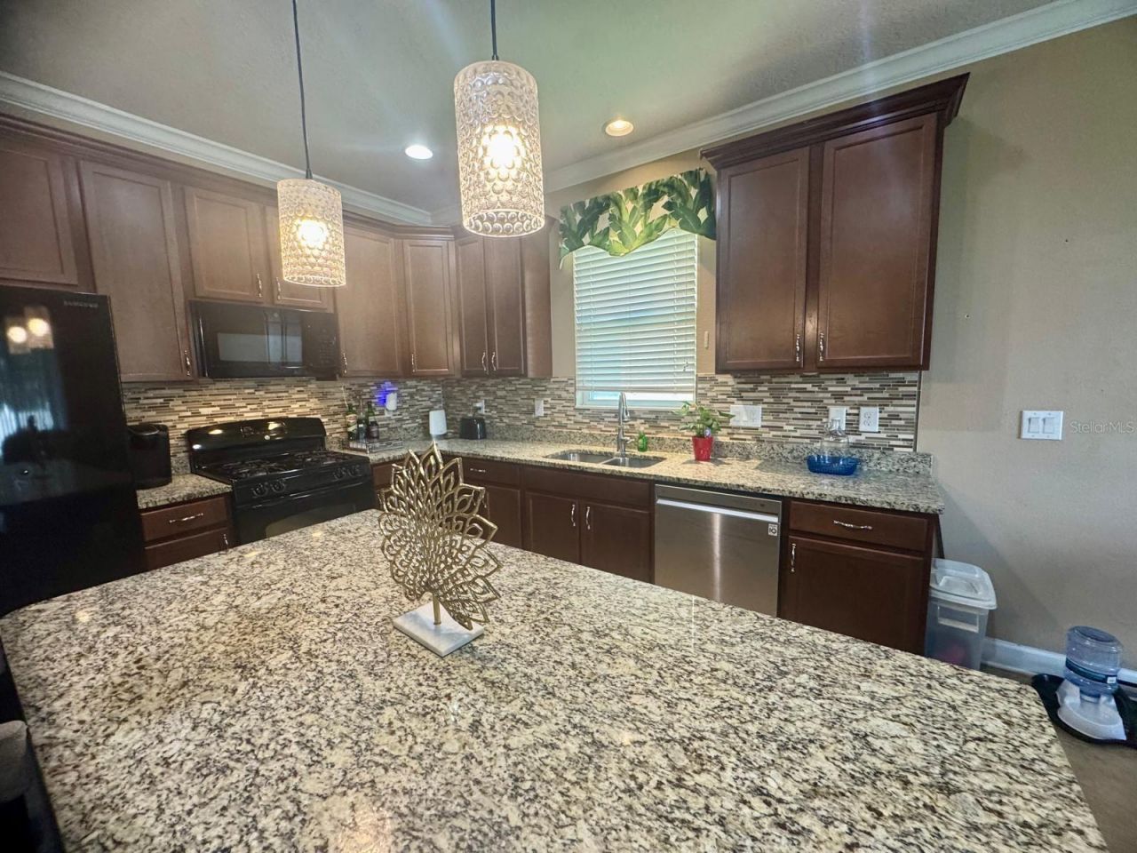
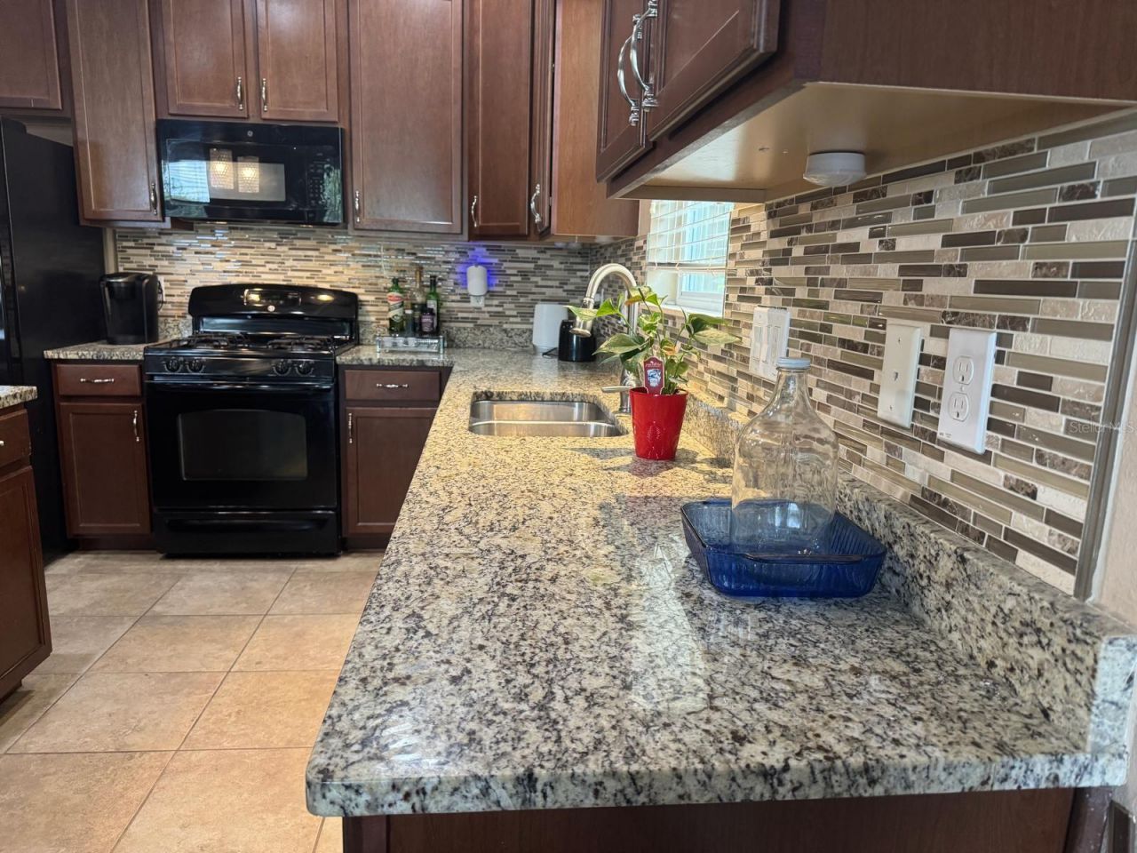
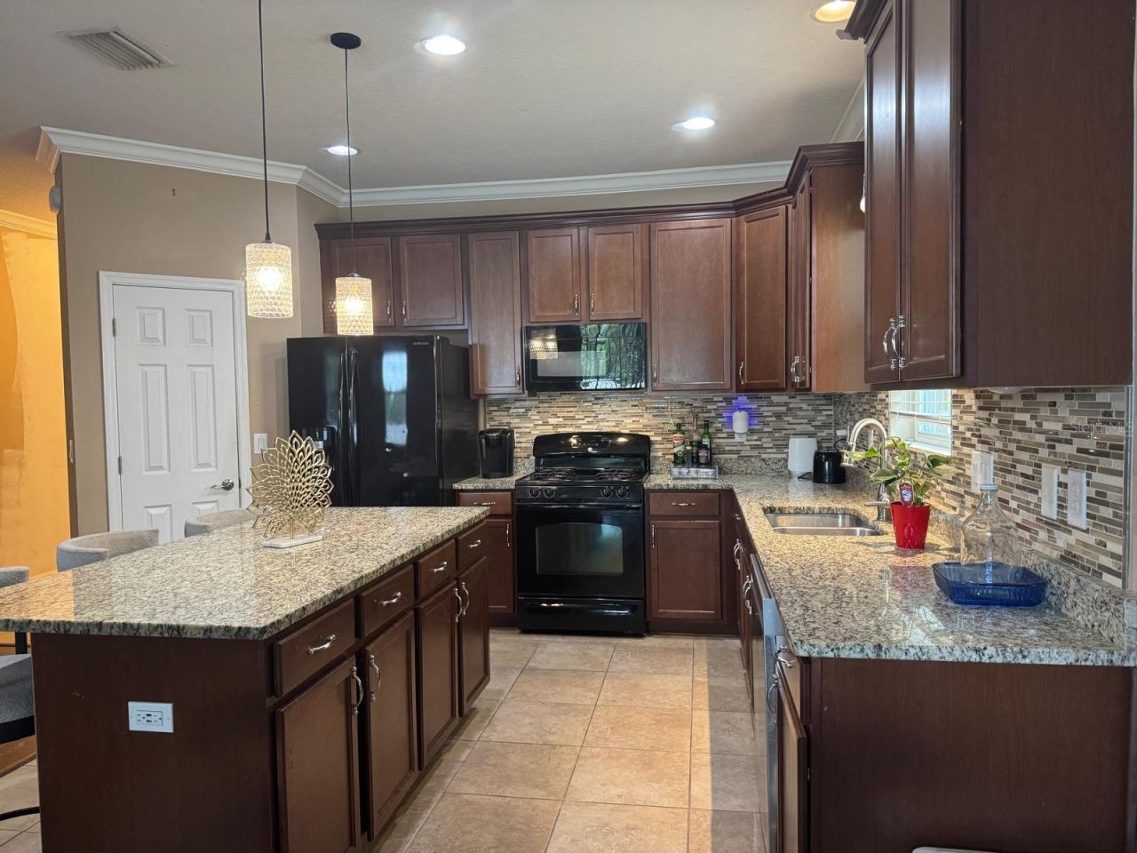
Eat-in Kitchen
Open Floorplan

Property Details

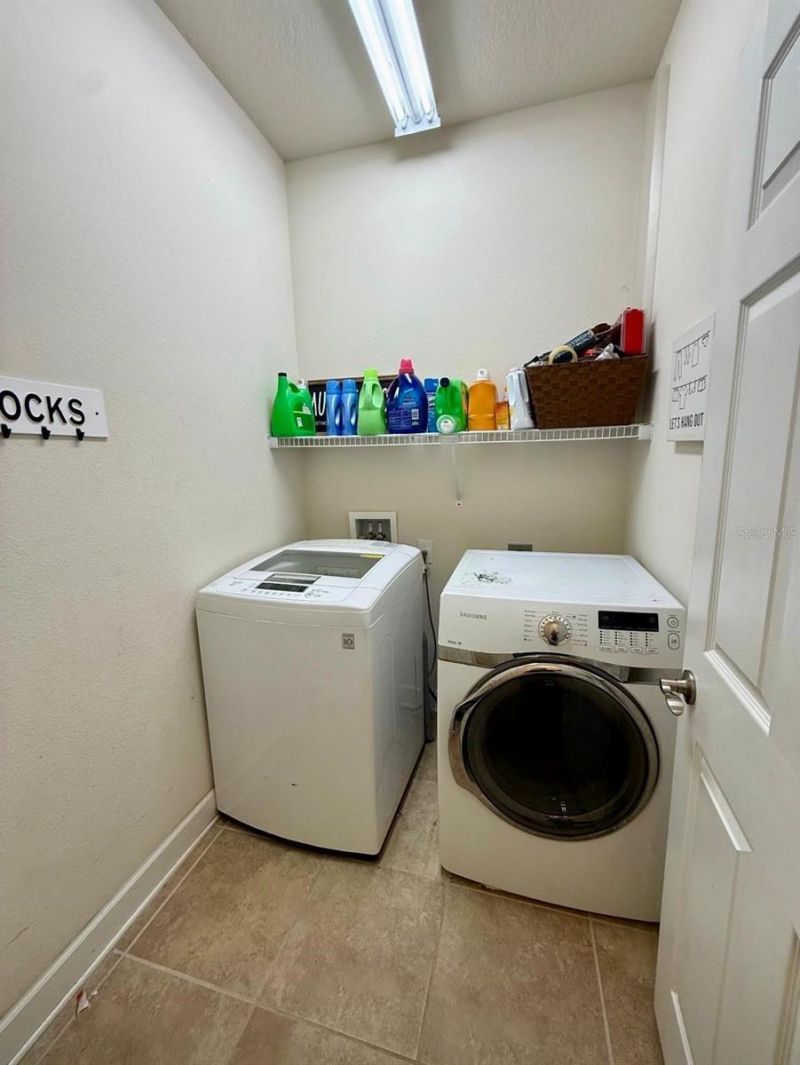
Appliances: Dishwasher, Disposal, Dryer, Microwave, Range Hood
Directions: Take I75 to Exit 217 (SR 70) and head West 3.7 miles to Lockwood Ridge Rd. Turn left onto Lockwood Ridge and head South for .8 miles to Arbor Reserve on left. Enter the gated entrance and stay to the left for the gate keypad. Once you enter the gate, turn
Energy Efficient: Thermostat
Exterior: Block, Stucco
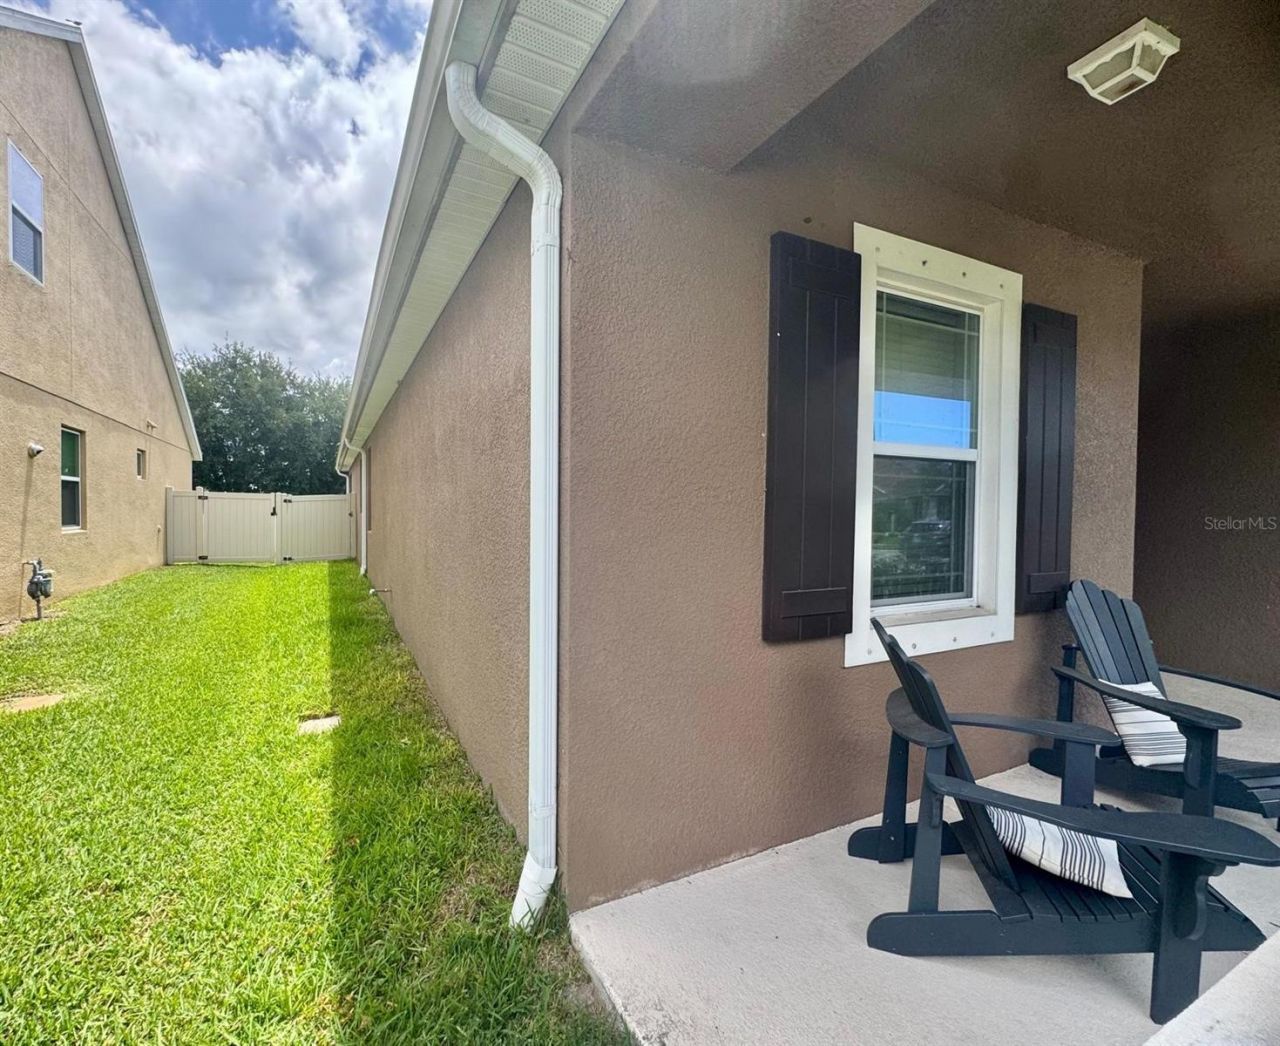
Outdoor Features: Rain Gutters
Fencing: Fenced
Flood Zone Code: X
Flooring: Ceramic Tile, Recycled/Composite Flooring
Foundation: Slab
Home Warranty Y/N: No
Lot Dimensions: 0.14
Number of Pets: 3
Other Equipment: Irrigation Equipment
Ownership: Fee Simple
Parking: Garage Door Opener
Parking Notes: Garage Door Opener
Pets Allowed: Cats OK, Dogs OK
Pets Restrictions: Domestic pets, no vicious breeds. No exotic pets. Leash laws apply. More than 3 dogs/cats require HOA approval.
Property Attached Y/N: No
Property Sub-Type: Single Family Residence
Sewer: Public Sewer
Showing Instructions: 24 Hour Notice, Appointment Only, Lock Box Electronic
Special Sale Provisions: None
Utilities: Electricity Connected, Public
Water: Public
Water Access Y/N: No
Zoning: PDR
Construction: Block,Stucco

Room Sizes

Primary Bedroom: 13x15
Living Room: 15x19
Kitchen: 10x13
Dining Room: 10x11
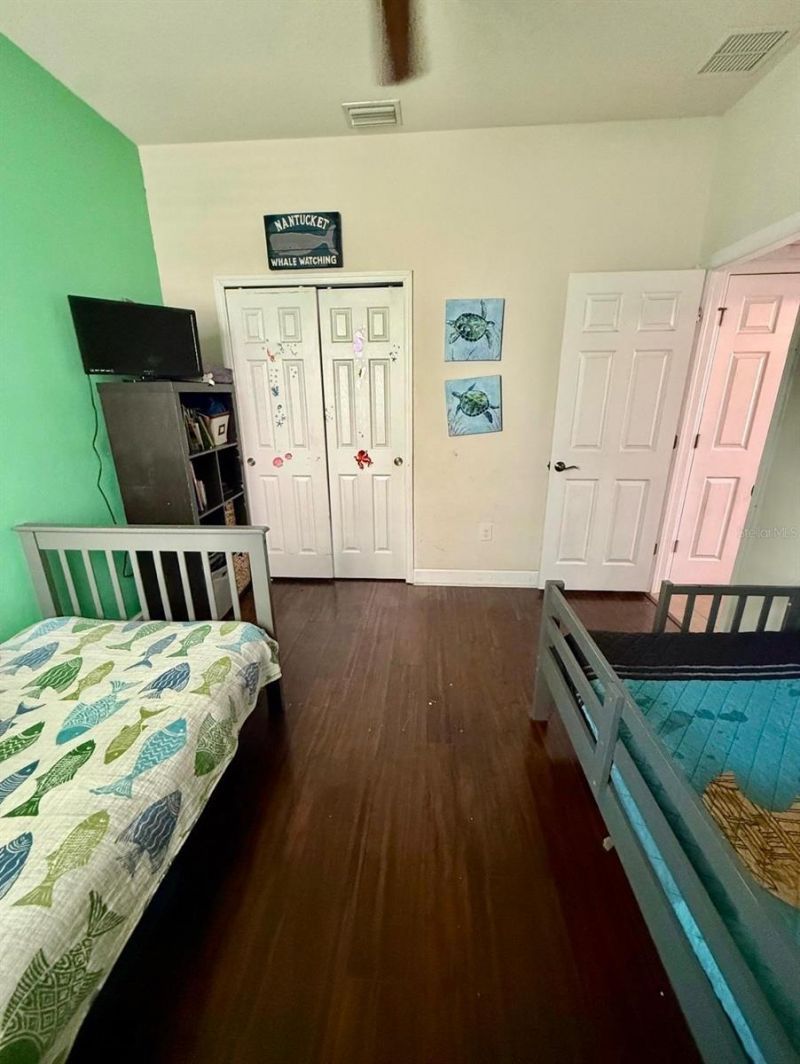
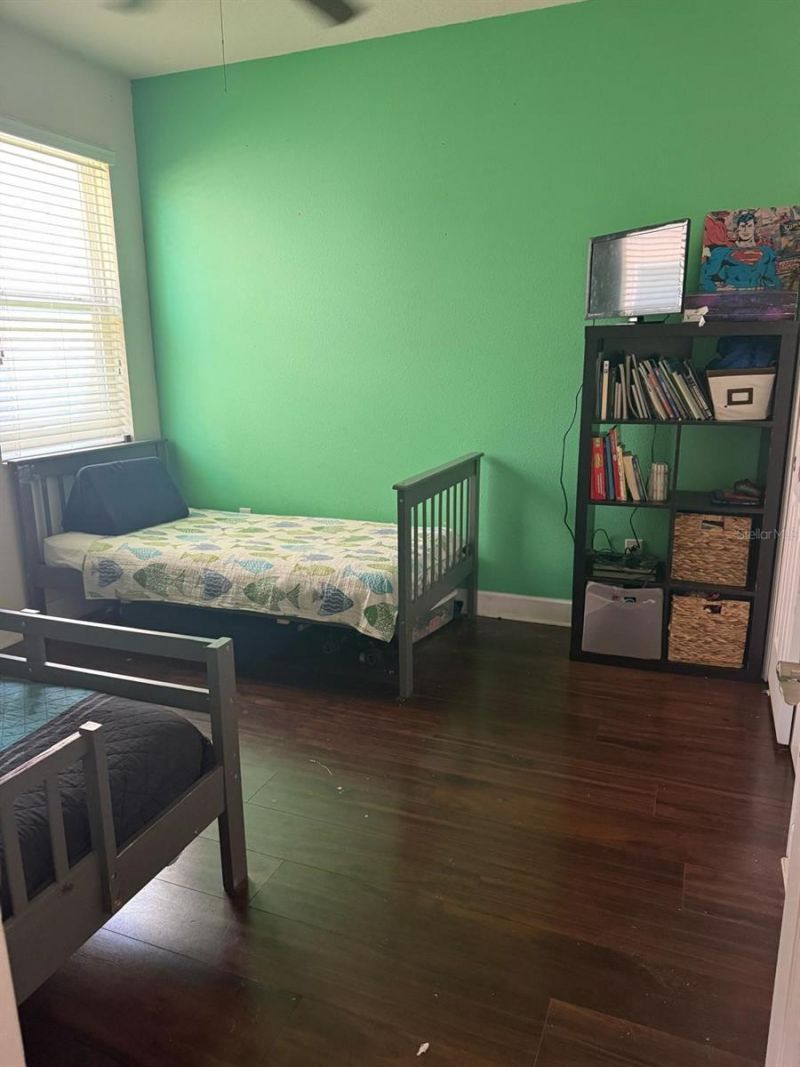
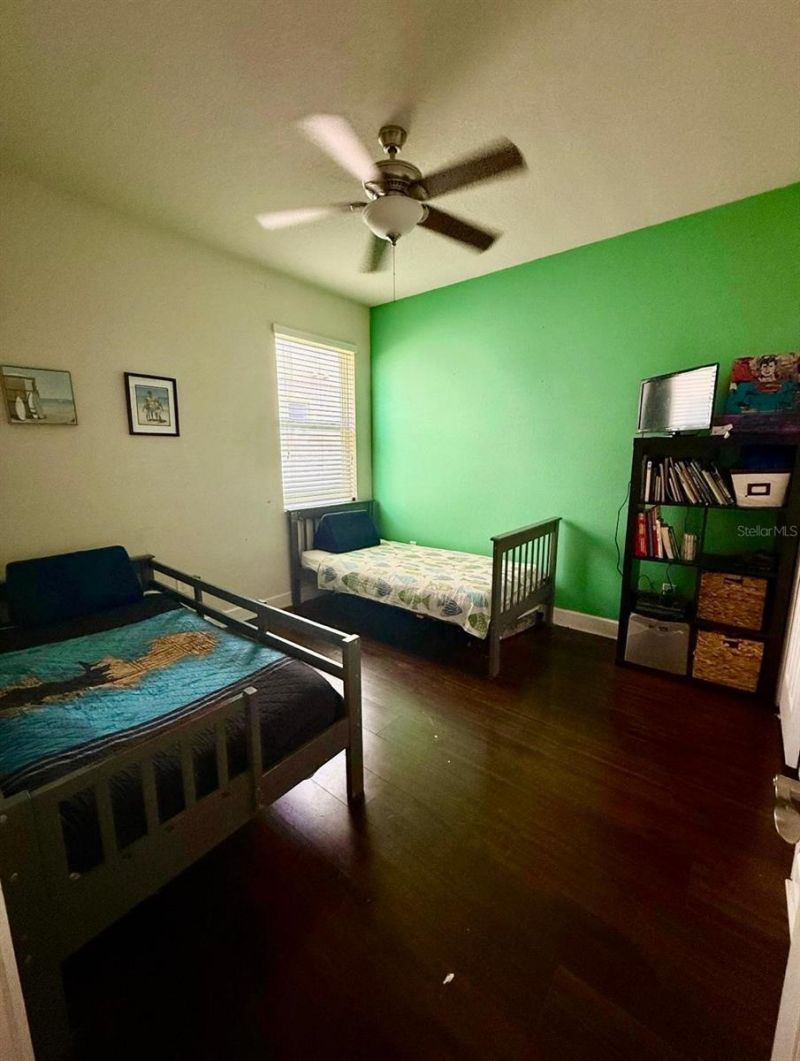
Bedroom 2: 11x11
Bathroom 3: 11x11
Bathroom 4: 12x10

Neighborhood Information

Neighborhood Map

Neighborhood Hero

Neighborhood Highlights

Neighborhood Characteristics

Neighborhood Market Trend

Neighborhood Schools

Courtesy of

Agency Name: LOKATION
Agency Contact: 954-545-5583
Agent Name: Artab Pangallo

agent picture

Presented by

Agent Name: Illustrated Properties Jupiter
Agent Phone: 561.746.0008
Agency Title: Illustrated Properties
Request Info

IDX logo

Illustrated Properties Jupiter
ipre.com

Mortgage Calculator

%
years/fixed
yearly
yearly (est.)

Estimated Payment

$ 4,071.13 Principal & Interest $3,383.09 Property Tax $487.08 Homeowner's Insurance $200.96
Mortgage Logo

Make every decision feel good

Want to work with us?

Step 1 / 2
Step 2 / 2 Previous

Login to My Illustrated Account

Pixel


