6118 NW Ginger Lane, Port Saint Lucie, FL 34986 Photo
New
6118 NW Ginger Lane, Port Saint Lucie, FL 34986 Photo
New
6118 NW Ginger Lane, Port Saint Lucie, FL 34986 Photo

18 Total Photos [Click to View All]

6118 NW Ginger Lane Port St. Lucie, FL 34986
$439,000
  • Beds
    4
  • Baths
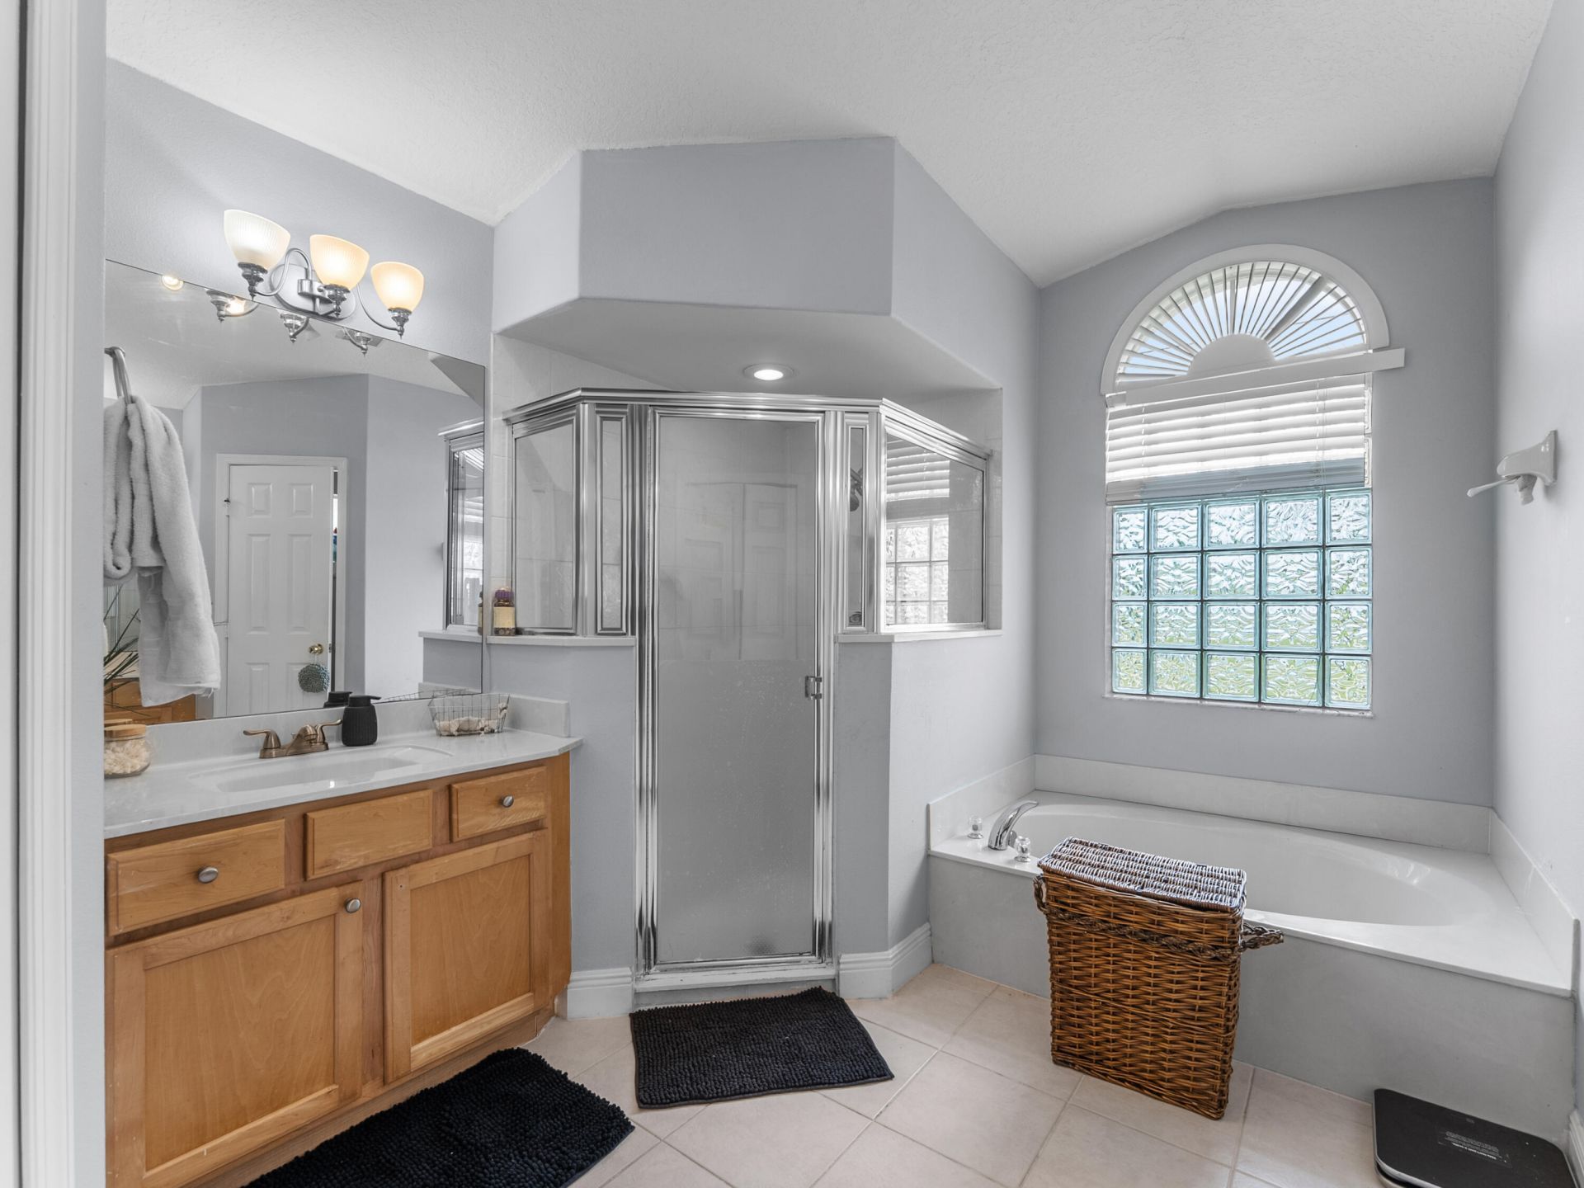
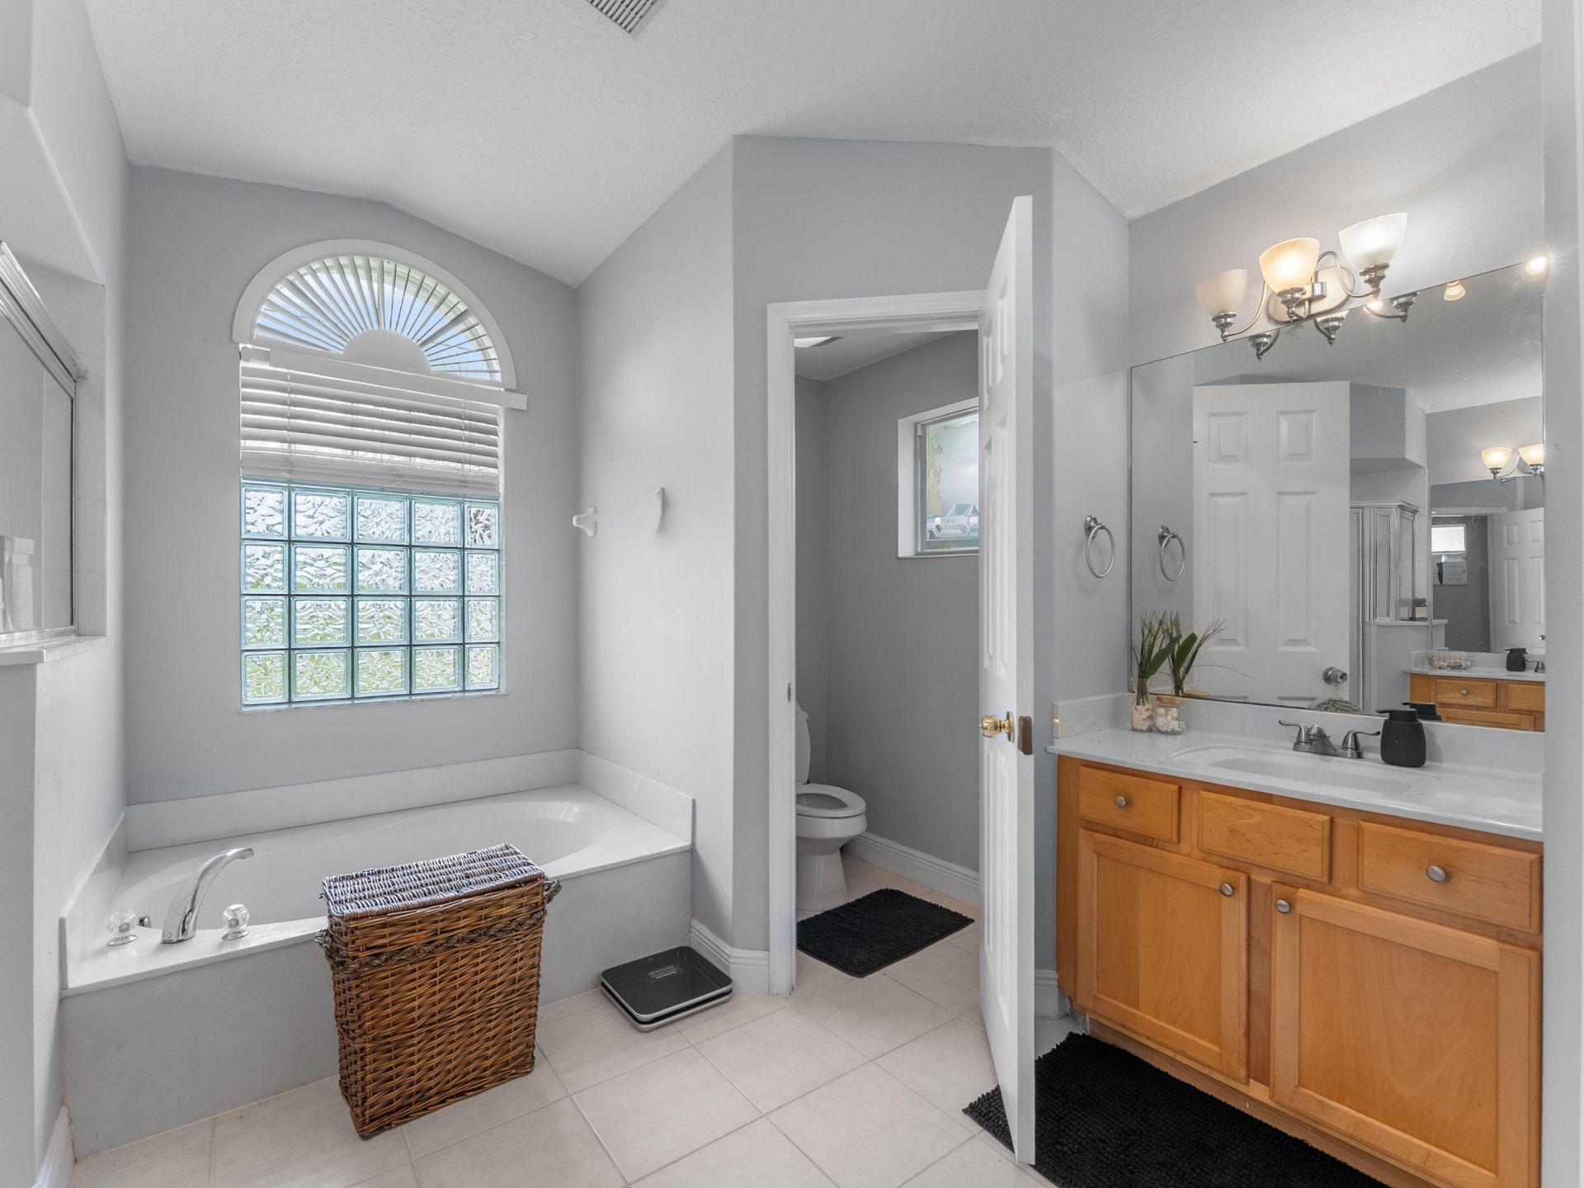
    2 full
  • Total Square Feet
    3,060
  • Lot Size
    0.23 acre(s)

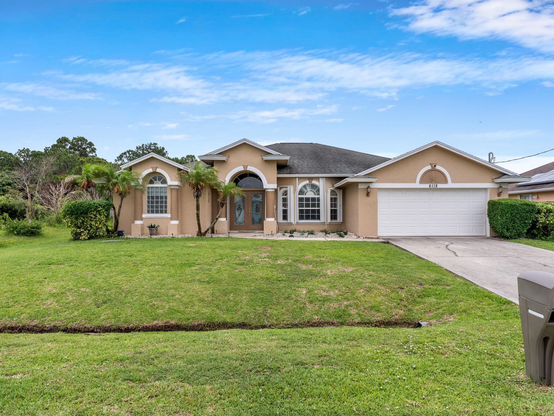
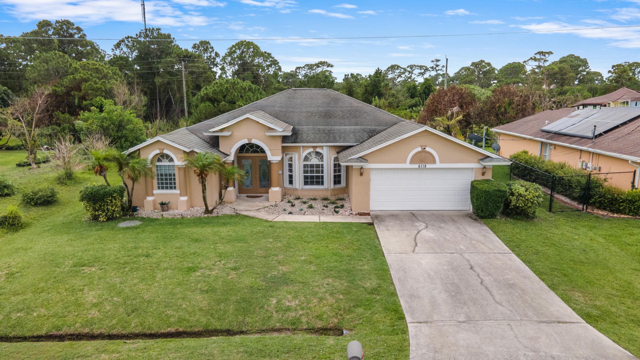
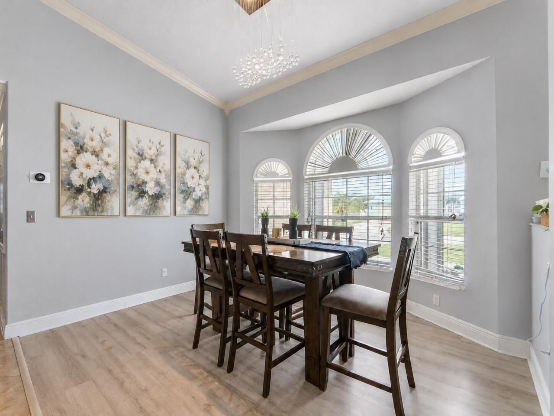
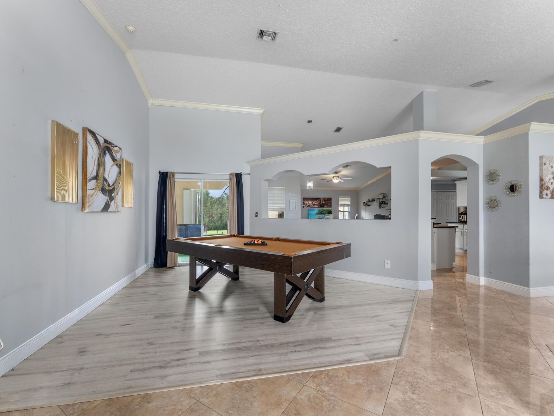
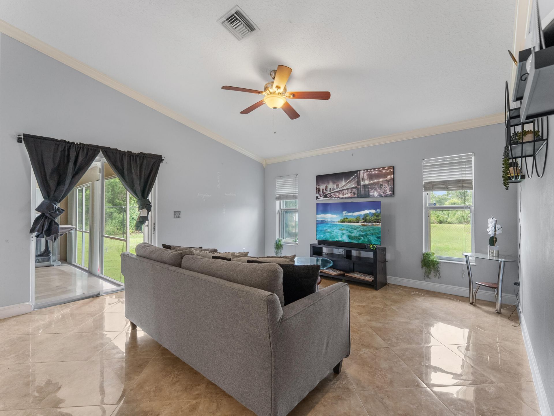
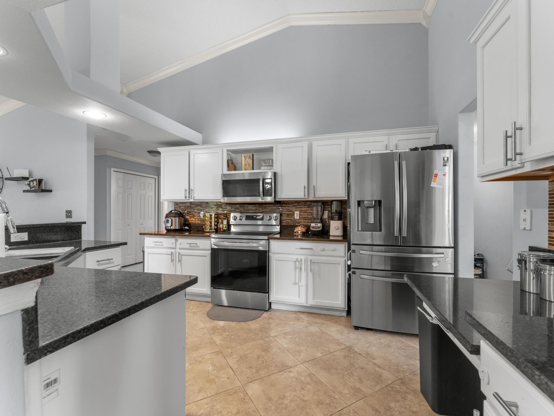
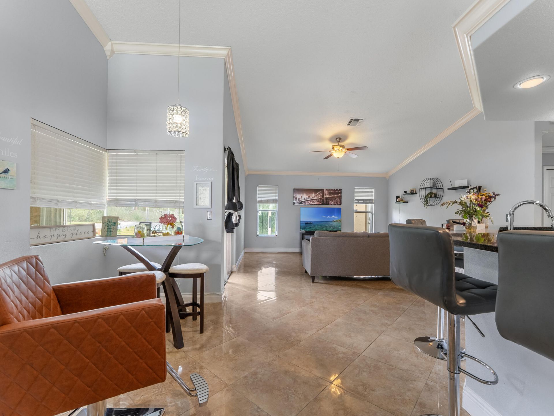
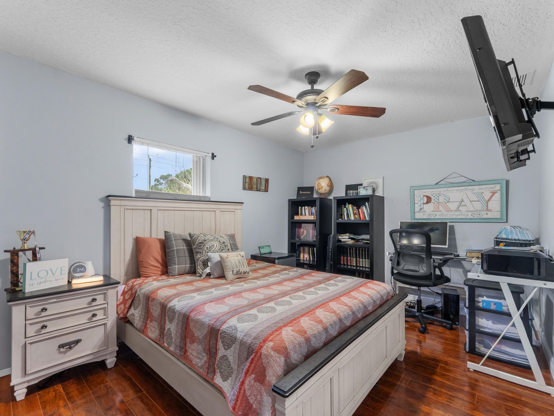
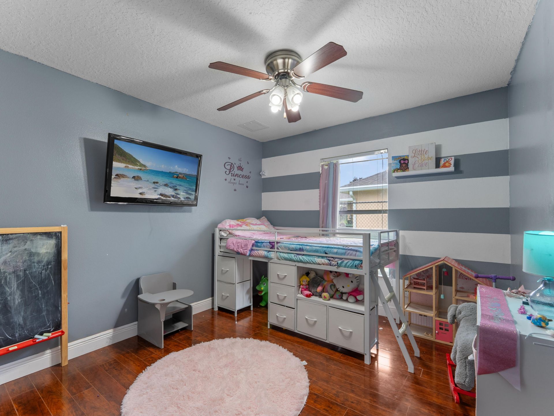
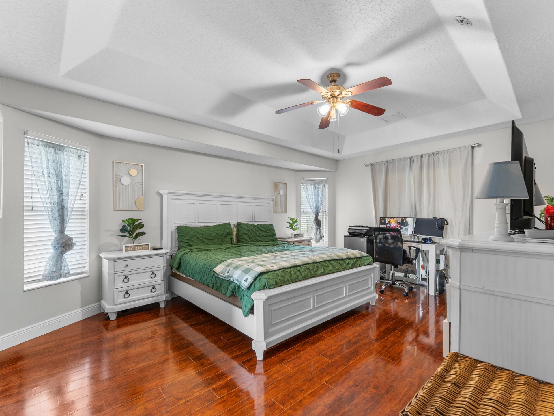
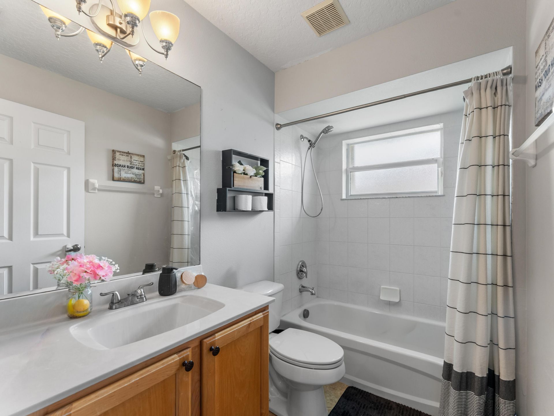
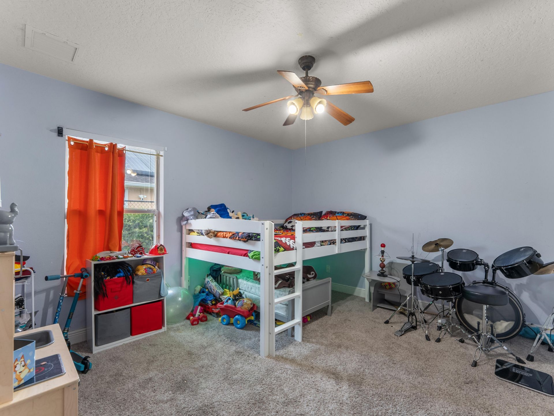
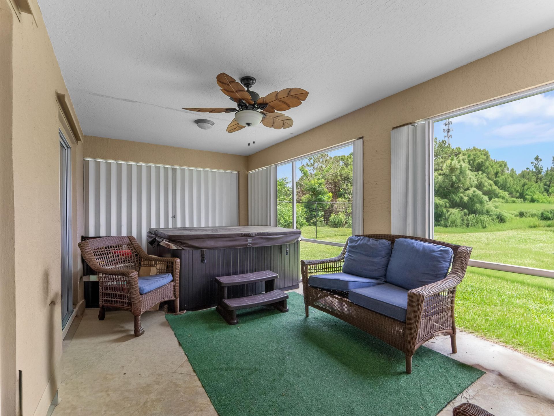
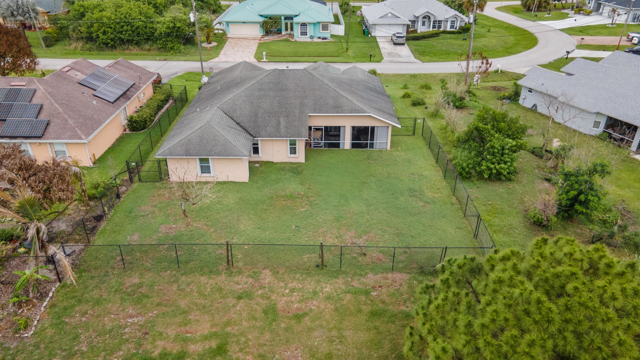
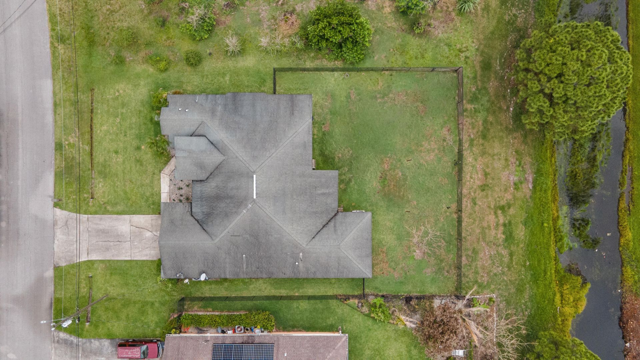
Safe, quiet, and family-oriented neighborhood with NO HOA! Spacious 4-bedroom 2 bath home in the heart of Port St. Lucie featuring a desirable split floor plan, high ceilings with crown molding, porcelain tile and wood flooring throughout, and a gourmet kitchen with quartz countertops and stainless steel appliances. Also boasting an oversized fully fenced backyard with endless potential-perfect for entertaining, pets, play areas, or creating your dream outdoor space. Includes accordion shutter...

View More

Property Summary

MLS Number: B26032509
Status: Active
Days on Market: 3
Subdivision: PORT ST LUCIE SECTION 44
County: Saint Lucie
Bedrooms: 4
Total Square Feet: 3,060
Price Per Sq. Ft.: $143
New Constuction: No
Waterfront: No
Property Type: Residential - Single Family
Cooling: Central Air, Electric
Garage: 2 car attached
Heating: Electric
Lot Size: 0.23 Acres
Roof Type: Shingle
Stories: 1.0
Taxes: $3,418
Year Built: 2004

Featured Amenities

Cathedral Ceiling(s)
Vaulted Ceiling(s)
Walk-In Closet(s)

Property Details

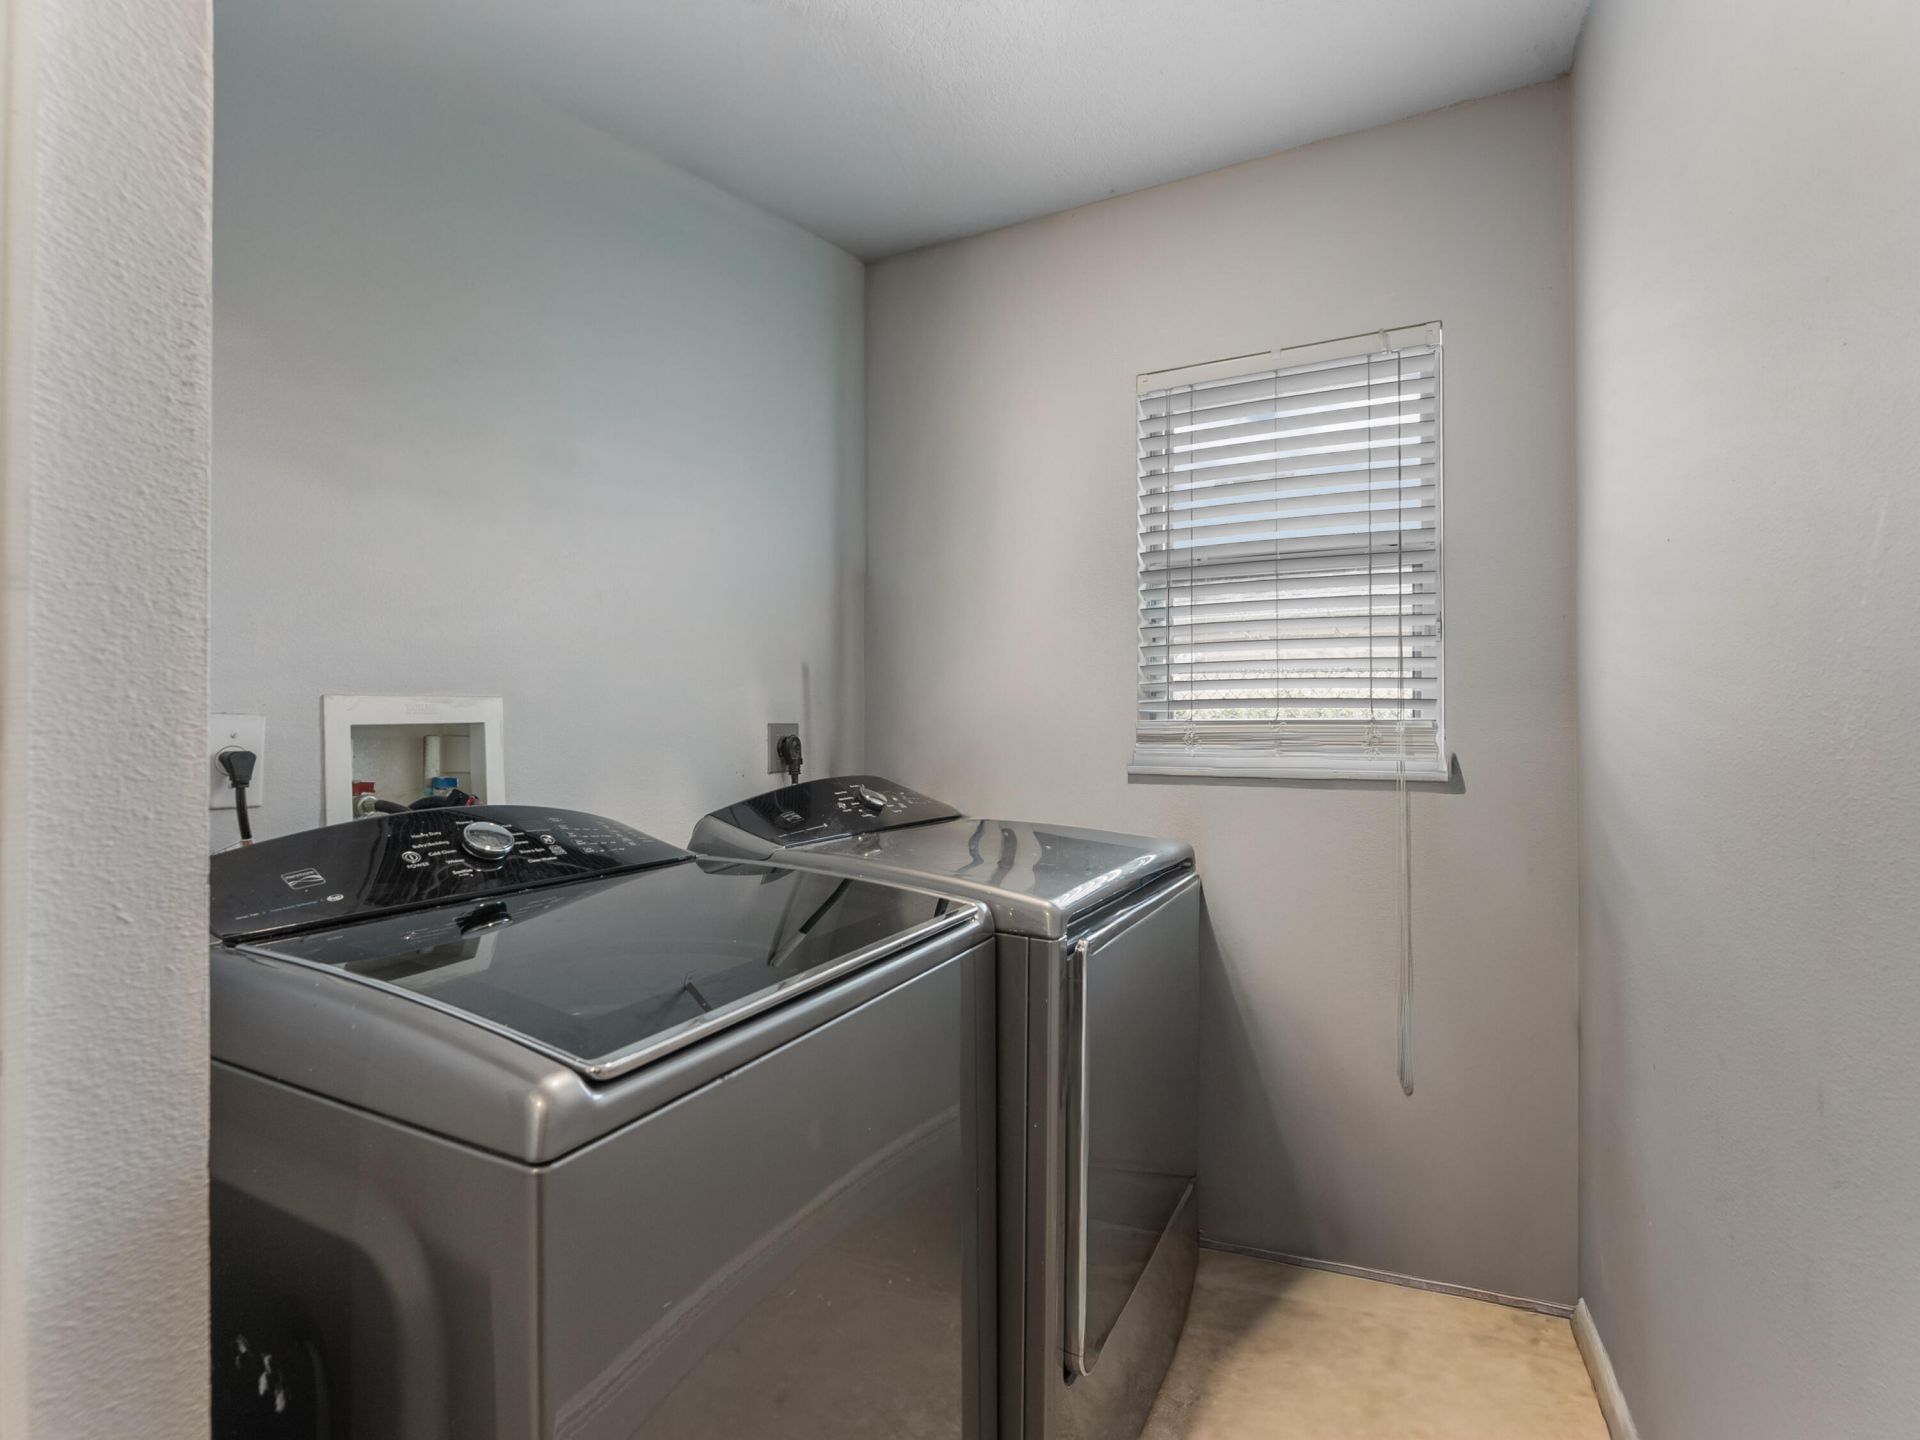
Appliances: Dryer, Dishwasher, Microwave, Washer
Days on Site: 3
Exterior: Brick, Concrete, CBS
Flooring: Carpet, Tile, Wood
Furnished: Furnished
Parcel#: 342072020270009
Parking: Garage, Attached Garage
Parking Notes: Garage, Attached Garage
Pets Allowed: Yes, No Restrictions
Restrictions: No Restrictions
Sewer: Public Sewer
SQFT Living: 2272
Structure Type: House
Total Rooms: 7
Utilities: Cable Available
Water: Public
Waterfront Features: None
Construction: Brick,Concrete,CBS

Room Sizes

Living Room: 15 X 17 Level Main
Kitchen: 12 X 16 Level Main
Primary Bedroom: 16 X 16 Level Main
Bedroom 2: 12 X 13 Level Main
Bedroom 3: 10 X 14 Level Main
Bedroom 4: 10 X 13 Level Main

Neighborhood Information

Neighborhood Map

Neighborhood Hero

Neighborhood Highlights

Neighborhood Characteristics

Neighborhood Market Trend

Neighborhood Schools

Courtesy of

Agency Name: Lakesideview Realty Corp
Agent Name: Rodney Bryant Bien-Aime
Agency Phone: 561-922-3155

agent picture

Presented by

Agent Name: Illustrated Properties Jupiter
Agent Phone: 561.746.0008
Agency Title: Illustrated Properties
Request Info

IDX logo

Illustrated Properties Jupiter
ipre.com

Mortgage Calculator

%
years/fixed
yearly
yearly (est.)

Estimated Payment

$ 2,568.43 Principal & Interest $2,155.55 Property Tax $284.83 Homeowner's Insurance $128.04
Mortgage Logo

Make every decision feel good

Want to work with us?

Step 1 / 2
Step 2 / 2 Previous

Login to My Illustrated Account

Pixel


