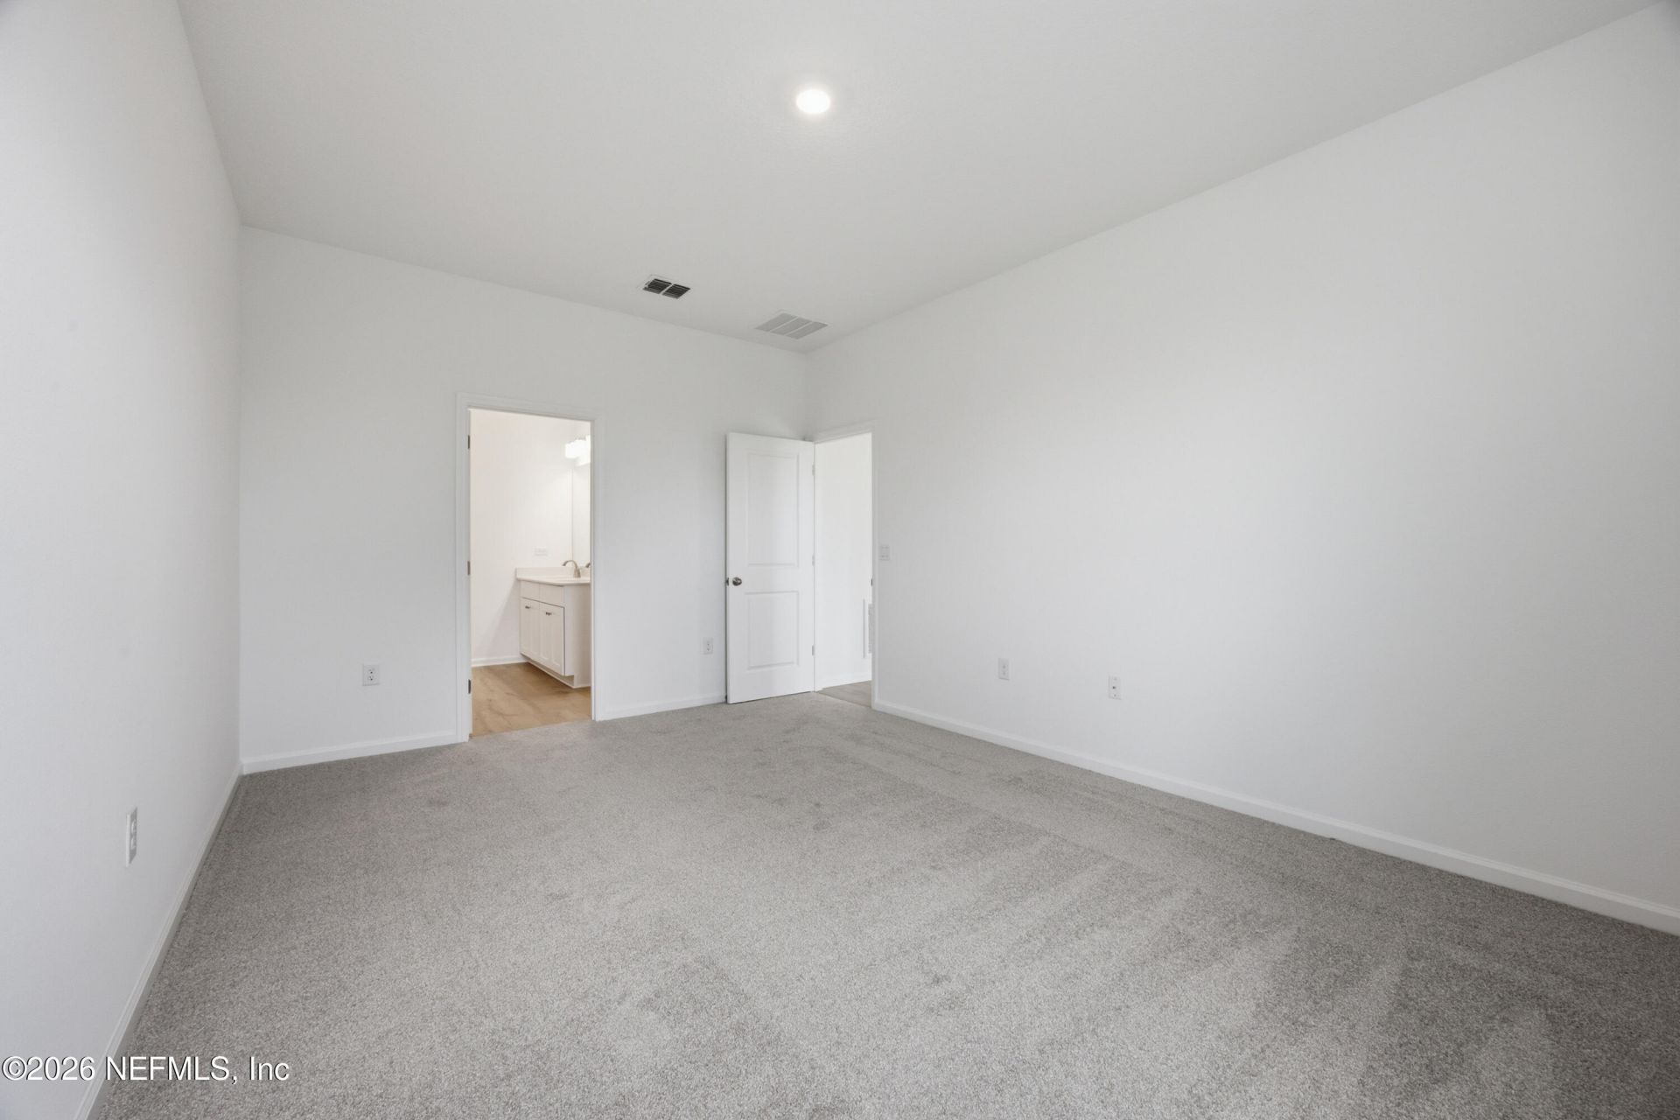
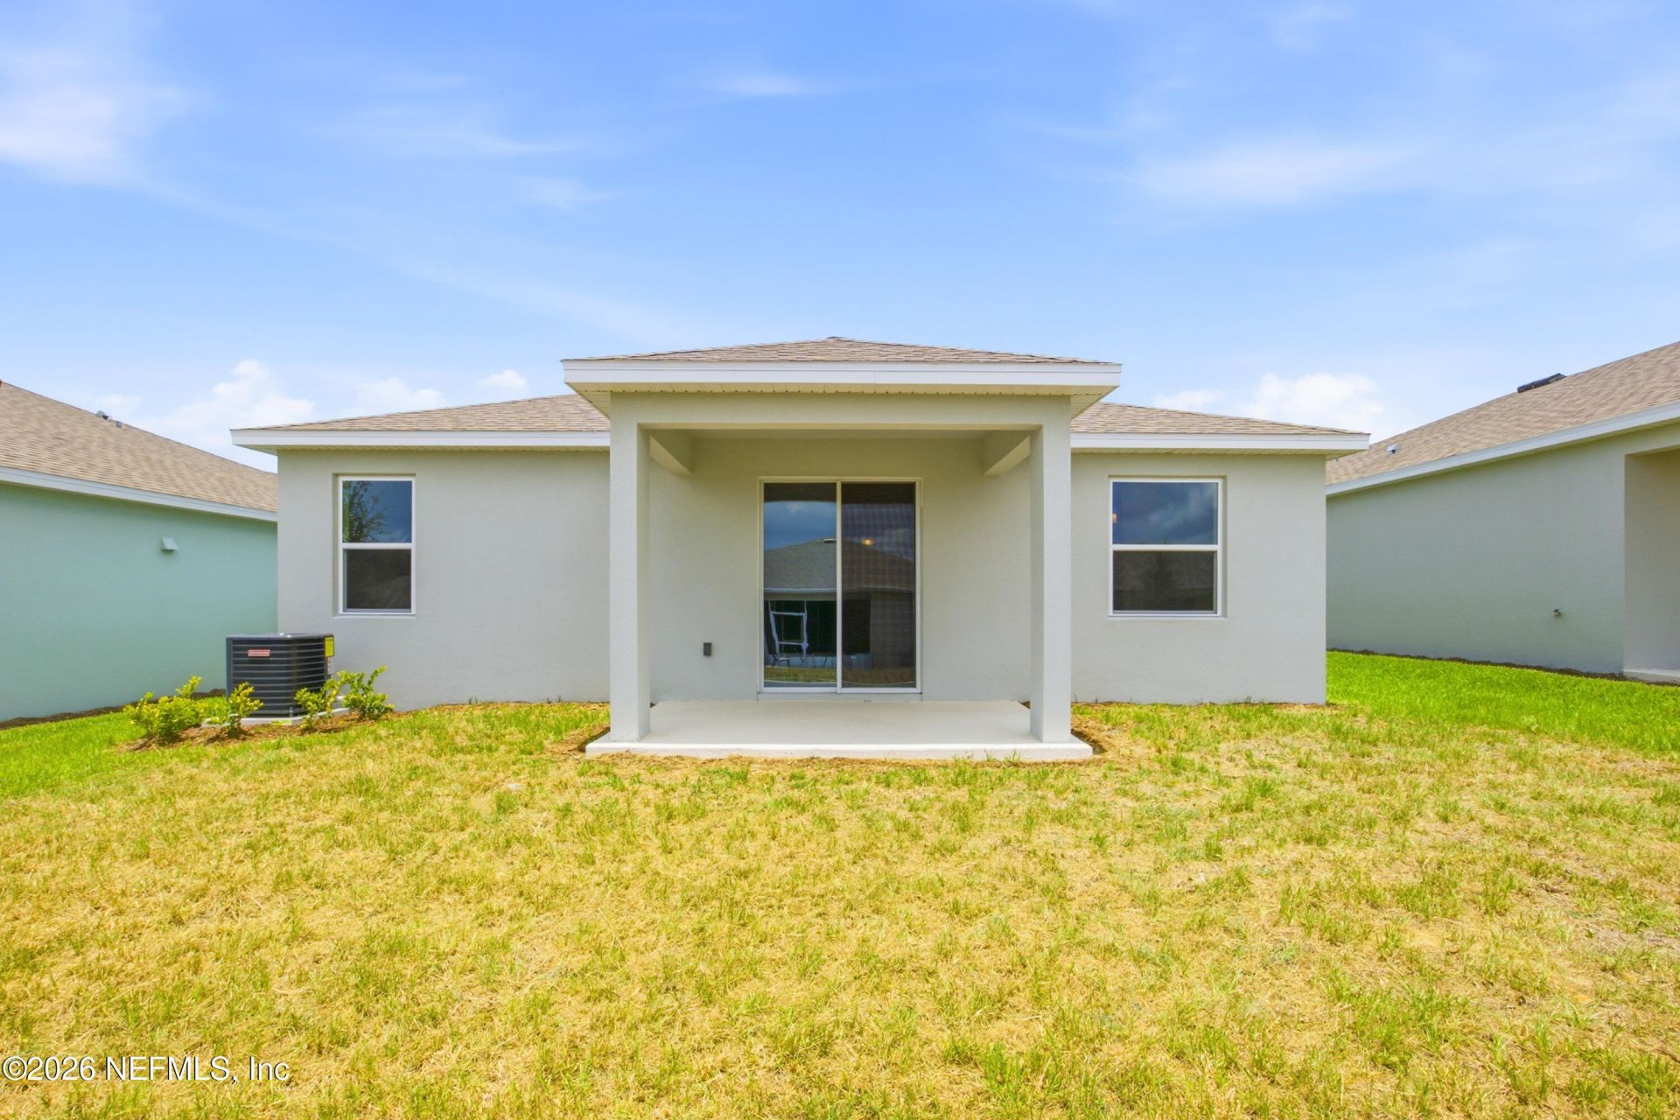
6205 Sanders Grove Circle, Unit 1, Okahumka, FL 34762 Photo
New - 11 Hours Ago
6205 Sanders Grove Circle, Unit 1, Okahumka, FL 34762 Photo
New - 11 Hours Ago
6205 Sanders Grove Circle, Unit 1, Okahumka, FL 34762 Photo

14 Total Photos [Click to View All]

6205 Sanders Grove Circle, 1 Okahumka, FL 34762
$323,286
  • Beds
    3
  • Baths
    2 full
  • Total Square Feet
    1,407

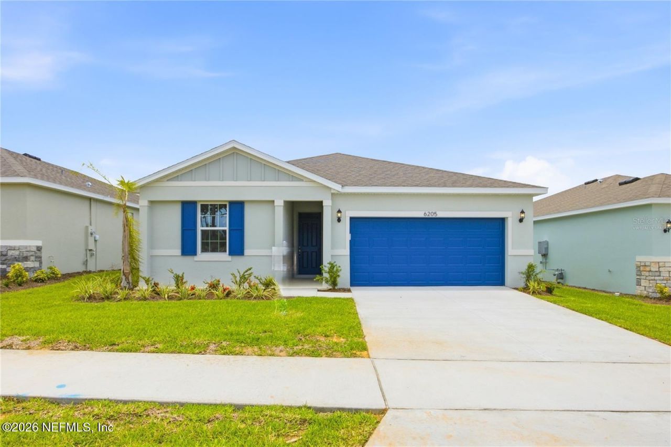
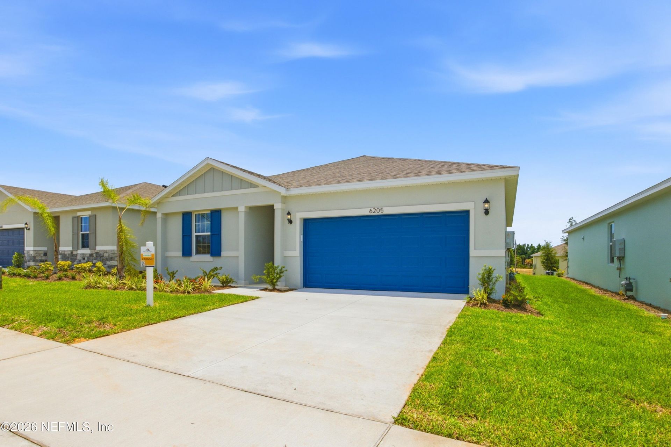
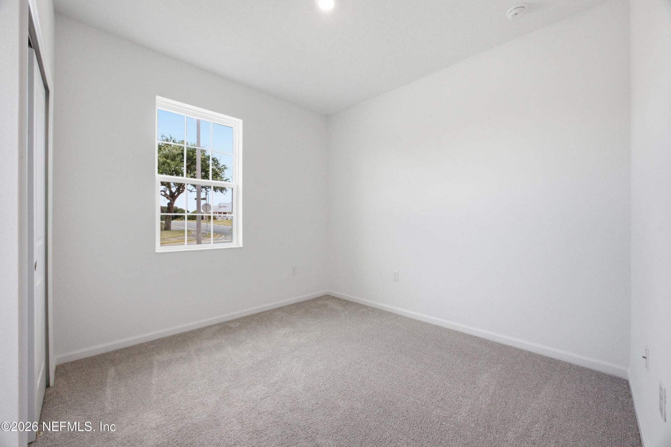
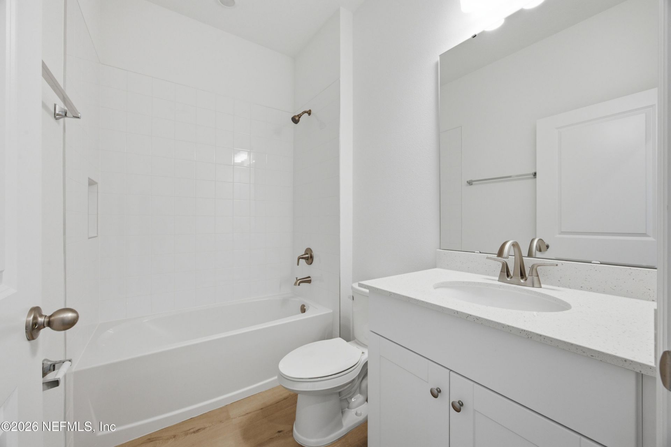
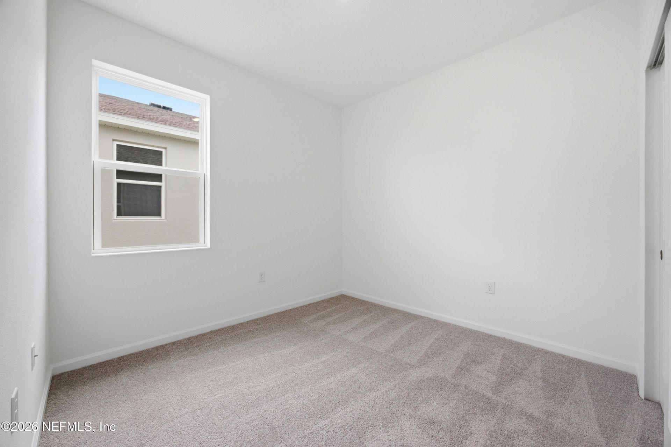
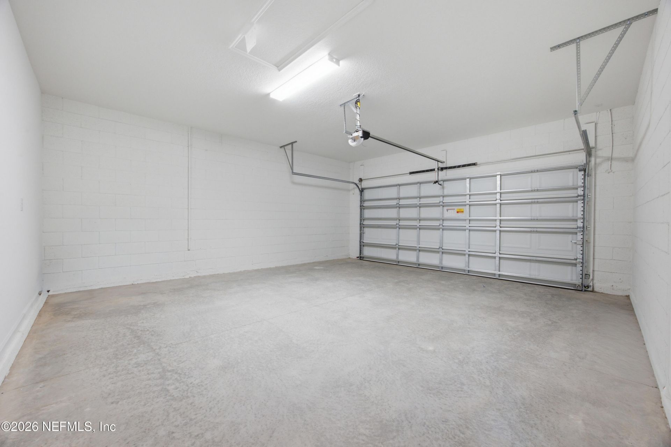
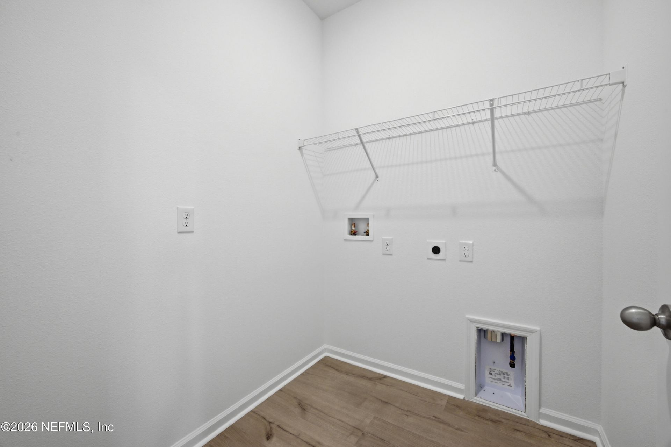
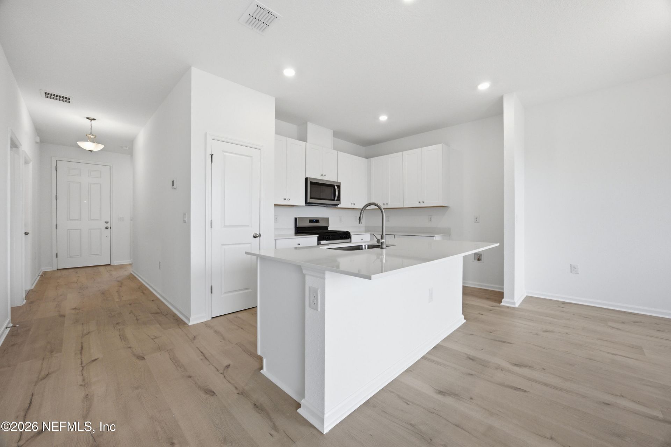
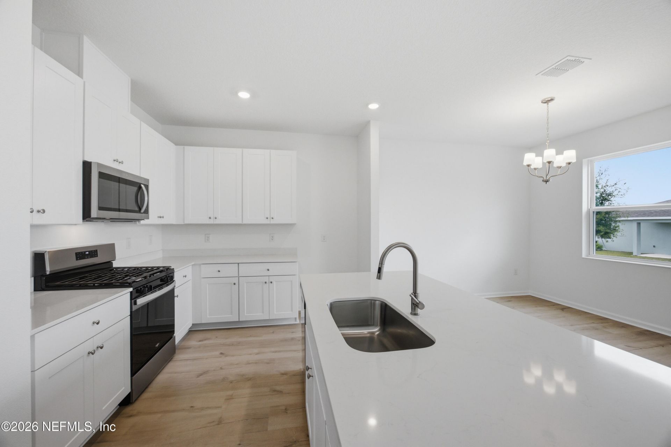
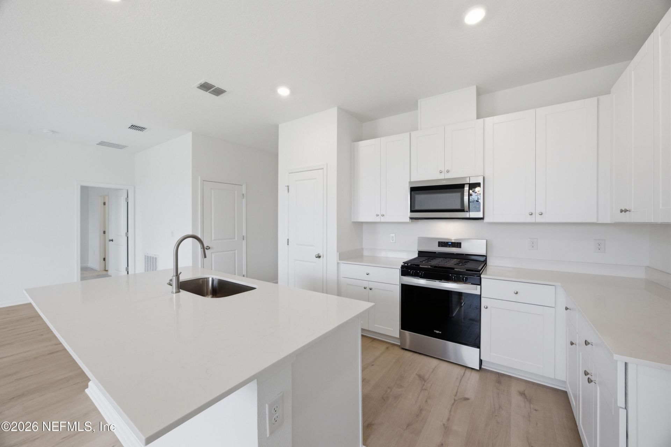
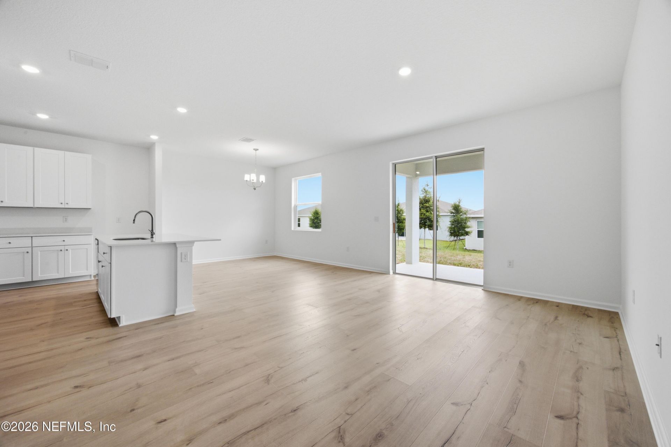
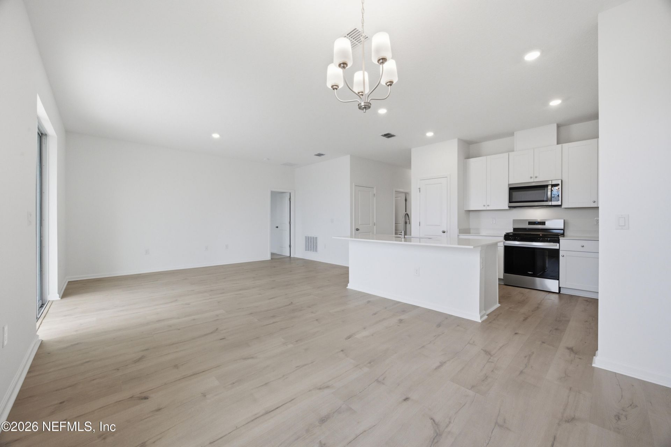
Virtually Staged. The Auburndale is a thoughtfully designed single-story home featuring 9-foot, 4-inch ceilings and an open-concept layout that connects the living and dining areas. The kitchen is appointed with upgraded countertops, cabinetry, and fixtures, along with a gas range and a microwave vented through the roof. A gas connection is also available for the dryer in the laundry room. Luxury vinyl plank flooring extends throughout the main living areas, while the bedrooms offer comfortable ...

View More

Property Summary

MLS Number: 2155222
Status: Active
Subdivision: Heritage
County: Lake
Bedrooms: 3
Total Square Feet: 1,407
Price Per Sq. Ft.: $230
Style: Contemporary
New Constuction: Yes
Waterfront: No
Property Type: Residential - Single Family
Cooling: Central Air
Heating: Central
Roof Type: Shingle
Year Built: 2026

Property Details

Exterior: Block
Home Style: Contemporary
Sewer: Public Sewer
Construction: Block

Neighborhood Information

Neighborhood Map

Neighborhood Hero

Neighborhood Highlights

Neighborhood Characteristics

Neighborhood Market Trend

Neighborhood Schools

Courtesy of

Agency Name: OLYMPUS EXECUTIVE REALTY, INC
Agent Name: NANCY PRUITT

agent picture

Presented by

Agent Name: Illustrated Properties Jupiter
Agent Phone: 561.746.0008
Agency Title: Illustrated Properties
Request Info

IDX logo

Illustrated Properties Jupiter
ipre.com

Mortgage Calculator

%
years/fixed
yearly
yearly (est.)

Estimated Payment

$ 1,681.67 Principal & Interest $1,587.38 Property Tax (data not provided by mls) $0.00 Homeowner's Insurance $94.29
Mortgage Logo

Make every decision feel good

Want to work with us?

Step 1 / 2
Step 2 / 2 Previous

Login to My Illustrated Account

Pixel


