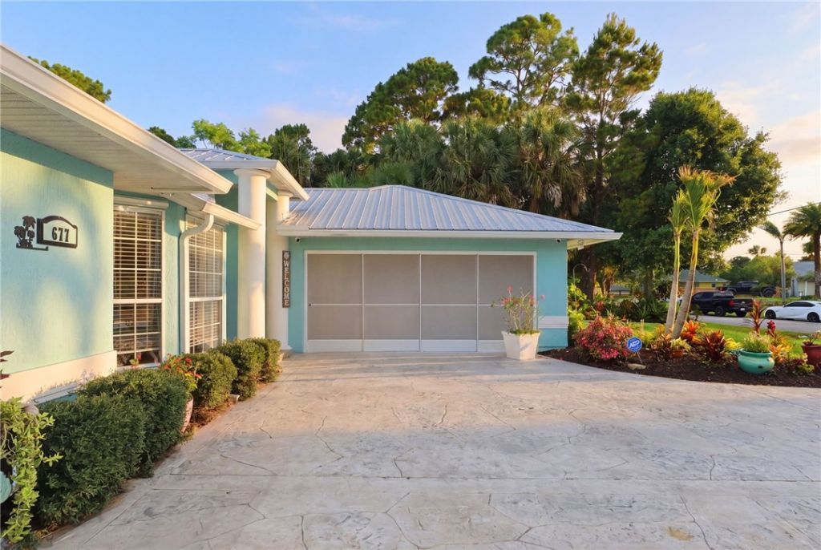
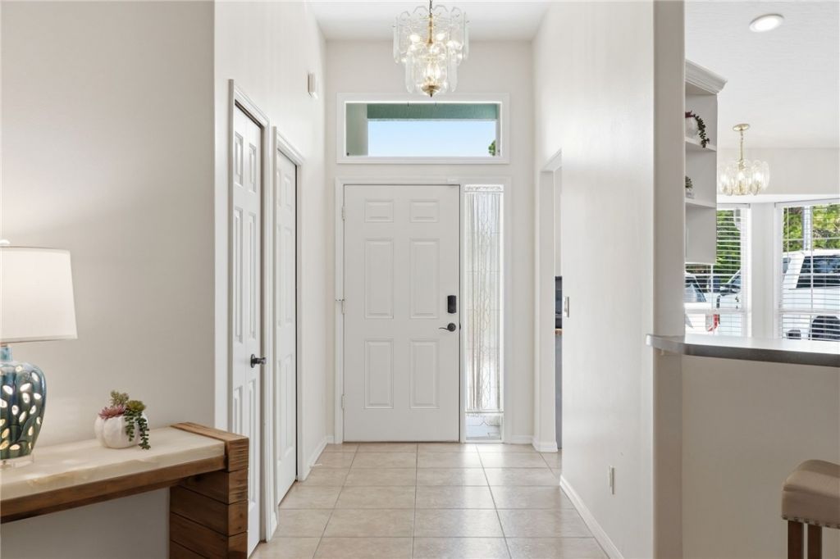
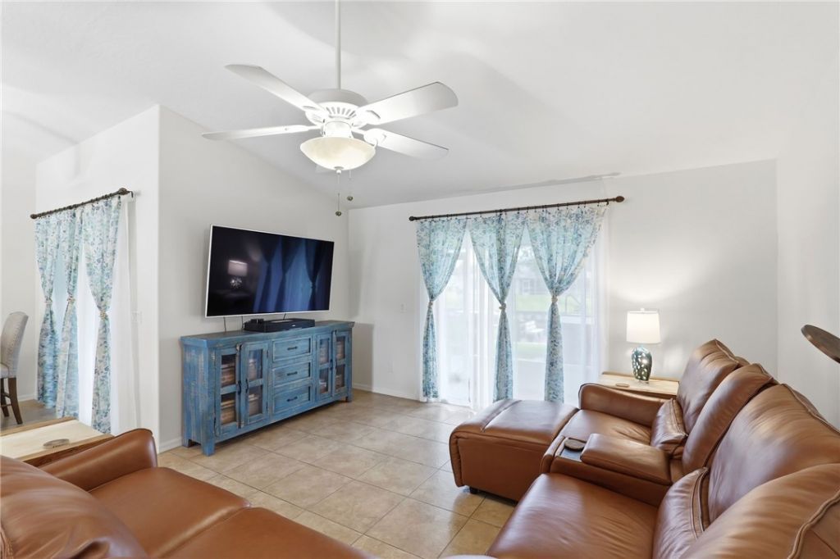
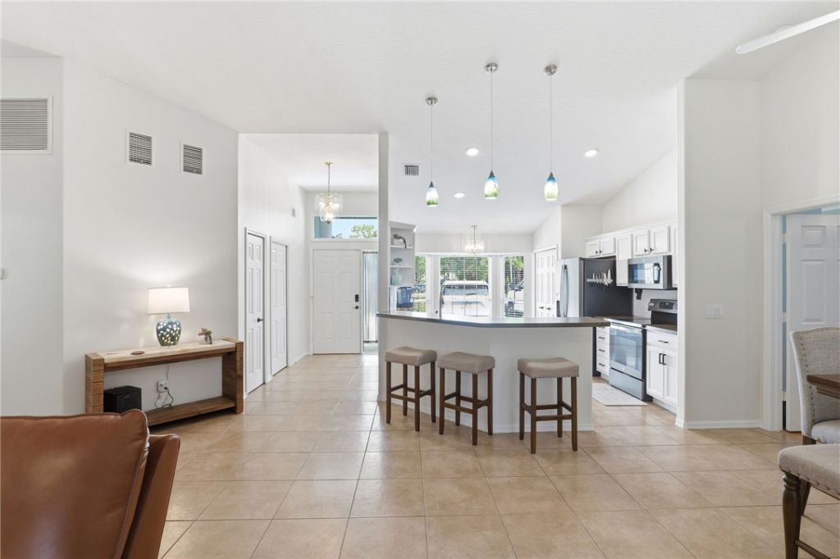
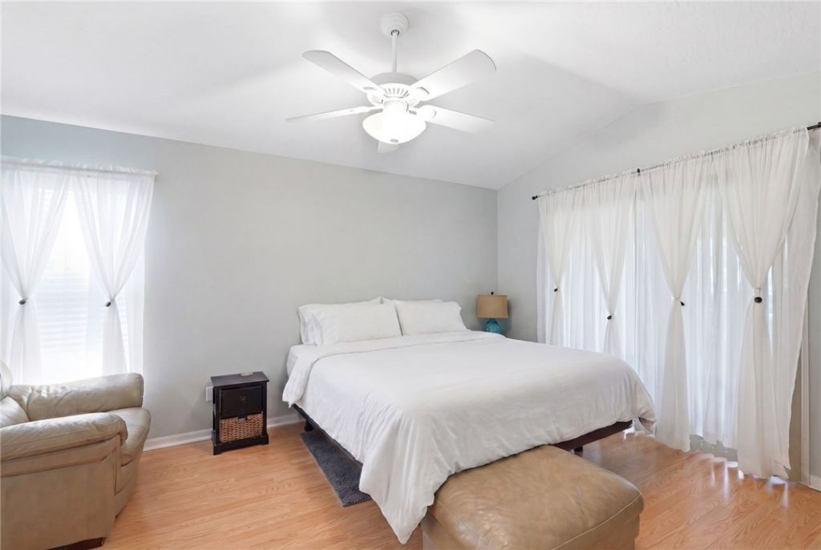
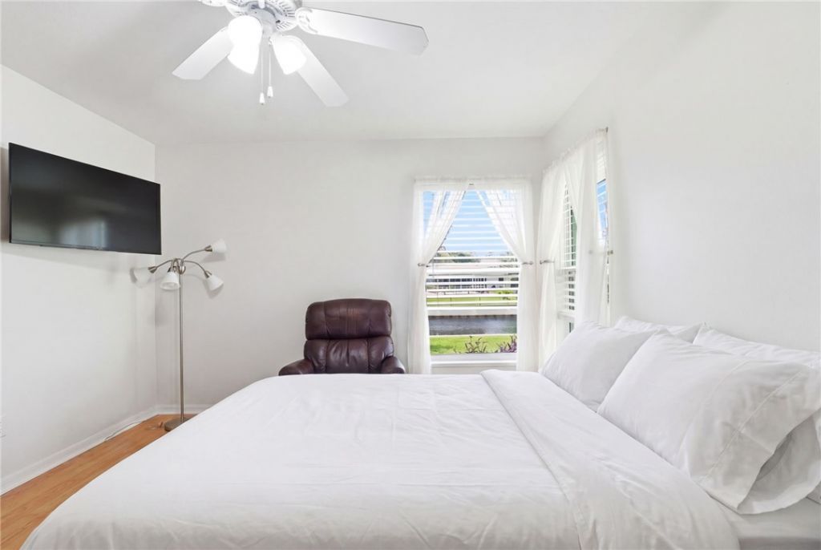
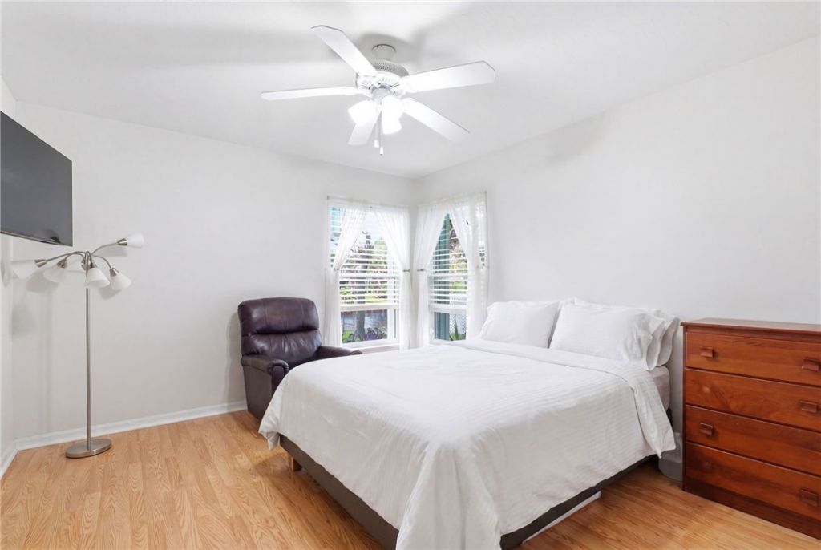
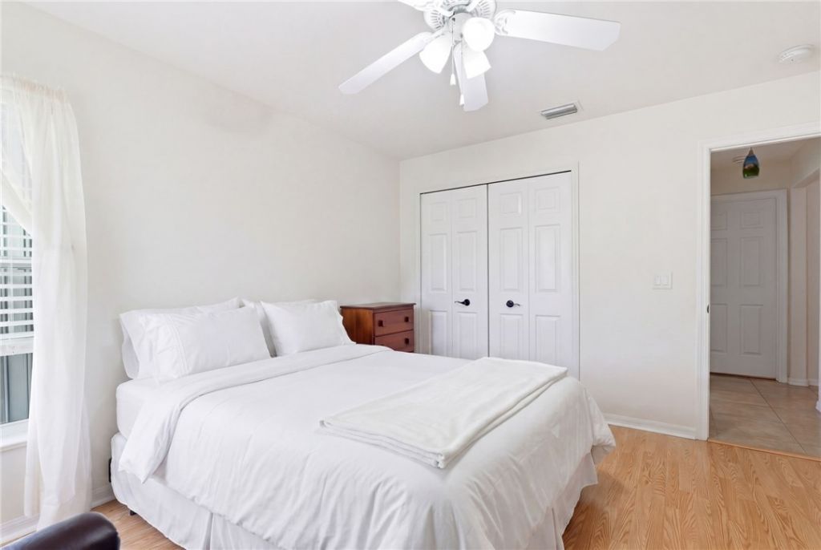
677 Wimbrow Drive, Sebastian, FL 32958 Photo
New
677 Wimbrow Drive, Sebastian, FL 32958 Photo
New
677 Wimbrow Drive, Sebastian, FL 32958 Photo

36 Total Photos [Click to View All]

677 Wimbrow Drive Sebastian, FL 32958
$415,000
  • Beds
    3
  • Baths
    2 full
  • Total Square Feet
    1,664

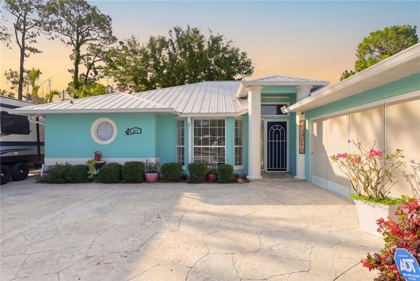
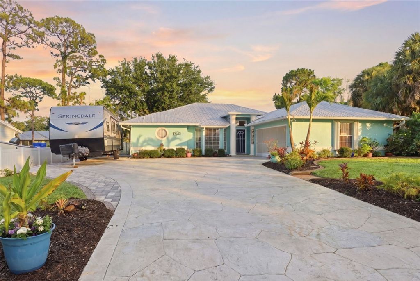
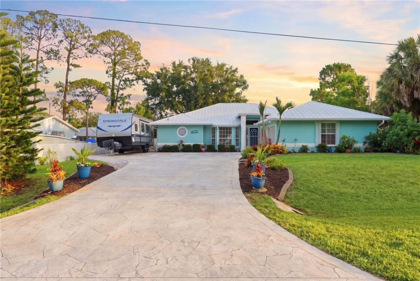
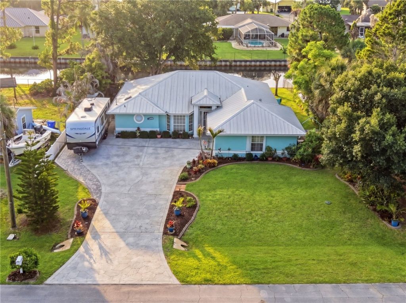
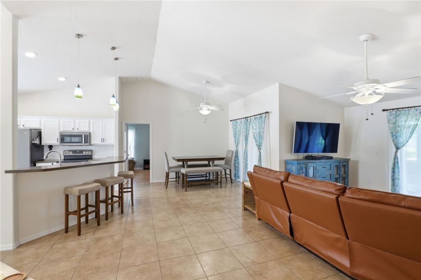
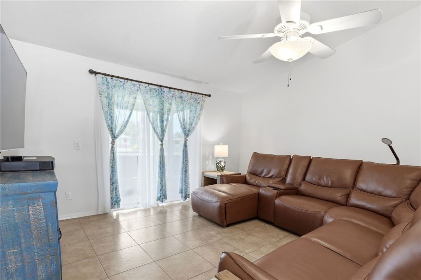
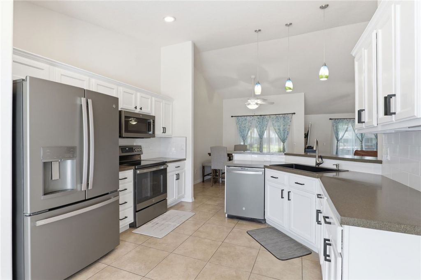
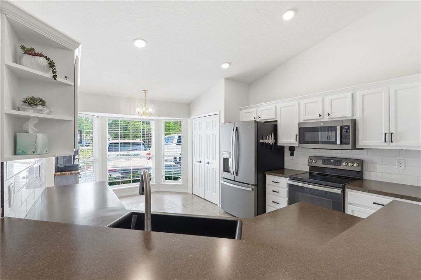
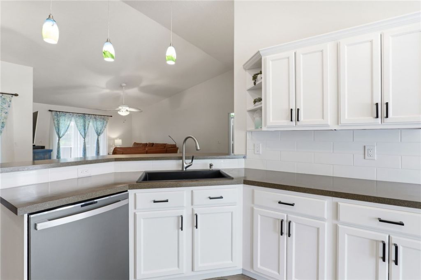
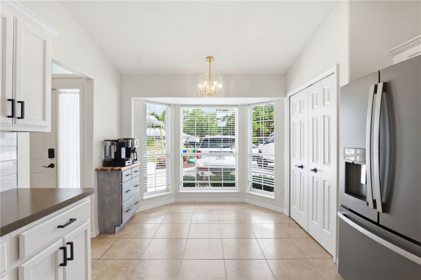
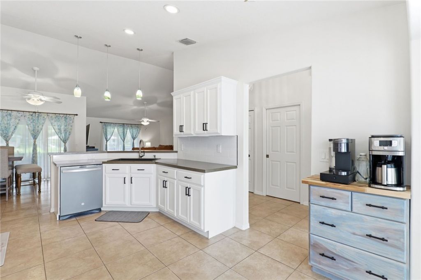
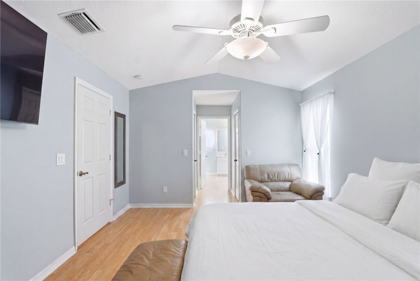
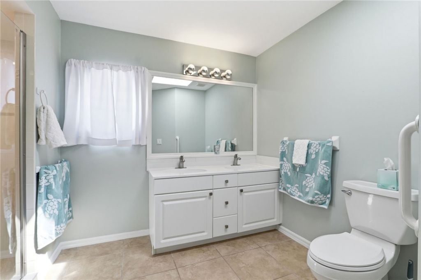
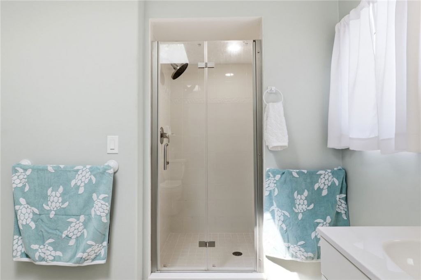
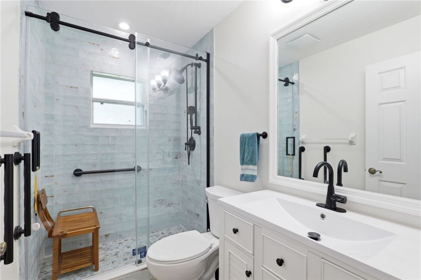
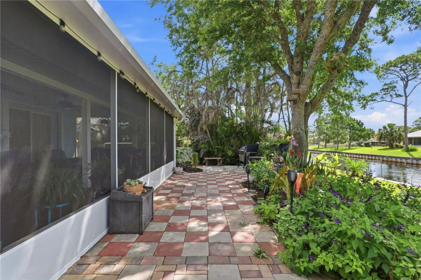
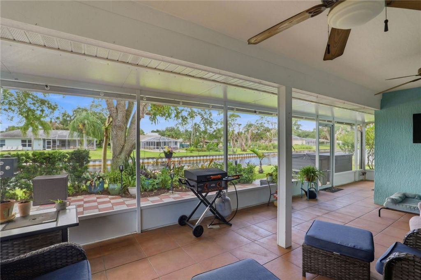
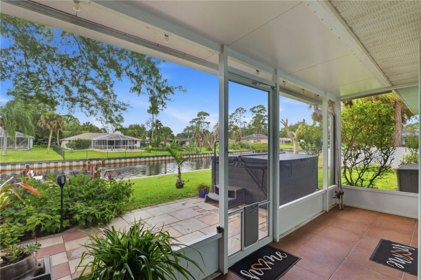
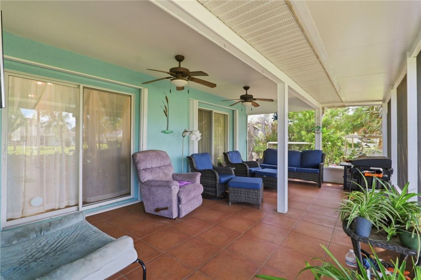
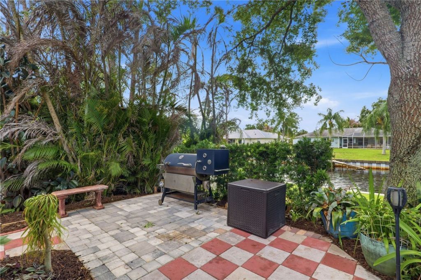
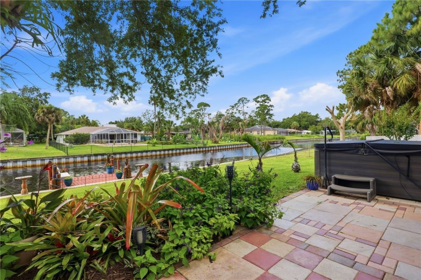
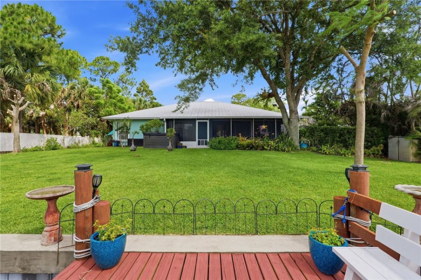
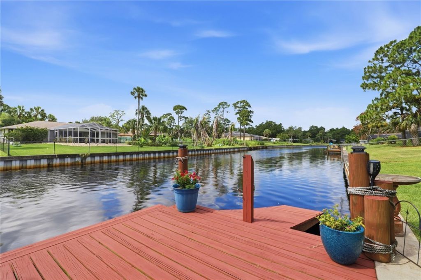
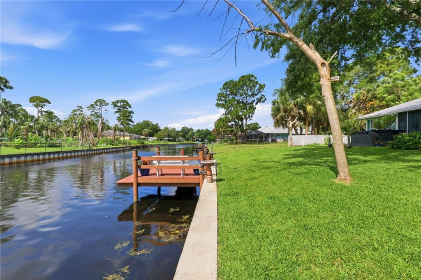
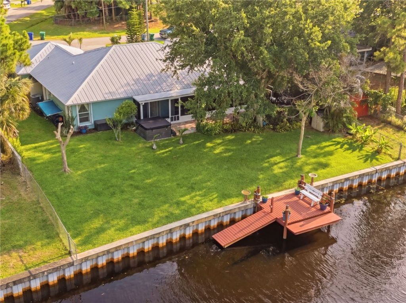
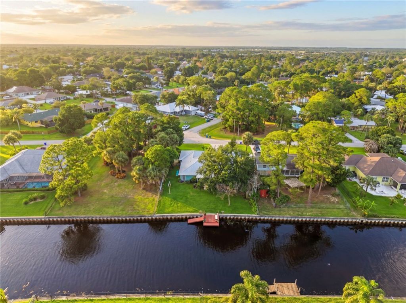
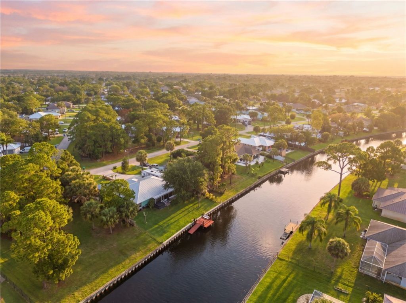
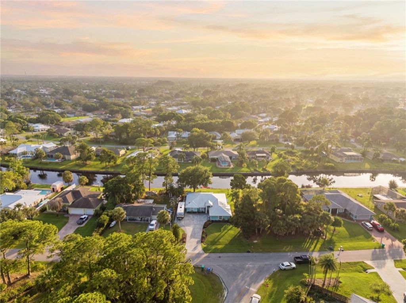
Custom waterfront beauty! This is Fl. living at its best! Perfectly situated on canal with great fishing from your dock, kayaking, and wildlife! Designed with open floor plan this home has soaring ceilings and 3 sets of sliders out to spacious porch with canal views! Outdoor living is exceptional with deck, dock, salt water hot tub, and lush landscape! Stamped extended driveway and side car garage leave ample room for RV/boat! Inside & out this home shows pride of ownership with accordion shutte...

View More

Property Summary

MLS Number: 297661
Status: Active
Days on Market: 2
Subdivision: Sebastian Lakes
County: Indian River
Bedrooms: 3
Total Square Feet: 1,664
Price Per Sq. Ft.: $249
Style: One Story
New Constuction: No
Waterfront: Yes
Property Type: Residential - Single Family
Cooling: Central Air
Fenced: Yes
Garage: 2
Heating: Central
Lot Size: 0.23 Acres
Roof Type: Metal
Stories: 1.0
Taxes: $4,654
Year Built: 2002
HOA Fee: 0/ Monthly

Featured Amenities

Attic
Built-in Features
High Ceilings
Pantry
Pull Down Attic Stairs
Vaulted Ceiling(s)
Walk-In Closet(s)

Property Details

Appliances: Dishwasher, Electric Water Heater, Microwave, Range, Refrigerator
Community Features: None, Gutter(s)
Crops Included Y/N: No
Days on Site: 2
Directions: 512 to Fleming, West on Wimbrow Dr., home is on the left with sign in yard
Exterior: Block, Concrete, Stucco
Outdoor Features: Deck, Enclosed Porch, Fence, Sprinkler/Irrigation, Porch, Rain Gutters, Shed
Flooring: Tile
Home Style: One Story
Home Warranty Y/N: No
Hot Tub: Yes
Laundry: In Garage, Laundry Room
Lease Considered Y/N: No
Listing Terms: Cash, FHA, New Loan, VA Loan
Lot: < 1/4 Acre
Lot Dimensions: 80x125
Ownership: Single Family/Other
Parcel#: 31380100003096000014.0
Parking: Garage
Parking Notes: Garage
Patio/Porch: Covered, Deck, Porch, Screened
Pets Allowed: Yes
Pool: Free Form, None, Other, Private, Screen Enclosure
Property Attached Y/N: No
Property Sub-Type: Detached
Security: Smoke Detector(s)
Sewer: Septic Tank
Spa: Hot Tub
Spa: Yes
Special View Info: Canal
Swimming Pool: Yes
Water: Public
Water Features: Canal Access
Construction: Block,Concrete,Stucco

Room Sizes

Screened Porch: 22 X 13
Dining Room: 13 X 11
Kitchen: 18 X 12
Living Room: 20 X 15
Bedroom: 13 X 12
Bedroom: 13 X 11
Bedroom: 16 X 12

Neighborhood Information

Neighborhood Map

Neighborhood Hero

Neighborhood Highlights

Neighborhood Characteristics

Neighborhood Market Trend

Neighborhood Schools

Courtesy of

Agency Name: EXP Realty, LLC
Agent Name: Jennifer D Martin
Agency Phone: 888-883-8509

agent picture

Presented by

Agent Name: Illustrated Properties Jupiter
Agent Phone: 561.746.0008
Agency Title: Illustrated Properties
Request Info

IDX logo

Illustrated Properties Jupiter
ipre.com

Mortgage Calculator

%
years/fixed
yearly
yearly (est.)

Estimated Payment

$ 2,546.58 Principal & Interest $2,037.71 Property Tax $387.83 Homeowner's Insurance $121.04
Mortgage Logo

Make every decision feel good

Want to work with us?

Step 1 / 2
Step 2 / 2 Previous

Login to My Illustrated Account

Pixel


