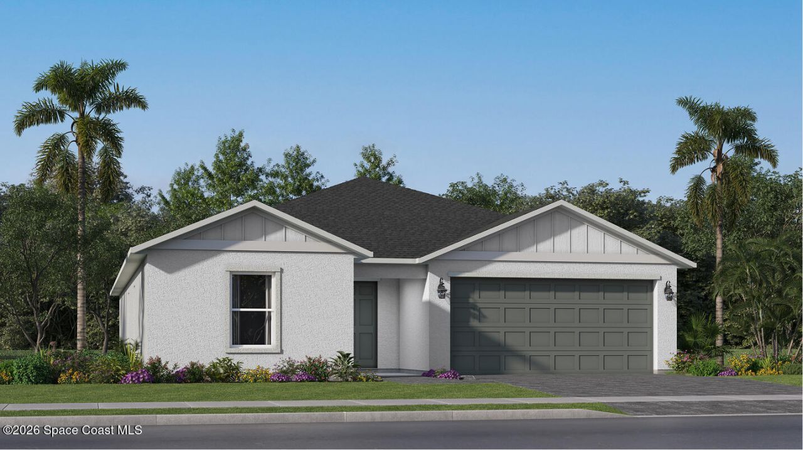
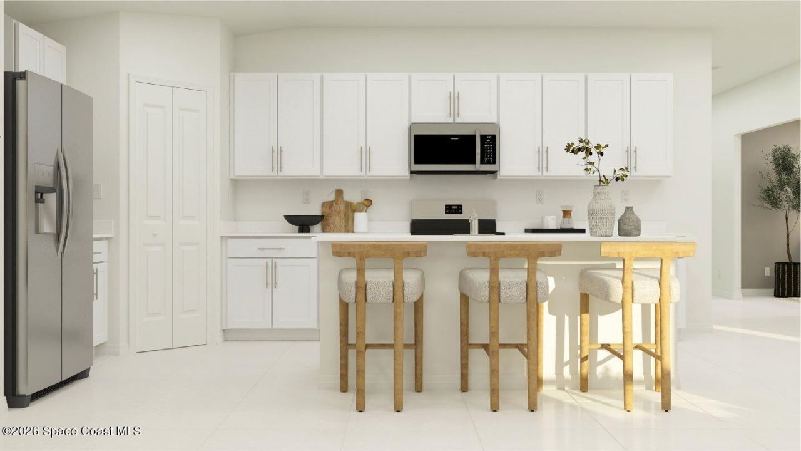
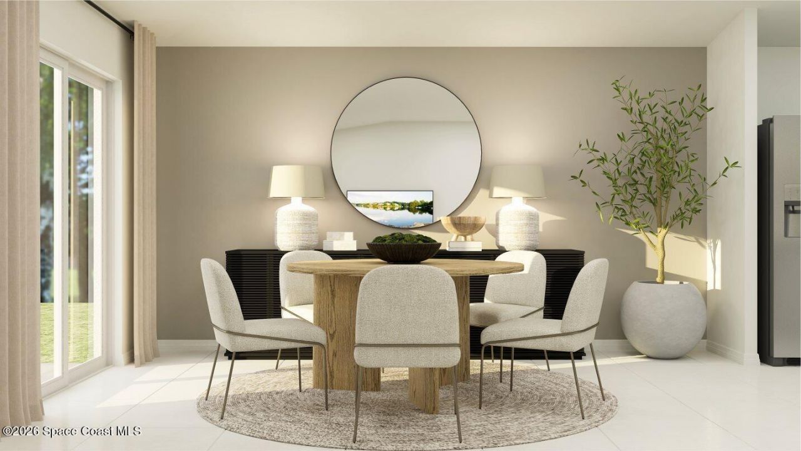
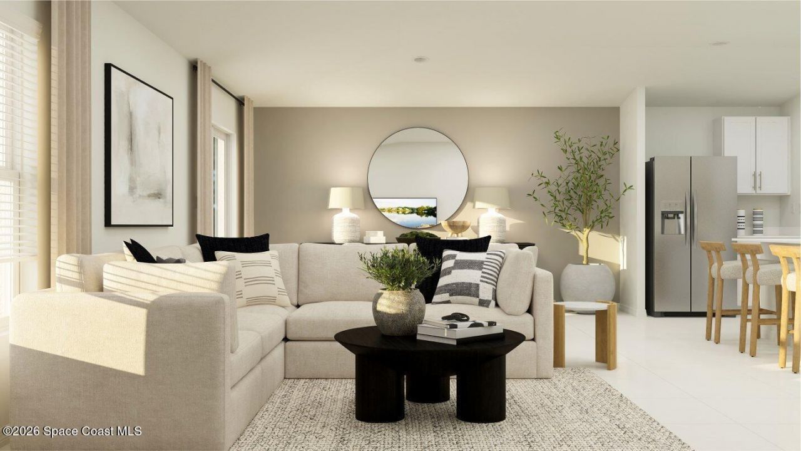
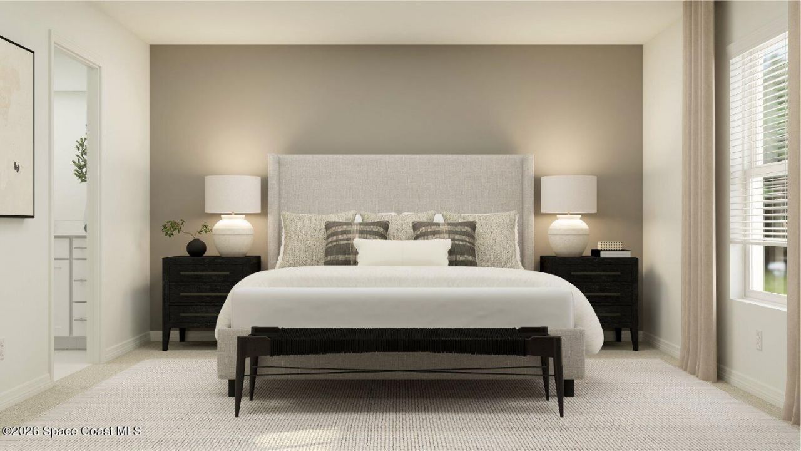
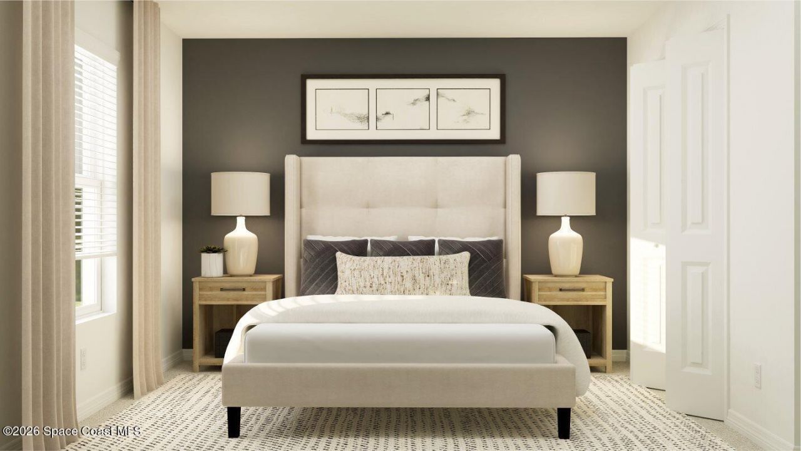
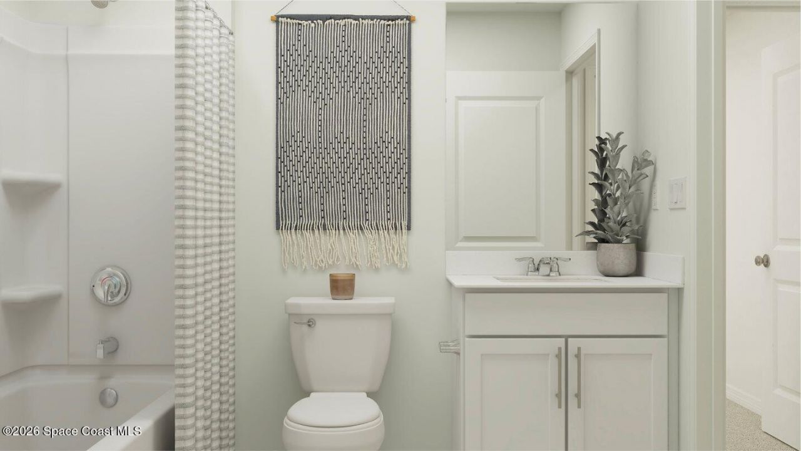
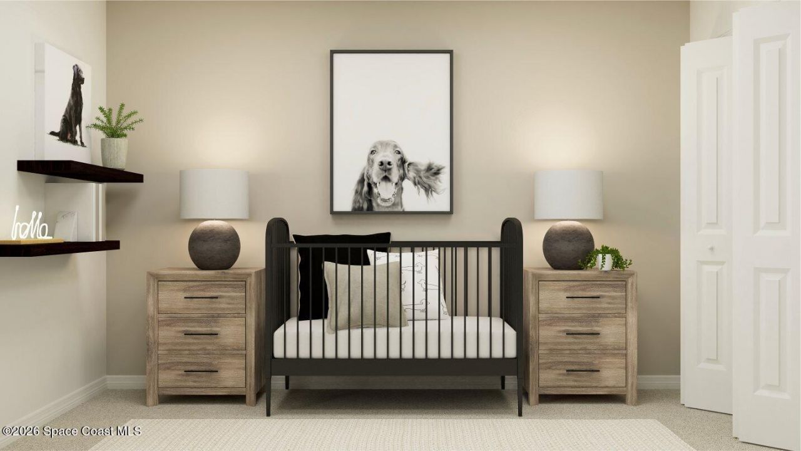
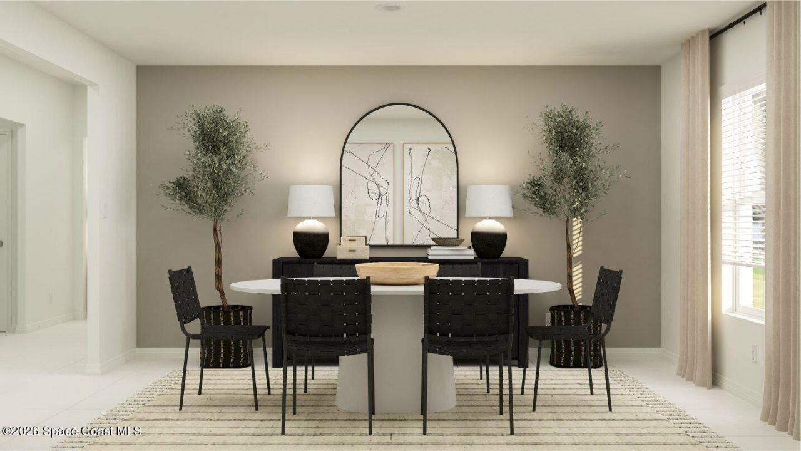
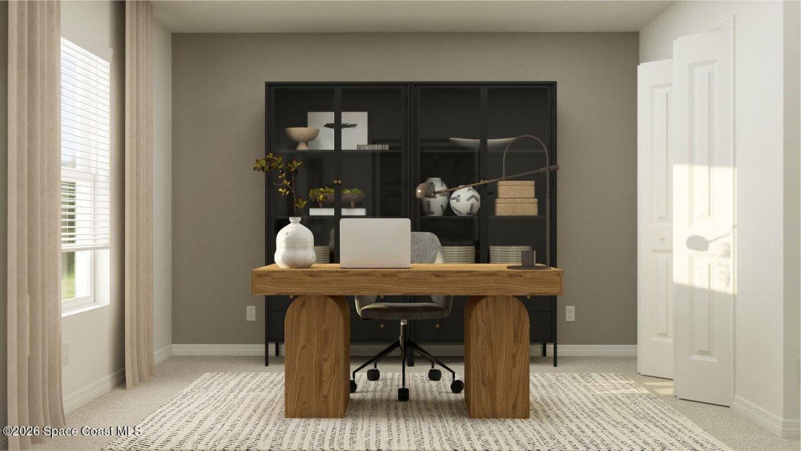
693 Supernova Drive , Melbourne, FL 32901 Photo
New - 7 Hours Ago
693 Supernova Drive , Melbourne, FL 32901 Photo
New - 7 Hours Ago
693 Supernova Drive , Melbourne, FL 32901 Photo

10 Total Photos [Click to View All]

693 Supernova Drive Melbourne, FL 32901
$449,990
  • Beds
    4
  • Baths
    3 full
  • Total Square Feet
    2,174
  • Lot Size
    0.13 acre(s)

This single-story home shares an open layout between the kitchen, dining area and family room for easy entertaining, along with access to an outdoor space for year-round outdoor lounging. A luxe owners suite is in the rear of the home and comes complete with an en-suite bathroom and walk-in closet. There are three secondary bedrooms at the front of the home, as well as a flex space that can transform to meet the households needs.Prices, dimensions and features may vary and are subject to change....

View More

Property Summary

MLS Number: 1082494
Status: Active
Subdivision: None
County: Brevard
Bedrooms: 4
Total Square Feet: 2,174
Price Per Sq. Ft.: $207
New Constuction: No
Waterfront: No
Property Type: Residential - Single Family
Cooling: Central Air
Garage: 2
Heating: Central
Lot Size: 0.13 Acres
Roof Type: Shingle
Stories: 1.0
Year Built: 2026

Property Details

Association Fee Includes: Internet
Common Amenities: Clubhouse, Fitness Center, Playground, Pool
Equipment/ Appliances Features: Disposal, Dryer, Gas Range, Microwave, Refrigerator, Washer
Exterior: Block
Outdoor Features: Impact Windows
Flooring: Carpet
Lot: Other
Parking Notes: Attached
Sewer: Public Sewer
Utility Features: Cable Available, Electricity Available, Sewer Available, Water Available
Water: Public
Construction: Block

Room Sizes

Living Room: Level - Main
Primary Bedroom: Level - Main
Bedroom 2: Level - Main
Bedroom 3: Level - Main

Local Schools

High School: Palm Bay
Middle School: Stone
Elementary School: University Park

Neighborhood Information

Neighborhood Map

Neighborhood Hero

Neighborhood Highlights

Neighborhood Characteristics

Neighborhood Market Trend

Neighborhood Schools

Courtesy of

Agency Name: Lennar Realty, Inc.
Agent Name: Jennifer Richelle Smart
Agency Phone: 855-865-0107

agent picture

Presented by

Agent Name: Illustrated Properties Jupiter
Agent Phone: 561.746.0008
Agency Title: Illustrated Properties
Request Info

IDX logo

Illustrated Properties Jupiter
ipre.com

Mortgage Calculator

%
years/fixed
yearly
yearly (est.)

Estimated Payment

$ 2,340.76 Principal & Interest $2,209.51 Property Tax (data not provided by mls) $0.00 Homeowner's Insurance $131.25
Mortgage Logo

Make every decision feel good

Want to work with us?

Step 1 / 2
Step 2 / 2 Previous

Login to My Illustrated Account

Pixel


