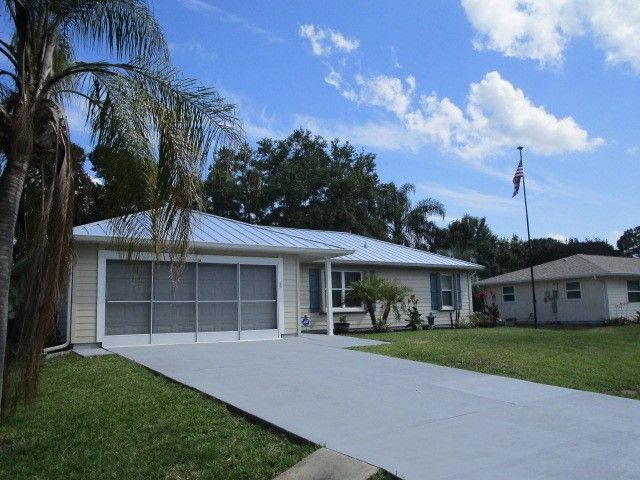
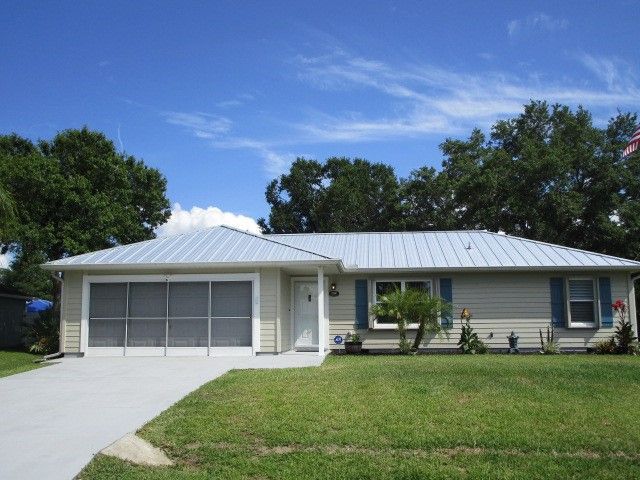
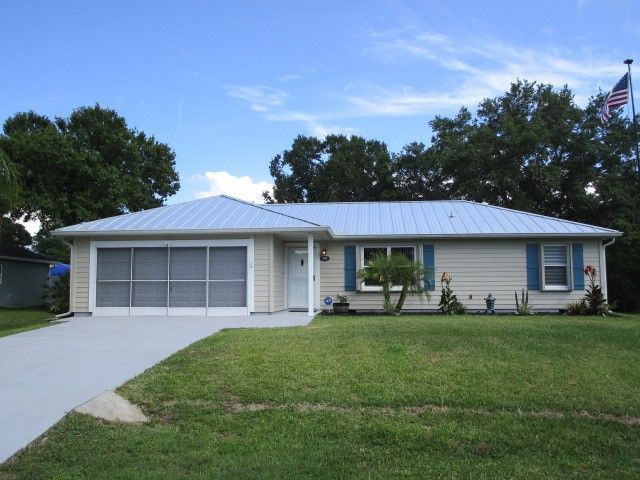
732 Bayfront Terrace, Sebastian, FL 32958 Photo
New - 23 Hours Ago
732 Bayfront Terrace, Sebastian, FL 32958 Photo
New - 23 Hours Ago
732 Bayfront Terrace, Sebastian, FL 32958 Photo

19 Total Photos [Click to View All]

732 Bayfront Terrace Sebastian, FL 32958
$338,500
  • Beds
    3
  • Baths
    2 full
  • Total Square Feet
    1,036

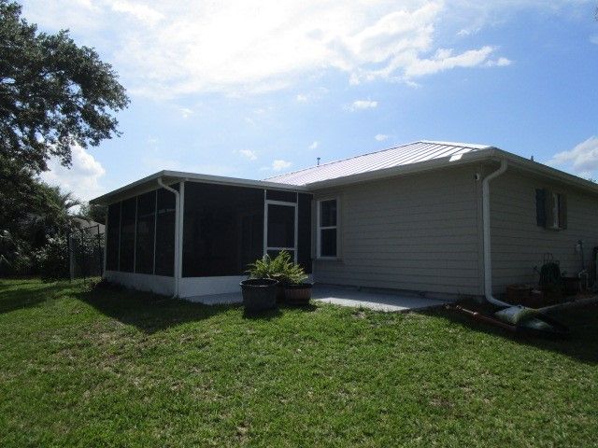
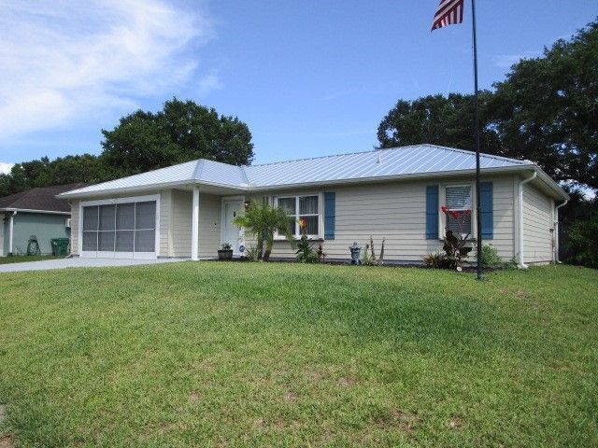
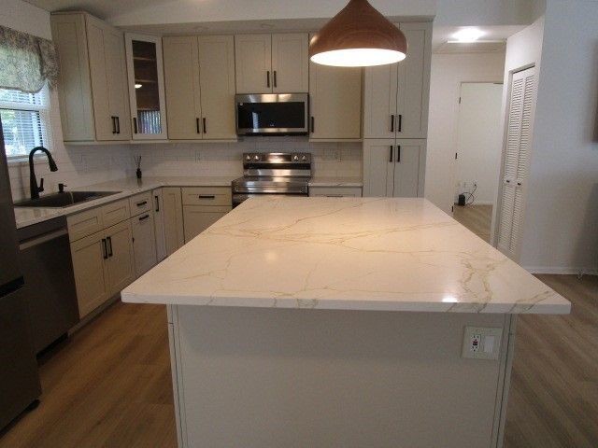
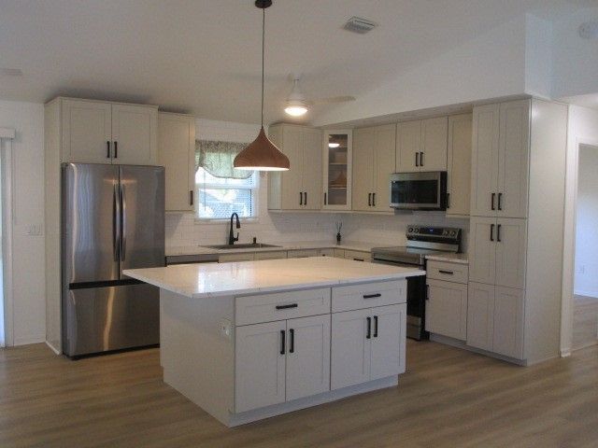
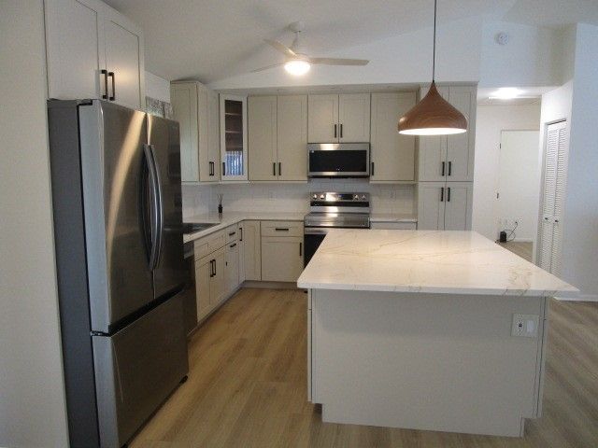
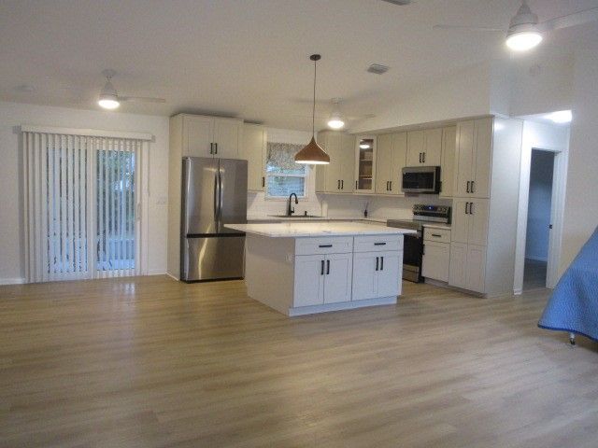
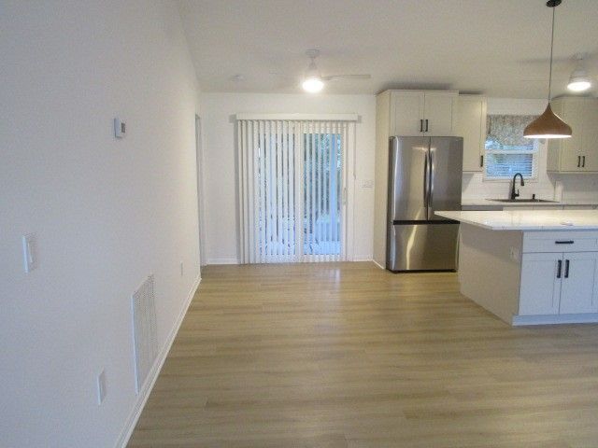
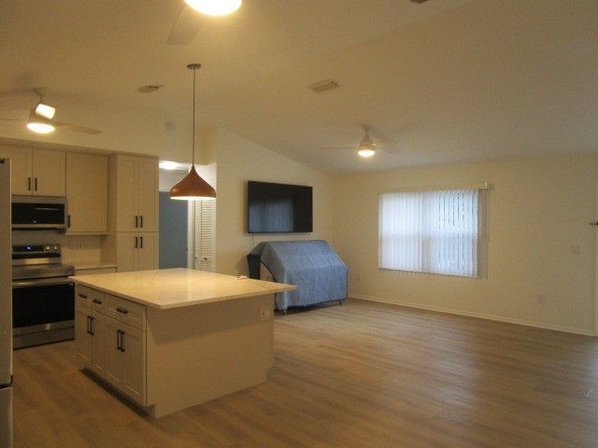
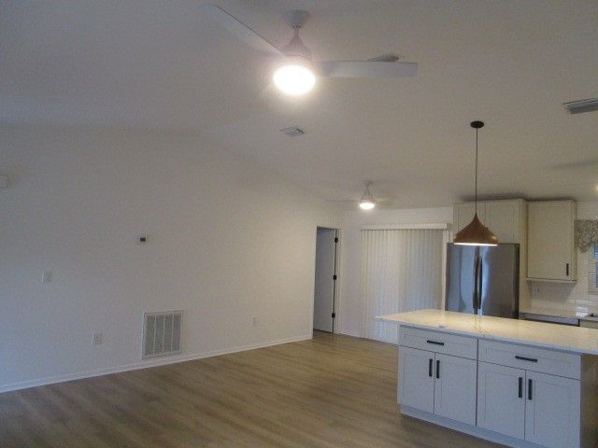
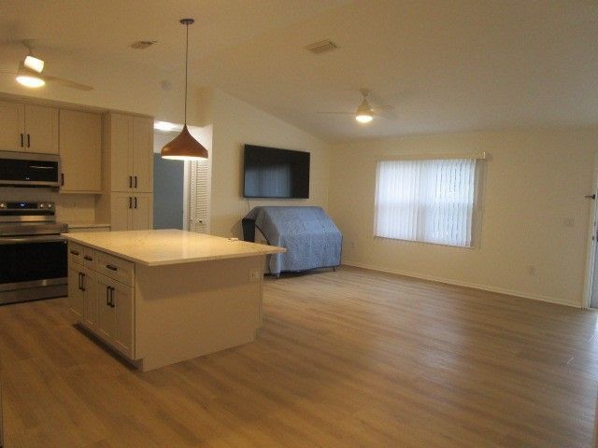
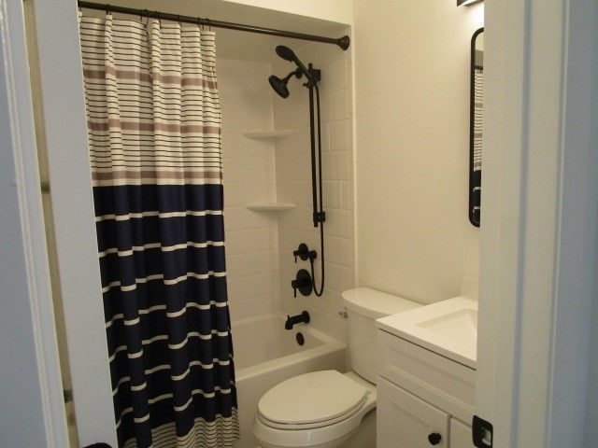
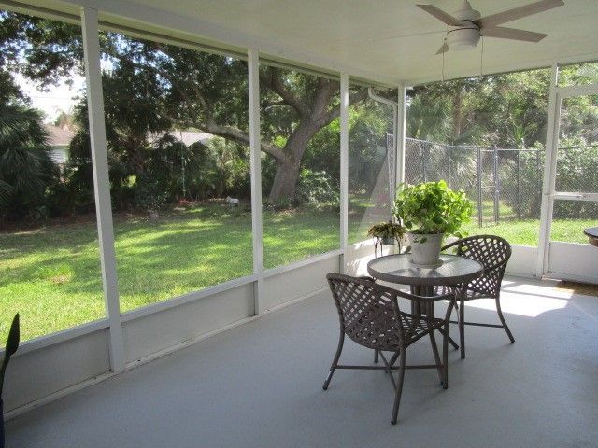
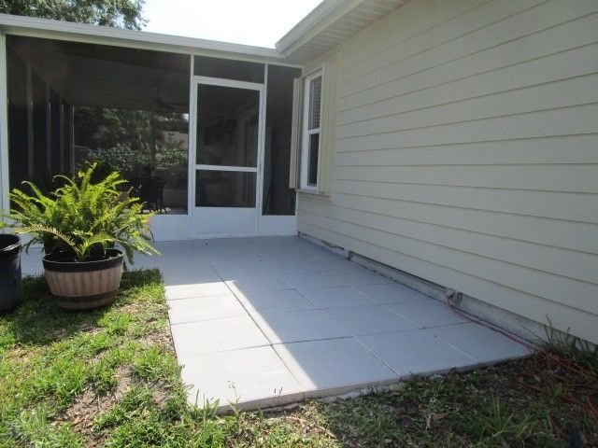
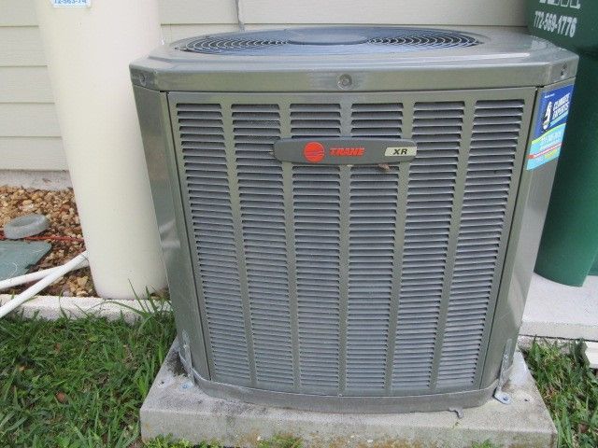
Everything is done. Make this your home sweet home. Perfect for investors, first time home buyers or as a home away from home. New kitchen with lots of cabinet space and large quartz counter island, open floor plan with luxury vinyl flooring, newer metal roof (Dec 2023), remodeled Jacuzzi (brand) guest bath, updated master shower and vanity, quartz counters, sprinkler system, accordion shutters, newer HVAC (2020), 2024 appliances, 2023 washer and dryer, ring camera system, screened patio and an ...

View More

Property Summary

MLS Number: 297701
Status: Active
Subdivision: Sebastian Highlands
County: Indian River
Bedrooms: 3
Total Square Feet: 1,036
Price Per Sq. Ft.: $327
Style: One Story
New Constuction: No
Waterfront: No
Property Type: Residential - Single Family
Cooling: Central Air, Electric
Garage: 2
Heating: Central, Electric
Lot Size: 0.22 Acres
Roof Type: Shingle
Stories: 1.0
Taxes: $1,587
Year Built: 1989
HOA Fee: 0/ Monthly

Featured Amenities

Kitchen Island
Pantry
Split Bedrooms
Walk-In Closet(s)

Property Details

Appliances: Dryer, Dishwasher, Electric Water Heater, Microwave, Range, Refrigerator, Washer
Community Features: None
Crops Included Y/N: No
Directions: Laconia south to Bayfront make a left. Home is through stop sign, on right.
Exterior: Frame
Outdoor Features: None
Flooring: Laminate
Home Style: One Story
Home Warranty Y/N: No
Laundry: In Garage
Lease Considered Y/N: No
Listing Terms: Cash, FHA, New Loan, VA Loan
Lot: < 1/4 Acre
Lot Dimensions: 76x125
Ownership: Single Family/Other
Parcel#: 31382400001244000020.0
Parking: Garage
Parking Notes: Garage
Pets Allowed: Yes
Property Attached Y/N: No
Property Sub-Type: Detached
Sewer: Septic Tank
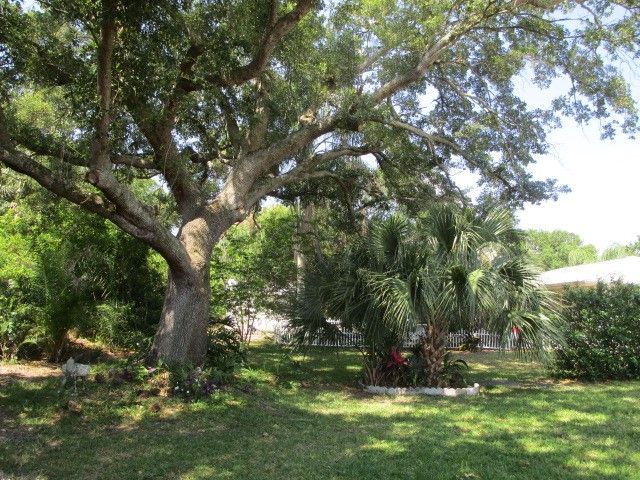
Special View Info: Garden
Water: Public
Water Features: None
Window: None, Single Hung
Construction: Frame

Room Sizes

Bedroom: 9 X 10
Bedroom: 10 X 12
Bedroom: 14 X 11
Living Room: 19 X 12
Kitchen: 10 X 9
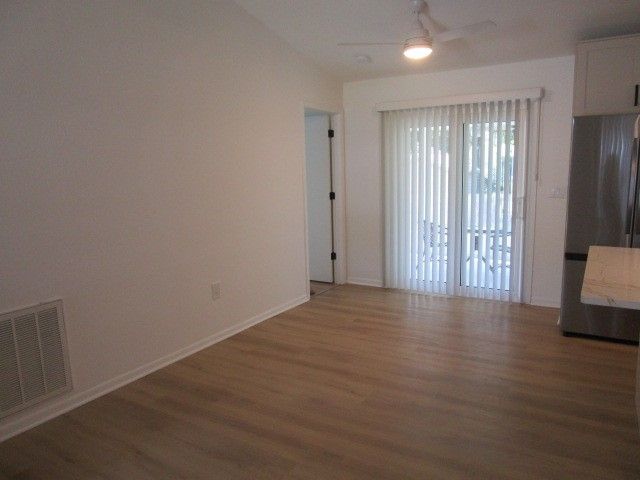
Dining Room: 11 X 9

Neighborhood Information

Neighborhood Map

Neighborhood Hero

Neighborhood Highlights

Neighborhood Characteristics

Neighborhood Market Trend

Neighborhood Schools

Courtesy of

Agency Name: Atlantic Shores ERA Powered
Agent Name: Jason M Coley
Agency Phone: 772-228-2111

agent picture

Presented by

Agent Name: Illustrated Properties Jupiter
Agent Phone: 561.746.0008
Agency Title: Illustrated Properties
Request Info

IDX logo

Illustrated Properties Jupiter
ipre.com

Mortgage Calculator

%
years/fixed
yearly
yearly (est.)

Estimated Payment

$ 1,893.06 Principal & Interest $1,662.08 Property Tax $132.25 Homeowner's Insurance $98.73
Mortgage Logo

Make every decision feel good

Want to work with us?

Step 1 / 2
Step 2 / 2 Previous

Login to My Illustrated Account

Pixel


