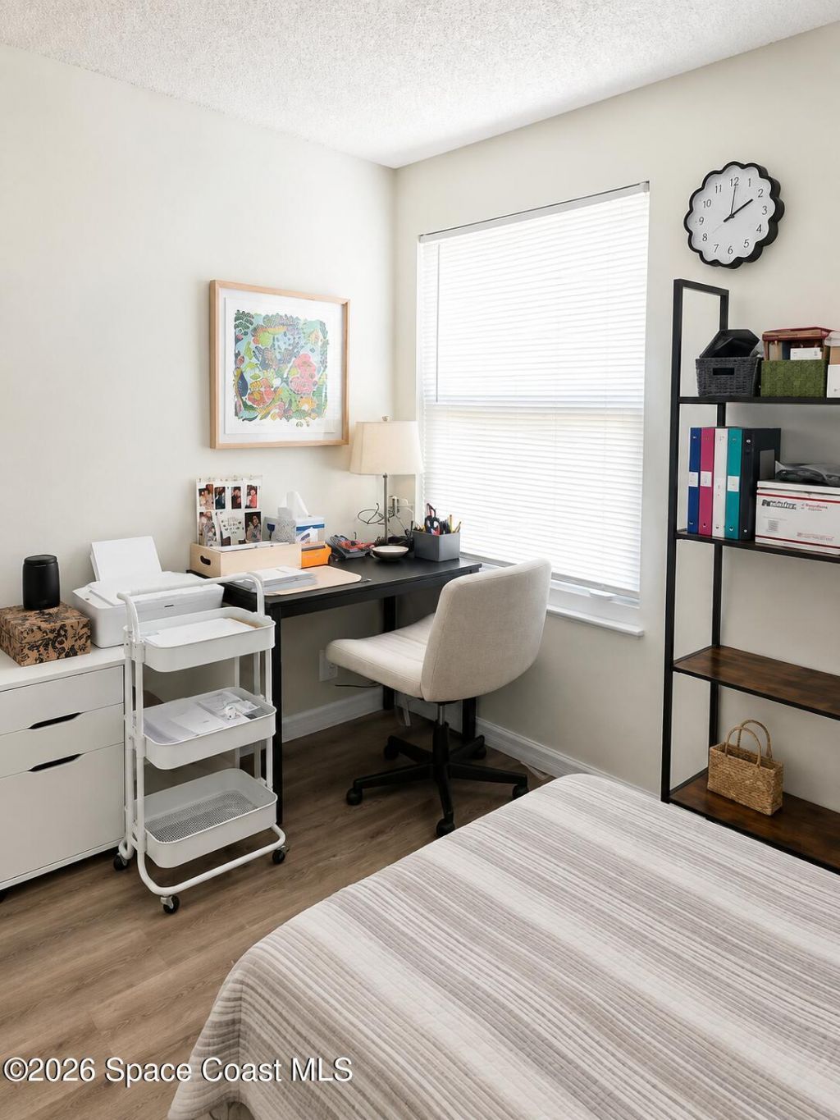
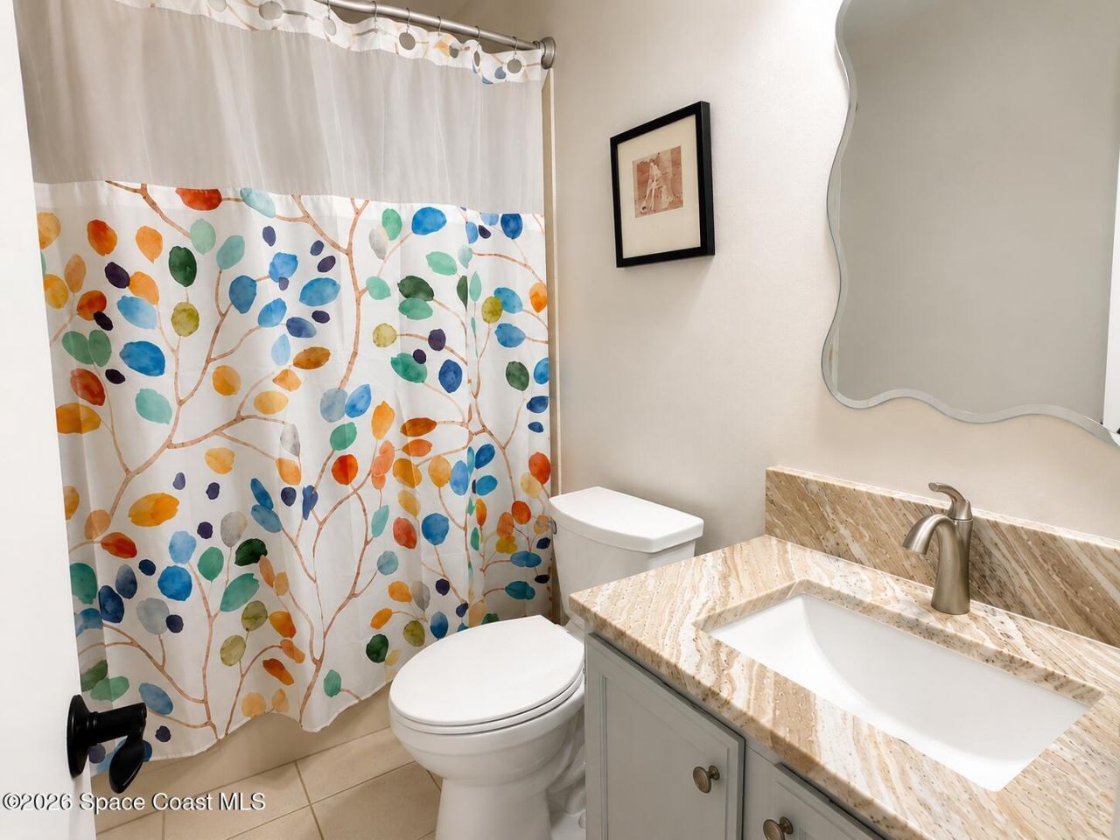
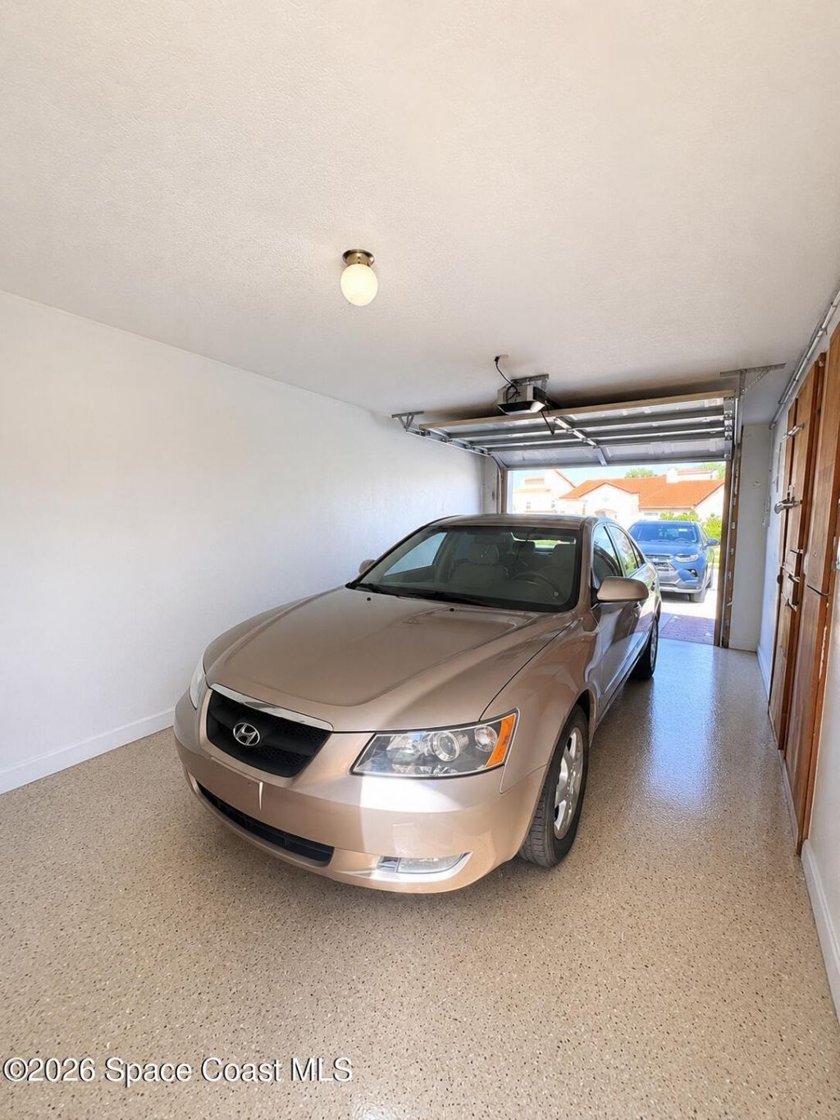
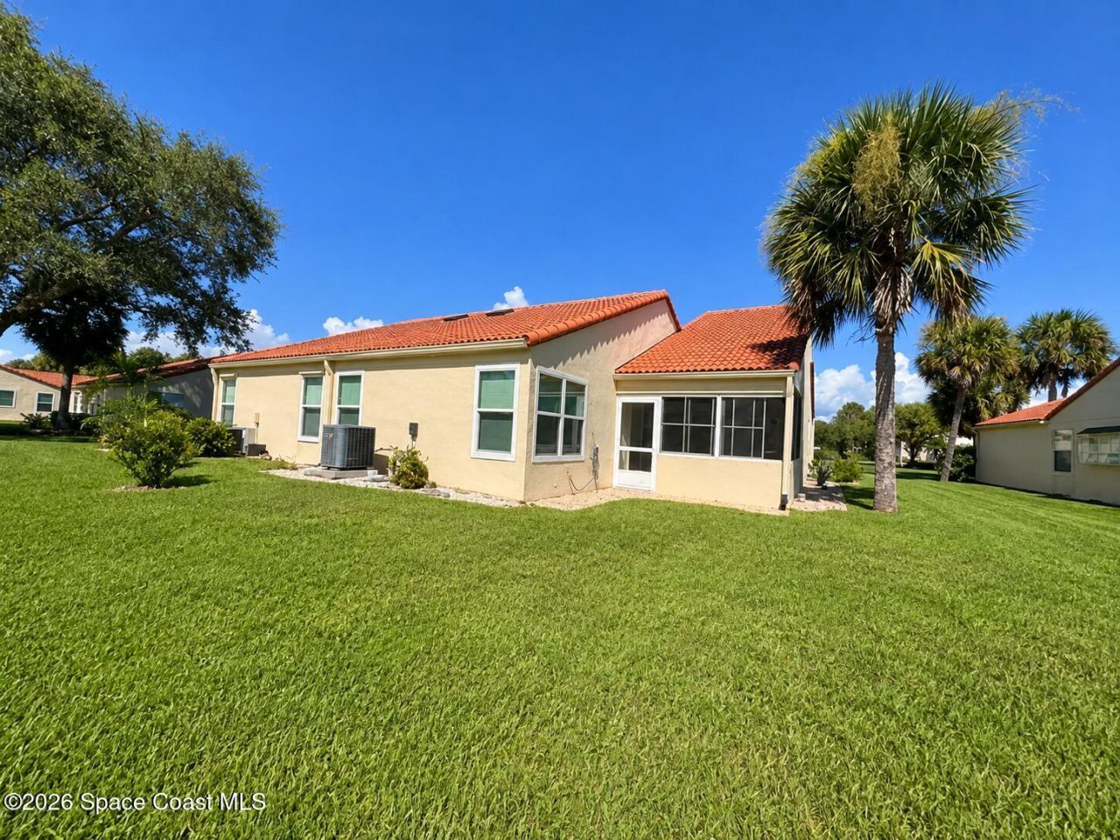
741 Green Valley Lane , Melbourne, FL 32940 Photo
New - 18 Hours Ago
741 Green Valley Lane , Melbourne, FL 32940 Photo
New - 18 Hours Ago
741 Green Valley Lane , Melbourne, FL 32940 Photo

16 Total Photos [Click to View All]

741 Green Valley Lane Melbourne, FL 32940
$289,000
  • Beds
    2
  • Baths
    2 full
  • Total Square Feet
    1,226
  • Lot Size
    0.06 acre(s)

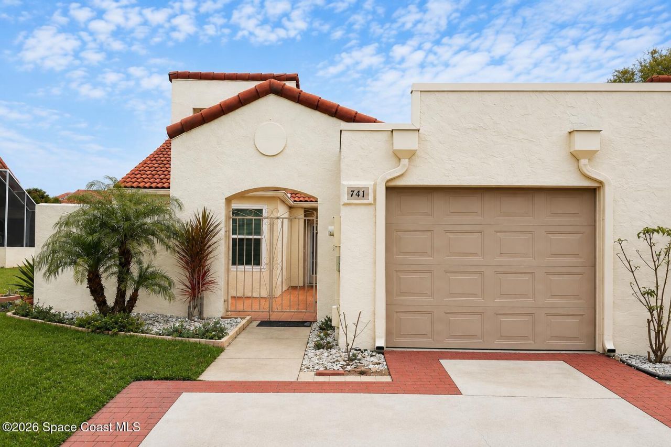
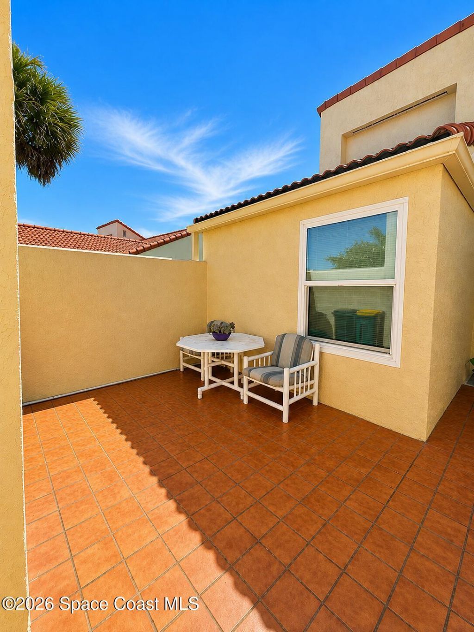
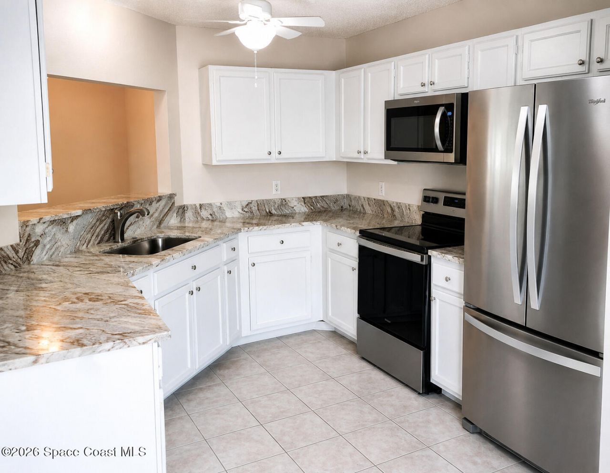
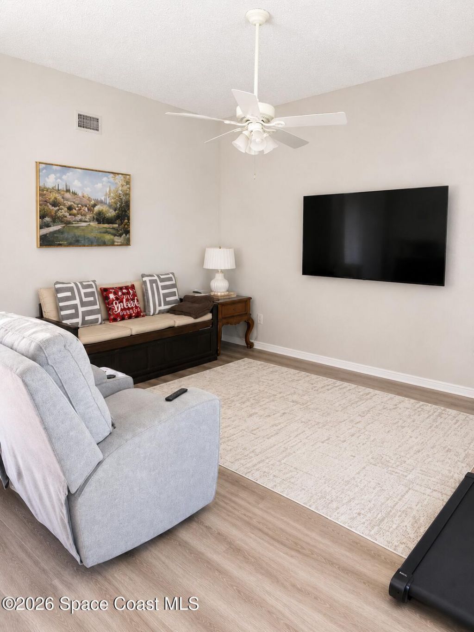
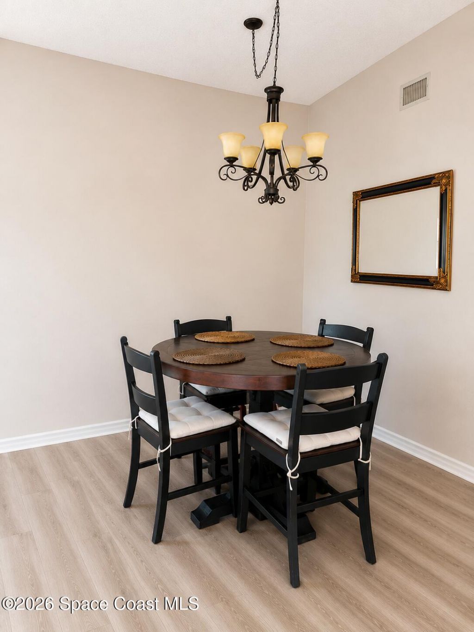
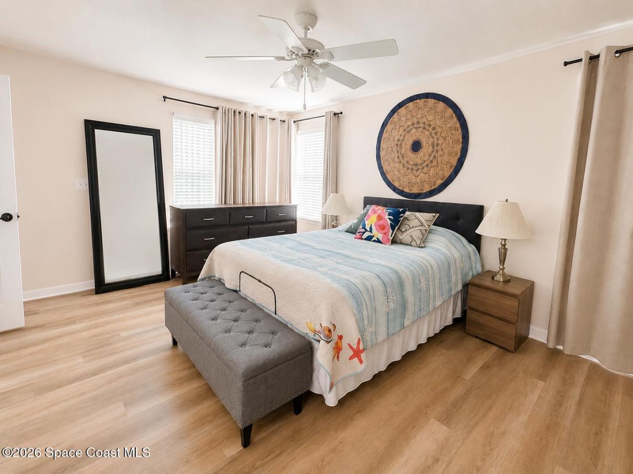
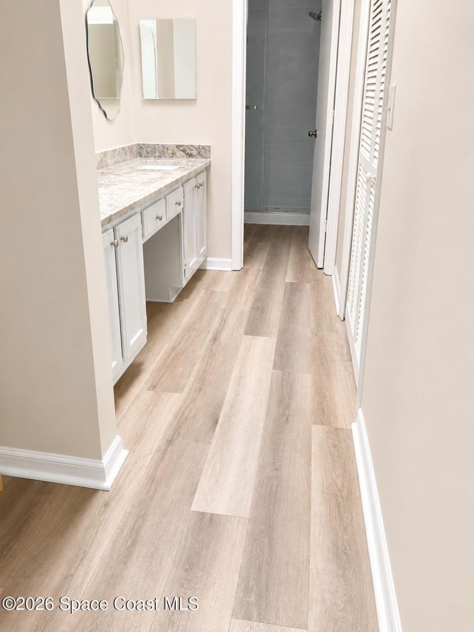
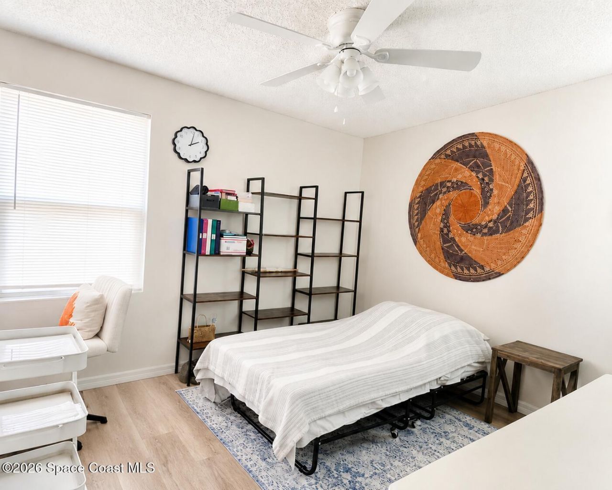
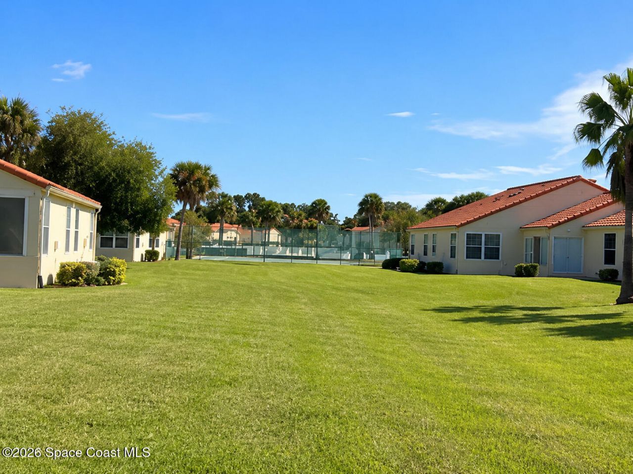
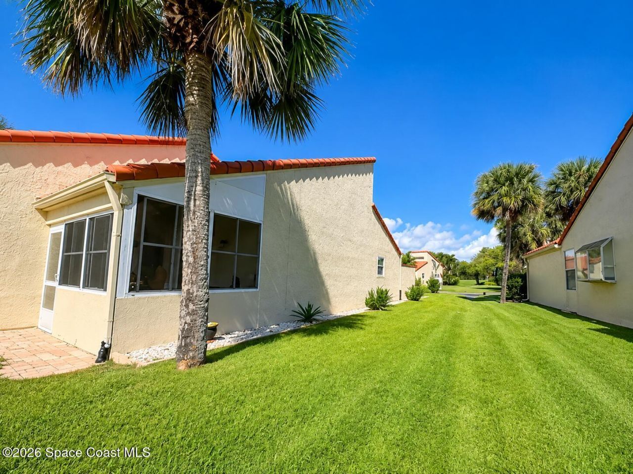
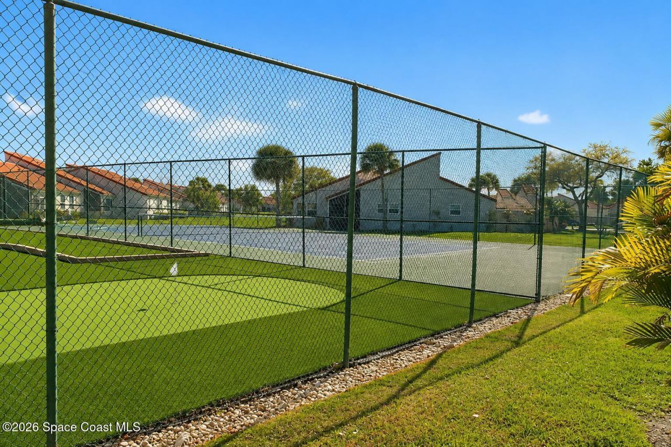
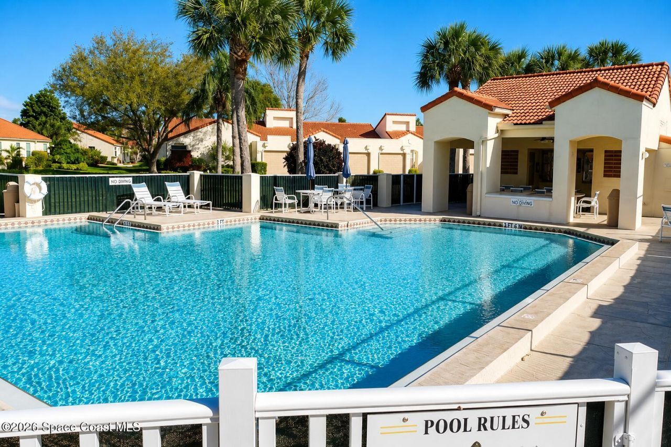
Beautifully updated townhome in the desirable Courtyards of Suntree! This 2-bedroom, 2-bath home complete with one car garage, front courtyard area & enclosed back patio is move-in ready. Recent updates include laminate flooring and granite countertops in the kitchen and baths-no carpeting. Enjoy a low-maintenance lifestyle with wonderful community amenities including a pool, tennis courts, bocce ball, putting green and shuffleboard just a short distance to Suntree Country Club. Conveniently loc...

View More

Property Summary

MLS Number: 1086298
Status: Active
Subdivision: Courtyards Replat Suntree PUD Stage 5 Tract 62
County: Brevard
Bedrooms: 2
Total Square Feet: 1,226
Price Per Sq. Ft.: $236
New Constuction: No
Waterfront: No
Property Type: Residential - Single Family
Cooling: Central Air, Electric
Garage: 1
Heating: Central, Electric
Lot Size: 0.06 Acres
Stories: 1.0
Year Built: 1985

Property Details

Exterior: Frame, Stucco, Wood Siding
Lot: Cul-De-Sac, Sprinklers In Front, Sprinklers In Rear
Parking Notes: Additional Parking, Garage
Sewer: Public Sewer
Utility Features: Cable Available, Electricity Connected, Sewer Connected, Water Connected
Water: Public
Construction: Frame,Stucco,Wood Siding

Room Sizes

Primary Bathroom: Level - Main
Bathroom 2: Level - Main
Primary Bedroom: Level - Main
Bedroom 2: Level - Main
Family Room: Level - Main
Dining Room: Level - Main
Laundry: Level - Main

Local Schools

High School: Viera
Middle School: DeLaura
Elementary School: Suntree

Neighborhood Information

Neighborhood Map

Neighborhood Hero

Neighborhood Highlights

Neighborhood Characteristics

Neighborhood Market Trend

Neighborhood Schools

Courtesy of

Agency Name: HomeSmart Coastal Realty
Agent Name: Julie Locke
Agency Phone: 321-348-9528

agent picture

Presented by

Agent Name: Illustrated Properties Jupiter
Agent Phone: 561.746.0008
Agency Title: Illustrated Properties
Request Info

IDX logo

Illustrated Properties Jupiter
ipre.com

Mortgage Calculator

%
years/fixed
yearly
yearly (est.)

Estimated Payment

$ 1,503.32 Principal & Interest $1,419.03 Property Tax (data not provided by mls) $0.00 Homeowner's Insurance $84.29
Mortgage Logo

Make every decision feel good

Want to work with us?

Step 1 / 2
Step 2 / 2 Previous

Login to My Illustrated Account


