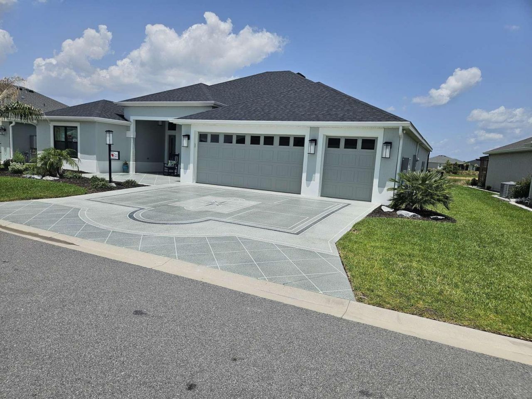
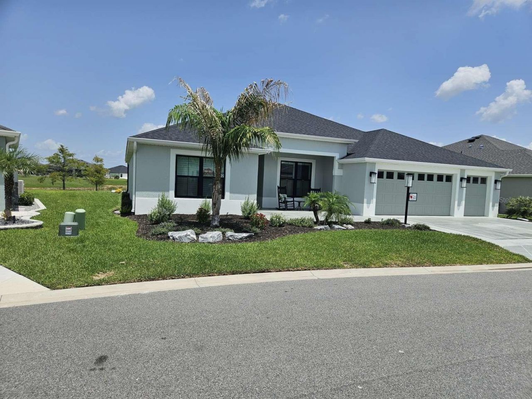
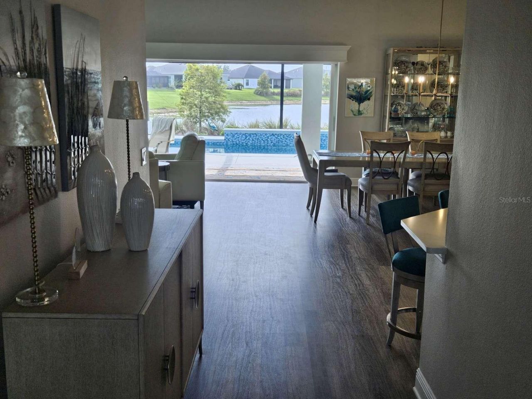
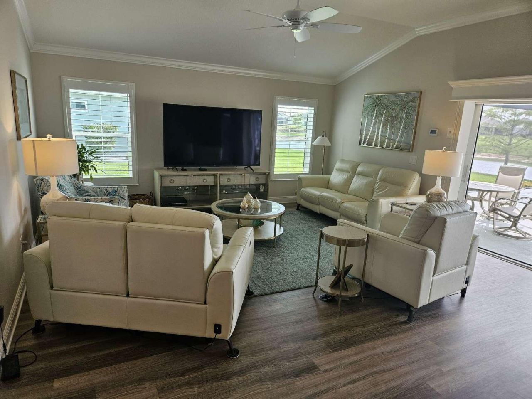
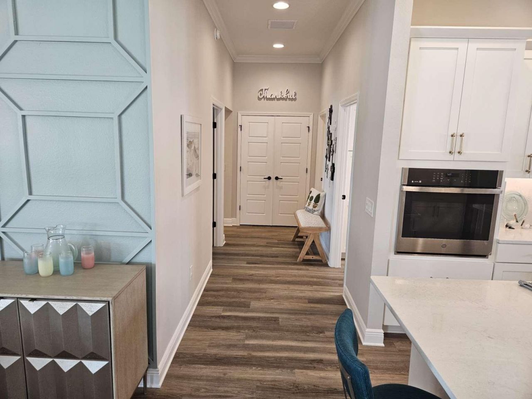
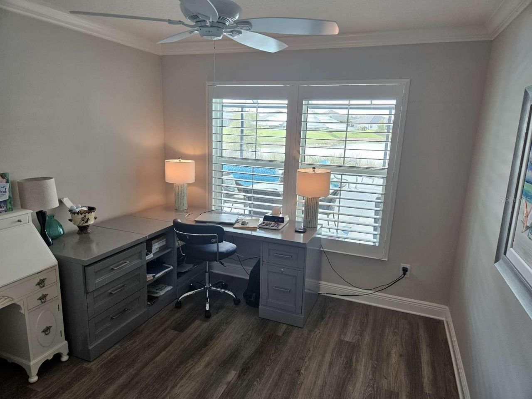
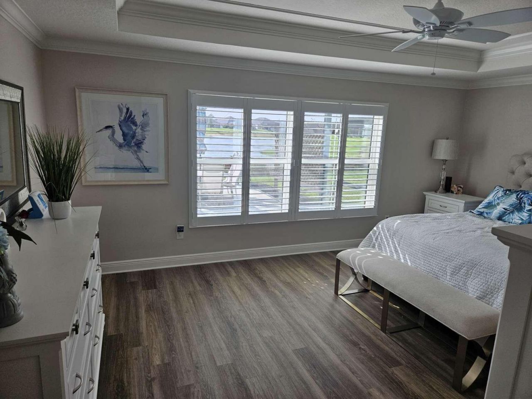
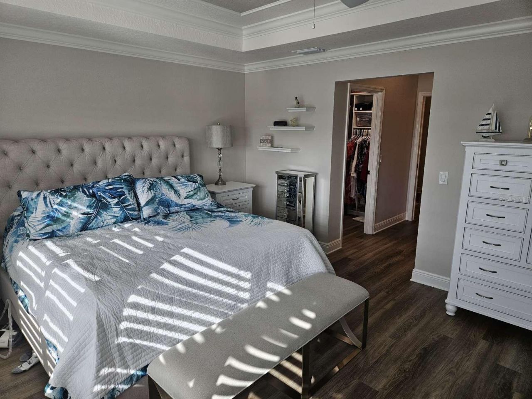
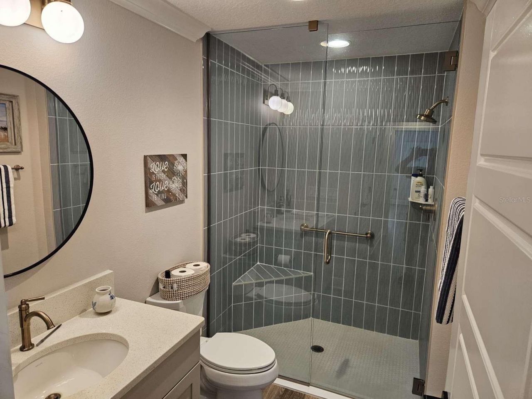
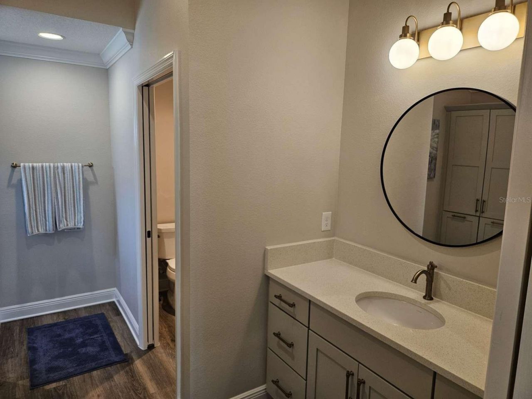
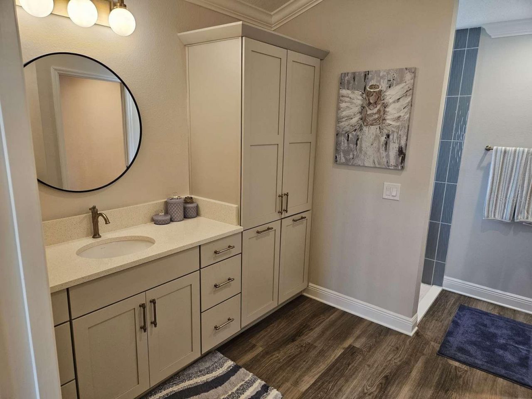
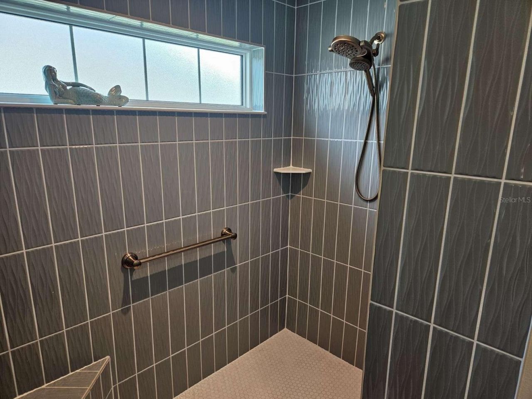
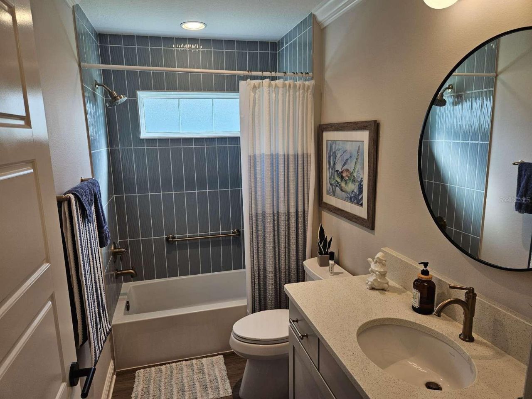
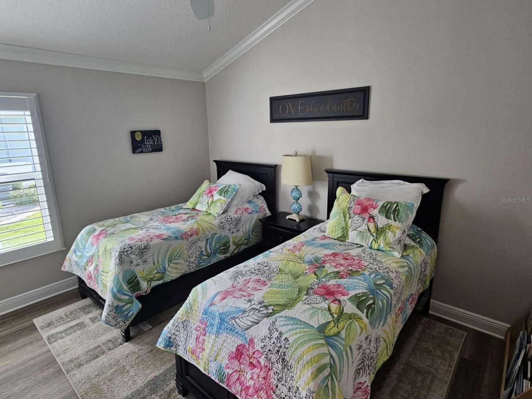
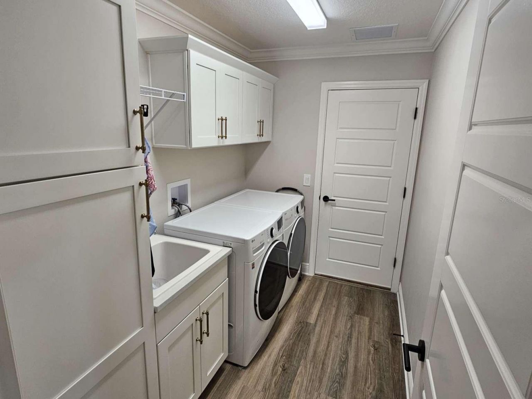
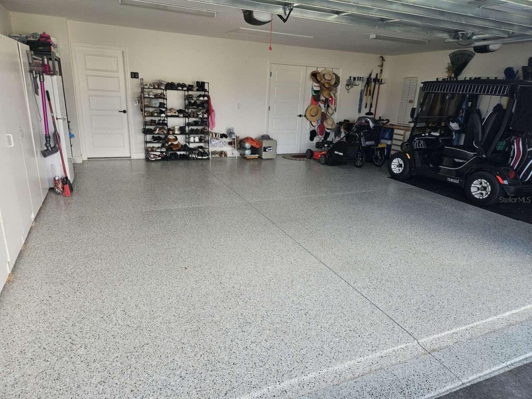
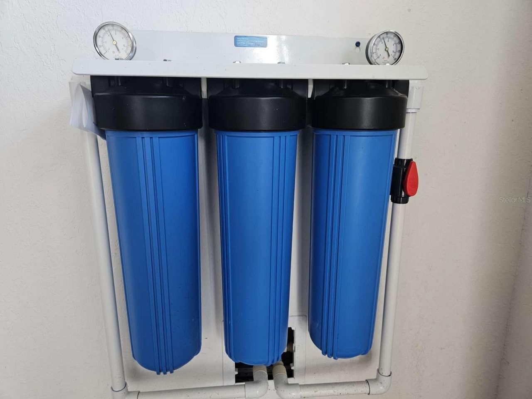
7602 Frank Dipietro Drive, The Villages, FL 34762 Photo
New
7602 Frank Dipietro Drive, The Villages, FL 34762 Photo
New
7602 Frank Dipietro Drive, The Villages, FL 34762 Photo

21 Total Photos [Click to View All]

7602 Frank Dipietro Drive The Villages, FL 34762
$1,200,000
  • Beds
    4
  • Baths
    3 full
  • Total Square Feet
    2,378
  • Lot Size
    0.20 acre(s)

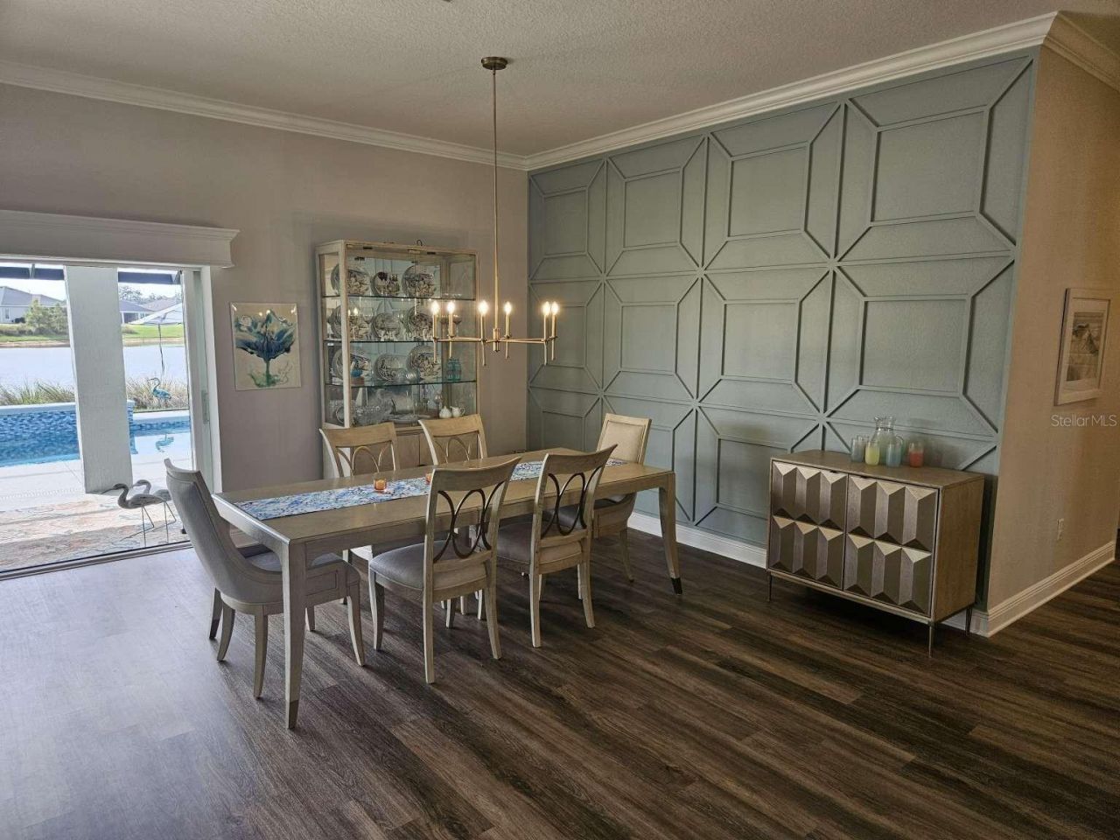
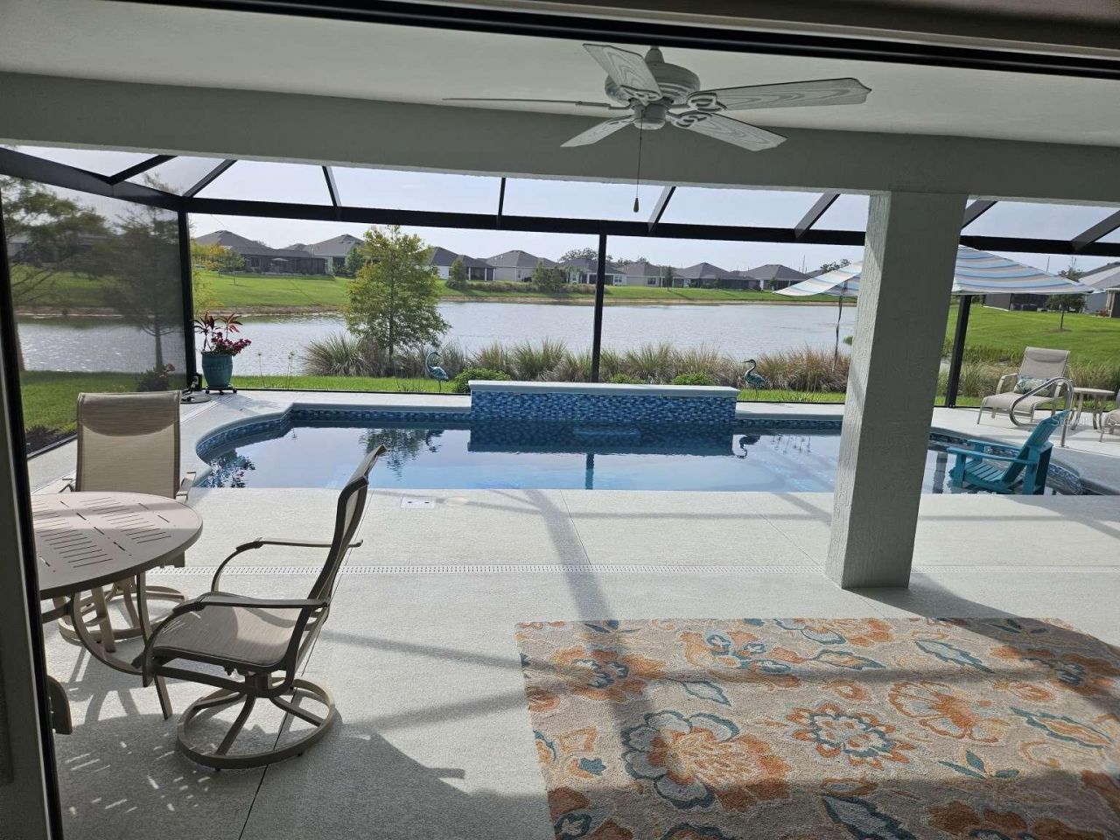
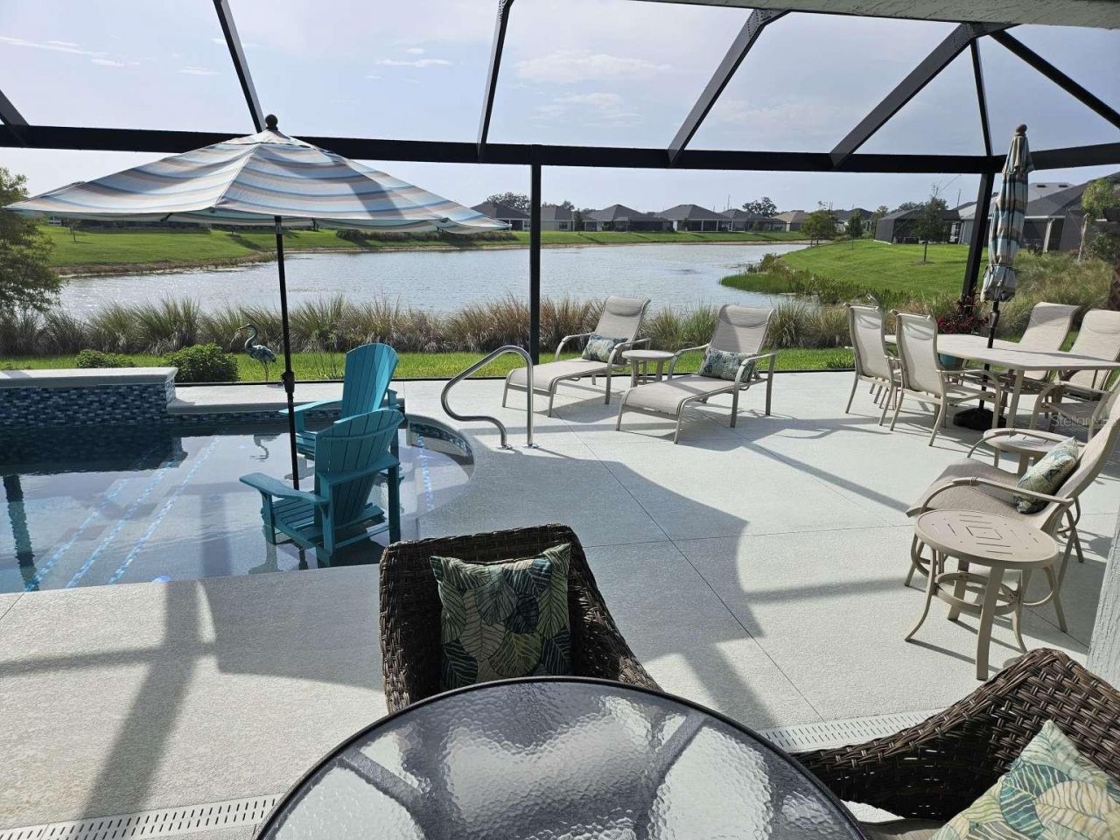
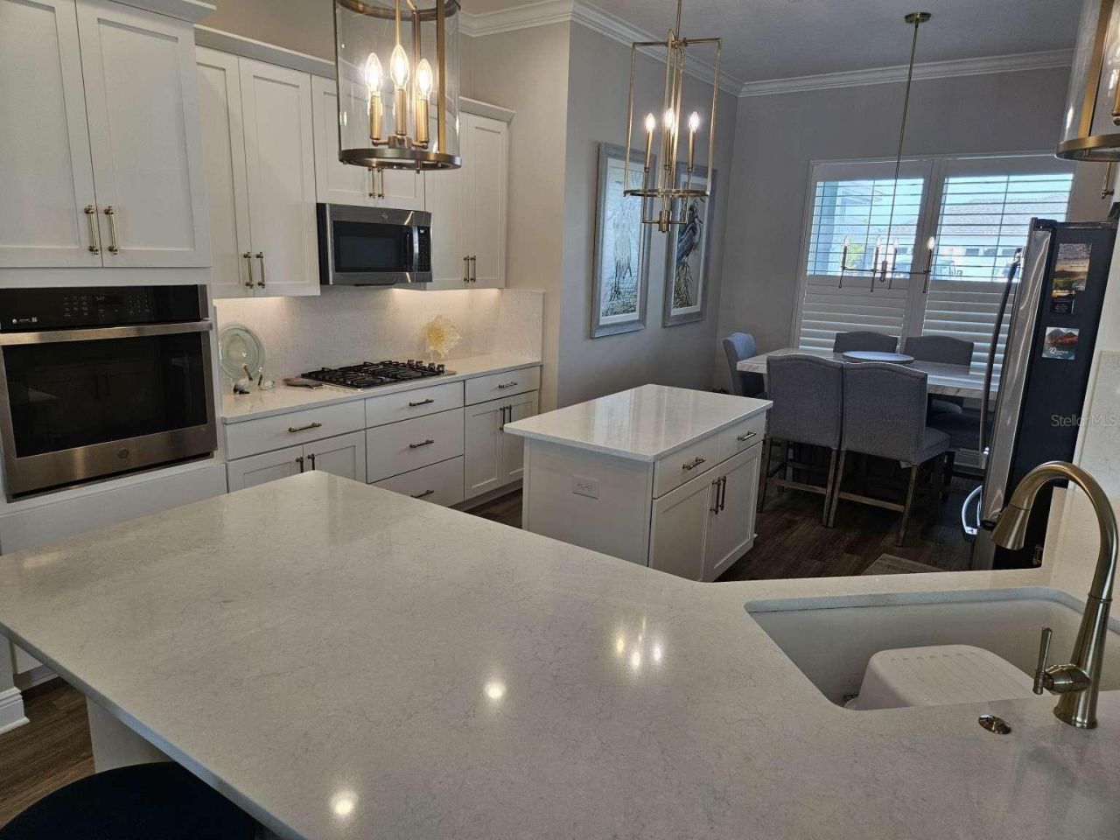
Welcome to luxury living with this gorgeous, 4/3 designer home nestled on a beautiful water view site in the popular Village of Shady Brook. This home boasts unparalleled views of the lush Florida landscape with plenty of serene nature to behold! From here, it's a very short distance to Eastport Town Square where you can shop, dine and dance while listening to the nightly live music to your heart's content.Enjoy the spacious, open layout that includes luxury vinyl plank floors throughout. Upon e...

View More

Property Summary

MLS Number: TB8528230
Status: Active
Days on Market: 3
Subdivision: VILLAGES/SOUTHERN OAKS
County: Sumter
Bedrooms: 4
Total Square Feet: 2,378
Price Per Sq. Ft.: $505
Style: Custom
New Constuction: No
Waterfront: No
Property Type: Residential - Single Family
Cooling: Central Air, Humidity Control
Garage: 2 car attached
Heating: Central, Electric, Heat Pump
Lot Size: 0.20 Acres
Roof Type: Shingle
Stories: 1.0
Taxes: $7,433
Year Built: 2024
HOA Y/N: Yes

Featured Amenities

Ceiling Fans(s)
Crown Molding
Eat-in Kitchen
Living Room/Dining Room Combo
Open Floorplan
Primary Bedroom Main Floor
Solid Surface Counters
Solid Wood Cabinets
Split Bedroom
Stone Counters
Thermostat
Tray Ceiling(s)
Walk-In Closet(s)
Window Treatments
Basketball Court
Clubhouse
Gated
Golf Course
Pickleball Court(s)
Pool
Recreation Facilities
Security
Shuffleboard Court
Trail(s)

Property Details

Additional Rooms: Attic, Great Room
Appliances: Built-In Oven, Cooktop, Dishwasher, Disposal, Electric Water Heater, Freezer, Gas Water Heater, Ice Maker, Microwave, Refrigerator, Tankless Water Heater, Water Filtration System
Builder: The Villages Development Co
Community Features: Association Recreation - Owned, Deed Restrictions, Fitness Center, Gated Community - Guard, Golf Carts OK, Golf, Irrigation-Reclaimed Water, Playground, Pool, Tennis Court(s), Street Lights
Days on Site: 3
Directions: From the intersection of Marsh Bend Tr and Central Parkway, continue South on Marsh Bend to Barr Blvd. Right on Barr and right on Frank DiPietro Dr.
Exterior: Stucco, Tilt up Walls
Outdoor Features: Lighting, Rain Gutters, Sliding Doors, Sprinkler Metered
Flood Zone Code: X
Flooring: Vinyl
Foundation: Slab
Garage Dimensions: 22x30
Home Style: Custom
Home Warranty Y/N: No
Listing Terms: Cash, Conventional, FHA, VA Loan
Lot: FloodZone, City Limits, Near Golf Course, Paved
Lot Dimensions: 0.2
Model: Robin
Number of Pets: 2
Other Equipment: Irrigation Equipment
Ownership: Fee Simple
Parking: Driveway, Garage Door Opener, Golf Cart Garage, Ground Level
Parking Notes: Driveway, Garage Door Opener, Golf Cart Garage, Groun
Patio/Porch: Covered, Deck, Front Porch, Patio, Rear Porch, Screened
Pets Allowed: Number Limit, Yes
Pool: Deck, Gunite, Heated, In Ground, Pool Alarm, Salt Water, Screen Enclosure, Solar Cover
Property Attached Y/N: No
Property Sub-Type: Single Family Residence
Security: Fire Alarm, Gated Community, Key Card Entry, Security Gate, Smoke Detector(s)
Senior Community: Yes
Sewer: Public Sewer
Showing Instructions: 24 Hour Notice, See Remarks, ShowingTime
Special Sale Provisions: None
Special View Info: Water
Swimming Pool: Yes
Utilities: BB/HS Internet Available, Cable Available, Cable Connected, Electricity Available, Electricity Connected, Fiber Optics, Fire Hydrant, Natural Gas Available, Natural Gas Connected, Phone Available, Sewer Available, Sewer Connected, Sprinkler Meter, Sprinkler Recycled, Underground Utilities, Water Available, Water Connected
Vegetation: Trees/Landscaped
Water: Public
Water Access: Pond
Water Access Y/N: Yes
Water View: Pond
Windows: Double Pane Windows, ENERGY STAR Qualified Windows, Low-Emissivity Windows, Shutters
Zoning: SINGLE FAM
Construction: Stucco,Tilt up Walls

Local Schools

High School: Wildwood High
Middle School: Wildwood Middle
Elementary School: Wildwood Elementary

Neighborhood Information

Neighborhood Map

Neighborhood Hero

Neighborhood Highlights

Neighborhood Characteristics

Neighborhood Market Trend

Neighborhood Schools

Courtesy of

Agency Name: HOME SOLD REALTY LLC
Agency Contact: 833-700-2782
Agent Name: Camilo Perez

agent picture

Presented by

Agent Name: Illustrated Properties Jupiter
Agent Phone: 561.746.0008
Agency Title: Illustrated Properties
Request Info

IDX logo

Illustrated Properties Jupiter
ipre.com

Mortgage Calculator

%
years/fixed
yearly
yearly (est.)

Estimated Payment

$ 6,861.58 Principal & Interest $5,892.17 Property Tax $619.42 Homeowner's Insurance $350.00
Mortgage Logo

Make every decision feel good

Want to work with us?

Step 1 / 2
Step 2 / 2 Previous

Login to My Illustrated Account

Pixel


