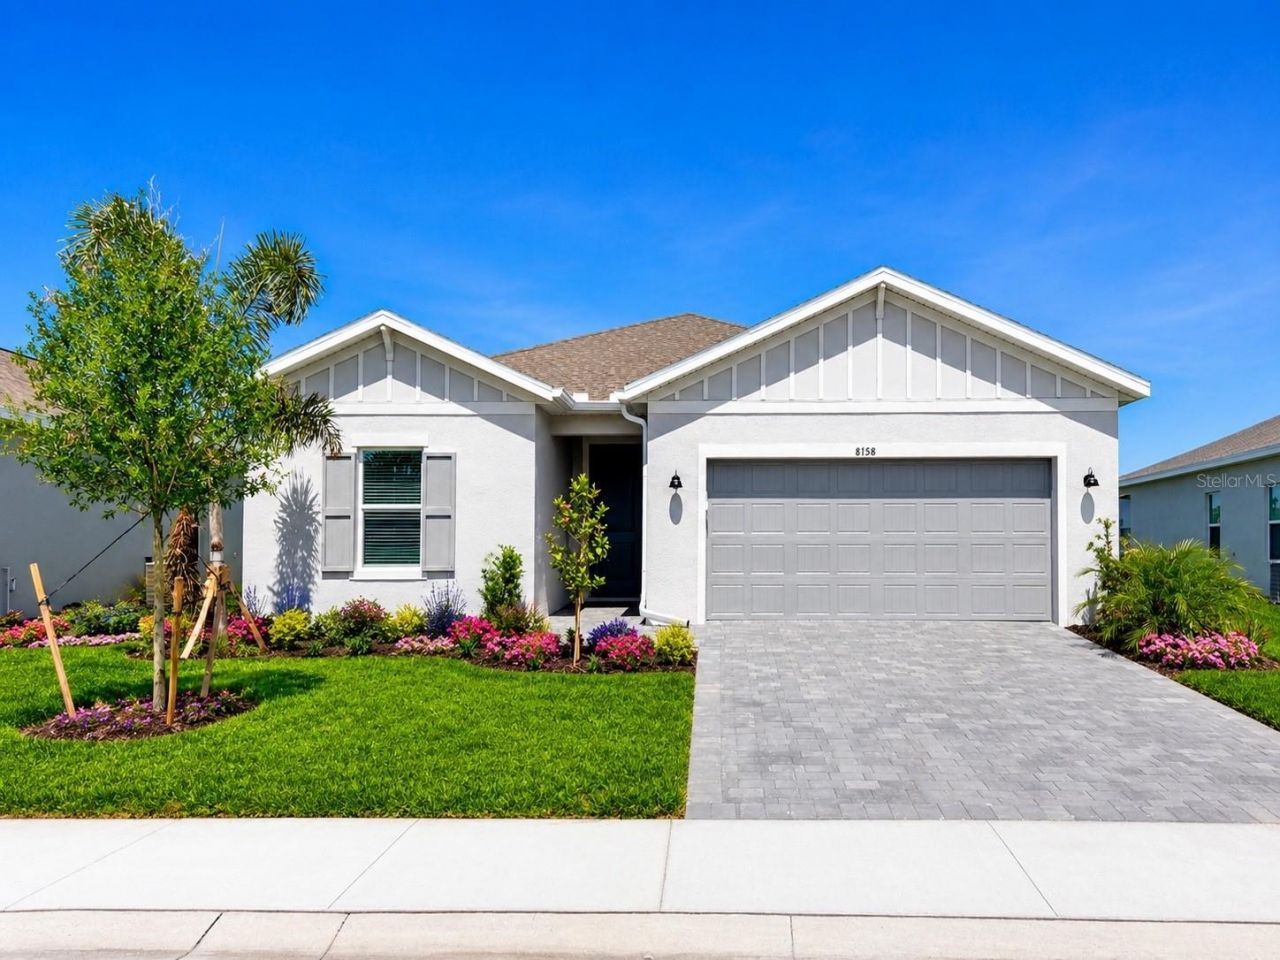

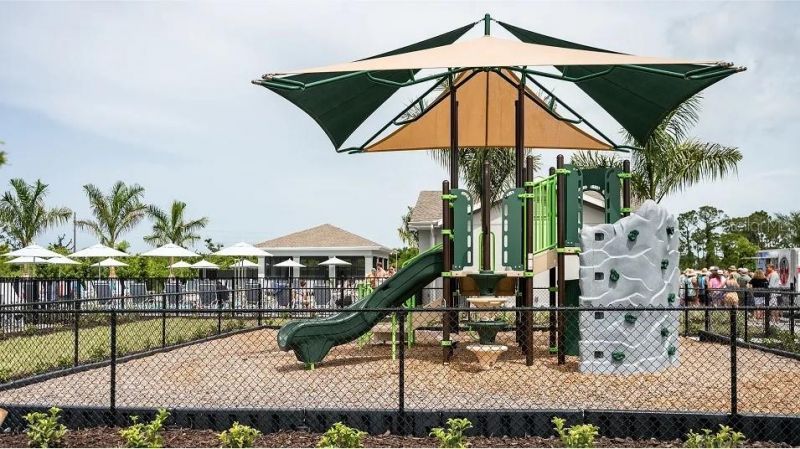
8158 Saint Kitts Circle, Englewood, FL 34224 Photo
New - 44 Hours Ago
8158 Saint Kitts Circle, Englewood, FL 34224 Photo
New - 44 Hours Ago
8158 Saint Kitts Circle, Englewood, FL 34224 Photo

14 Total Photos [Click to View All]

8158 Saint Kitts Circle Englewood, FL 34224
$366,597
  • Beds
    3
  • Baths
    3 full
  • Total Square Feet
    2,198
  • Lot Size
    0.18 acre(s)

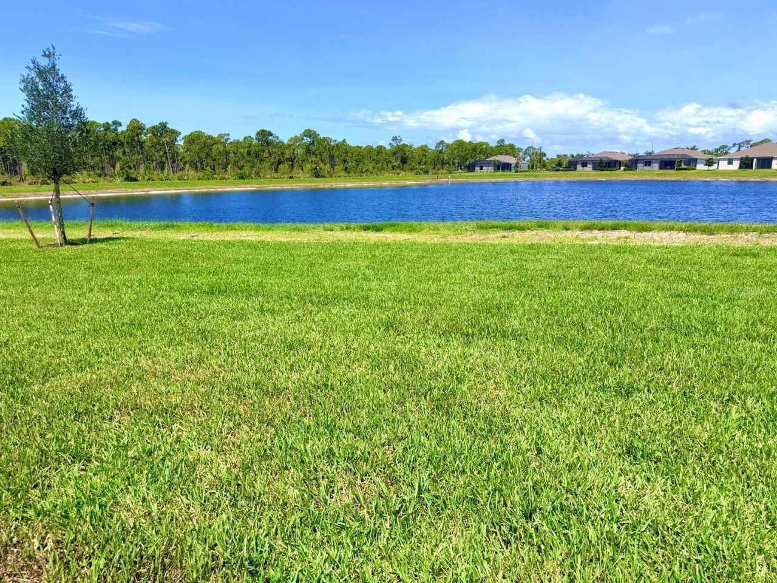
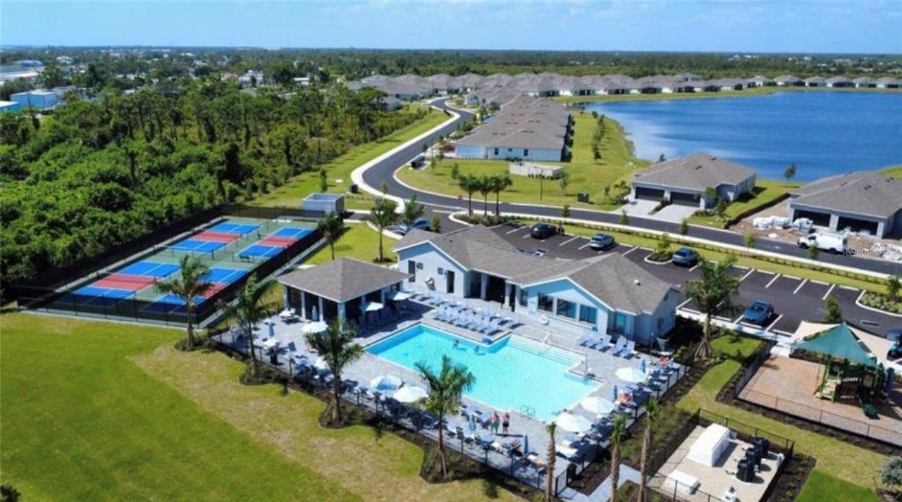
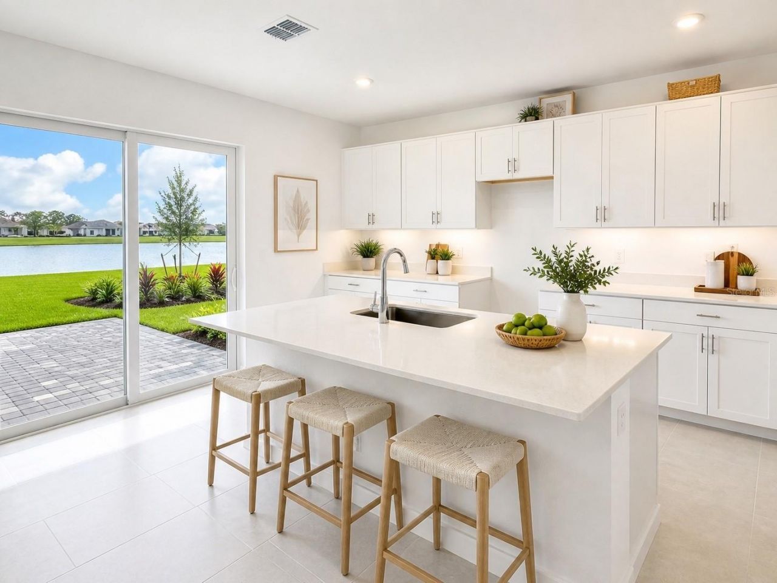
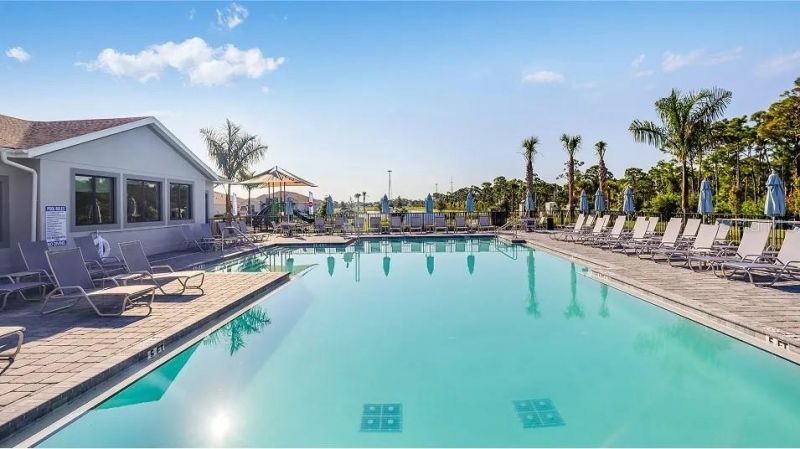
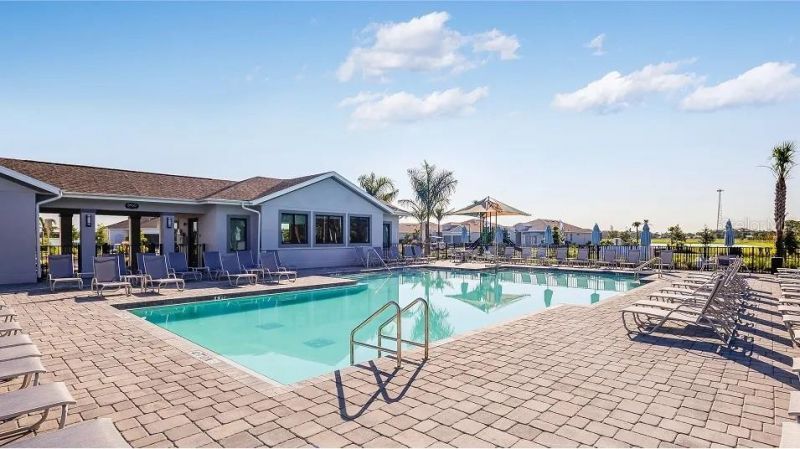
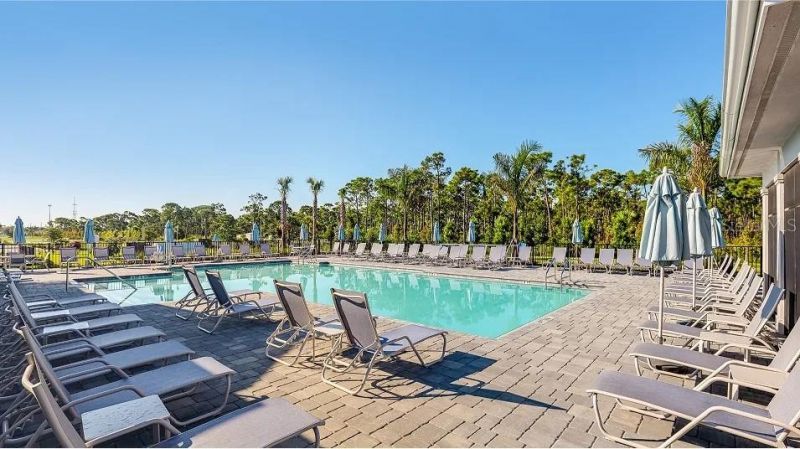
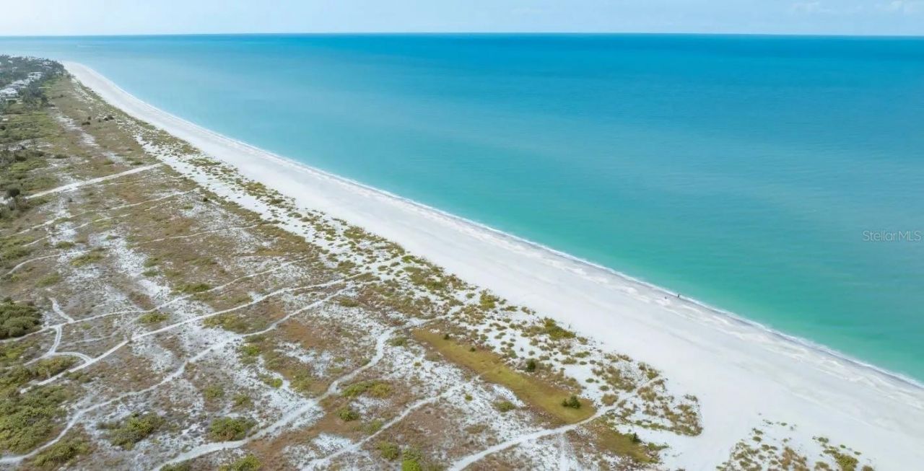
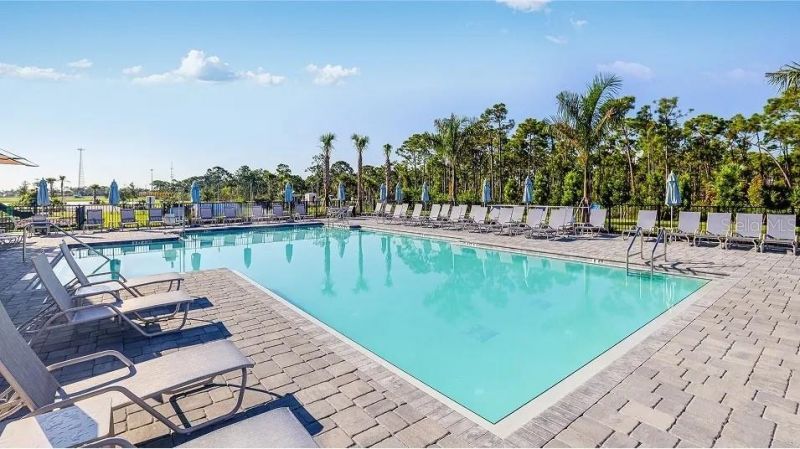
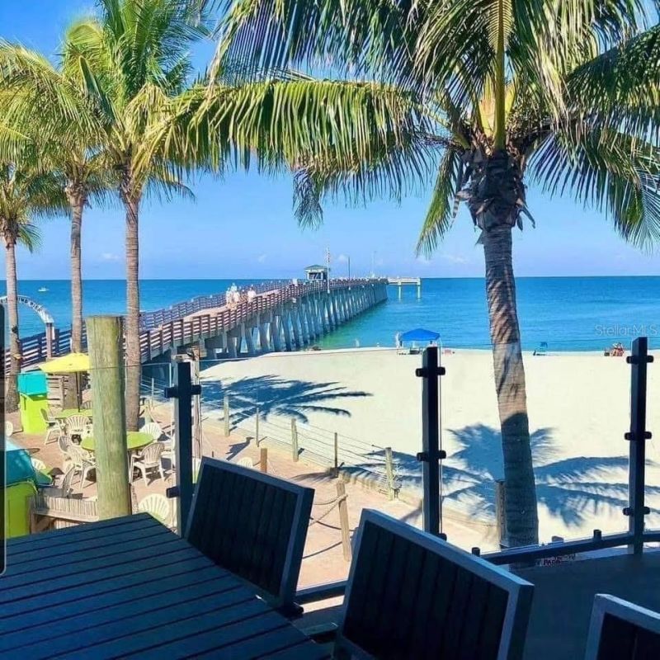
Waterfront MOVE-IN READY 3/3+FLEX/BONUS/DEN discounted home in the sought-after GATED Island Lakes at Coco Bay community, where coastal living seamlessly blends with modern comfort in beautiful Englewood, Florida. Located just 6 miles from the beach and situated in the desirable X flood zone, this beautifully designed newly built home offers maintenance-free living with peaceful water views and resort-style amenities. (NO FLOOD INSURANCE REQUIRED)........Island Lakes at Coco Bay provides the per...

View More

Property Summary

MLS Number: A4695245
Status: Active
Days on Market: 1
Subdivision: ISLAND LKS/COCO BAY
County: Charlotte
Bedrooms: 3
Total Square Feet: 2,198
Price Per Sq. Ft.: $167
New Constuction: Yes
Waterfront: No
Property Type: Residential - Single Family
Cooling: Central Air
Garage: 2 car attached
Heating: Central
Lot Size: 0.18 Acres
Roof Type: Shingle
Stories: 1.0
Taxes: $2,241
Year Built: 2026
HOA Y/N: Yes

Featured Amenities

Built-in Features
Cathedral Ceiling(s)
Coffered Ceiling(s)
High Ceilings
Living Room/Dining Room Combo
Open Floorplan
Pest Guard System
Primary Bedroom Main Floor
Smart Home
Split Bedroom
Thermostat
Tray Ceiling(s)
Vaulted Ceiling(s)
Walk-In Closet(s)
Window Treatments
Clubhouse
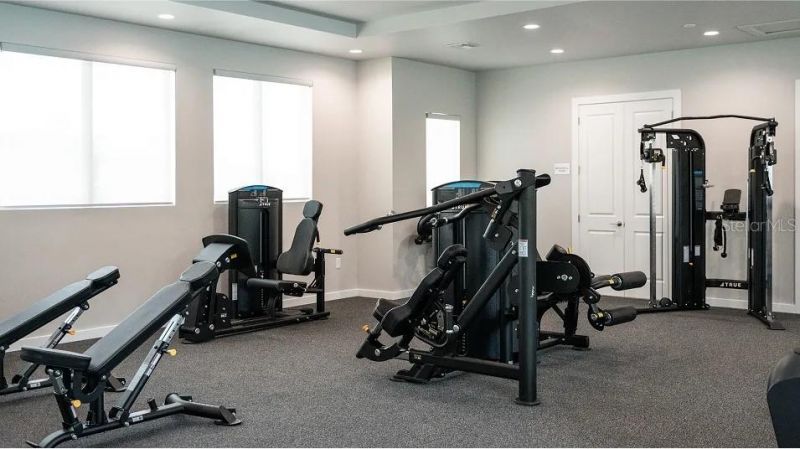
Fitness Center
Gated
Lobby Key Required
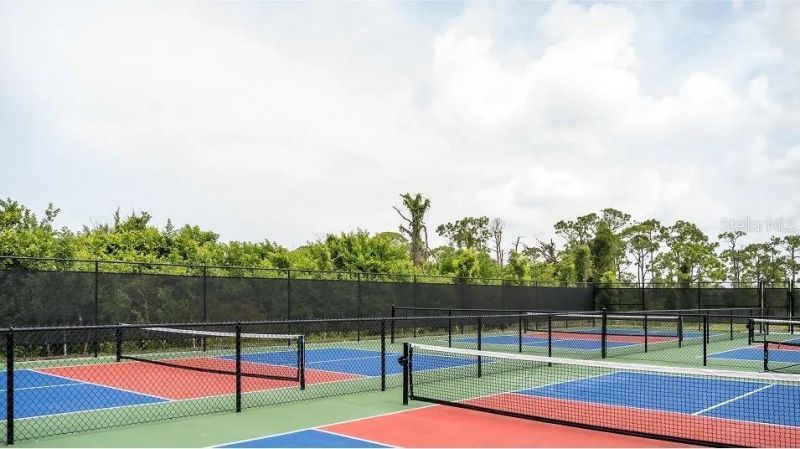
Pickleball Court(s)
Playground
Racquetball
Tennis Court(s)
Wheelchair Access

Property Details

Appliances: Dishwasher, Dryer, Electric Water Heater, Microwave, Range, Refrigerator
Community Features: Clubhouse, Fitness Center, Gated Community - No Guard, Golf Carts OK, Playground, Pool, Racquetball, Sidewalks, Tennis Court(s), Street Lights
Days on Site: 1
Directions: Follow I-75 N to Kings Hwy in Charlotte County. Take exit 170 from I-75 N 28 min (33.9 mi) Take Veterans Blvd and FL776 to Coco Bay Blvd 37 min (24.2 mi) Use the 2nd from the left lane to turn left onto Kings Hwy (signs for Port Charlotte/Charlotte Sports
Exterior: Block, Concrete
Outdoor Features: Lighting, Playground, Private Mailbox
Flood Zone Code: X
Flooring: Tile
Foundation: Slab
Home Warranty Y/N: No
Listing Terms: Cash, Conventional, FHA, VA Loan
Lot Dimensions: 0.18
Other Equipment: Irrigation Equipment, Playground
Ownership: Fee Simple
Parking: Garage Door Opener, Golf Cart Parking, Ground Level, Parking Pad
Parking Notes: Garage Door Opener, Golf Cart Parking, Ground Level,
Pets Allowed: Cats OK, Dogs OK
Pets Size: Extra Large (101+ Lbs.)
Pool: Heated, In Ground
Property Attached Y/N: No
Property Sub-Type: Single Family Residence
Sewer: Public Sewer
Showing Instructions: Appointment Only
Special Sale Provisions: None
Swimming Pool: Yes
Utilities: BB/HS Internet Available, Cable Available, Cable Connected, Electricity Connected, Phone Available, Public, Sewer Connected, Sprinkler Recycled, Underground Utilities
Water: Public
Water Access Y/N: No
Zoning: RMF3.5
Construction: Block,Concrete

Local Schools

High School: Lemon Bay High
Middle School: L.A. Ainger Middle
Elementary School: Vineland Elementary

Neighborhood Information

Neighborhood Map

Neighborhood Hero

Neighborhood Highlights

Neighborhood Characteristics

Neighborhood Market Trend

Neighborhood Schools

Courtesy of

Agency Name: FATHOM REALTY FL LLC
Agency Contact: bnunez@fathomrealty.com
Agent Name: Carla Jones

agent picture

Presented by

Agent Name: Illustrated Properties Jupiter
Agent Phone: 561.746.0008
Agency Title: Illustrated Properties
Request Info

IDX logo

Illustrated Properties Jupiter
ipre.com

Mortgage Calculator

%
years/fixed
yearly
yearly (est.)

Estimated Payment

$ 2,093.72 Principal & Interest $1,800.04 Property Tax $186.75 Homeowner's Insurance $106.92
Mortgage Logo

Make every decision feel good

Want to work with us?

Step 1 / 2
Step 2 / 2 Previous

Login to My Illustrated Account

Pixel


