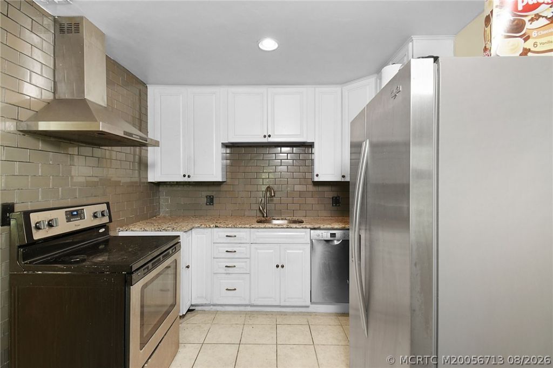
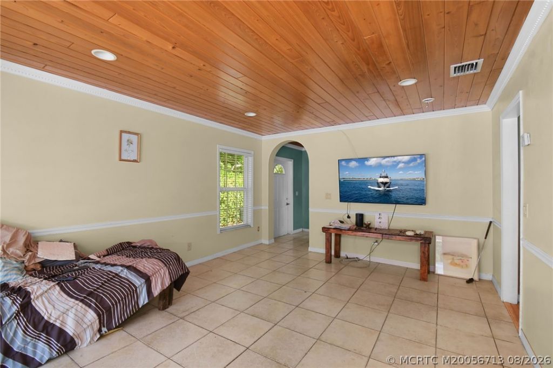
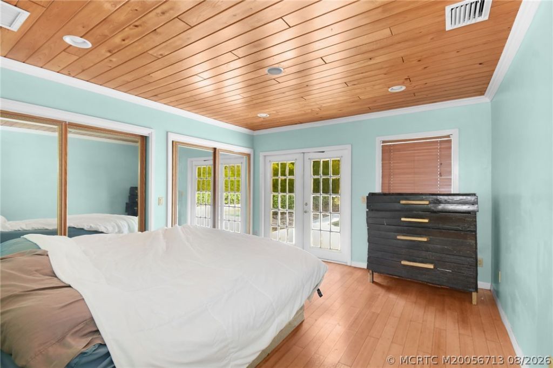
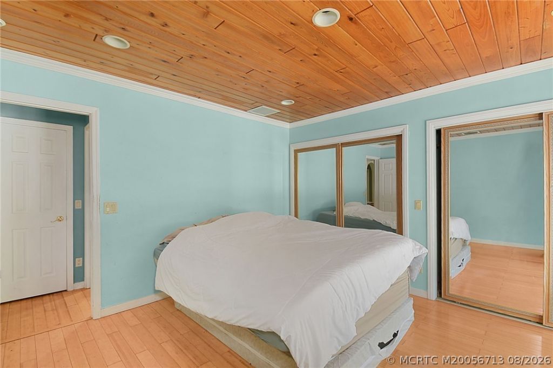
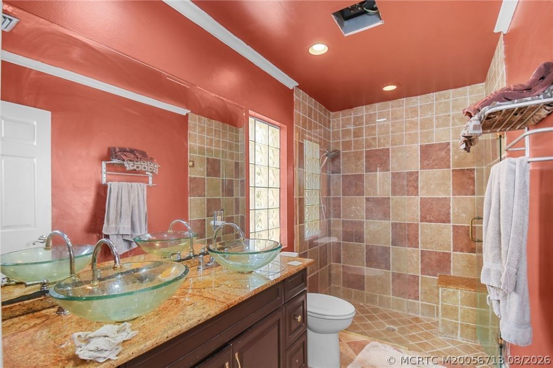
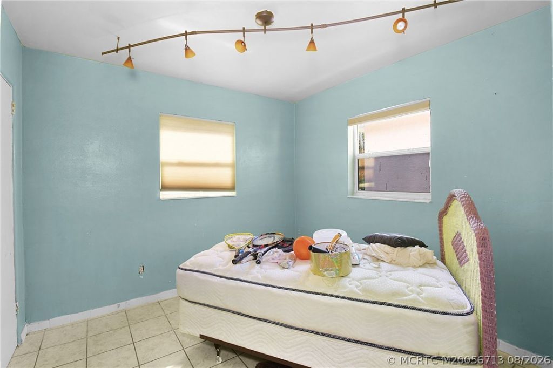
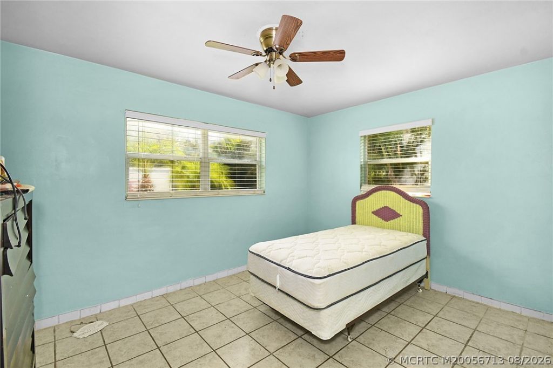
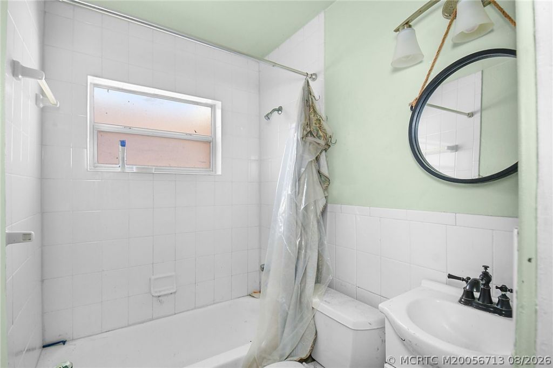
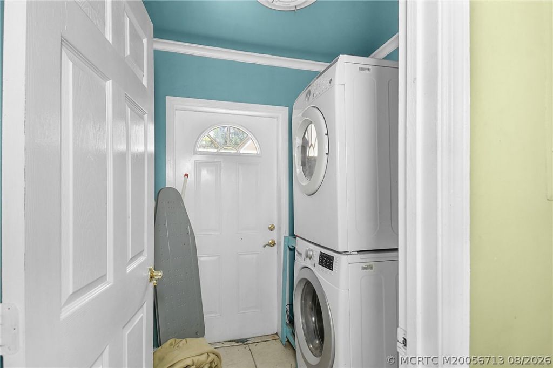
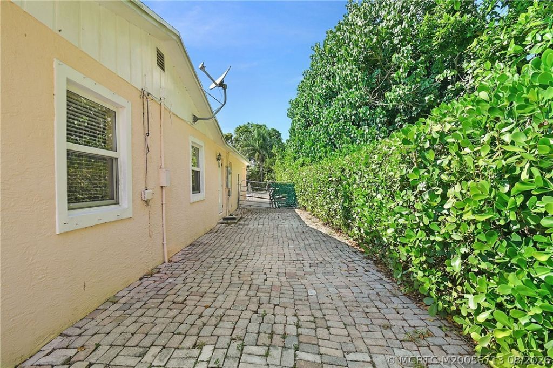
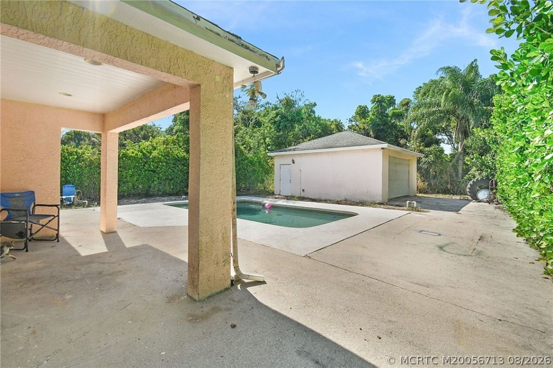
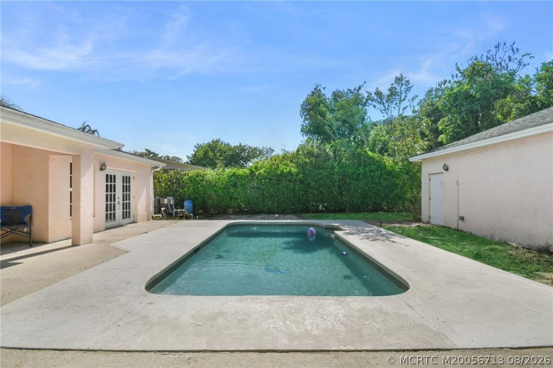
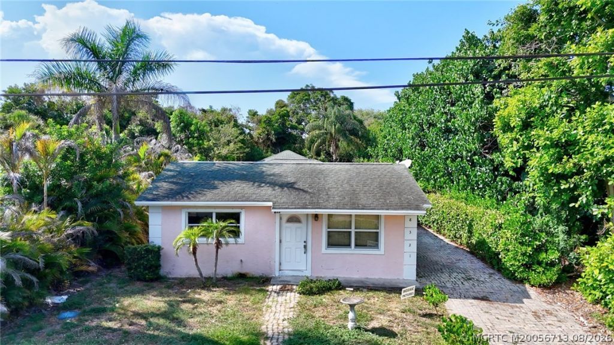
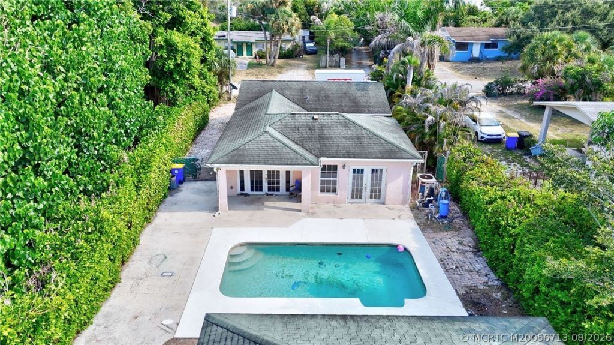
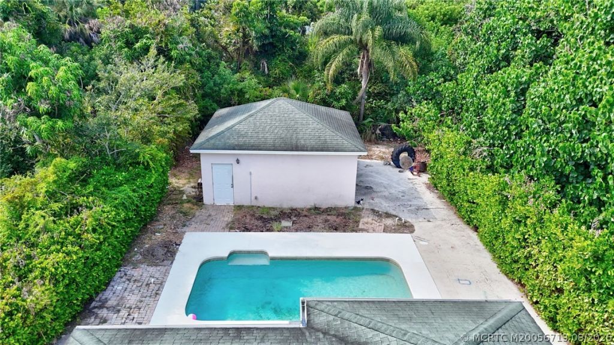
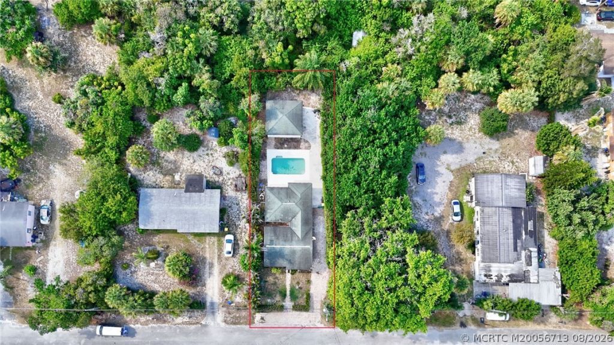
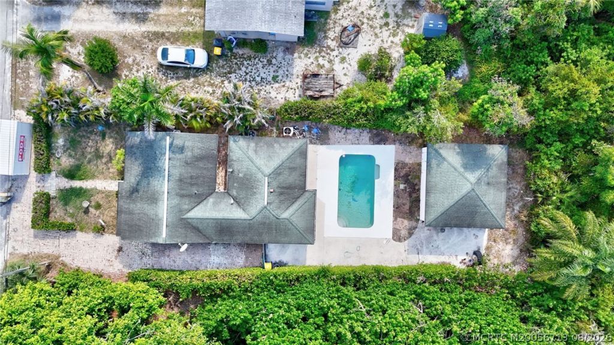
8331 SE Lundy Street , Hobe Sound, FL 33455 Photo
New
8331 SE Lundy Street , Hobe Sound, FL 33455 Photo
New
8331 SE Lundy Street , Hobe Sound, FL 33455 Photo

25 Total Photos [Click to View All]

8331 SE Lundy Street Hobe Sound, FL 33455
$450,000
  • Beds
    3
  • Baths
    2 full
  • Total Square Feet
    1,383
  • Lot Size
    0.17 acre(s)

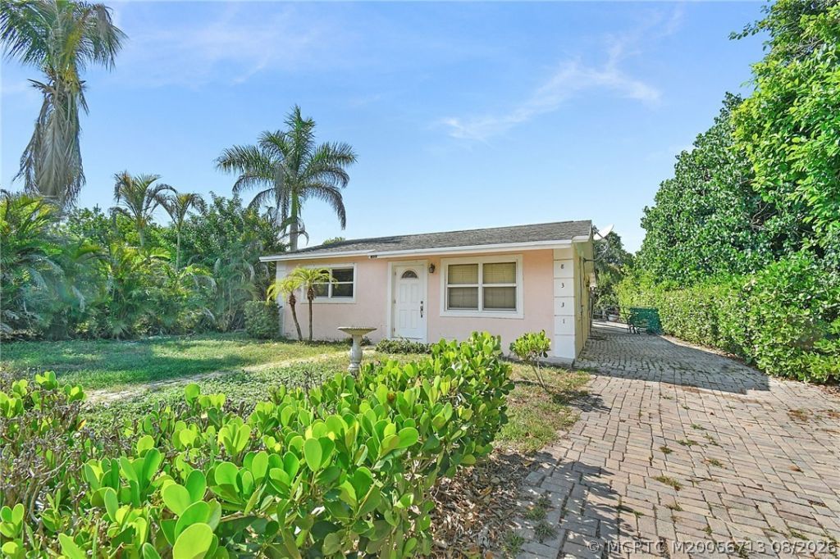
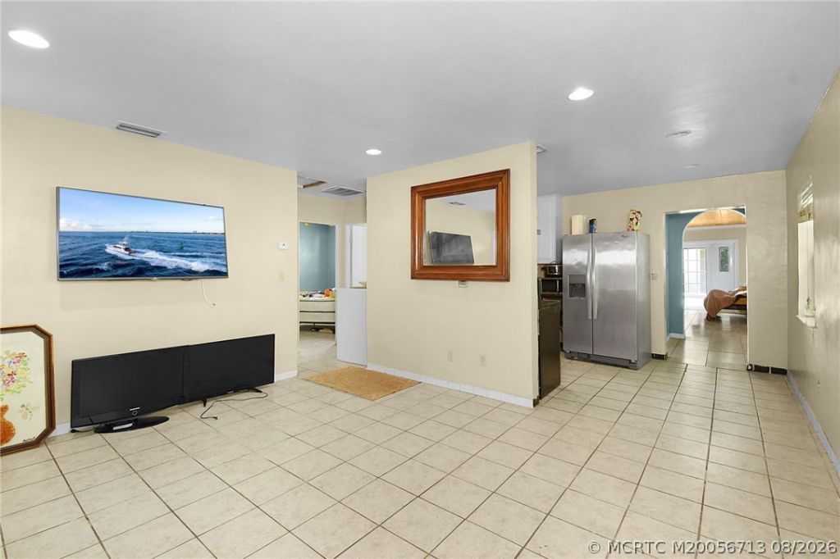
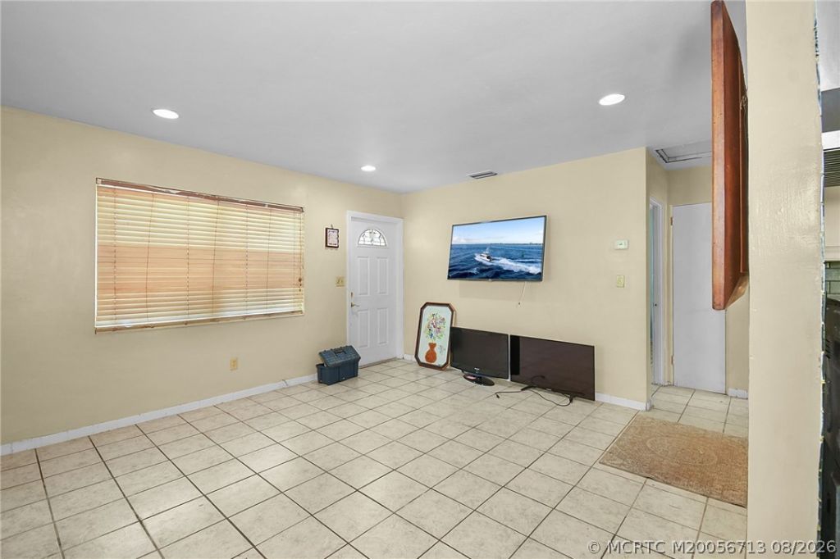
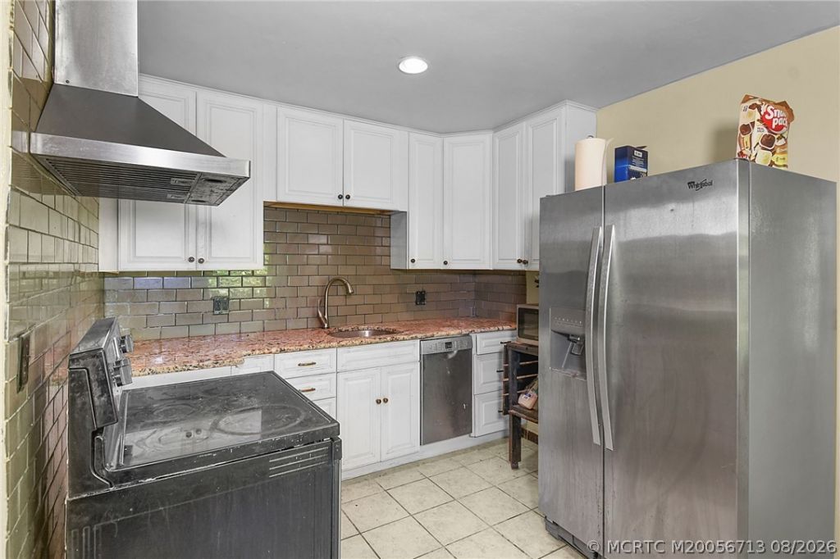
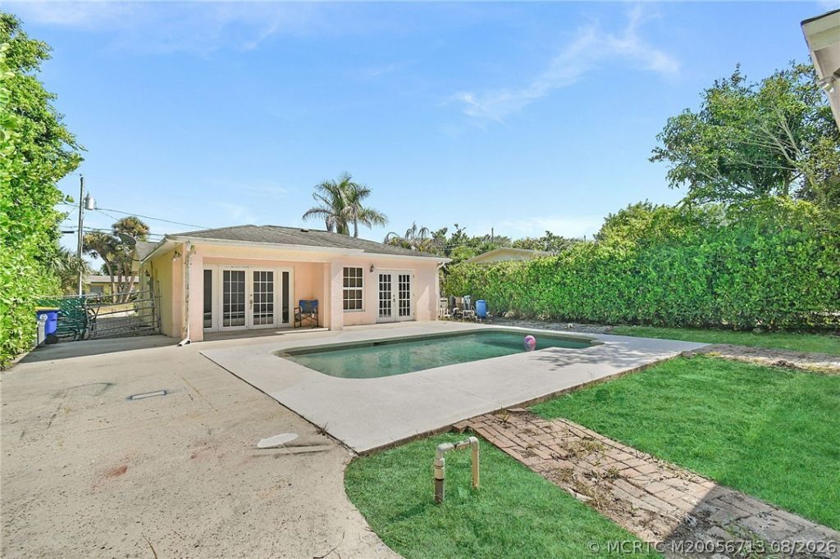
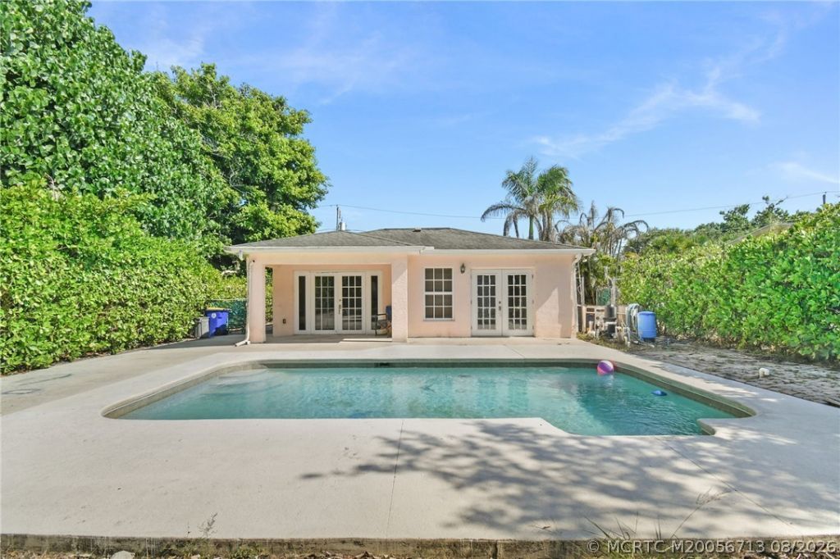
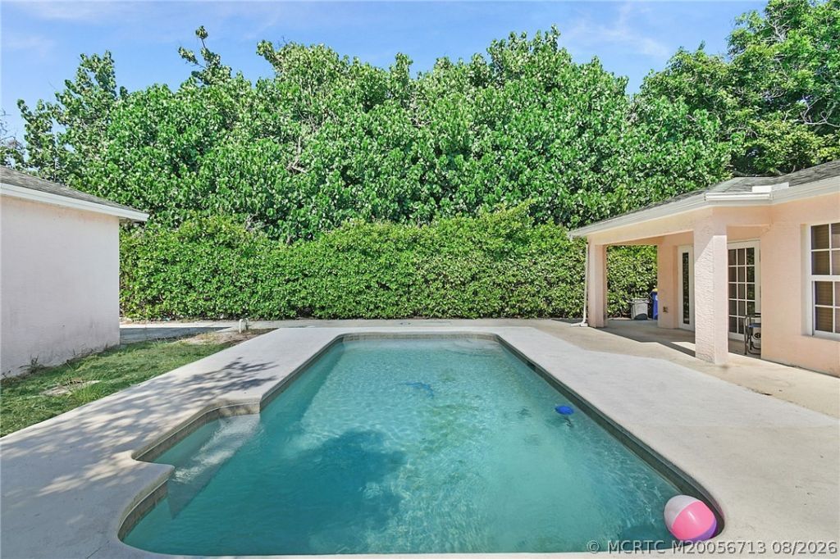
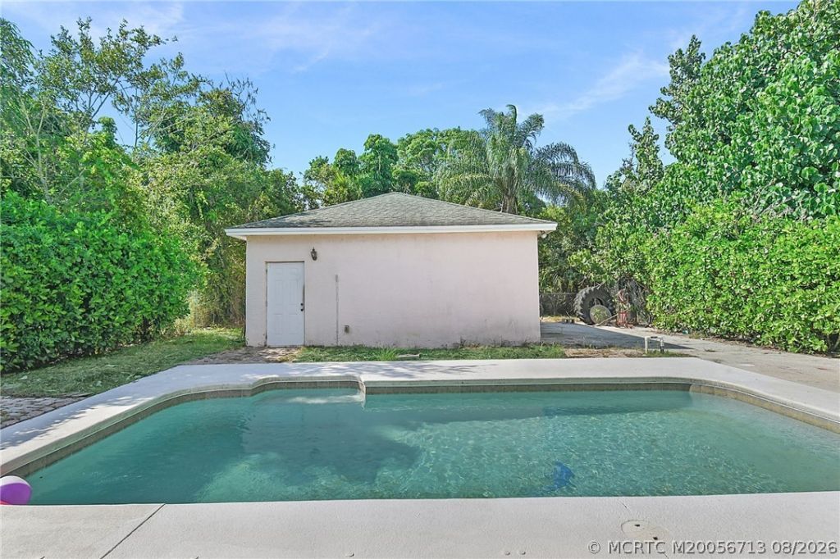
Welcome to 8331 SE Lundy St. in Hobe Sound! This CBS home offers comfortable Florida living with a private swimming pool and a detached 2-car garage/workshop, providing excellent space for vehicles, storage, hobbies, or projects. The functional floor plan offers comfortable living areas with plenty of potential to make this home your own. Enjoy the private backyard and pool area, perfect for relaxing, entertaining, and year-round Florida living. Conveniently located near beautiful beaches, Jonat...

View More

Property Summary

MLS Number: M20056713
Status: Active
Days on Market: 2
Subdivision: Pearl Lundy Unrec
County: Martin
Bedrooms: 3
Total Square Feet: 1,383
Price Per Sq. Ft.: $325
Style: Ranch
New Constuction: No
Waterfront: No
Property Type: Residential -
Cooling: Attic Fan, Electric
Fenced: Yes
Heating: Central
Lot Size: 0.17 Acres
Roof Type: Composition, Shingle
Stories: 1.0
Taxes: $1,214
Year Built: 1962

Featured Amenities

Breakfast Area
Dual Sinks
Split Bedrooms
Separate Shower

Property Details

Community Features: Non-Gated, None
Crops Included Y/N: No
Days on Site: 2
Exterior: Block, Concrete
Outdoor Features: Fence, Patio, Storm/Security Shutters
Fencing: Yard Fenced
Flooring: Ceramic Tile
Home Style: Ranch
Home Warranty Y/N: No
Lease Considered Y/N: No
Listing Terms: Cash, Contract, FHA, VA Loan
Ownership: Fee Simple
Parcel#: 343842033000002402
Parking: Attached, Garage
Parking Notes: Attached, Garage
Patio/Porch: Open, Patio
Pets Allowed: Yes
Pool: Gunite, In Ground
Property Attached Y/N: No
Property Sub-Type: Detached
Security: Fenced
Sewer: Public Sewer
Special View Info: Garden
Swimming Pool: Yes
Utilities: Electricity Connected, Sewer Connected, Water Connected
Water: Public
Window: Metal, Single Hung, Impact Glass
Construction: Block,Concrete

Room Sizes

Bedroom 3: 10 X 10 Level - Main
Bedroom 2: 10 X 10 Level - Main
Bedroom 1: 12 X 10 Level - Main
Family Room: 45 X 12 Level - Main
Dining Room: 10 X 8 Level - Main
Kitchen: 11 X 10 Level - Main
Living Room: 14 X 12 Level - Main

Neighborhood Information

Neighborhood Map

Neighborhood Hero

Neighborhood Highlights

Neighborhood Characteristics

Neighborhood Market Trend

Neighborhood Schools

Courtesy of

Agency Name: Coldwell Banker Realty
Agency Contact: 772-486-0053
Agent Name: Jeff Clark

agent picture

Presented by

Agent Name: Illustrated Properties Jupiter
Agent Phone: 561.746.0008
Agency Title: Illustrated Properties
Request Info

IDX logo

Illustrated Properties Jupiter
ipre.com

Mortgage Calculator

%
years/fixed
yearly
yearly (est.)

Estimated Payment

$ 2,441.98 Principal & Interest $2,209.56 Property Tax $101.17 Homeowner's Insurance $131.25
Mortgage Logo

Make every decision feel good

Want to work with us?

Step 1 / 2
Step 2 / 2 Previous

Login to My Illustrated Account


