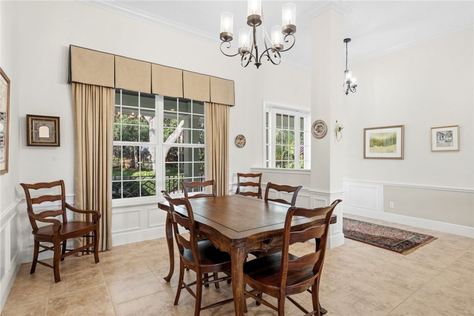
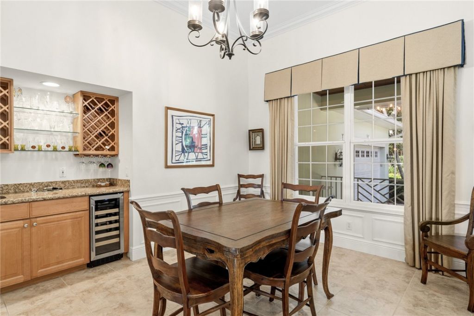
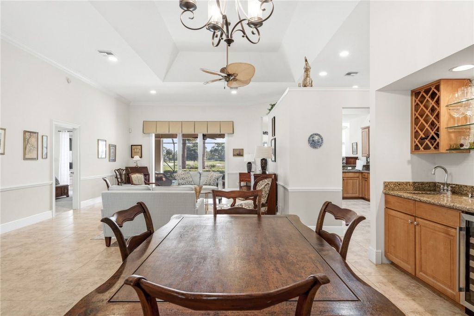
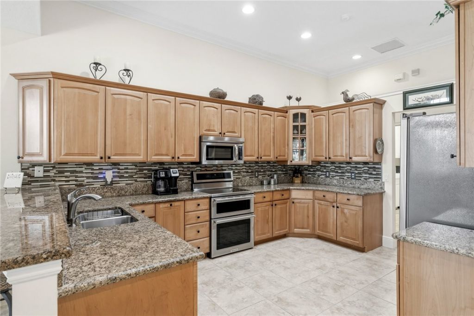
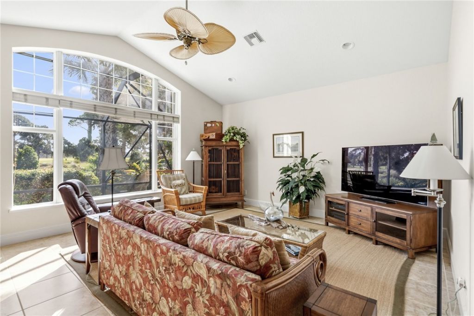
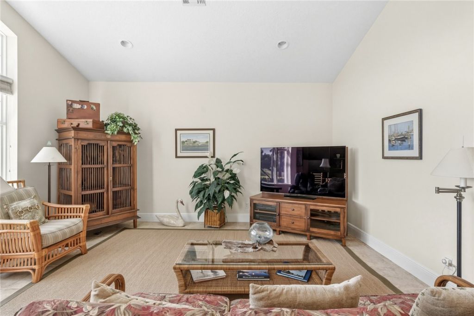
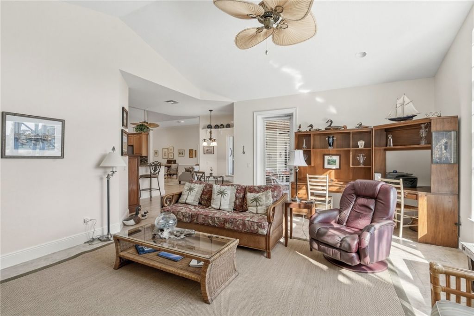
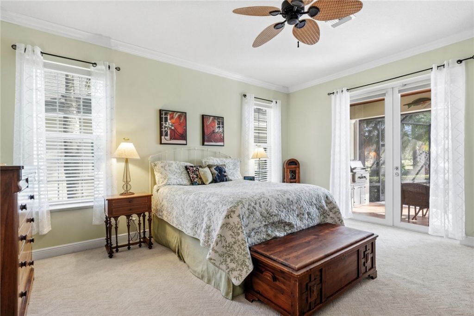
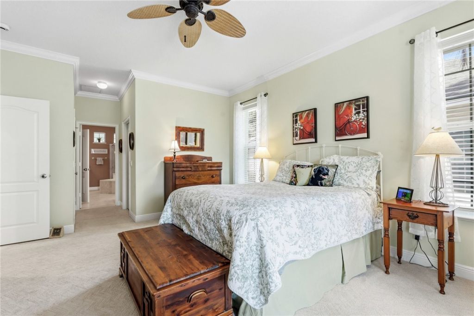
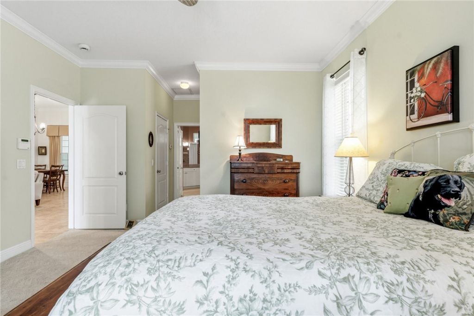
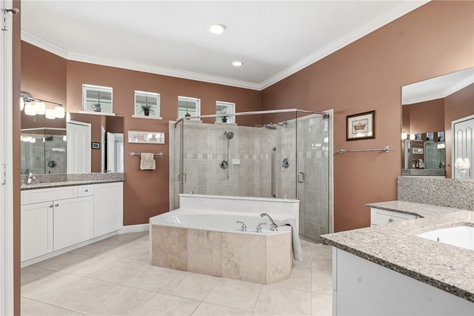
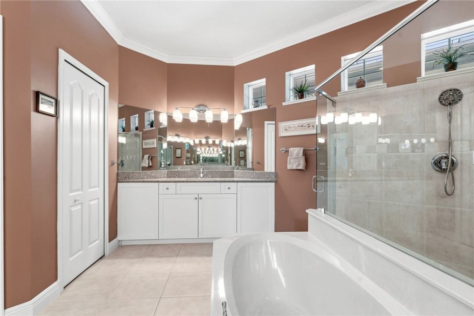
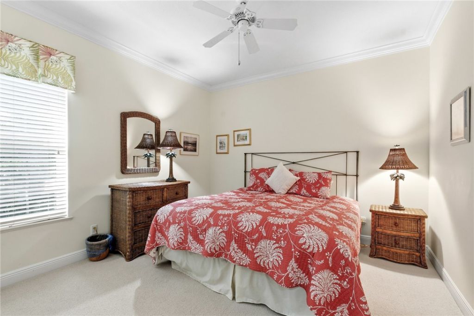
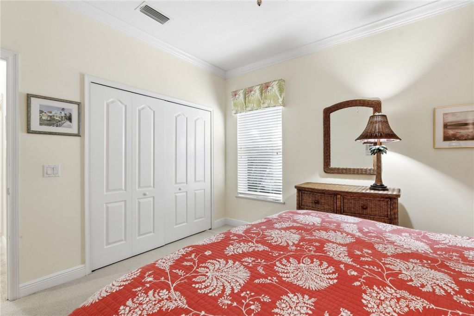
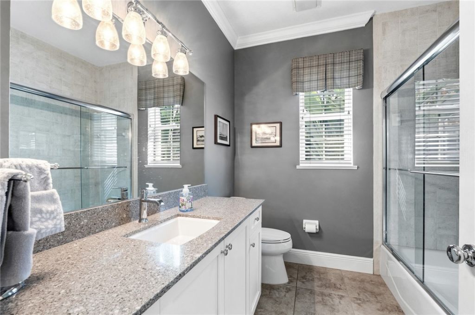
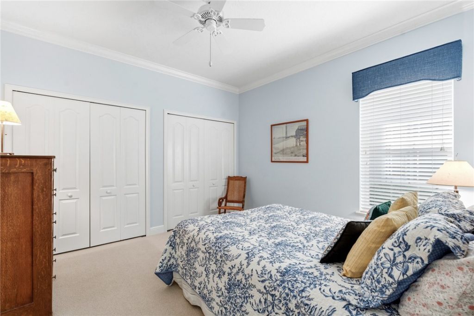
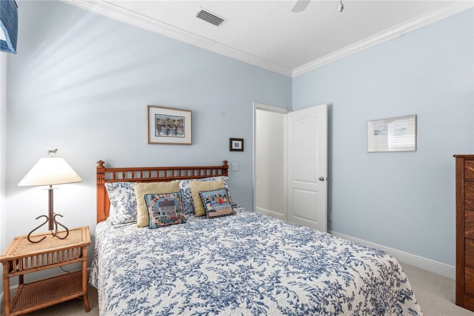
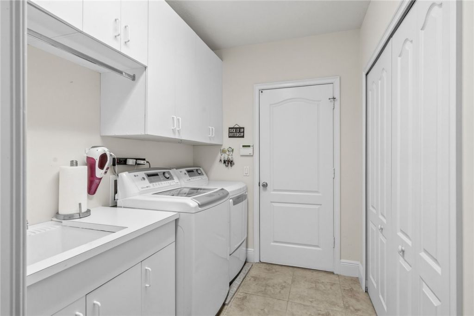
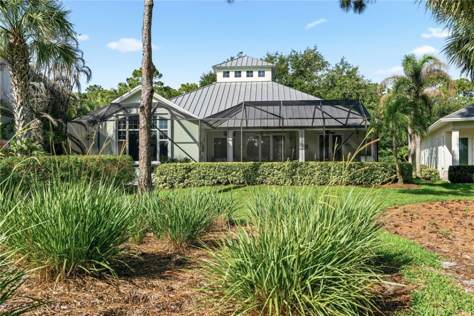
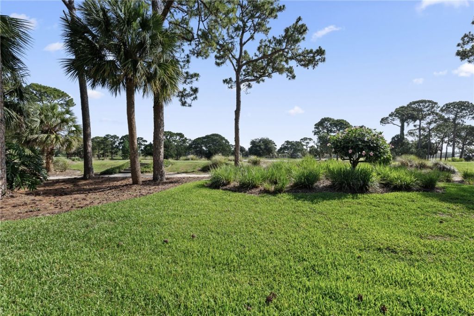
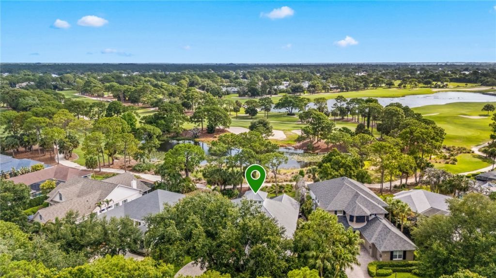
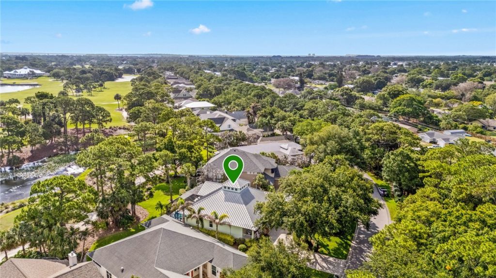
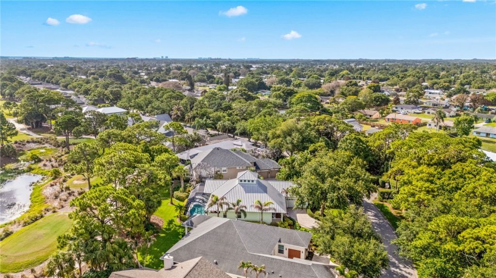
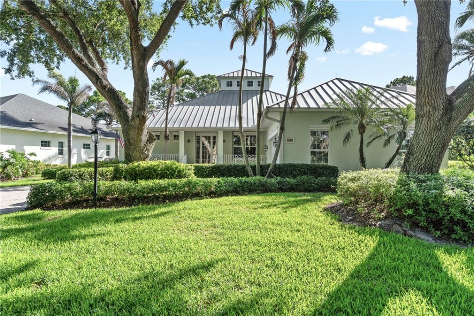
928 Carolina Circle Sw, Vero Beach, FL 32962 Photo
New
928 Carolina Circle Sw, Vero Beach, FL 32962 Photo
New
928 Carolina Circle Sw, Vero Beach, FL 32962 Photo

36 Total Photos [Click to View All]

928 Carolina Circle Sw Vero Beach, FL 32962
$689,000
  • Beds
    3
  • Baths
    2 full
  • Total Square Feet
    2,533
  • Lot Size
    0.26 acre(s)

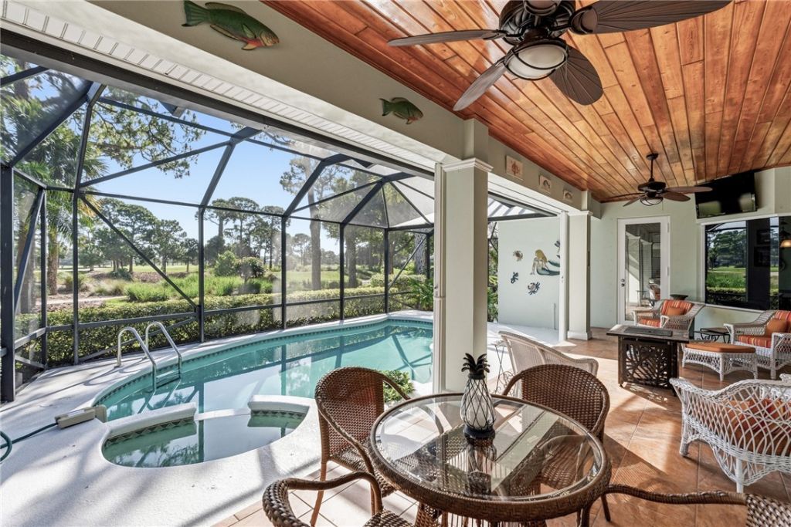
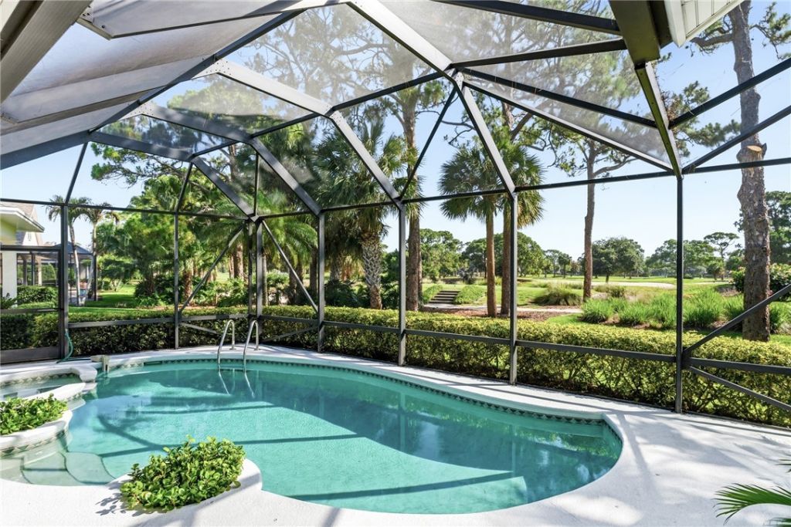
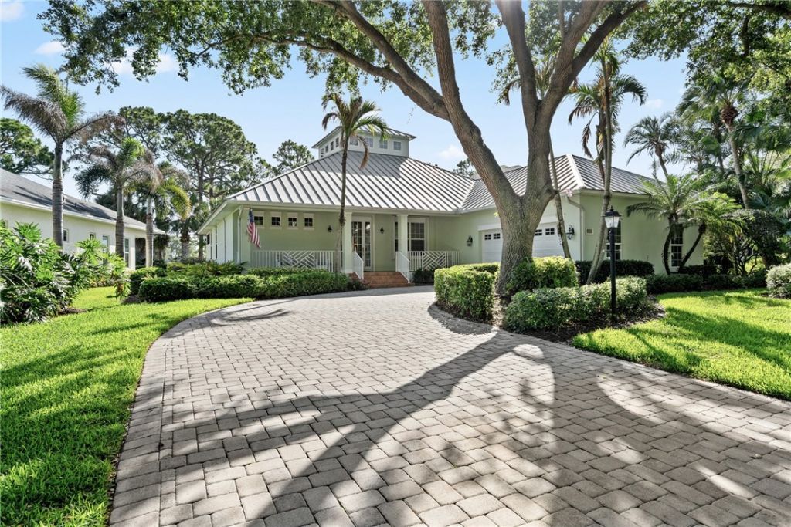
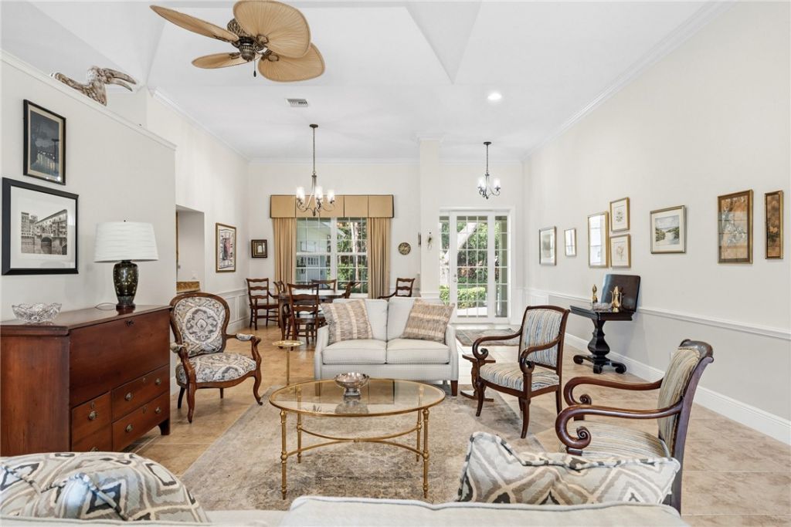
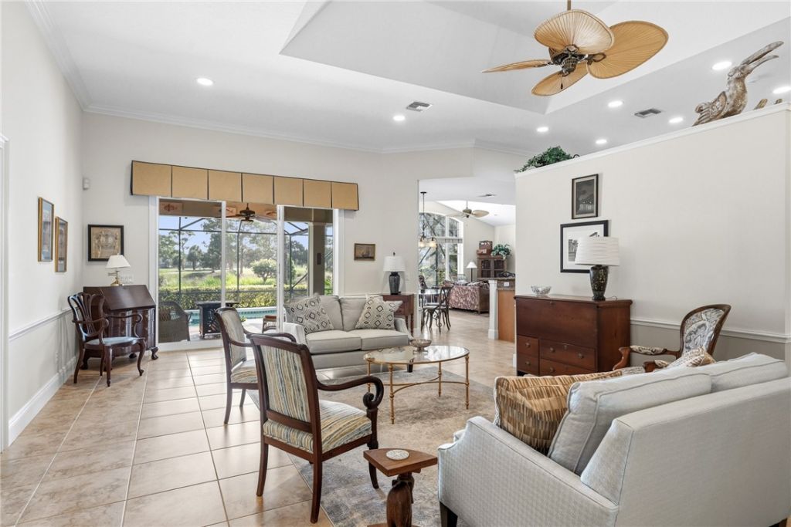
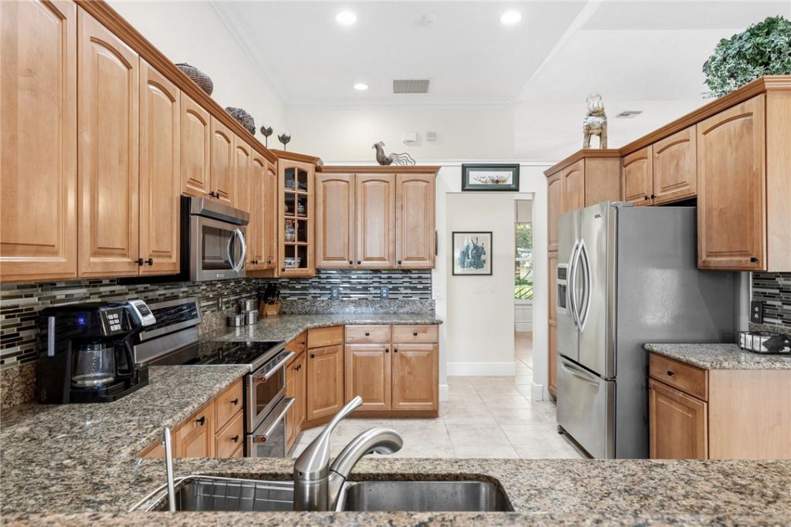
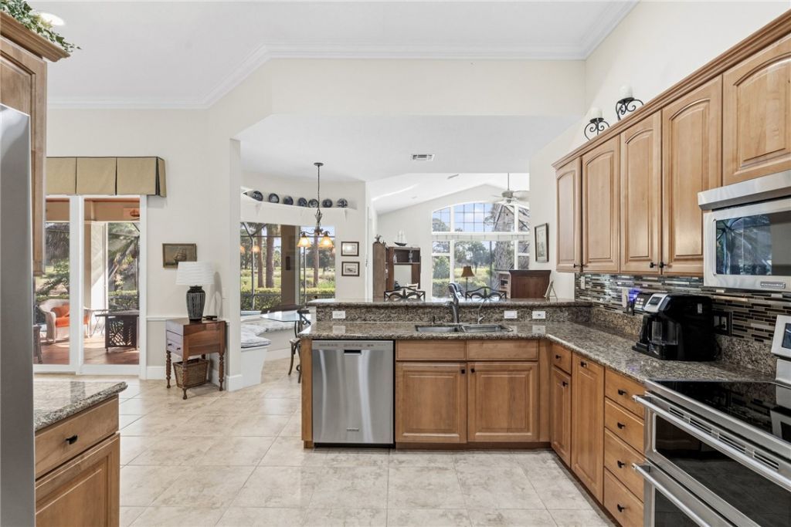
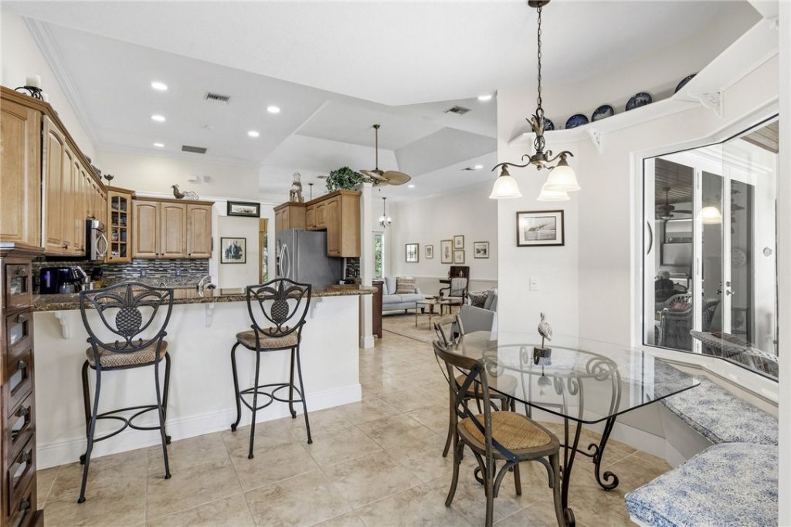
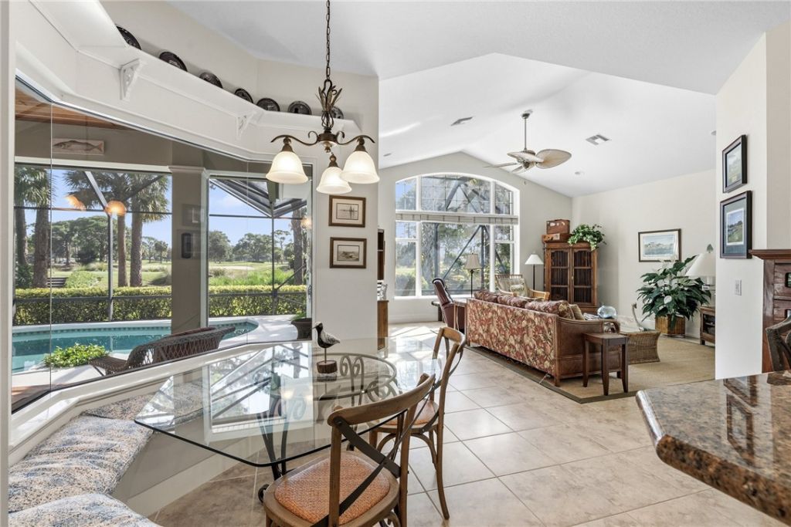
You have found your picture-perfect dream home on a choice lot! Nestled amongst the trees take in the gorgeous golf view from the back lanai. Or sit on your front porch with plenty of room for rocking chairs! This home offers an open floor plan, full storm protection, generator (propane tank), 2 HVACs, pool heater 25, full home re-pipe 24, WH 23, induction stove?& more. A true gem!

Property Summary

MLS Number: 297607
Status: Active
Days on Market: 2
Subdivision: Indian River Club
County: Indian River
Bedrooms: 3
Total Square Feet: 2,533
Price Per Sq. Ft.: $272
Style: One Story
New Constuction: No
Waterfront: No
Property Type: Residential - Single Family
Cooling: Central Air, Ceiling Fan(s),2 Units
Garage: 2
Heating: Central, Multiple Heating Units
Lot Size: 0.26 Acres
Roof Type: Metal
Stories: 1.0
Taxes: $4,379
Year Built: 2000
HOA Fee: 464/ Monthly

Featured Amenities

Bathtub
Crown Molding
Garden Tub/Roman Tub
High Ceilings
Split Bedrooms
Walk-In Closet(s)
Dues Paid Quarterly

Property Details

Appliances: Dryer, Dishwasher, Electric Water Heater, Microwave, Range, Refrigerator, Wine Cooler, Washer
Community Features: Fitness, Pickleball, Pool, Gutter(s)
Crops Included Y/N: No
Days on Site: 2
Directions: US 1 South. West on Highland Dr to Indian River Club entrance on right. Gate staff will direct.
Exterior: Block, Concrete, Stucco
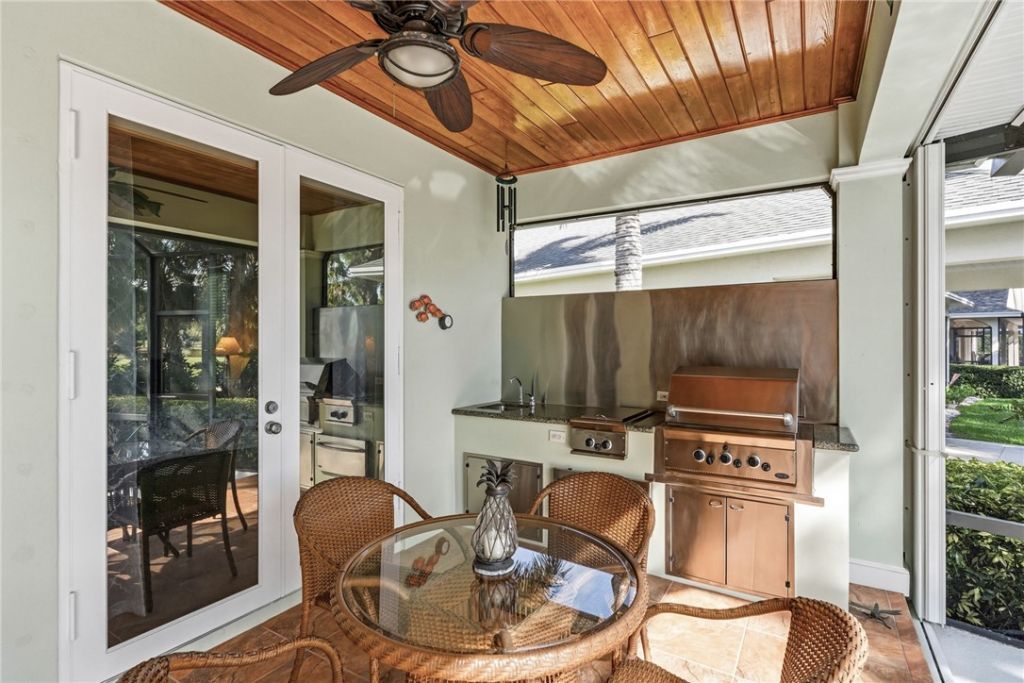
Outdoor Features: Built-in Barbecue, Barbecue, Sprinkler/Irrigation, Porch, Rain Gutters, Propane Tank - Owned
Flooring: Carpet, Tile
Home Style: One Story
Home Warranty Y/N: No
Laundry: Laundry Room, Laundry Tub
Lease Considered Y/N: No
Listing Terms: Cash, New Loan
Lot: On Golf Course,1/4 to 1/2 Acre Lot, Few Trees
Lot Dimensions: 54x138
Ownership: Single Family/Other
Parcel#: 33393600012007000026.0
Parking: Attached, Driveway, Garage, Garage Door Opener
Parking Notes: Attached, Driveway, Garage, Garage Door Opener
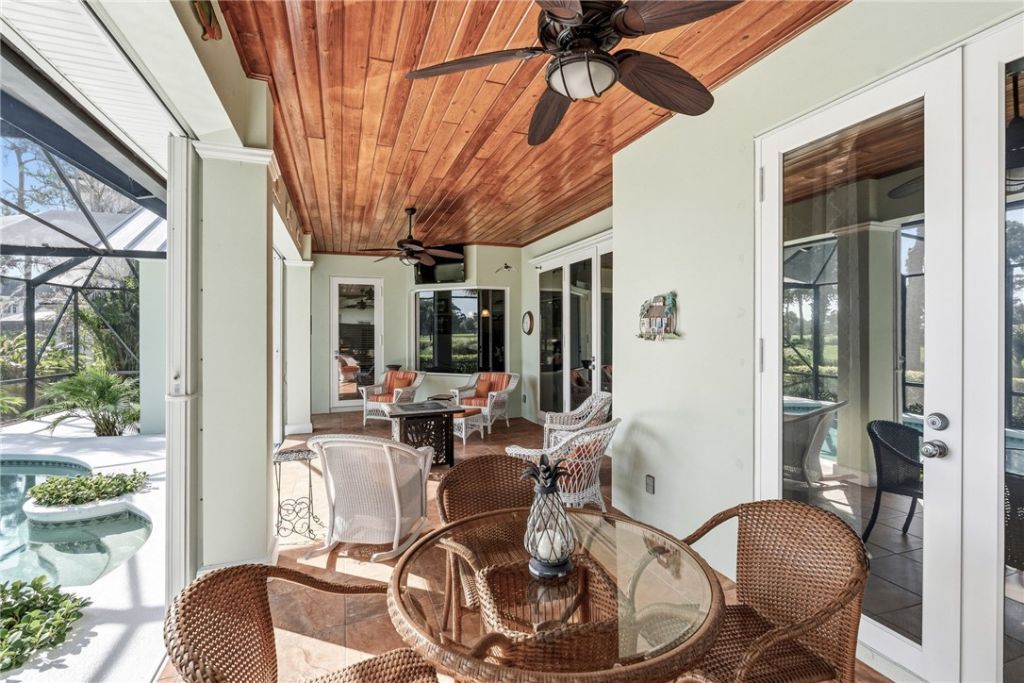
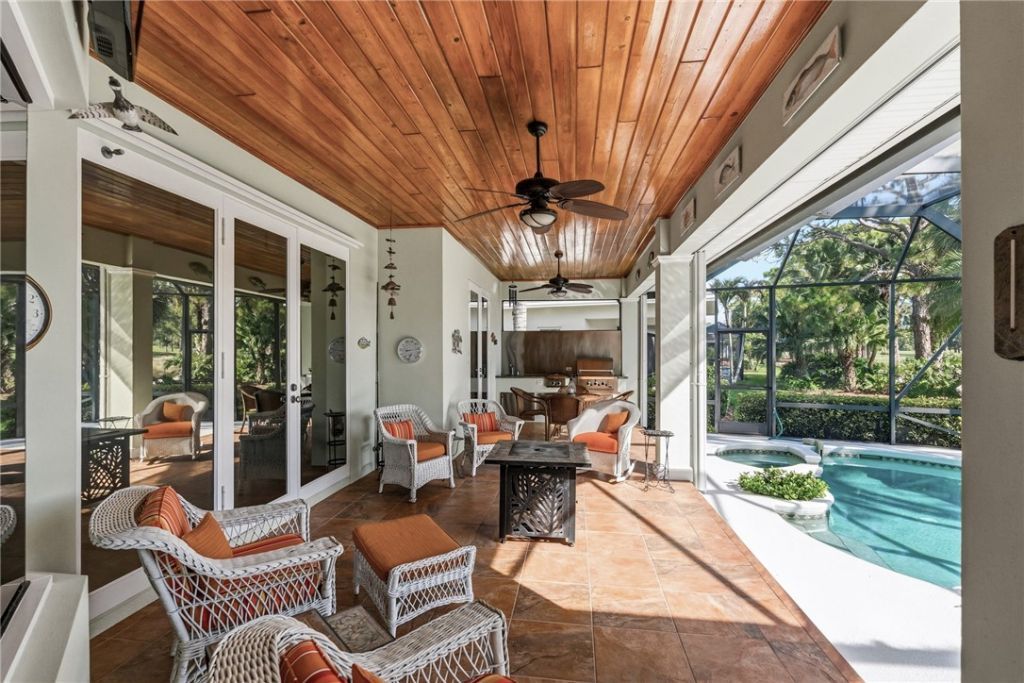
Patio/Porch: Covered, Patio, Porch, Screened
Pets Allowed: Yes, Number Limit
Pool: Electric Heat, Heated, Pool, Private, Screen Enclosure, Community
Property Attached Y/N: No
Property Sub-Type: Detached
Security: Gated with Guard, Gated Community, Smoke Detector(s)
Sewer: County Sewer
Special View Info: Golf Course, Garden, Pool
Swimming Pool: Yes
Water: Public
Water Features: None
Window: Single Hung, Window Treatments
Construction: Block,Concrete,Stucco

Room Sizes

Kitchen: 14 X 19
Porch: 32.8 X 12
Laundry: 8.6 X 8
Bedroom: 12 X 12
Bedroom: 12 X 12
Bedroom: 14 X 16
Dining Room: 12.4 X 16
Family Room: 20 X 16.4
Living Room: 18 X 16

Neighborhood Information

Neighborhood Map

Neighborhood Hero

Neighborhood Highlights

Neighborhood Characteristics

Neighborhood Market Trend

Neighborhood Schools

Courtesy of

Agency Name: Berkshire Hathaway Florida
Agent Name: Peggy Hewett
Agency Phone: 772-231-1270

agent picture

Presented by

Agent Name: Illustrated Properties Jupiter
Agent Phone: 561.746.0008
Agency Title: Illustrated Properties
Request Info

IDX logo

Illustrated Properties Jupiter
ipre.com

Mortgage Calculator

%
years/fixed
yearly
yearly (est.)

Estimated Payment

$ 3,948.96 Principal & Interest $3,383.09 Property Tax $364.92 Homeowner's Insurance $200.96
Mortgage Logo

Make every decision feel good

Want to work with us?

Step 1 / 2
Step 2 / 2 Previous

Login to My Illustrated Account

Pixel


